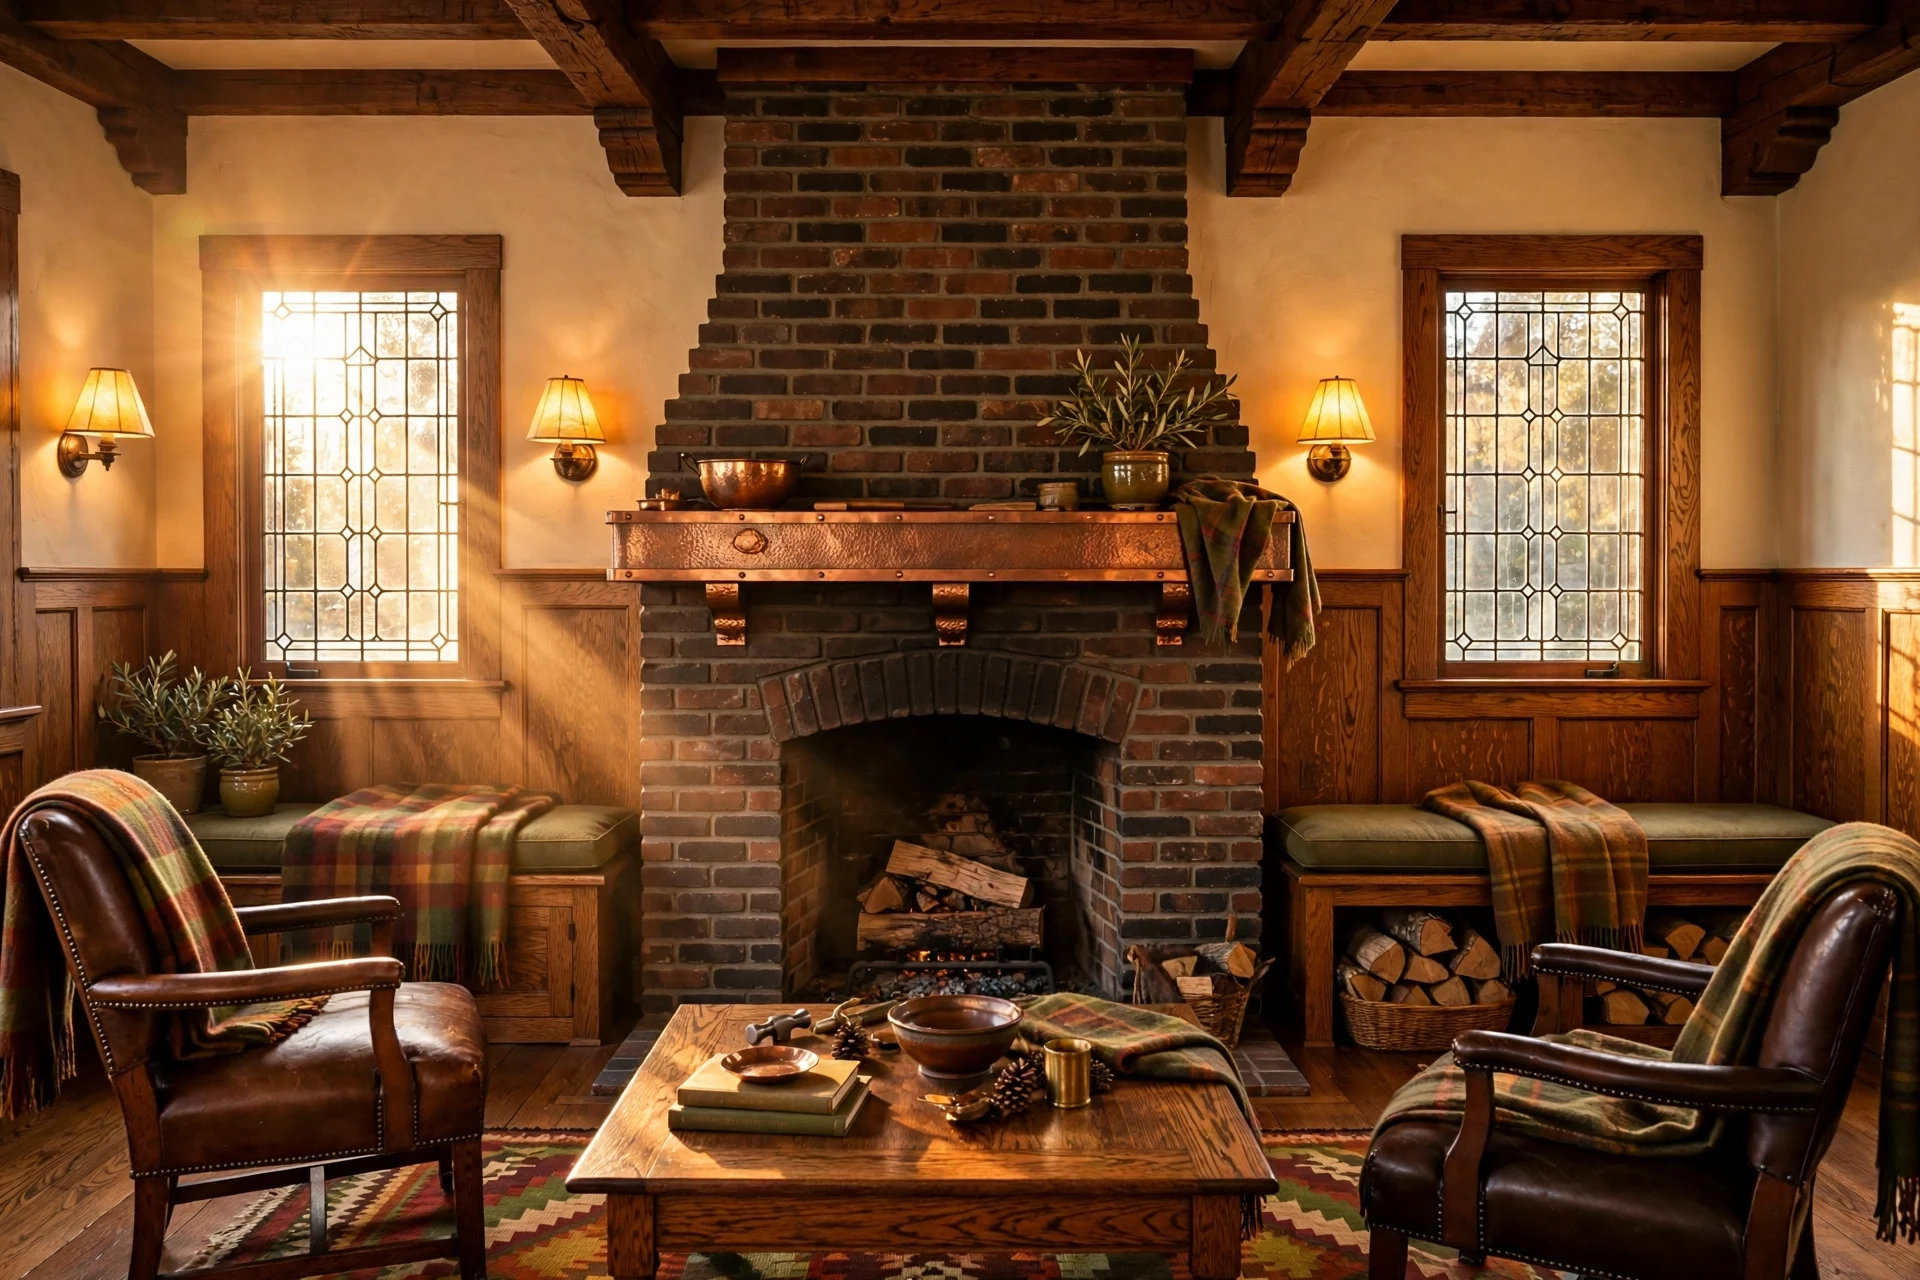
Craftsman wainscoting is stained oak millwork — stiles, rails, and raised panels — that lines the lower walls of arts-and-crafts bungalows the way a good frame holds a painting. These 31 craftsman wainscoting ideas give you room-by-room ways to use it, from inglenook living rooms to half-baths the size of a closet.
Walk into a room dressed this way and the light behaves differently: it pools amber across quarter-sawn grain, catches the hammered edge of a copper bowl, and goes quiet against wool the color of dry grass. The air carries a faint note of beeswax and cedar shavings. Every joint looks hand-fit, every shadow deliberate, and the whole room feels held — warm, grounded, and honestly made. Here are 31 ideas worth saving — and stealing.
Why Craftsman Wainscoting Ideas Work So Well
Craftsman wainscoting grew out of the American arts-and-crafts movement (1905–1930), when Stickley and Greene & Greene rejected Victorian fuss and factory fakery. Their answer was honest joinery — visible pegs, through-tenons, grain stained never hidden. Farmhouse paneling is painted and rough; craftsman millwork is stained and exact, stopping at chair-rail height so rooms stay light.
The canon is quartersawn white oak with its flecked ray pattern, finished in warm amber or mission brown. Upper walls wear warm cream (Benjamin Moore "Navajo White"), olive green (Sherwin-Williams "Retreat"), or deep rust (Benjamin Moore "Copper Canyon"). Metals: unlacquered copper, hammered iron, mica; textiles: undyed wool, nubby linen.
It is trending because the post-pandemic nesting instinct never left — people want rooms that feel permanent in a disposable-furniture era. Pinterest searches for bungalow and craftsman interiors keep climbing as gray minimalism fades. Wainscoting delivers the look in one carpentry project, and stained oak photographs with a depth paint cannot fake.
Small rooms can absolutely carry it — low wainscoting makes them feel taller by drawing the eye upward. Prioritize a 36-inch chair rail with warm-cream upper walls; skip full-height panels on ceilings under eight feet. One well-detailed wall beats four rushed ones.
| Element | Arts & Crafts Roots | Bungalow Warmth |
|---|---|---|
| Philosophy | Honest joinery, hand over machine | Hearth, shelter, gathered light |
| Key Materials | Quartersawn oak, copper, mica | Wool, clinker brick, hammered iron |
| Key Colors | Mission brown, amber | Warm cream, olive, deep rust |
1. Warm-Cream Walls Above Mission-Oak Wainscoting
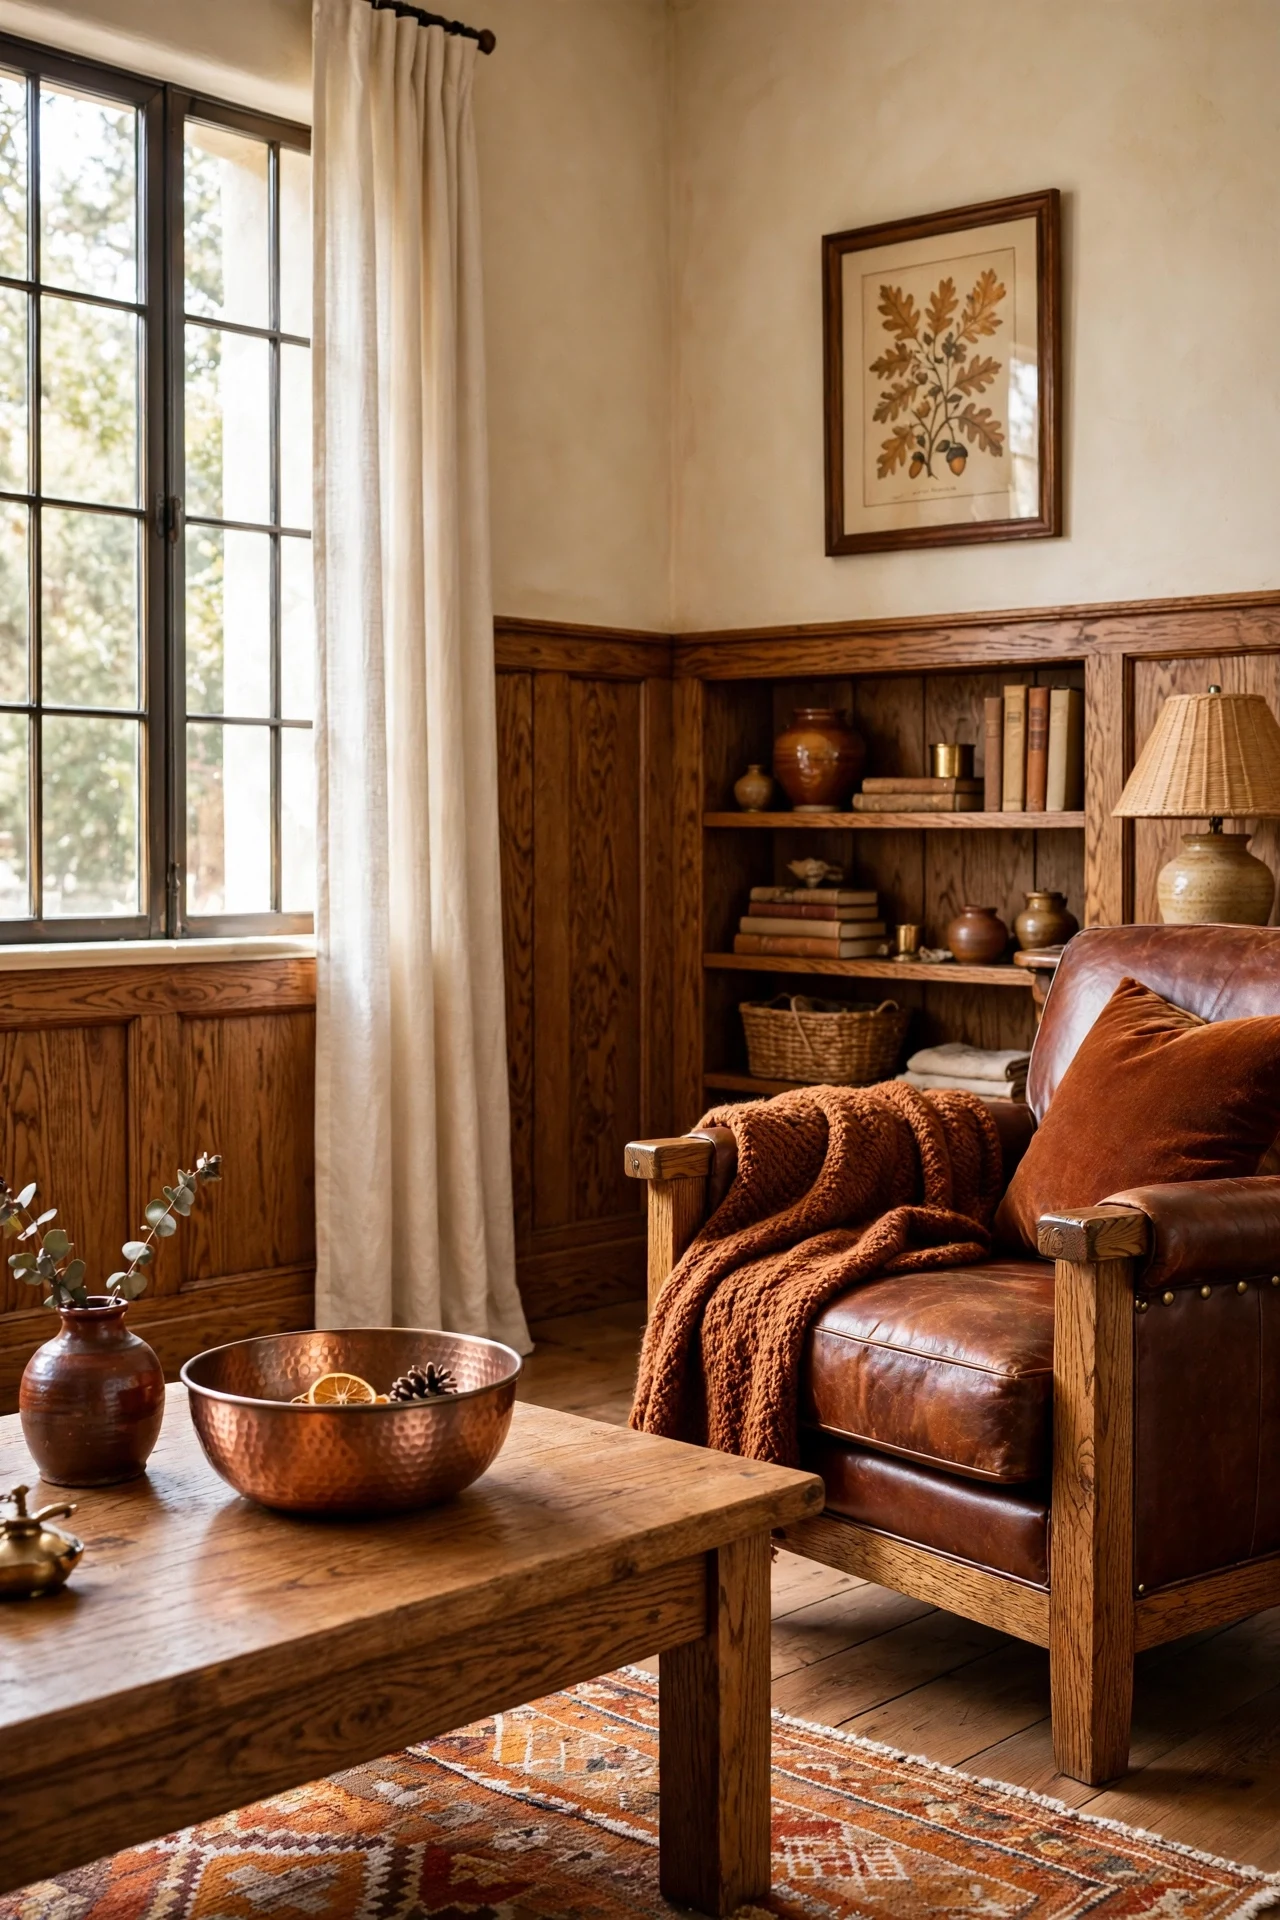
The living room feels sun-warmed and hushed, like late afternoon that never quite leaves.
Warm cream above dark oak is deliberate value contrast — the pale plaster reads brighter because stained millwork anchors beneath it. Oak's flecked grain adds micro-texture, so the whole wall glows instead of lying flat.
Roll two coats of Benjamin Moore "Navajo White" in eggshell above a 36-inch chair rail. Stain the oak with General Finishes "Candlelite" gel stain wiped with the grain, and caulk the rail's top edge before painting for a razor-sharp line.
💡 Quick Win: *Swap one outlet cover for unlacquered brass — it catches the oak's warm light.*
2. Quartersawn Oak Wainscoting With a Leaded-Glass Plate Rail
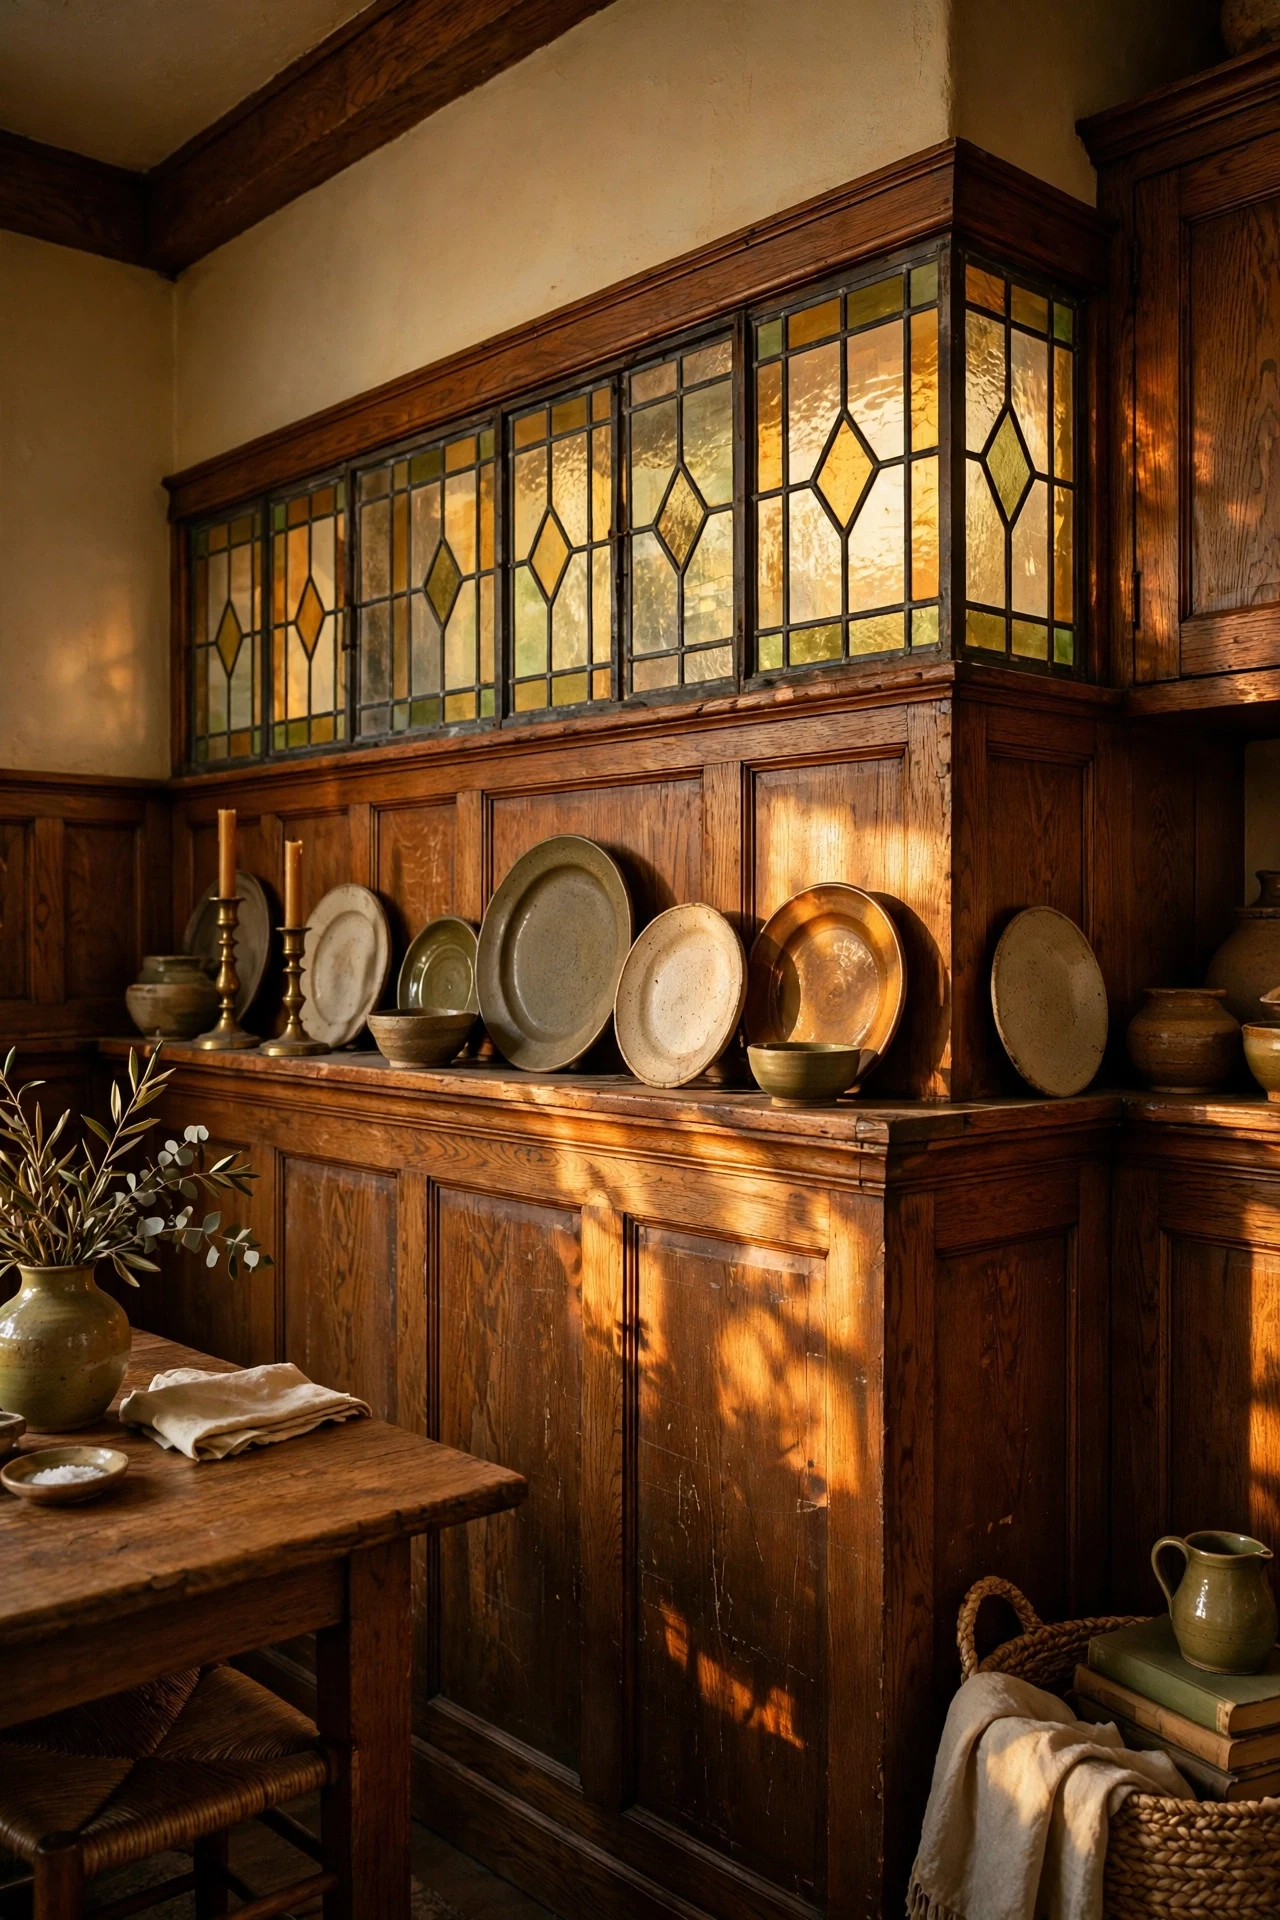
The dining room feels storied and grounded, every surface earning its place.
A plate rail does double work: its deep shelf displays ceramics while capping the paneling with a strong horizontal line. Topped with leaded glass, dead wall space becomes a light-catcher — amber and olive panes ignite in sun. Heavy oak below, luminous glass above: visual weight balanced exactly right.
Mount a 6-inch-deep oak plate rail at 54 inches, then set salvaged leaded-glass panels on oak cleats above it. Hunt salvage yards for 1920s bungalow windows; 12-by-24-inch panels are common and inexpensive.
3. Mica-Shaded Sconces Glowing Against Stained Oak
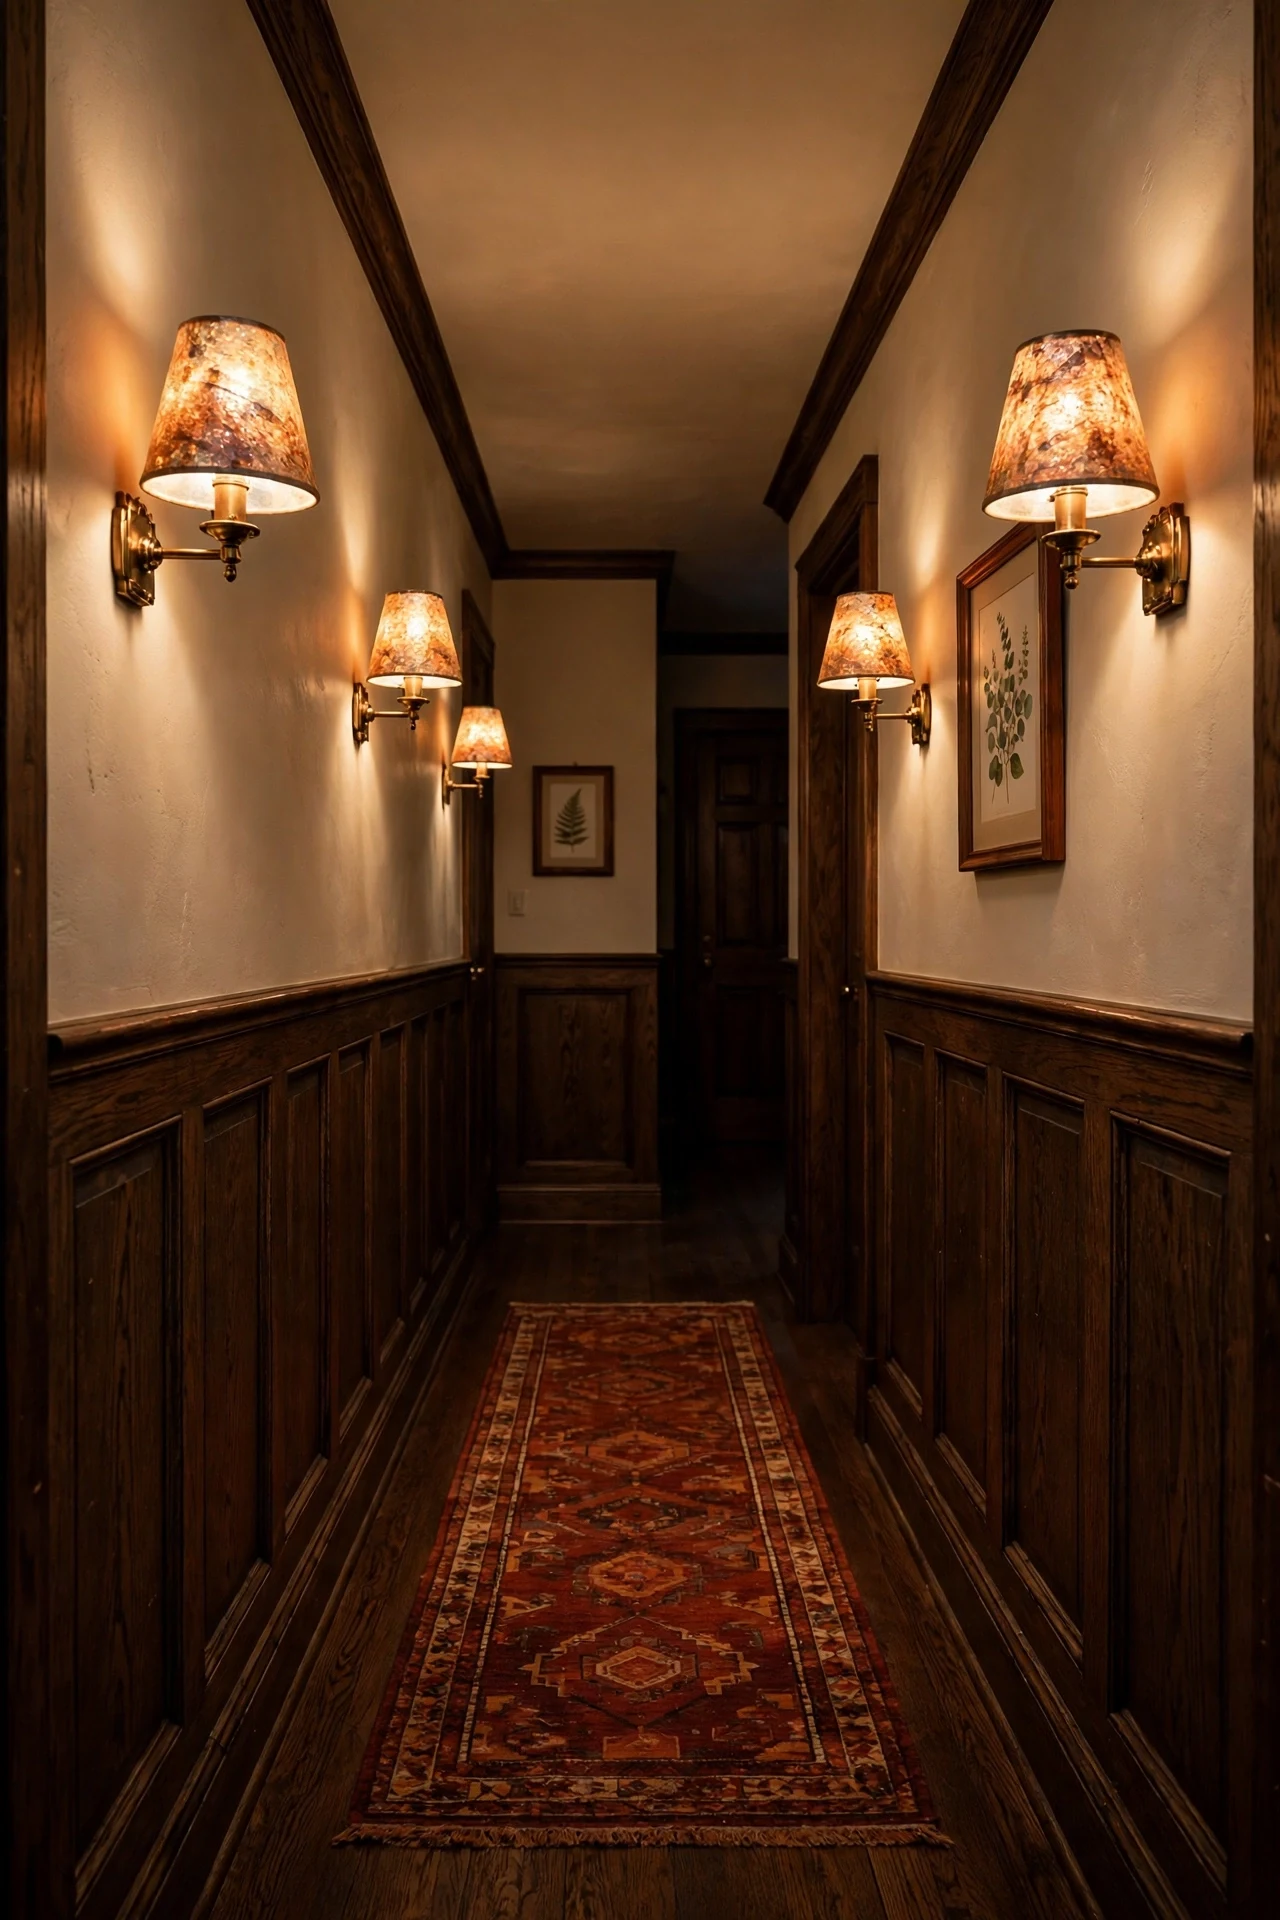
The hallway feels hushed and amber-lit, like the inside of a lantern.
Mica is the craftsman diffuser — its mineral flecks scatter warm light softly instead of throwing hard glare. Against dark oak that glow creates luminous contrast: the wall radiates while the wood absorbs. Two sconces flanking a doorway also establish symmetry.
Hardwire Rejuvenation "Mission" mica sconces centered 66 inches off the floor, spaced 6 to 8 feet apart, with 2700K filament LEDs. If you cannot open walls, plug-in mica sconces with fabric-covered cord deliver the same glow for a fraction of the labor.
💡 Quick Win: *Swap cool-white bulbs for 2700K filaments — the oak reads richer instantly.*
4. A Leather Morris Chair Against Full-Height Oak Wainscoting
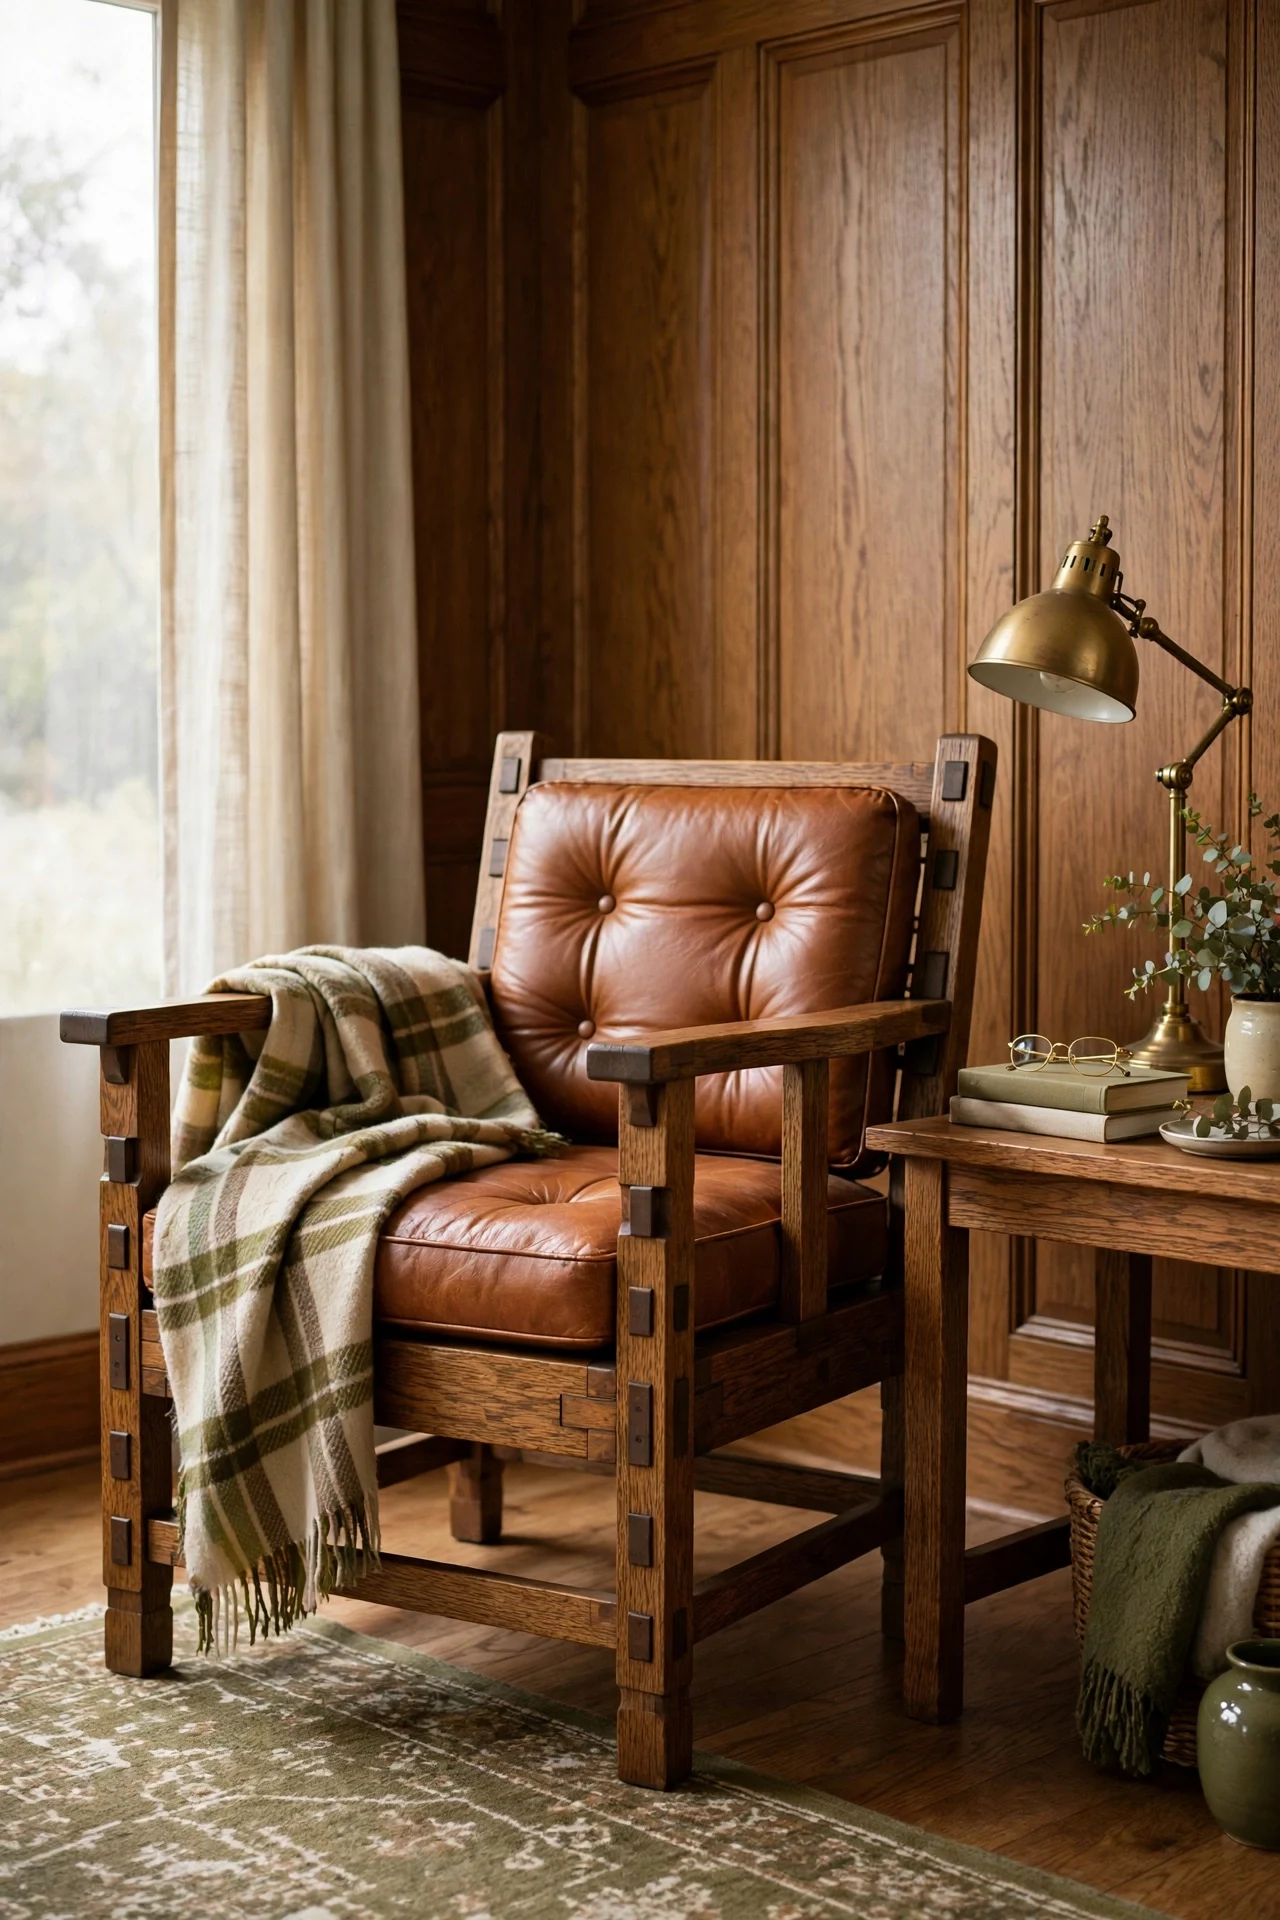
The reading corner feels anchored and still, built for long chapters.
Full-height wainscoting behind a Morris chair creates material dialogue — the chair's oak frame rhymes with the wall's stiles, so furniture and architecture read as one piece. Dark leather softens all that wood, and the low profile keeps tall panels from looming.
Source a vintage Stickley-style Morris chair and condition the leather with neatsfoot oil in thin coats. Panel only the wall behind the chair (72 to 84 inches high), never the whole room, leaving 18 inches clear on each side so the composition stays calm.
5. Hammered-Copper Accents Over Deep-Stained Wainscoting
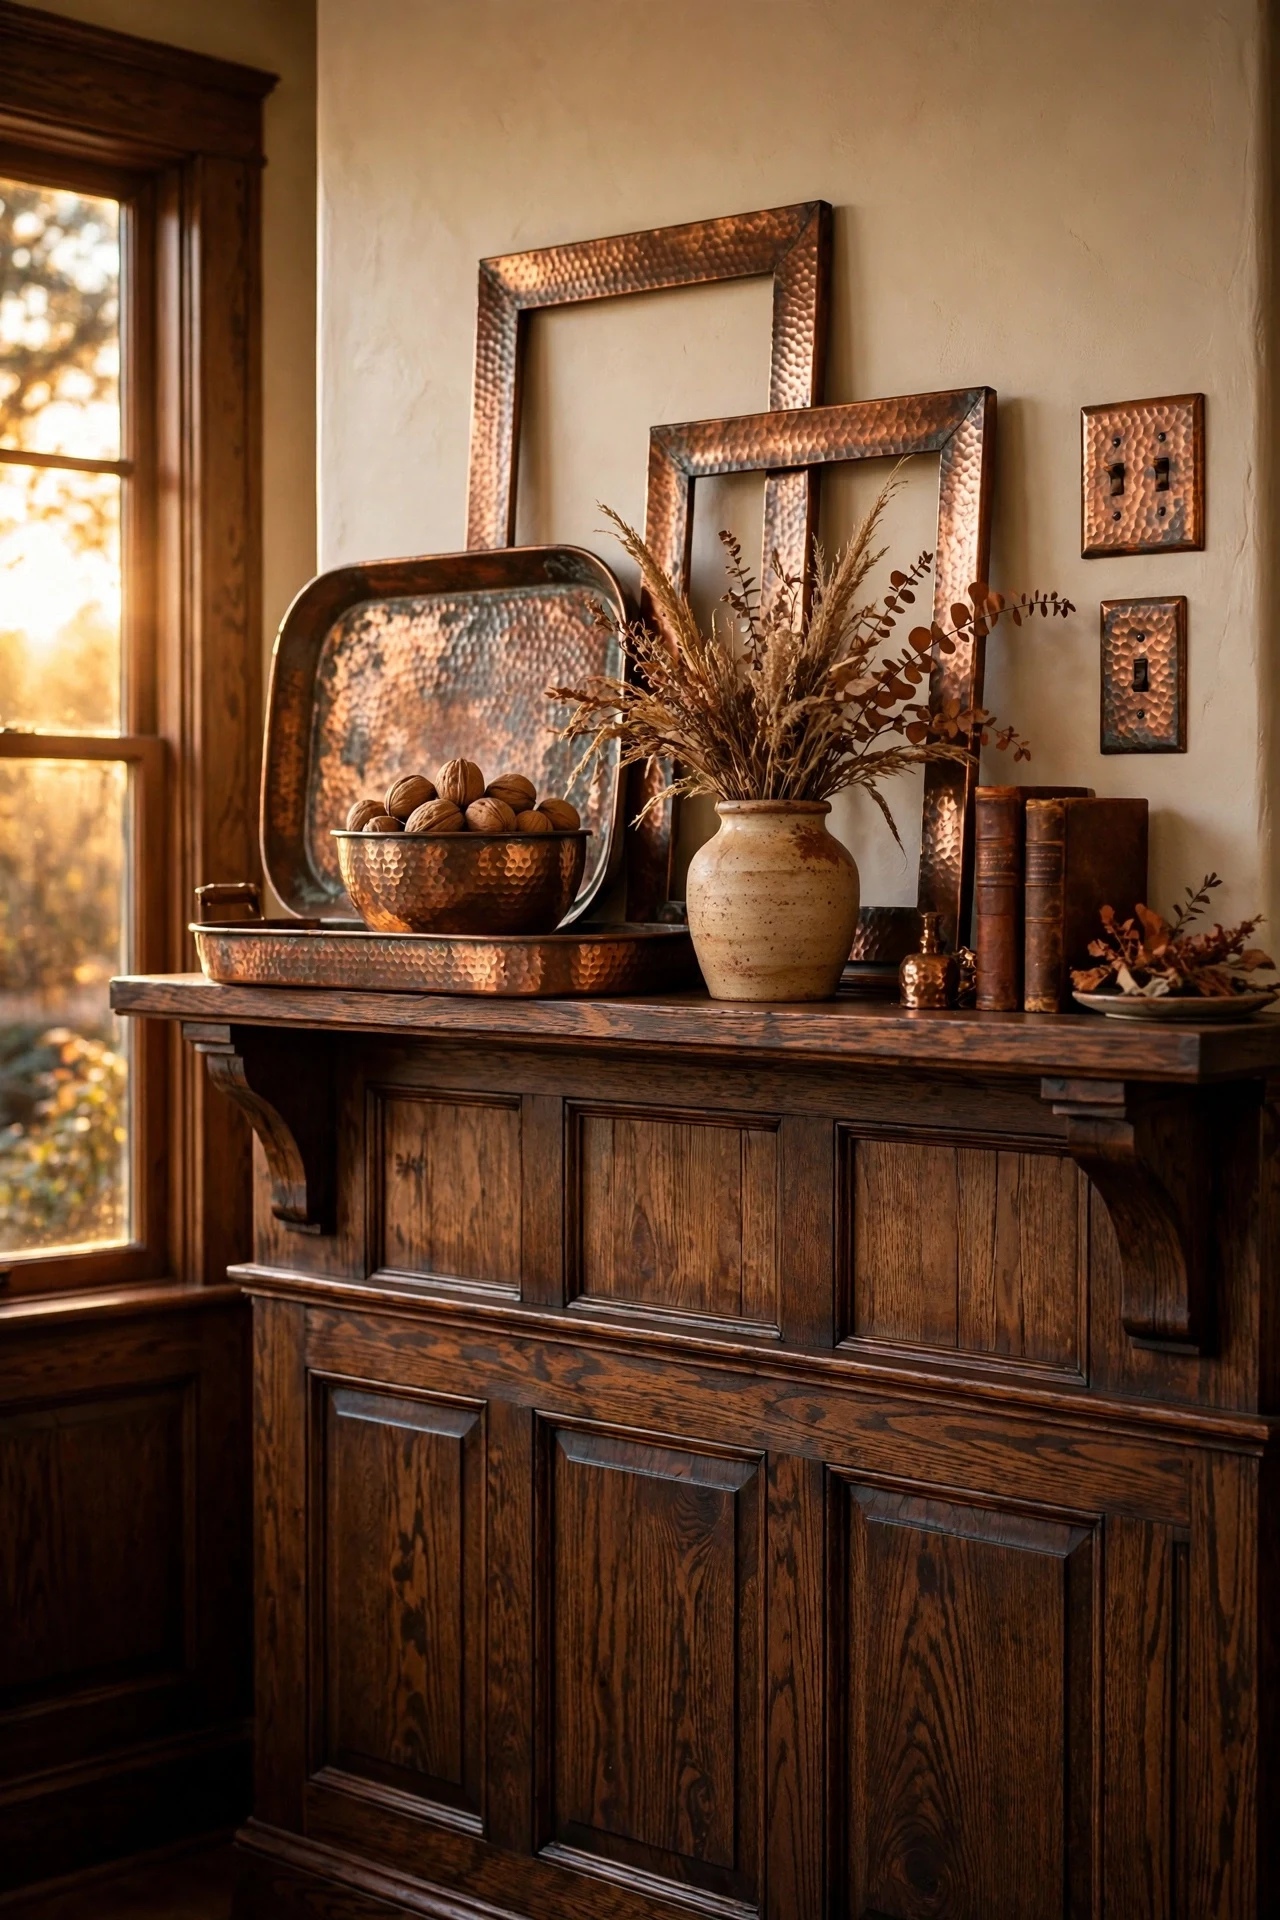
The mantel wall feels warm and hand-worked, glowing at the edges.
Copper is the craftsman metal — its living finish deepens with touch, honoring a philosophy that values use. Against deep-stained oak, hammered copper gives texture contrast: dimpled reflective metal versus matte linear wood. Their shared warm undertones make the pairing feel inevitable.
Start with unlacquered copper switch plates and outlet covers; they patina within weeks. Add one larger gesture — a hand-hammered tray or copper-frame mirrors — from an independent metalsmith. Never polish them; the darkening is the point.
💡 Quick Win: *Set a copper bowl of walnuts on the sideboard — instant craftsman still life.*
6. Craftsman Wainscoting Ideas for a Cozy Inglenook Fireplace Nook
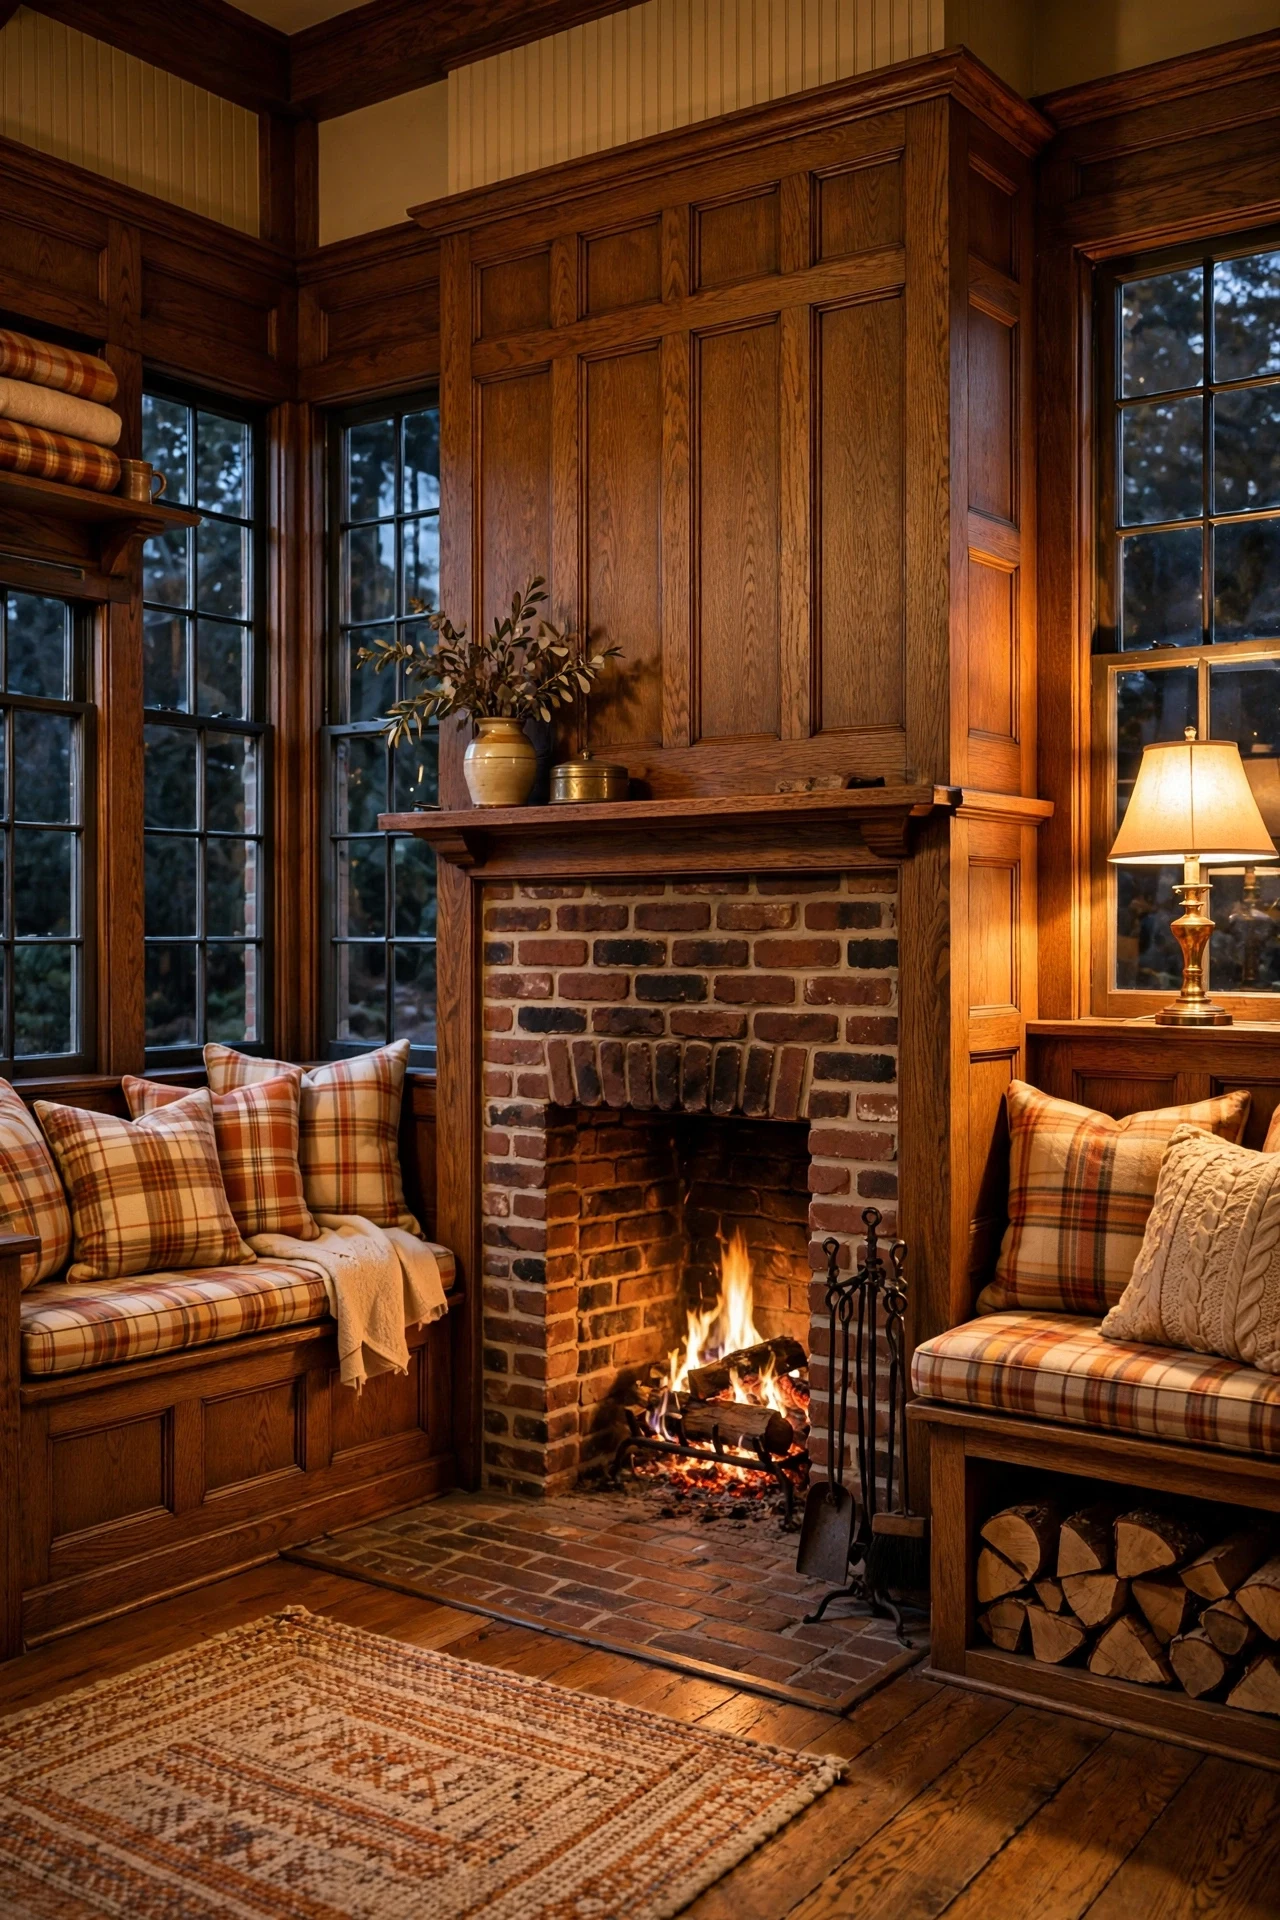
The inglenook feels sheltered and fire-warmed, the room's true hearth.
An inglenook is architecture as furniture — a recessed fireside seat wrapped in oak, a room within a room. Full-height wainscoting creates the enclosure that triggers a primal sense of refuge. The brick firebox against stained oak adds material contrast that keeps the wood from overwhelming.
Face the nook's side walls with quartersawn oak panels from floor to seat-back height (about 42 inches), running the chimney breast in thin clinker-brick veneer. Build seats from 3/4-inch oak plywood with solid edge banding, topped with 4-inch wool cushions in muted plaid.
7. Chair-Rail Wainscoting in a Narrow Craftsman Entry
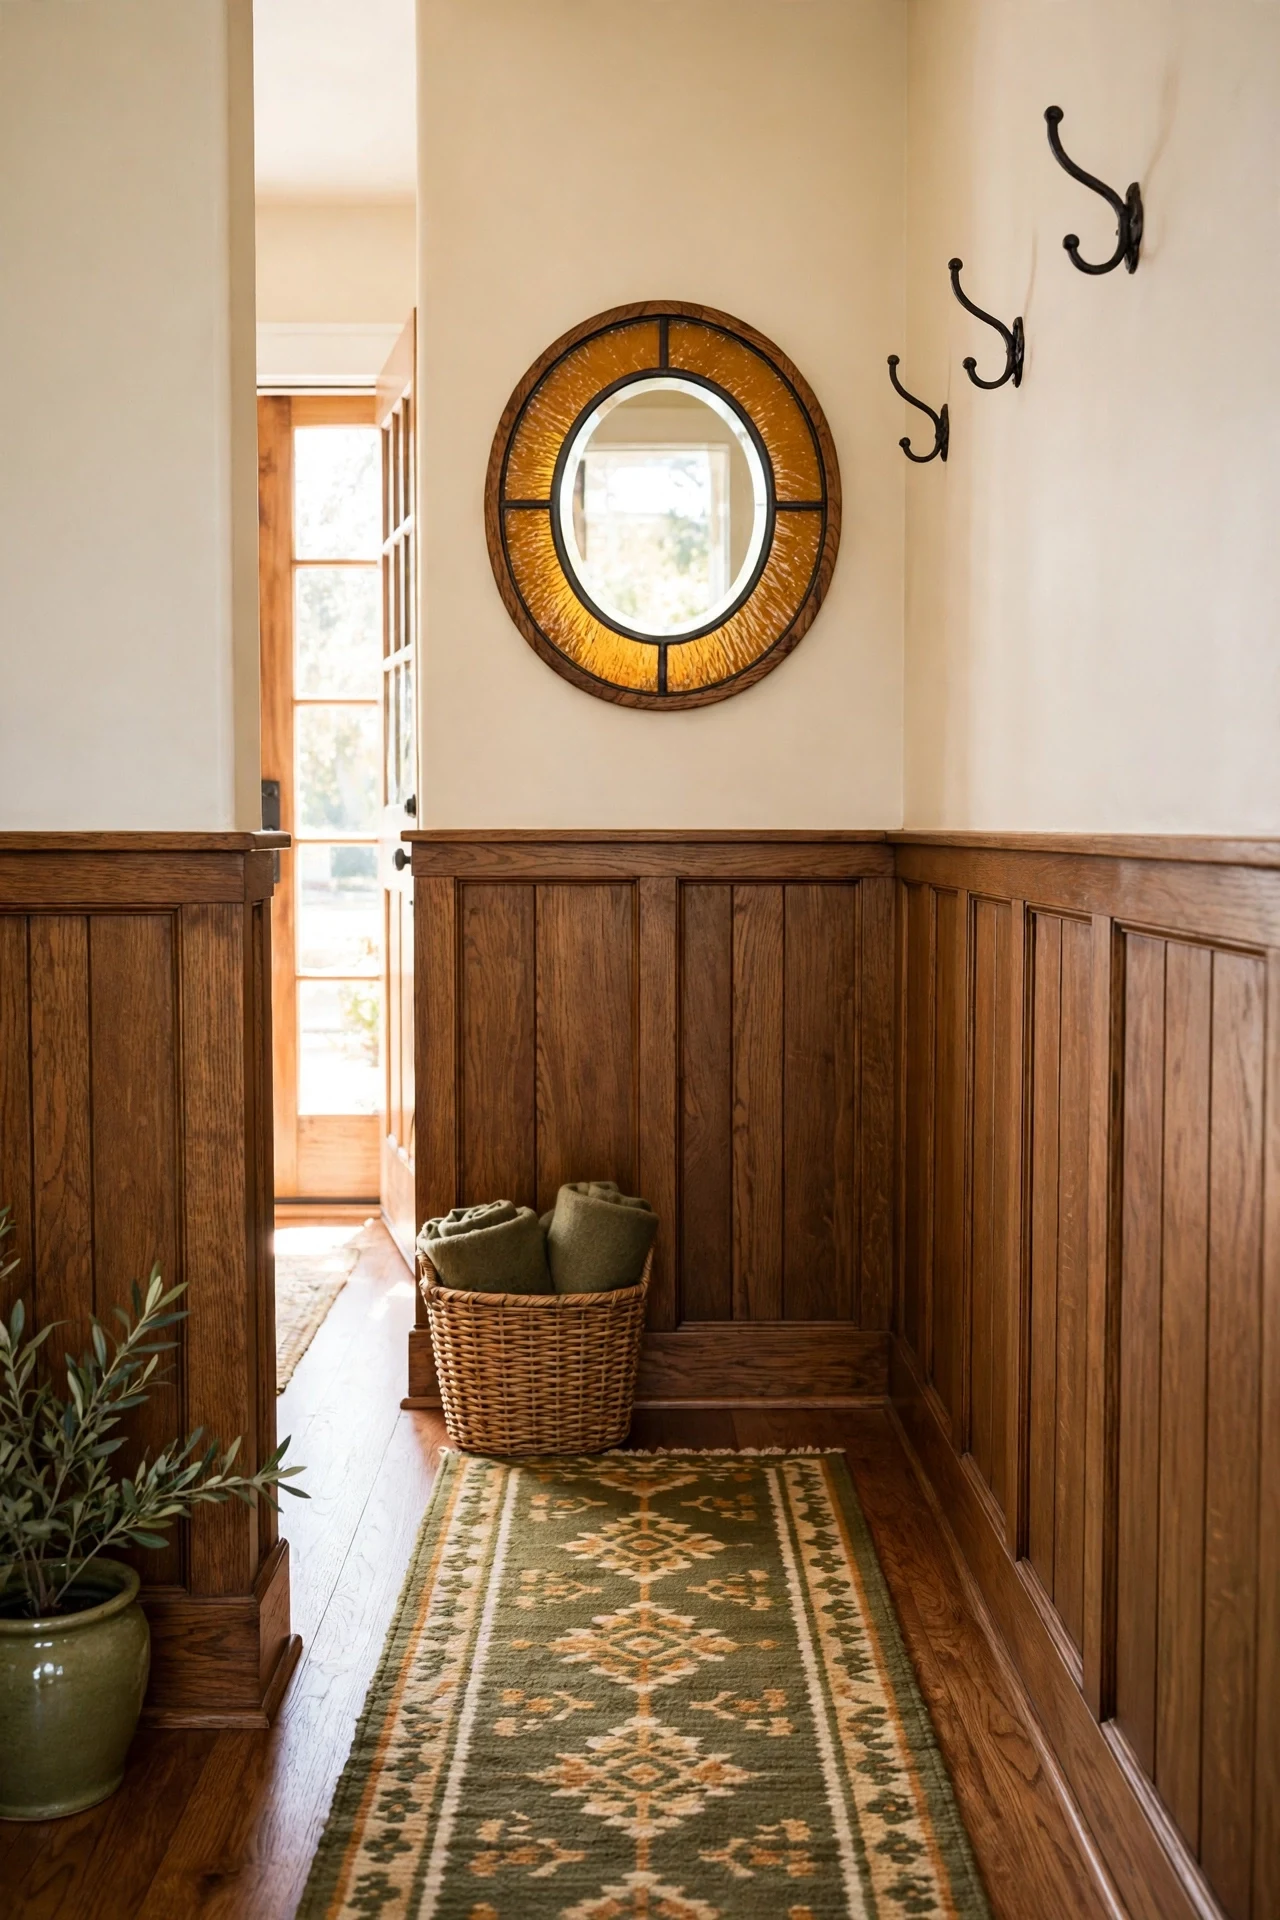
The entry feels welcoming and composed, never cramped.
Narrow halls suffer visual tunneling — bare walls rush the eye through. A chair rail breaks that rush with a strong horizontal line. Stained oak below takes scuffs gracefully, and the light-above-dark-below formula keeps tight spaces bright.
Hold the rail at 36 inches with Benjamin Moore "Navajo White" above. Use pre-primed MDF panels below, gel-stained to match oak, to survive this high-abuse zone affordably. Mount three forged-iron hooks on the rail itself — it is structural enough for winter coats.
💡 Quick Win: *Hang a small amber-glass mirror on the entry wall — it doubles sconce light in a windowless hall.*
8. Olive-Green Upper Walls Over Oak Wainscoting
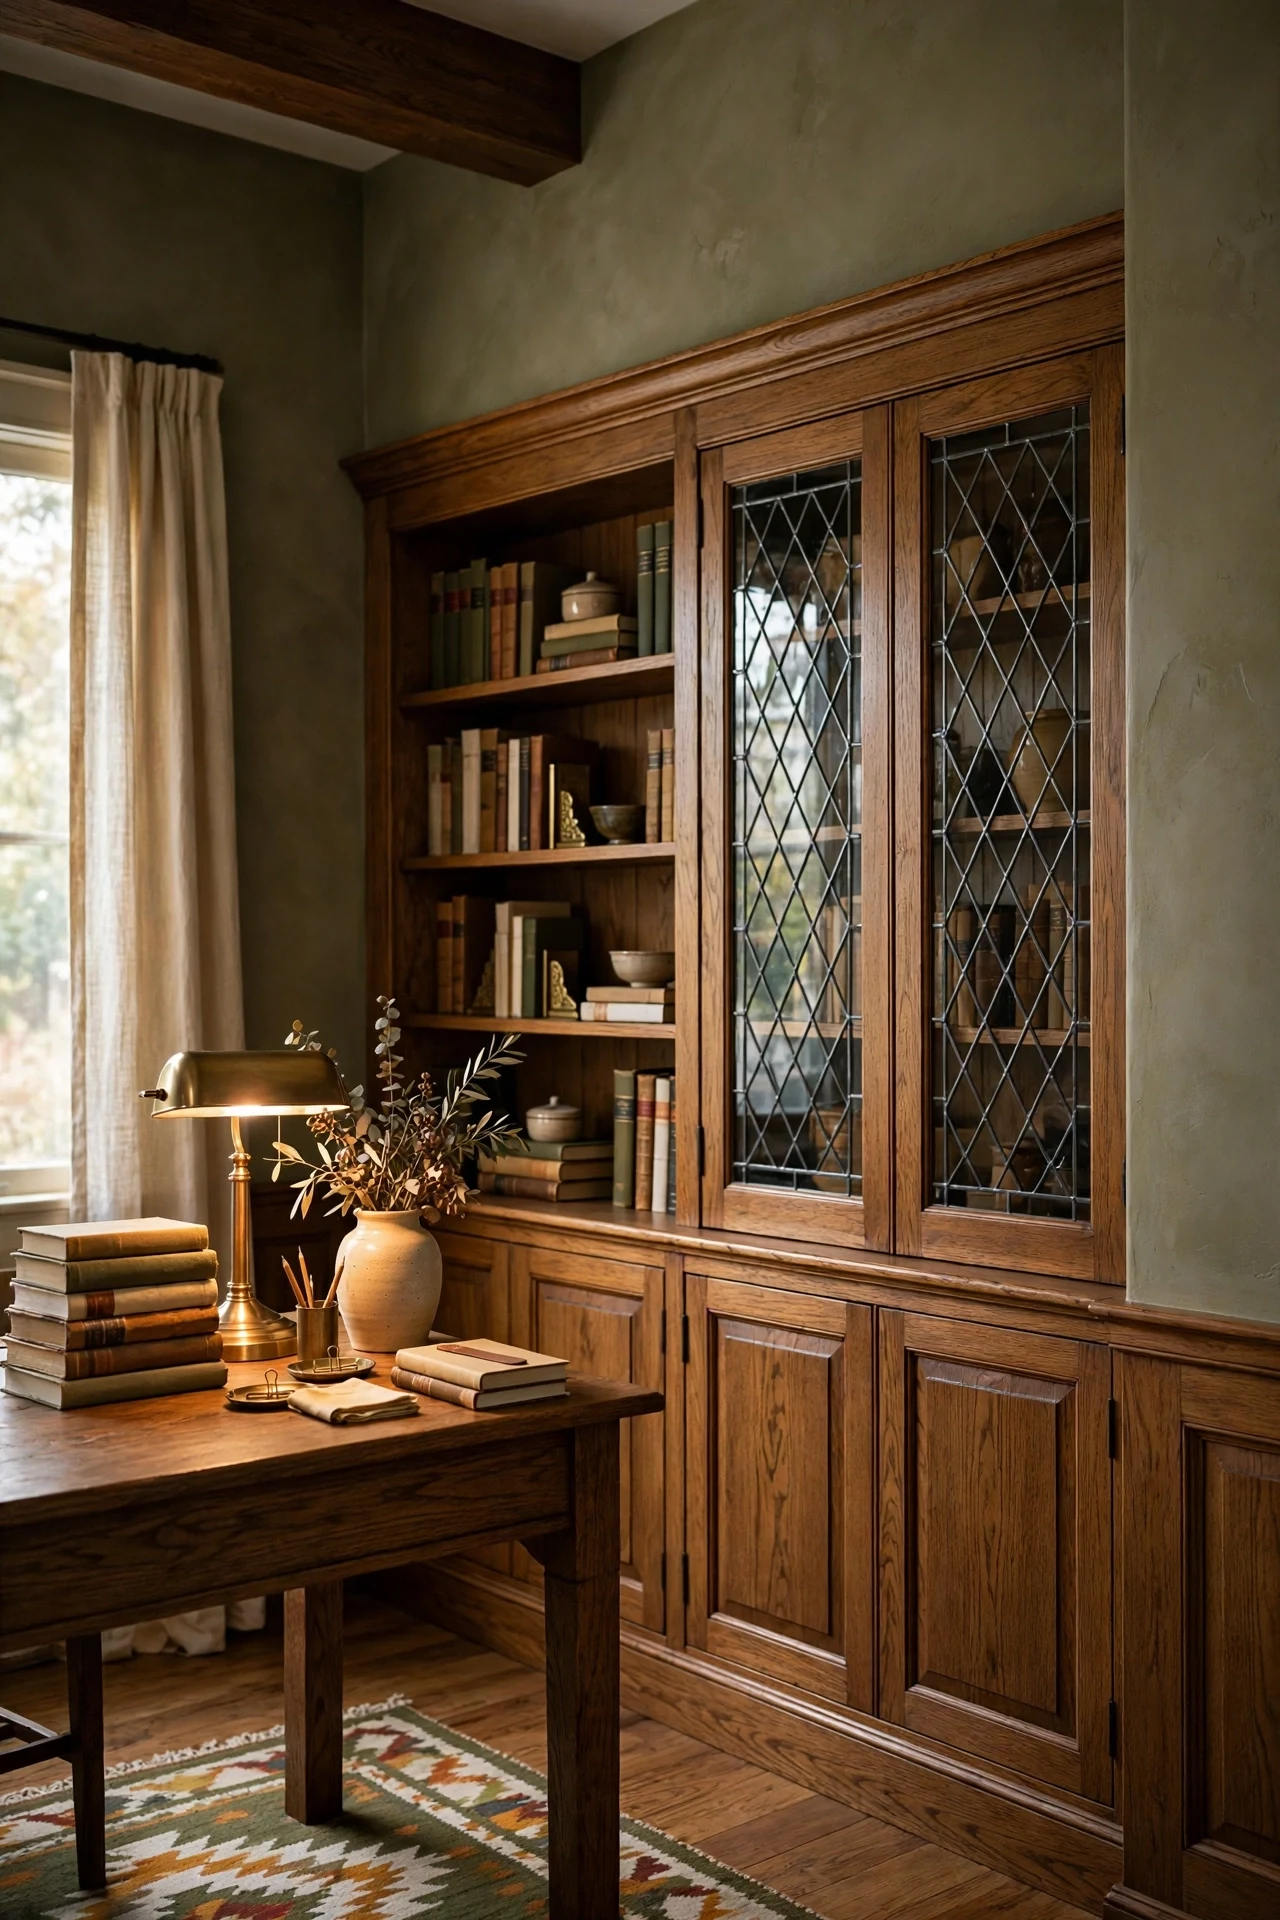
The study feels leafy and contemplative, like reading inside a grove.
Olive is the craftsman green — muted, grayed, drawn from the landscape. Over mission-brown oak it creates analogous harmony: brown and green sit together in nature, so the eye relaxes. The pairing darkens the room just enough to make lamplight feel precious — exactly the bungalow mood.
Roll two coats of Sherwin-Williams "Retreat" in matte above the rail; flat finish keeps the green chalky. Stain the wainscot Minwax "Provincial" so the green reads as the deeper tone. Test a 2-foot sample first — olive shifts dramatically between north and south light.
9. Clinker-Brick Wainscot Paired With Oak Millwork
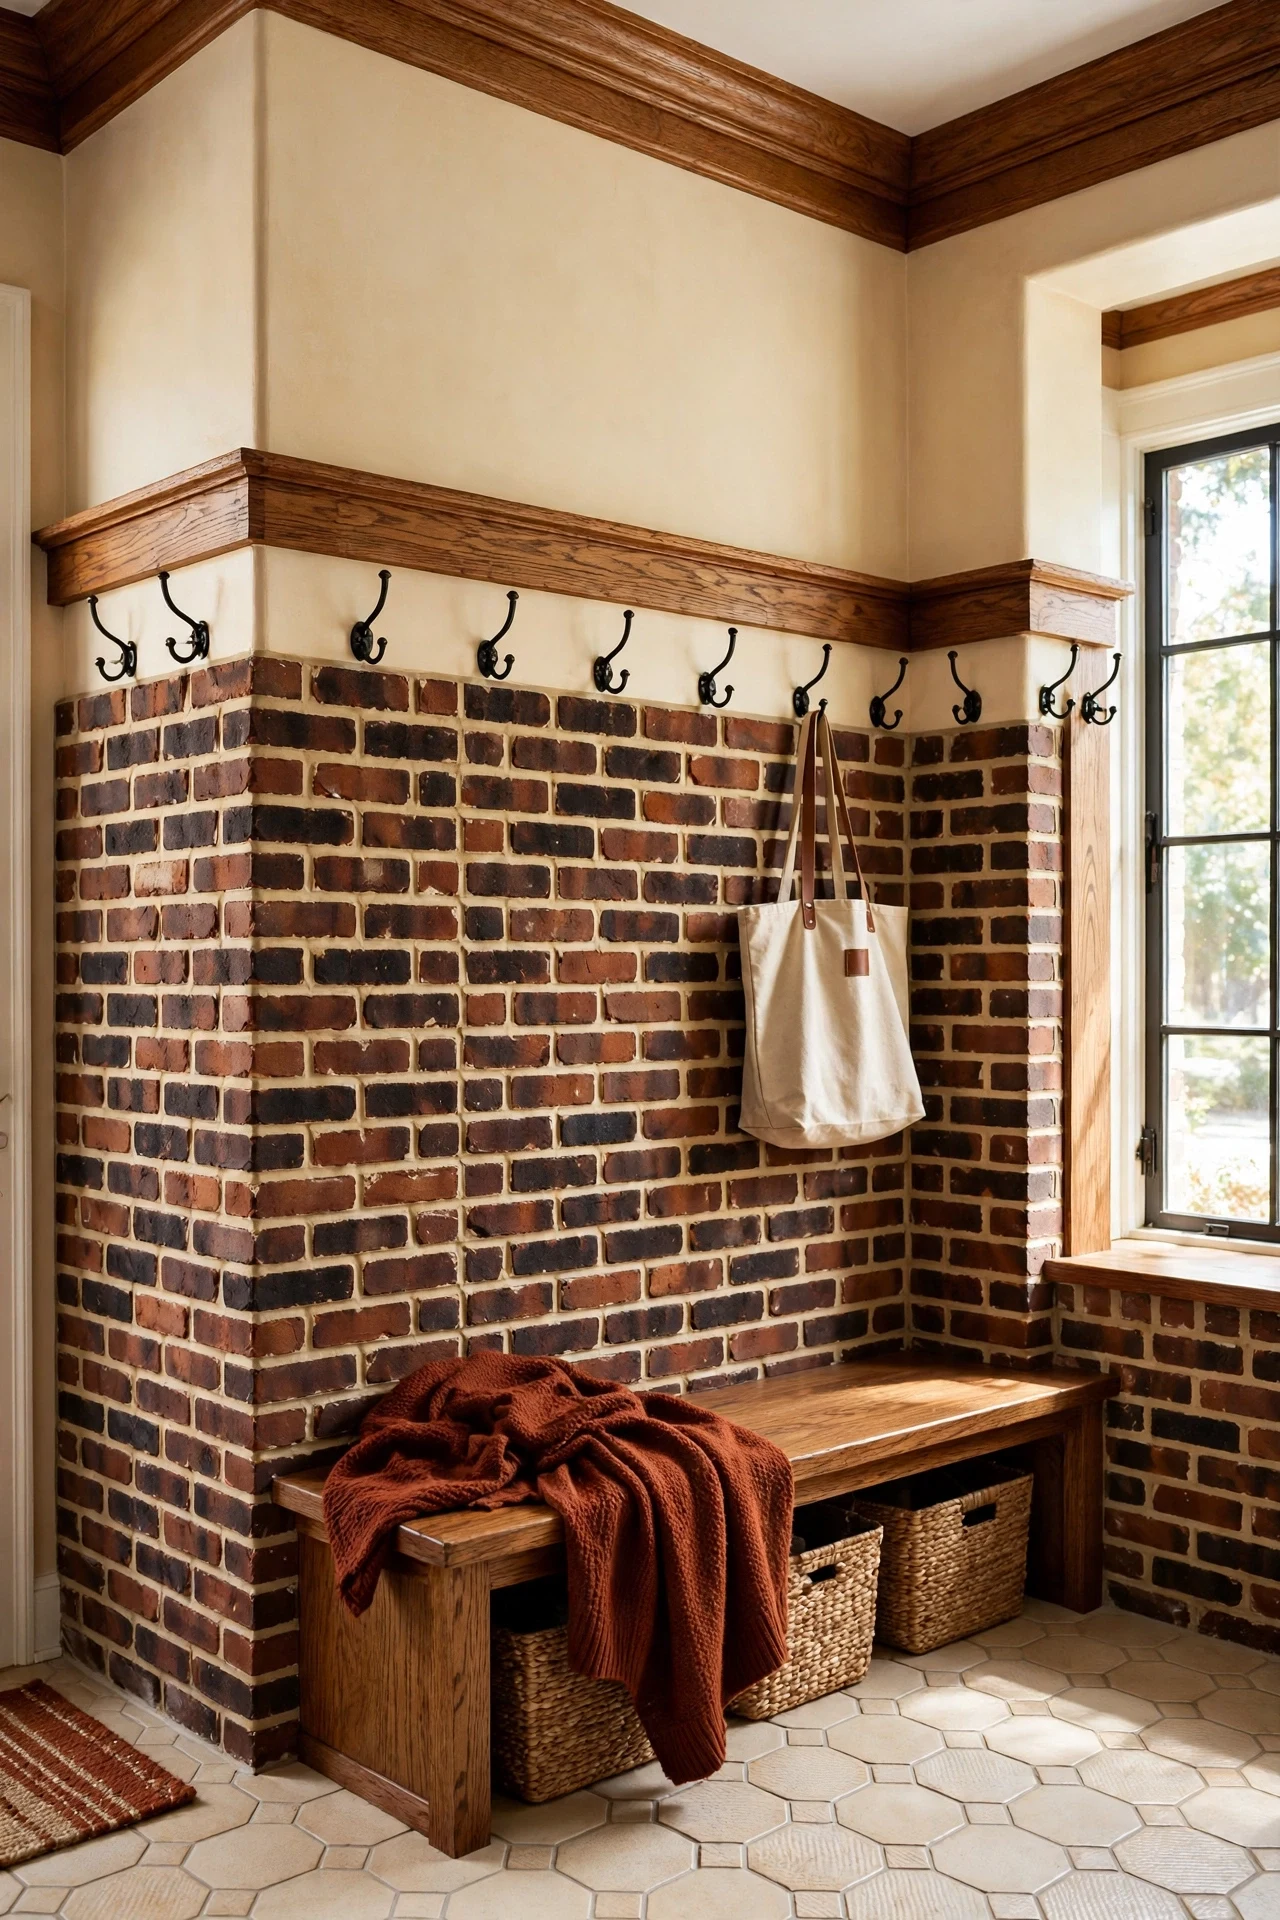
The mudroom feels sturdy and honest, built to be used hard.
Clinker brick — overfired, near-black flashed brick — brings raw texture flat oak cannot supply. Capped with a thick oak rail, the brick reads deliberate, and shared warm undertones prevent clashing. Texture layering at its most practical: everything here takes a beating.
Set thin clinker-brick veneer floor-to-36-inches with deeply raked joints for shadow lines. Cap with a 3-inch oak rail into studs; seal with matte masonry sealer. Keep upper walls warm cream so the dark base feels grounded, not gloomy.
💡 Quick Win: *Lean a clinker-brick sample against your baseboard for a week first.*
10. Amber Stained-Glass Inlays Glowing Above the Chair Rail
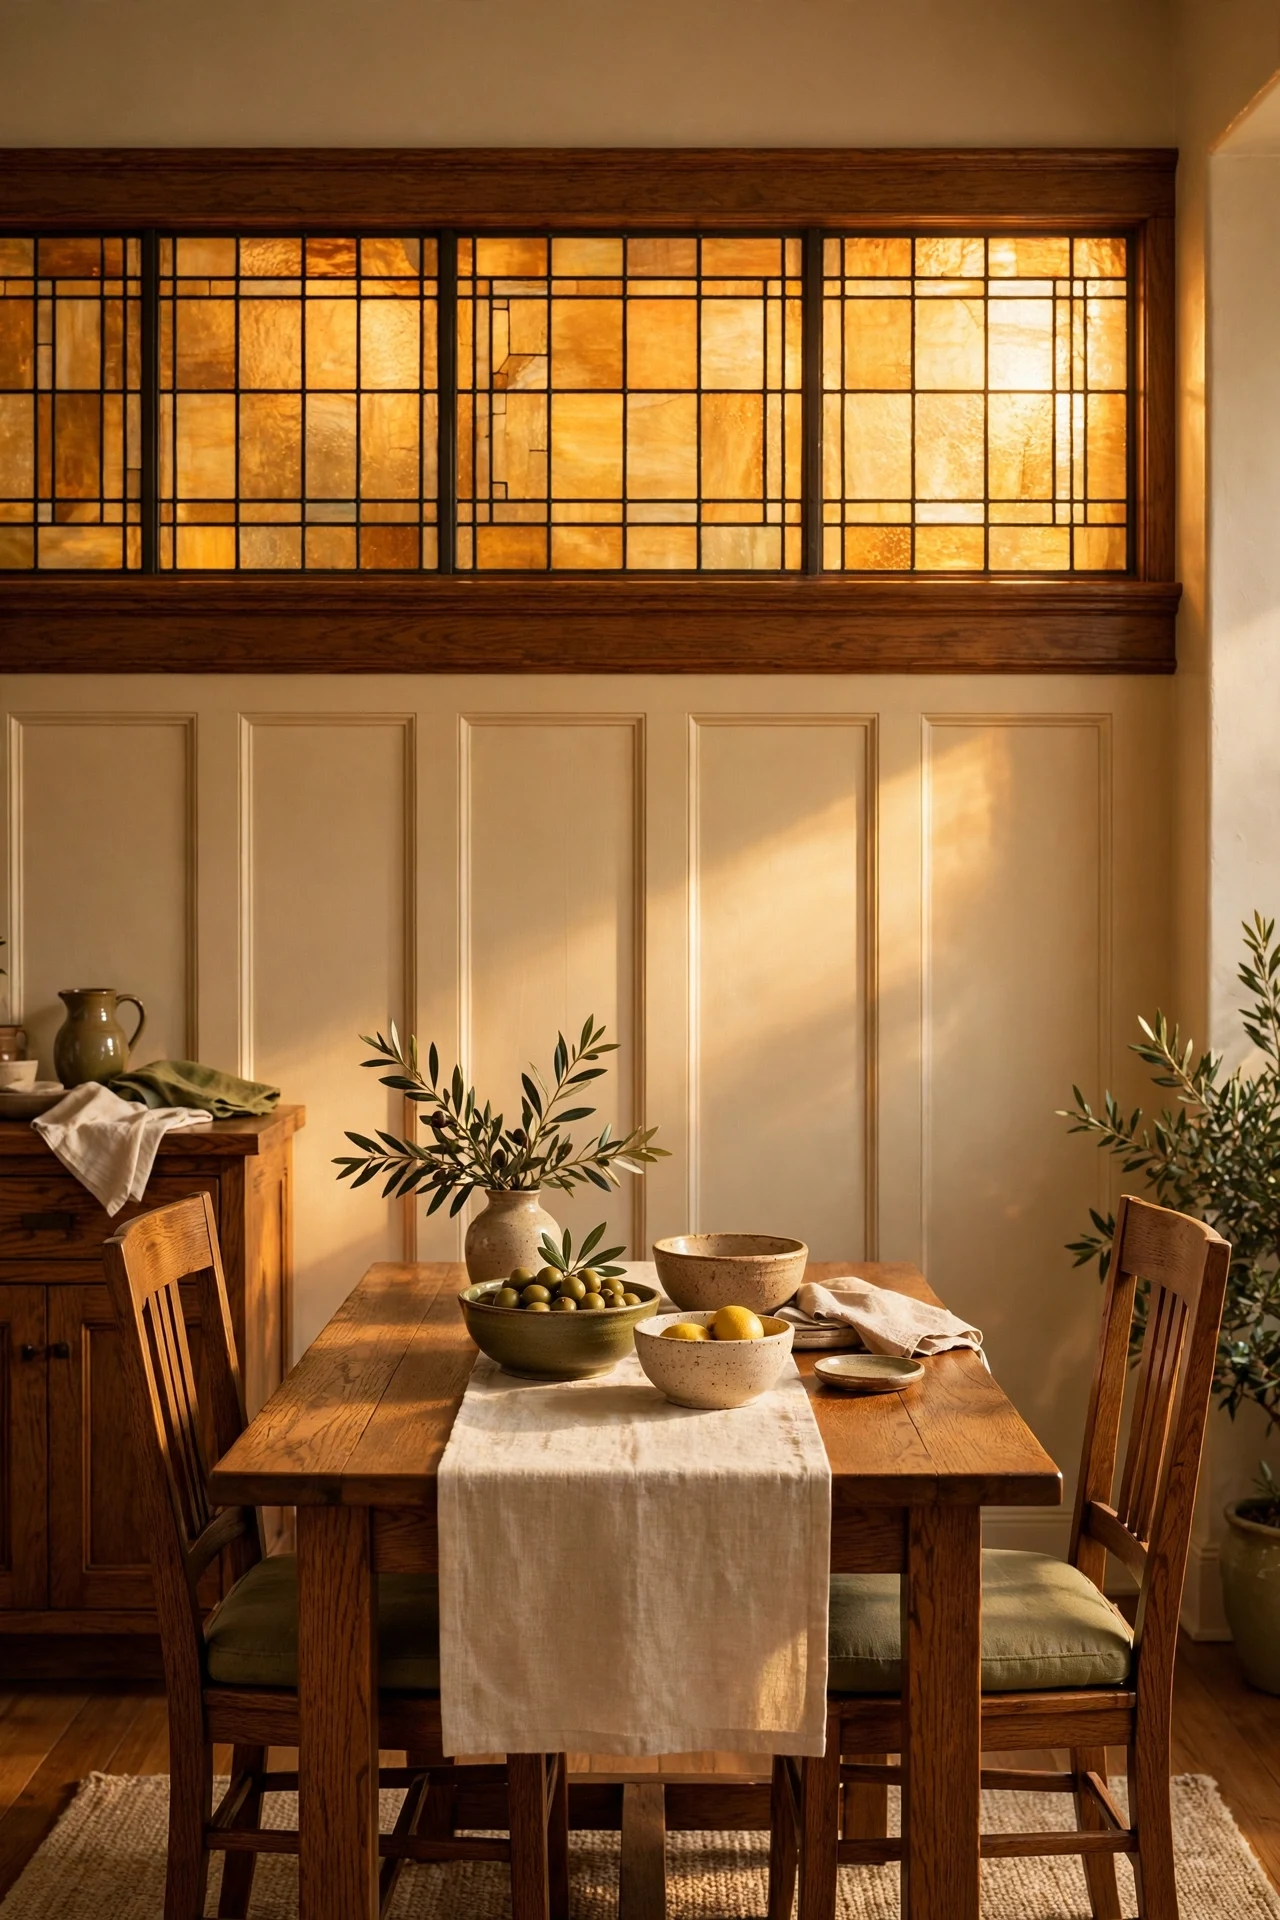
The dining wall feels luminous and jewel-like, lit from within.
An amber glass band above the chair rail works through light behavior — catching sun by day, lamplight by night, so the wall becomes a light source. Dark leading echoes the oak stiles, tying glass and wood together. Against cream plaster the amber reads like honey held to sun.
Frame a 12-inch transom band above the rail with amber cathedral-glass film — no glazier needed. Apply the film with soapy water and a squeegee, trimming with a craft knife. Edge each bay with thin oak stops to hide cut lines.
11. A Mission-Oak Sideboard Framed by Panelled Wainscoting
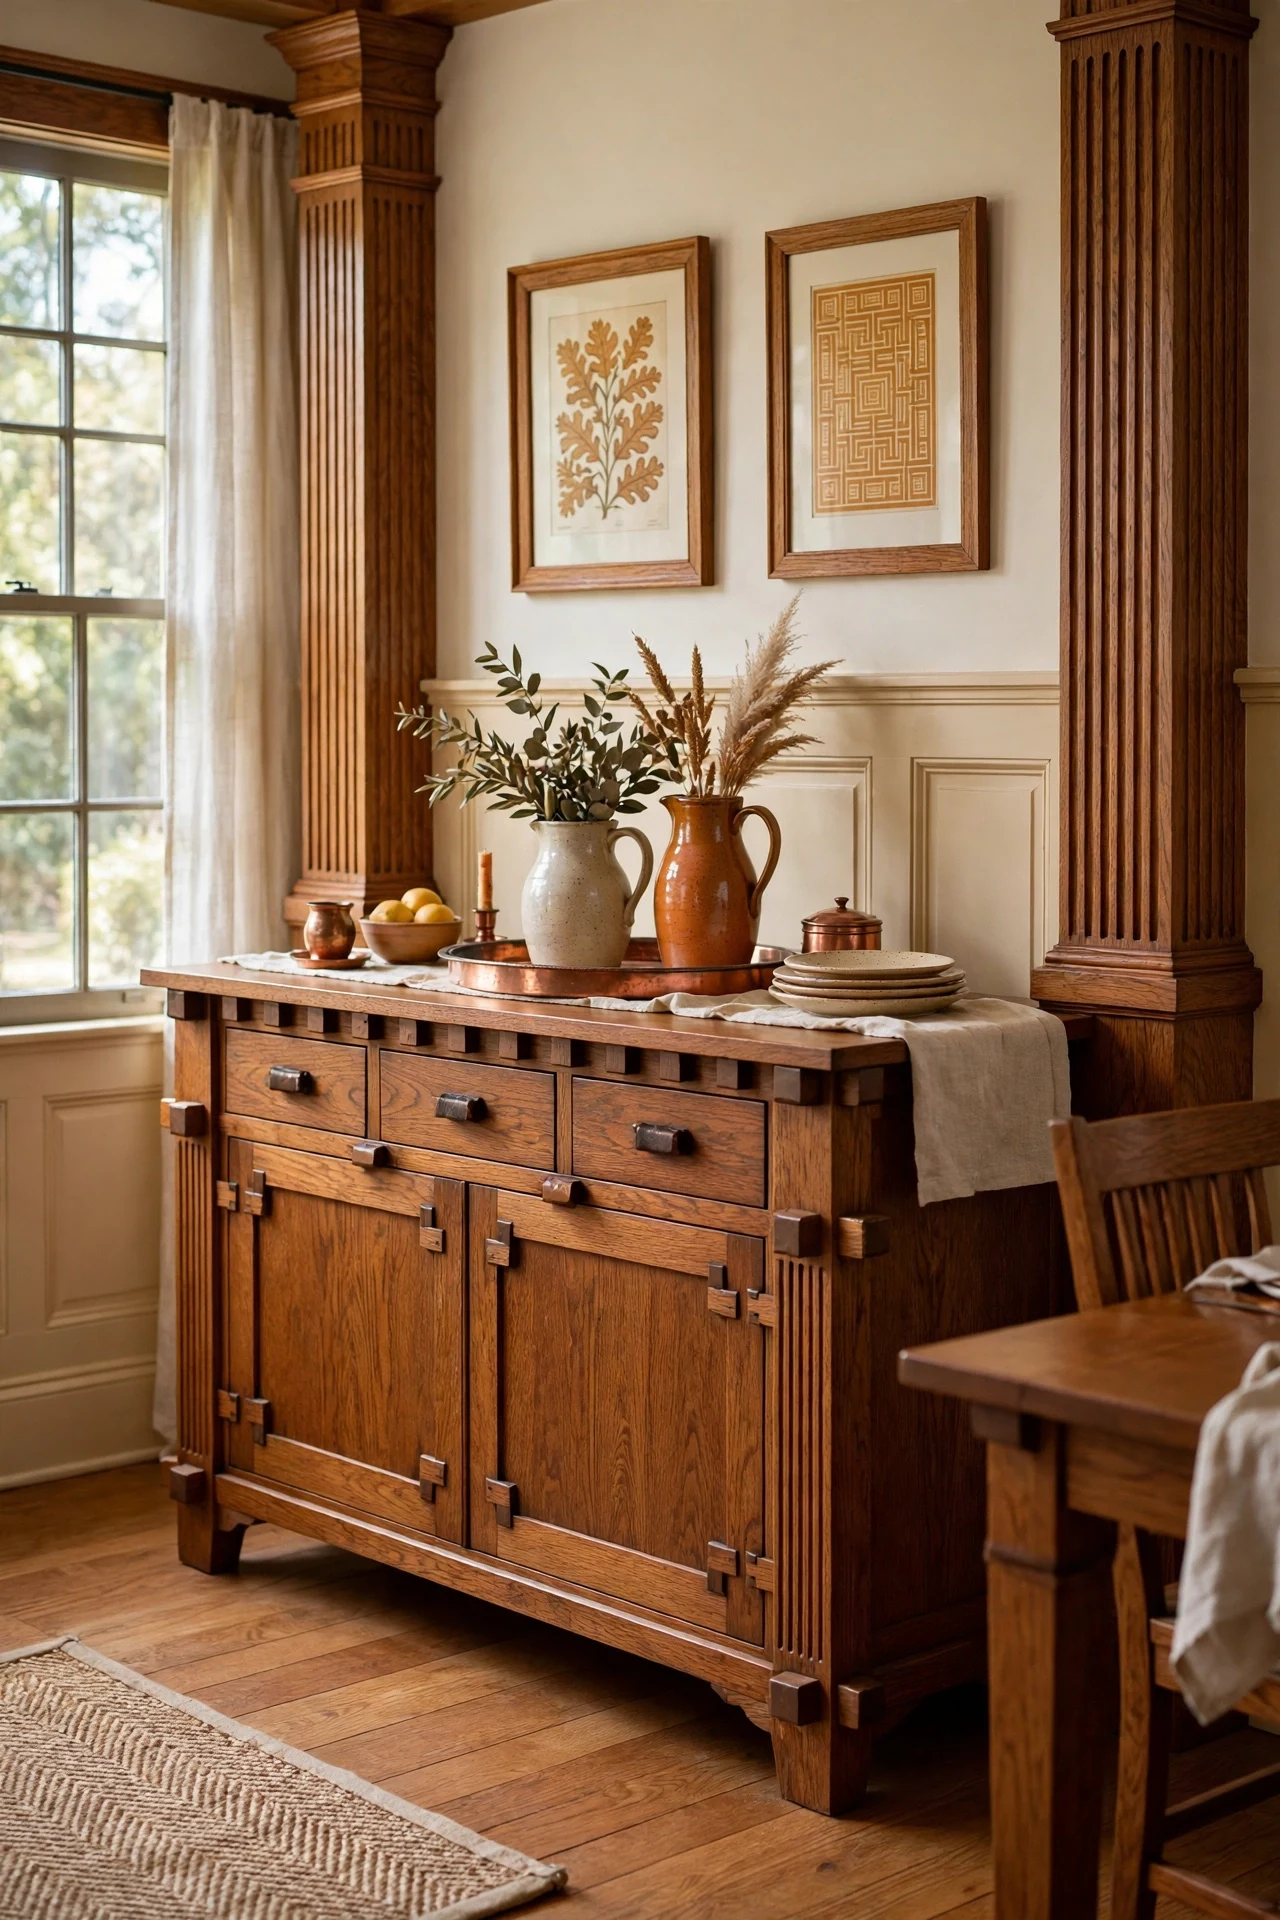
The dining room feels composed and ceremonial, ready for a crowd.
Fluted pilasters flanking a sideboard create architectural emphasis — the verticals act as a proscenium, telling the eye where to look. Full-height paneling behind erases the furniture-wall gap, so the sideboard appears built in. Matched pilasters deliver calm that busy dining rooms lack.
Flank the sideboard with 4-inch fluted oak pilasters, baseboard to plate rail, paneling the wall between. Stain all three Minwax "Early American" so pilasters, panels, and sideboard read as one suite. Top with a copper tray to catch light.
💡 Quick Win: *Center your sideboard on its wall today — symmetry alone feels more craftsman.*
12. Wool Tapestries Layered Over Oak Wainscoting
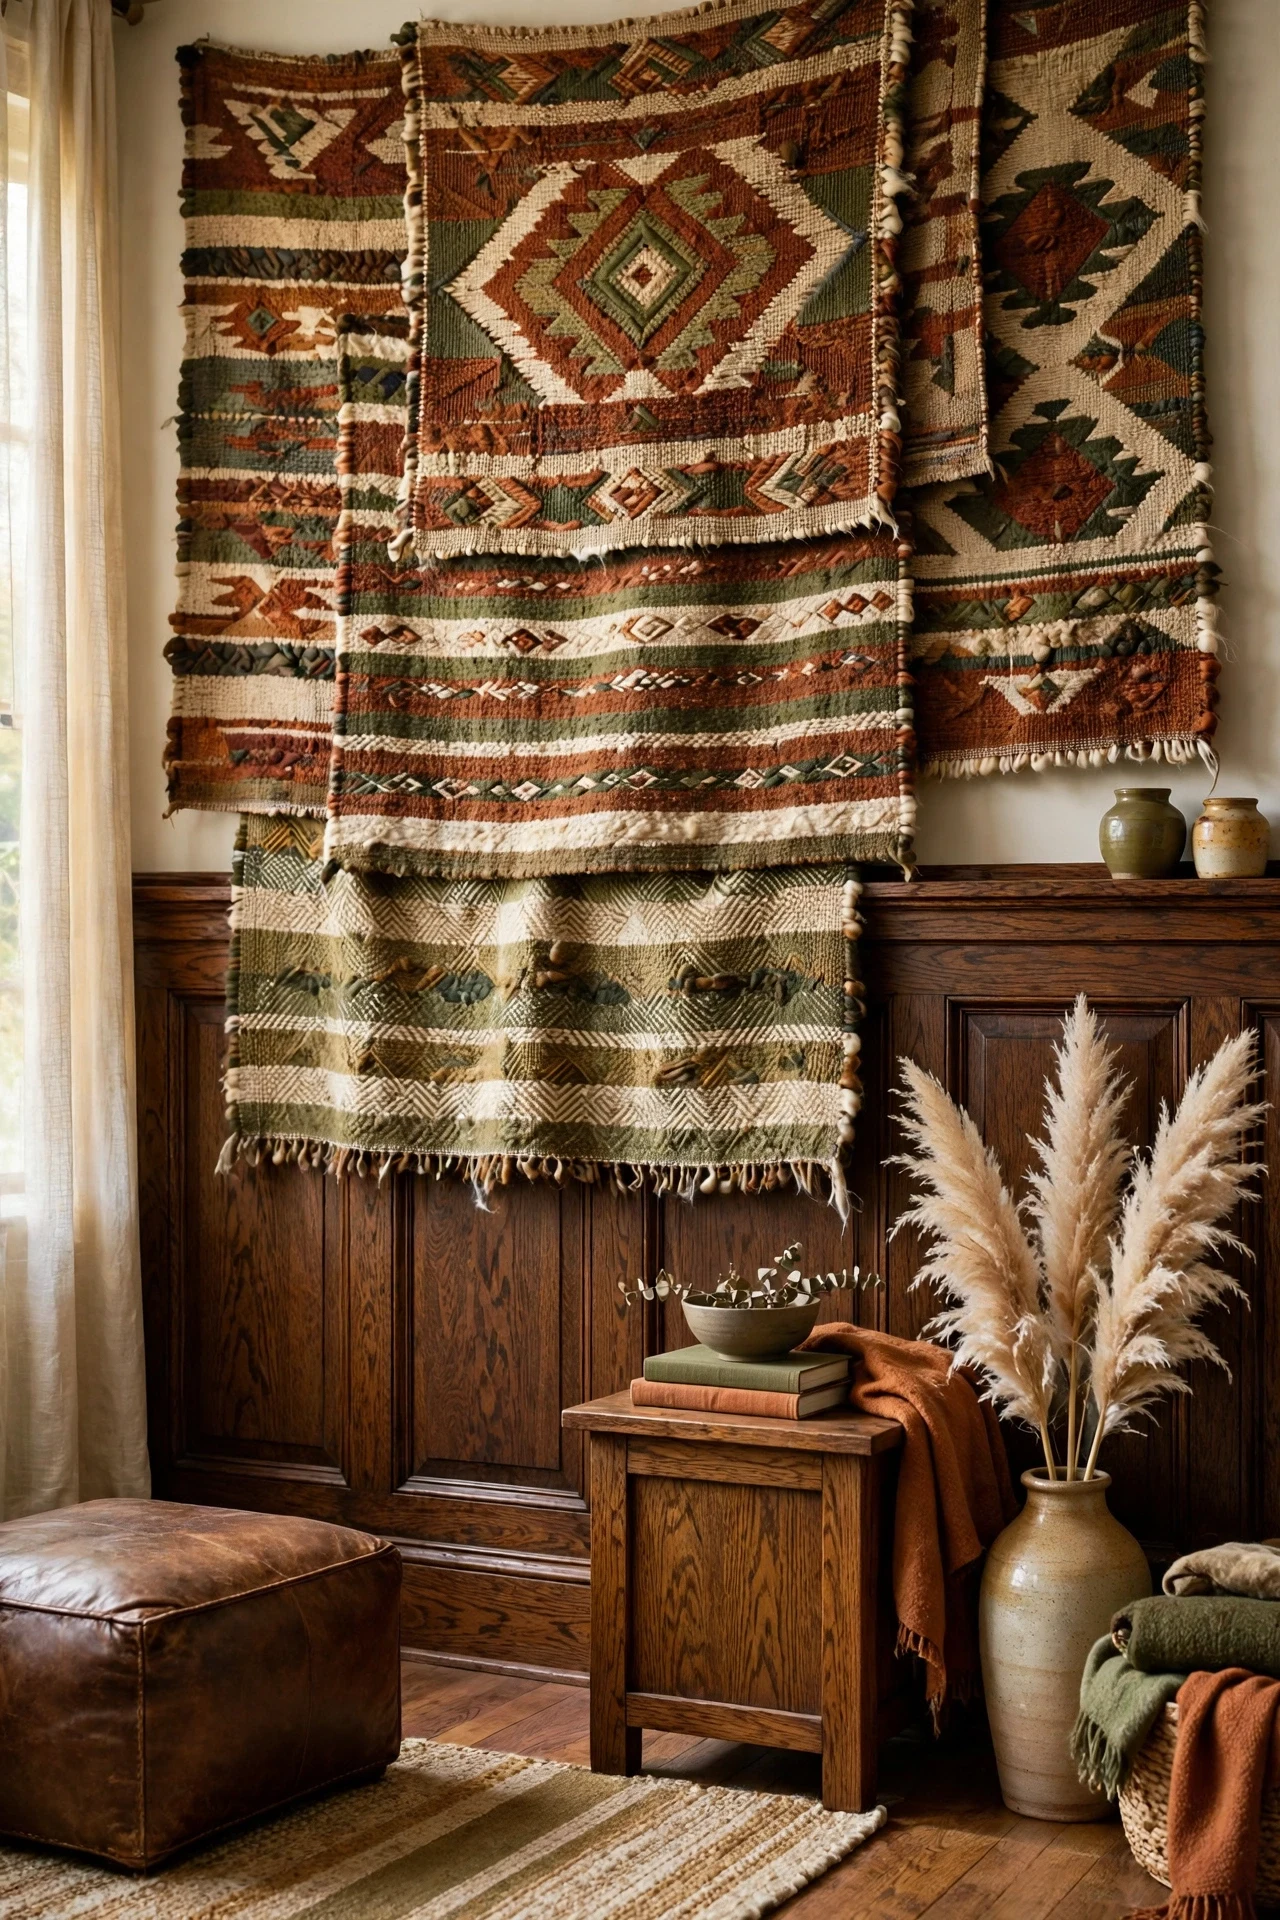
The living room feels layered and collected, soft against all that wood.
Wool over oak is the craftsman soft-hard balance — textile absorbs sound and light where wood reflects them, quieting the room instantly. The irregular weave contrasts the millwork's precision. Hung above the plate rail, textiles claim the upper wall without competing with panels.
Hang the tapestry from a 1-inch oak dowel on leather straps screwed into studs, its bottom edge 6 inches above the plate rail. Choose undyed or madder-dyed wool — synthetics shine wrong against matte oak.
13. Craftsman Wainscoting Ideas in Deep Rust and Warm Cream
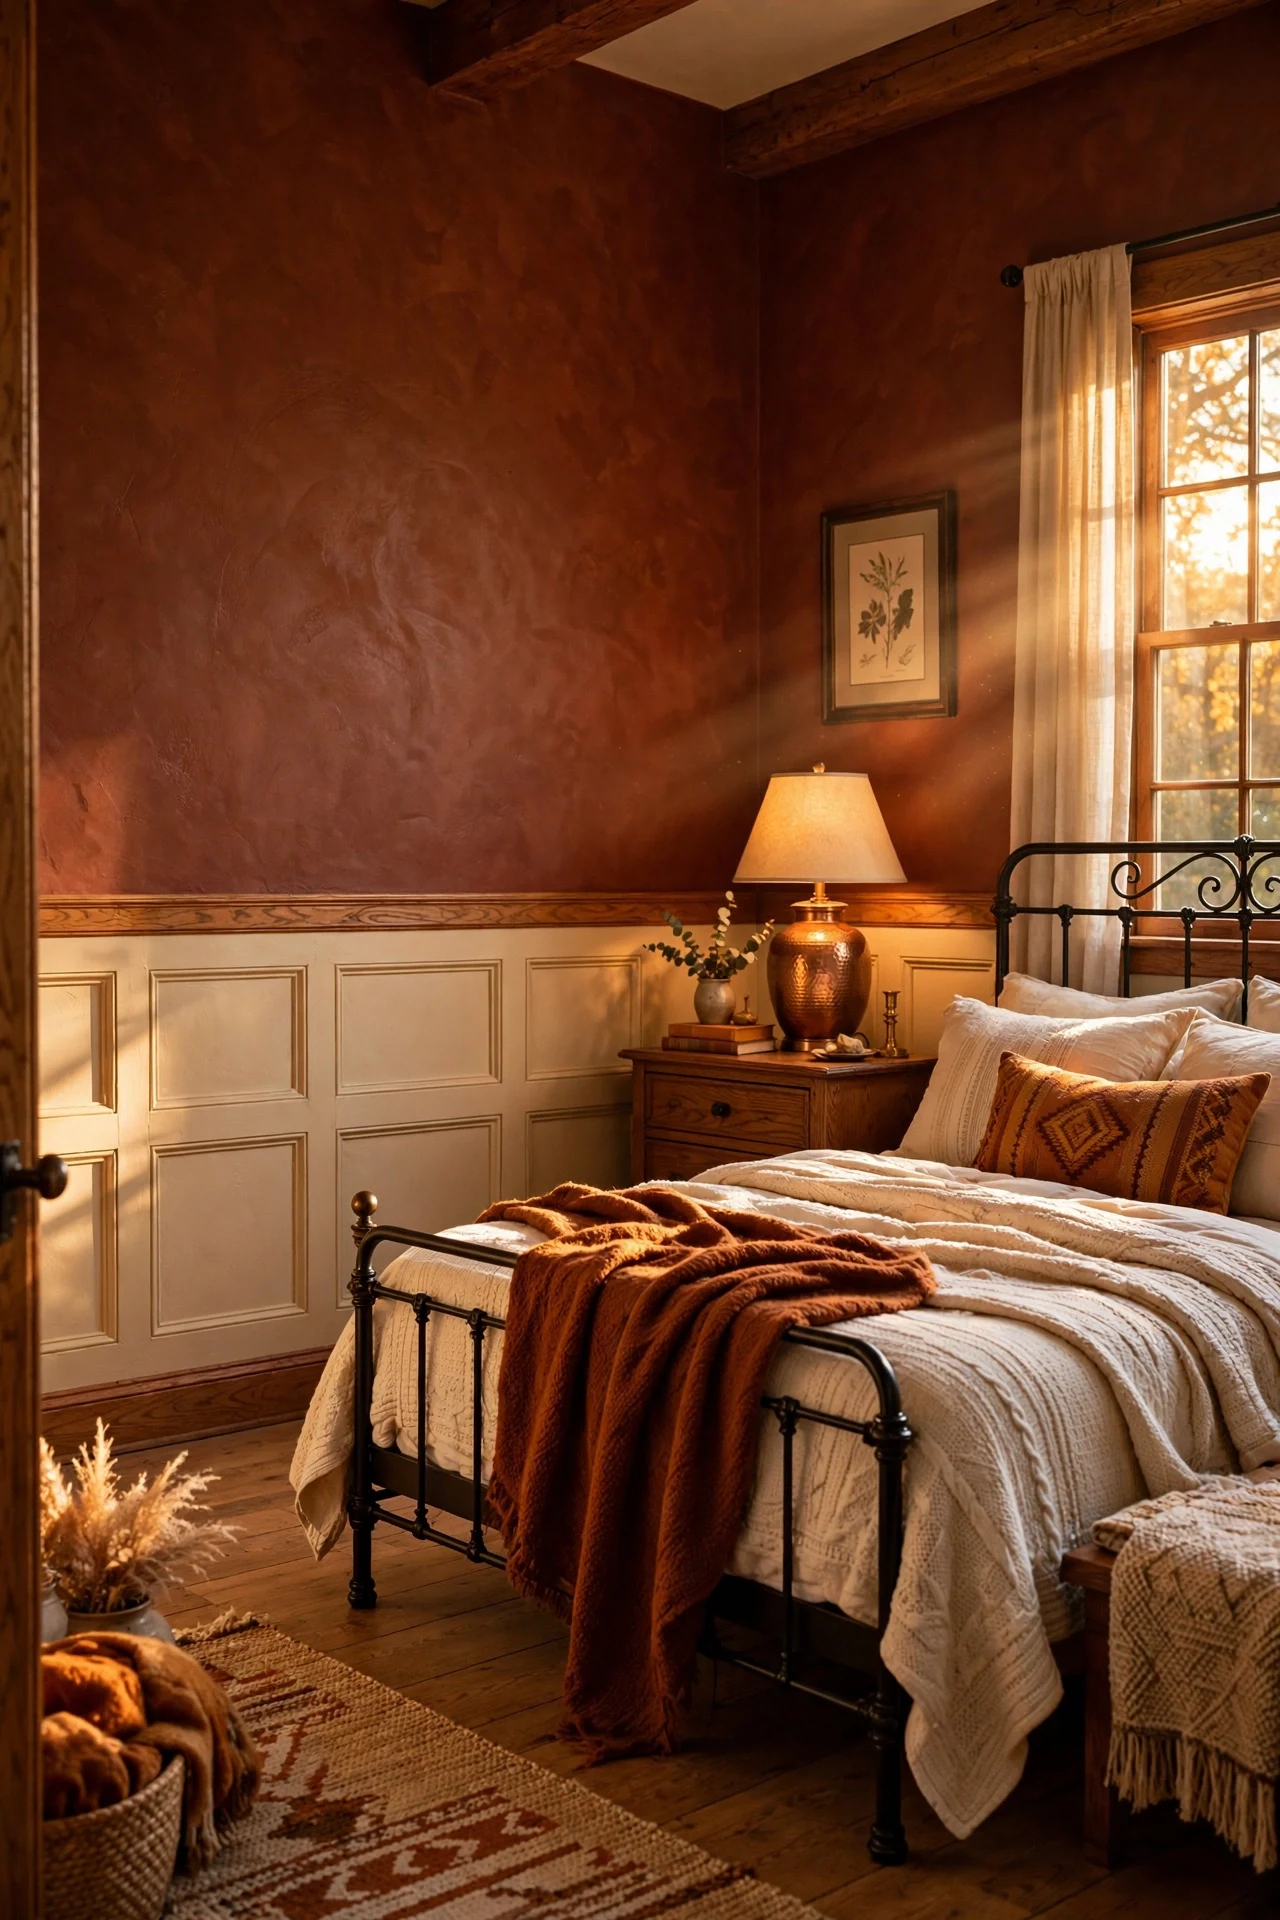
The bedroom feels enveloping and ember-warm, like dusk held indoors.
Deep rust above cream wainscoting reverses the dark-below formula — cream panels keep the base bright while rust wraps the upper walls in warmth. Three warm tones, no cool note: the palette hums, and the oak rail referees.
Paint uppers Benjamin Moore "Copper Canyon" in matte, wainscot panels "Navajo White" in satin for a subtle sheen shift. Stain only the chair rail and baseboard medium oak so wood reads as trim. Keep bedding undyed wool and cream linen.
💡 Quick Win: *Paint a 3-foot rust square behind your bed — live with it three evenings.*
14. Tile Wainscoting With Hand-Painted Craftsman Motifs
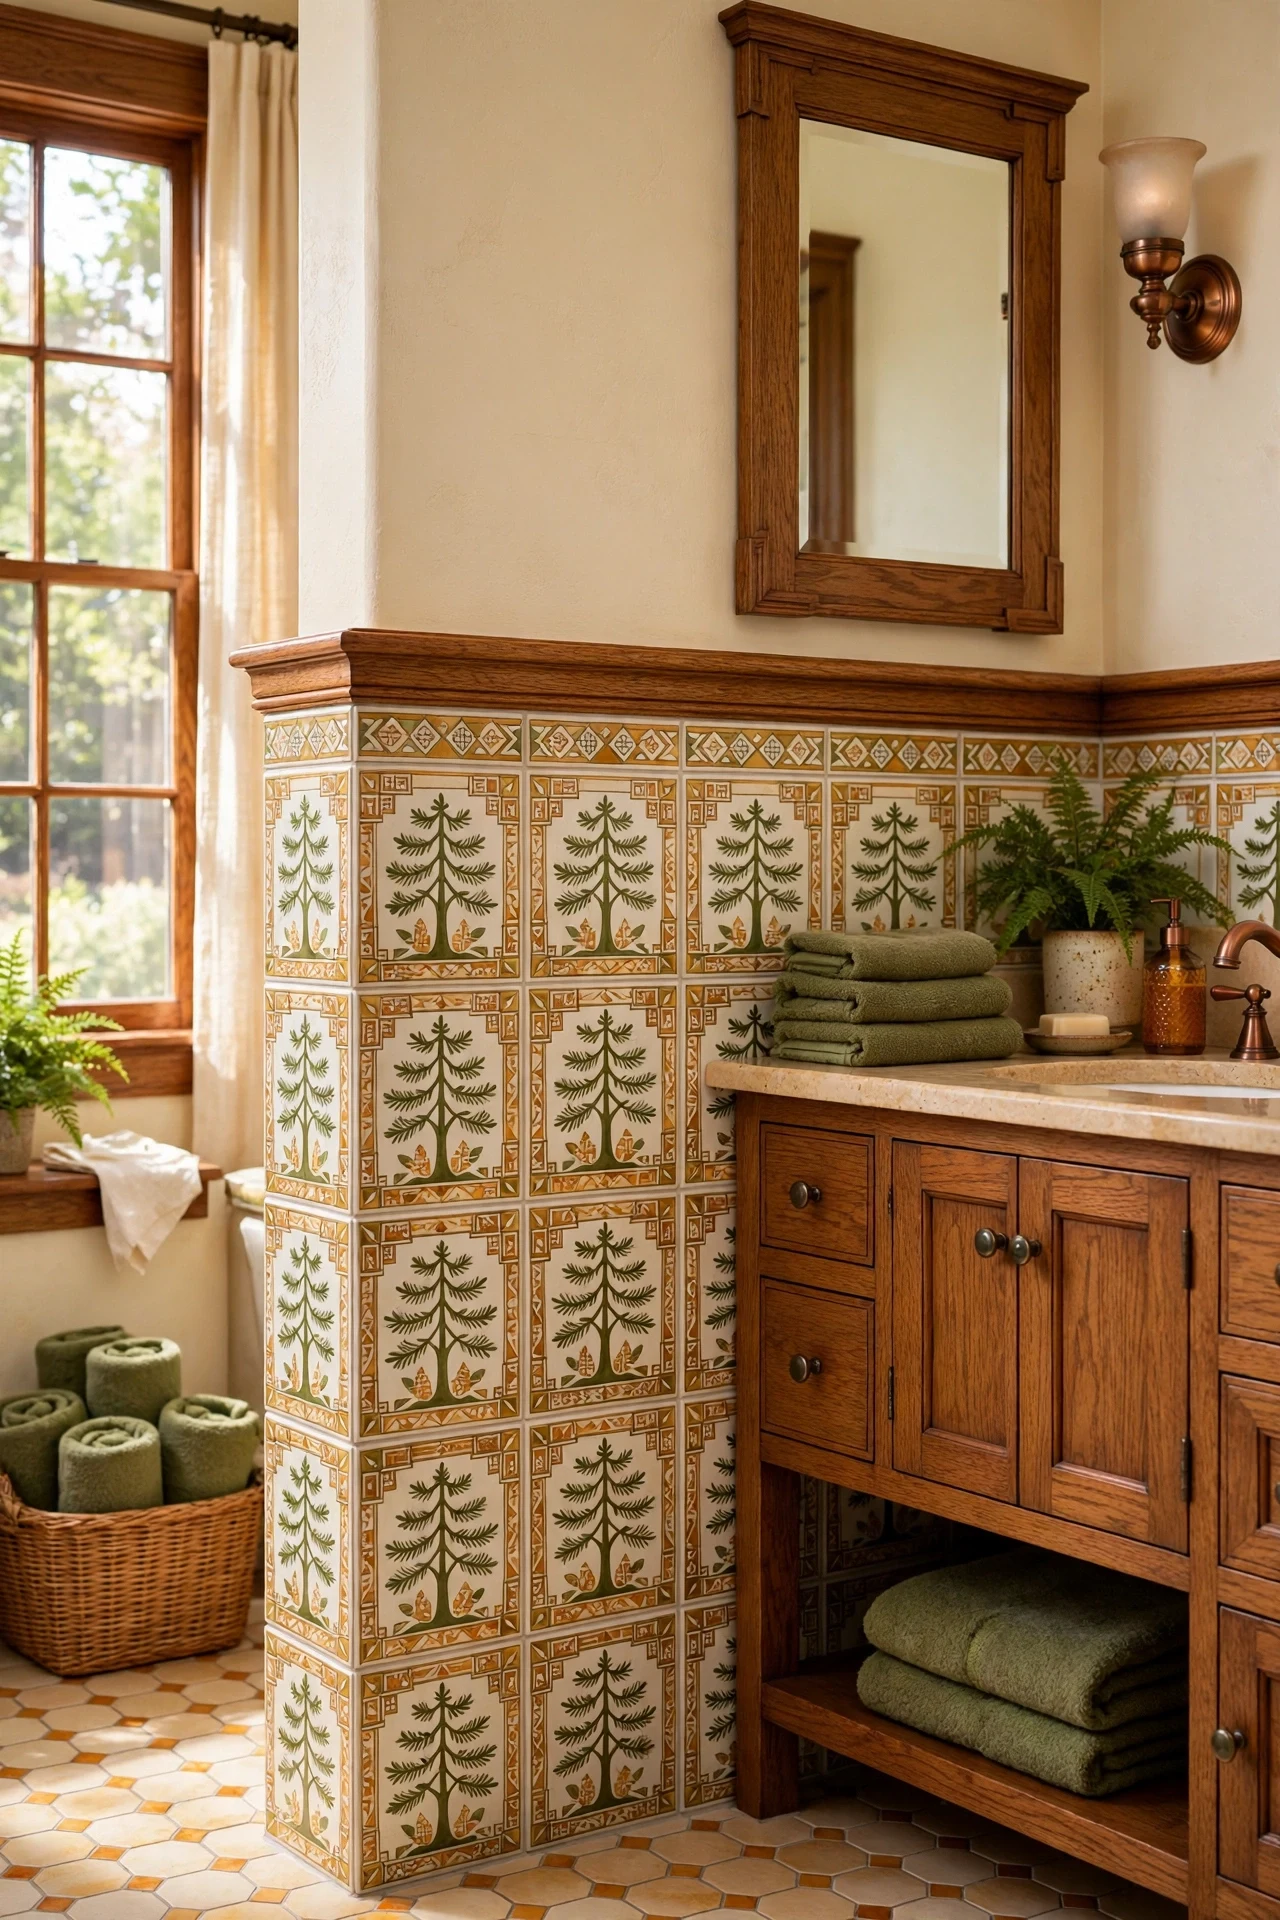
The bathroom feels artful and enduring, more gallery than washroom.
Hand-painted tile brings the arts-and-crafts ideal — the maker's hand visible in every piece — into a room that usually gets none. As wainscoting it handles splashes while painted motifs supply pattern oak alone cannot. Capped with an oak rail, the tile reads as millwork's equal.
Lay 4-inch handmade-look ceramic tiles to 42 inches in running bond, with one decorative border row at top. Choose bungalow motifs — pines, chevrons — in olive, amber, and rust on cream. Grout with warm-gray sanded grout and seal twice; bathrooms punish unsealed grout within a year.
15. Hammered-Iron Pendants Over a Wainscoted Breakfast Nook
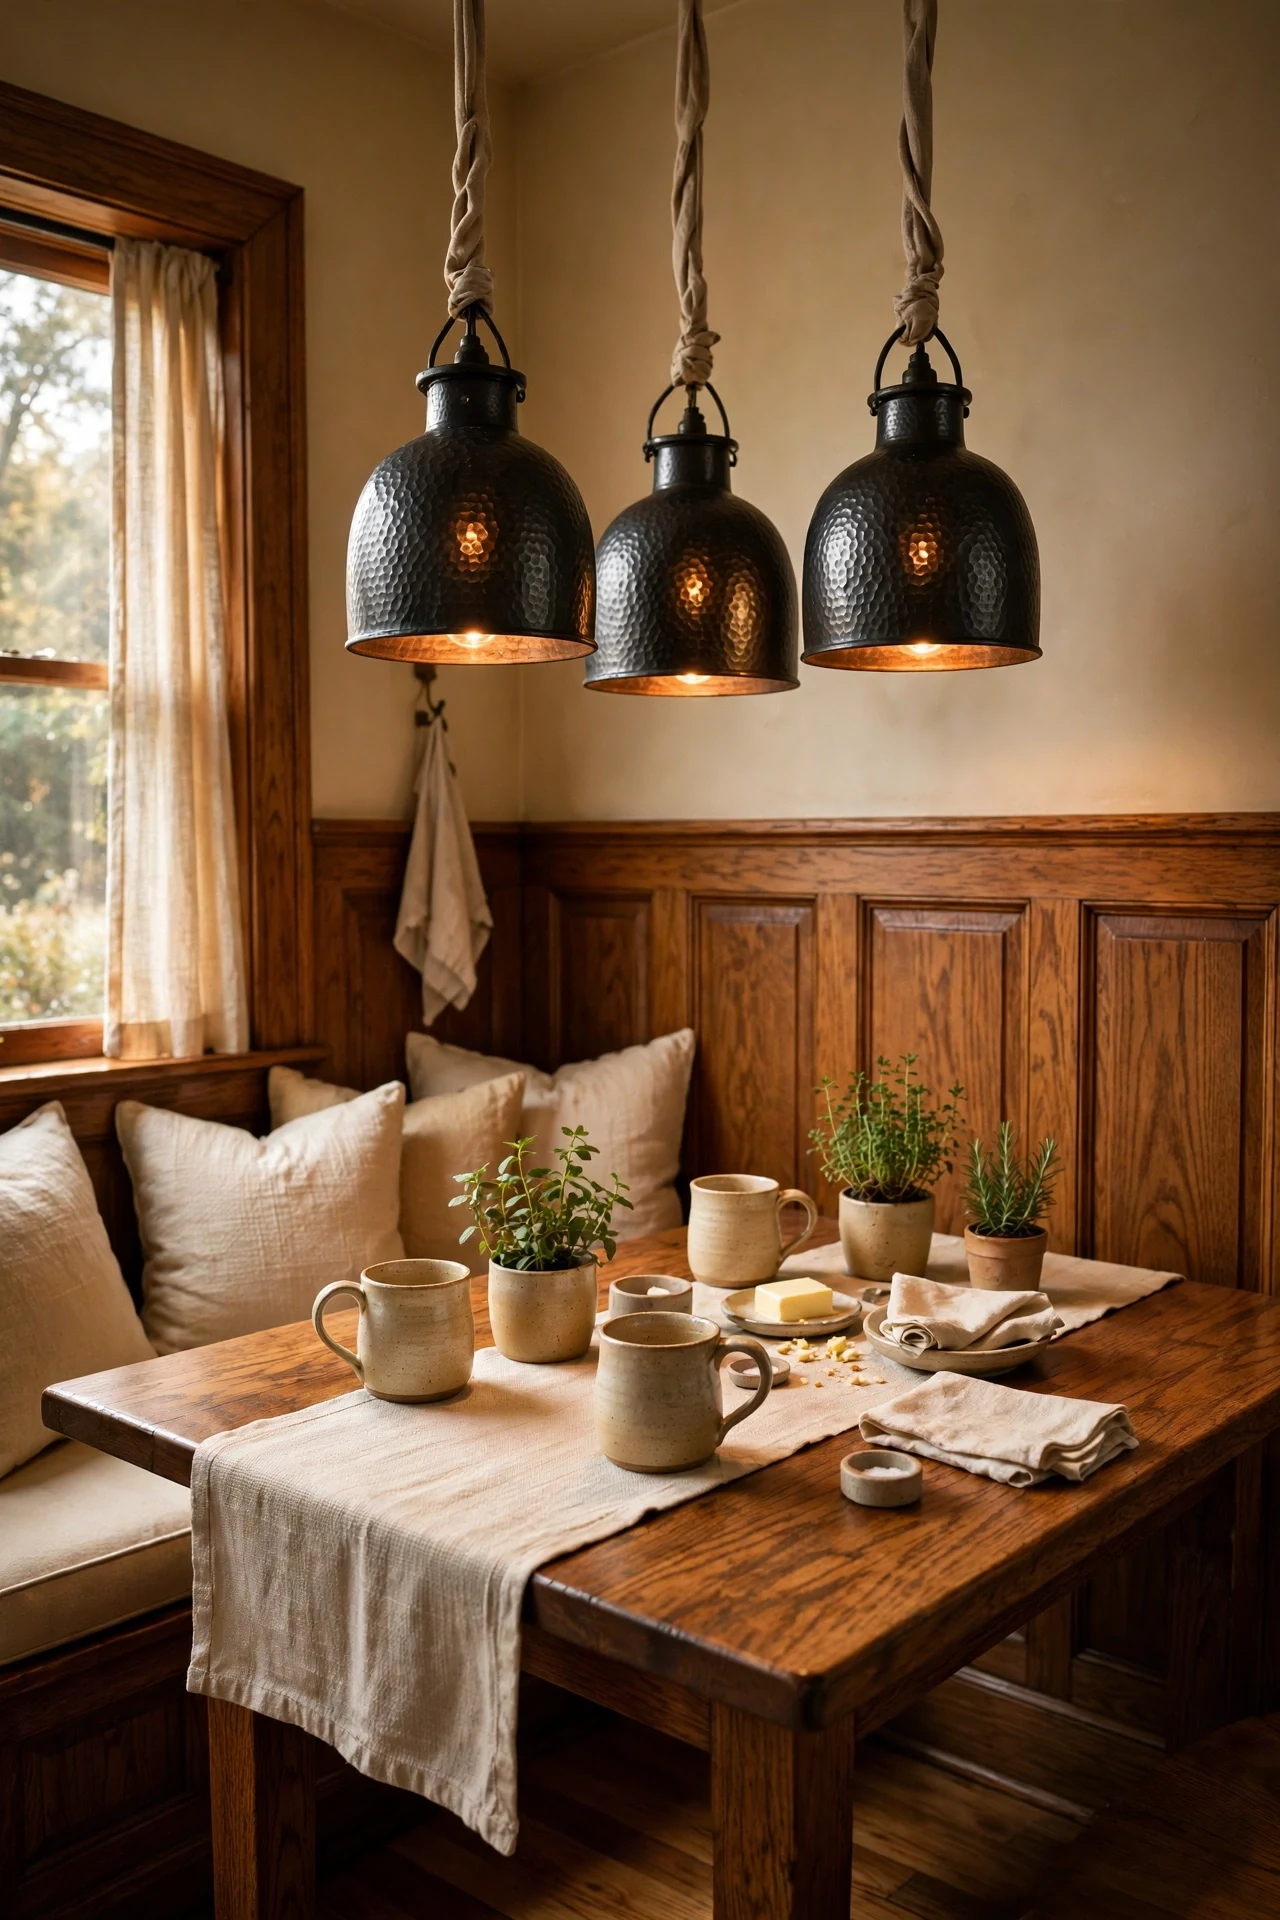
The nook feels intimate and firelit, even at breakfast.
Hammered iron against oak wainscoting is finish contrast — rough, light-swallowing metal versus smooth, light-holding wood. Hung low, the pendants pool light that defines the nook as its own zone. Dimpled shades scatter tiny highlights, so the glow feels handmade rather than manufactured.
Hang two hammered-iron lantern pendants on black cloth cord, bottoms 30 inches above the tabletop, wired to a dimmer. Keep the nook's wainscot at 42 inches so seated sightlines land on warm wood.
💡 Quick Win: *Fit one pendant with an Edison filament bulb — the warm point transforms the nook.*
16. A Built-In Oak Window Seat Wrapped in Wainscoting
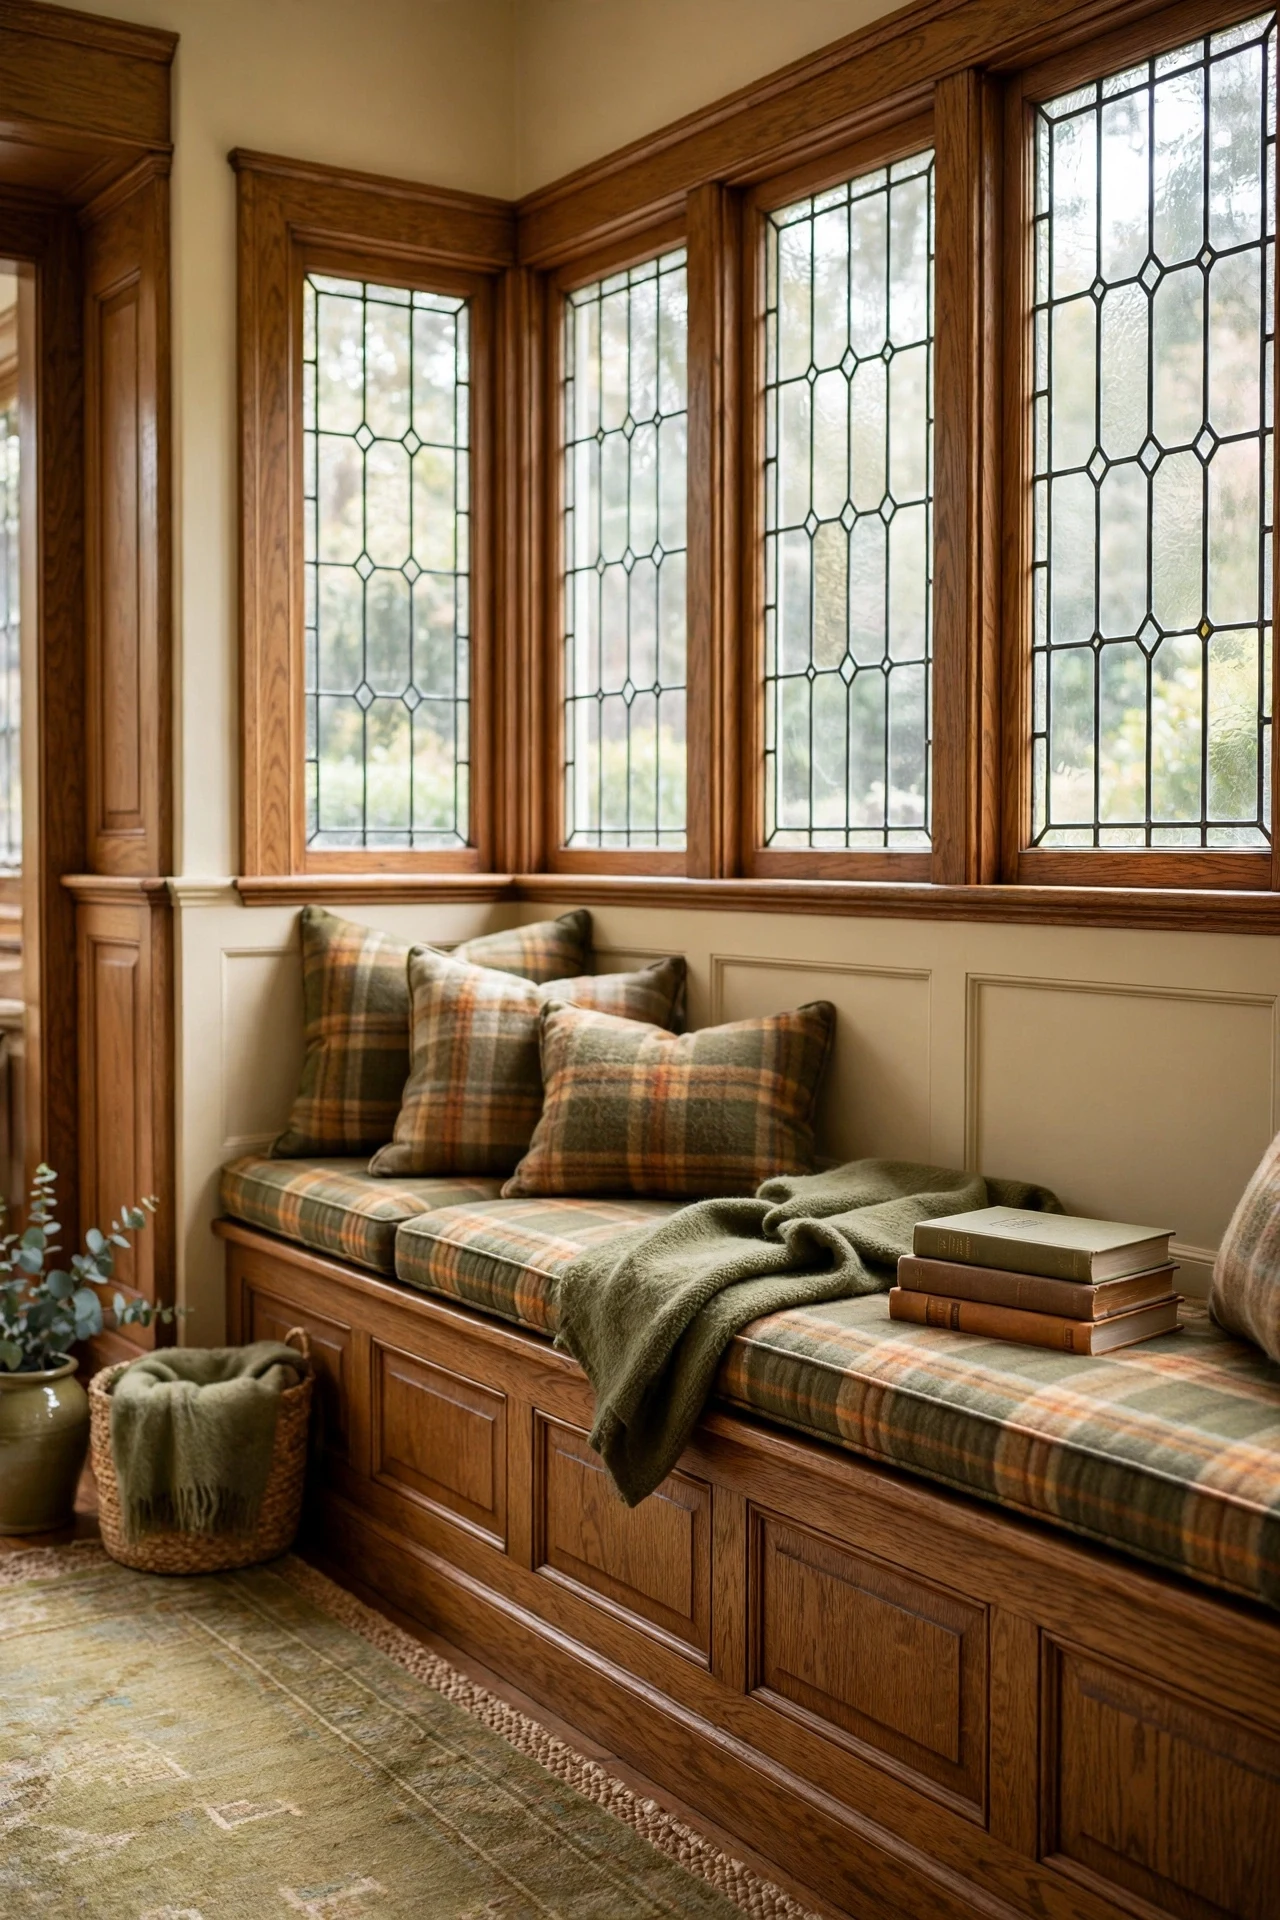
The window seat feels serene and made-for-one, the house's best chair.
Wrapping a window seat in wainscot paneling uses continuity — seat front and wall read as one carved block. The raised seat lifts you into the light, which is why window seats photograph so well. Wool cushions supply the softness all that oak needs.
Build the carcass from 3/4-inch plywood clad in matching oak panels. Top with 4-inch foam wrapped in muted wool plaid, cut 1 inch proud for a tailored overhang. Hinge the top for blanket storage — a window seat should earn its footprint twice.
17. Hand-Thrown Ceramics on a Wainscoted Plate Shelf
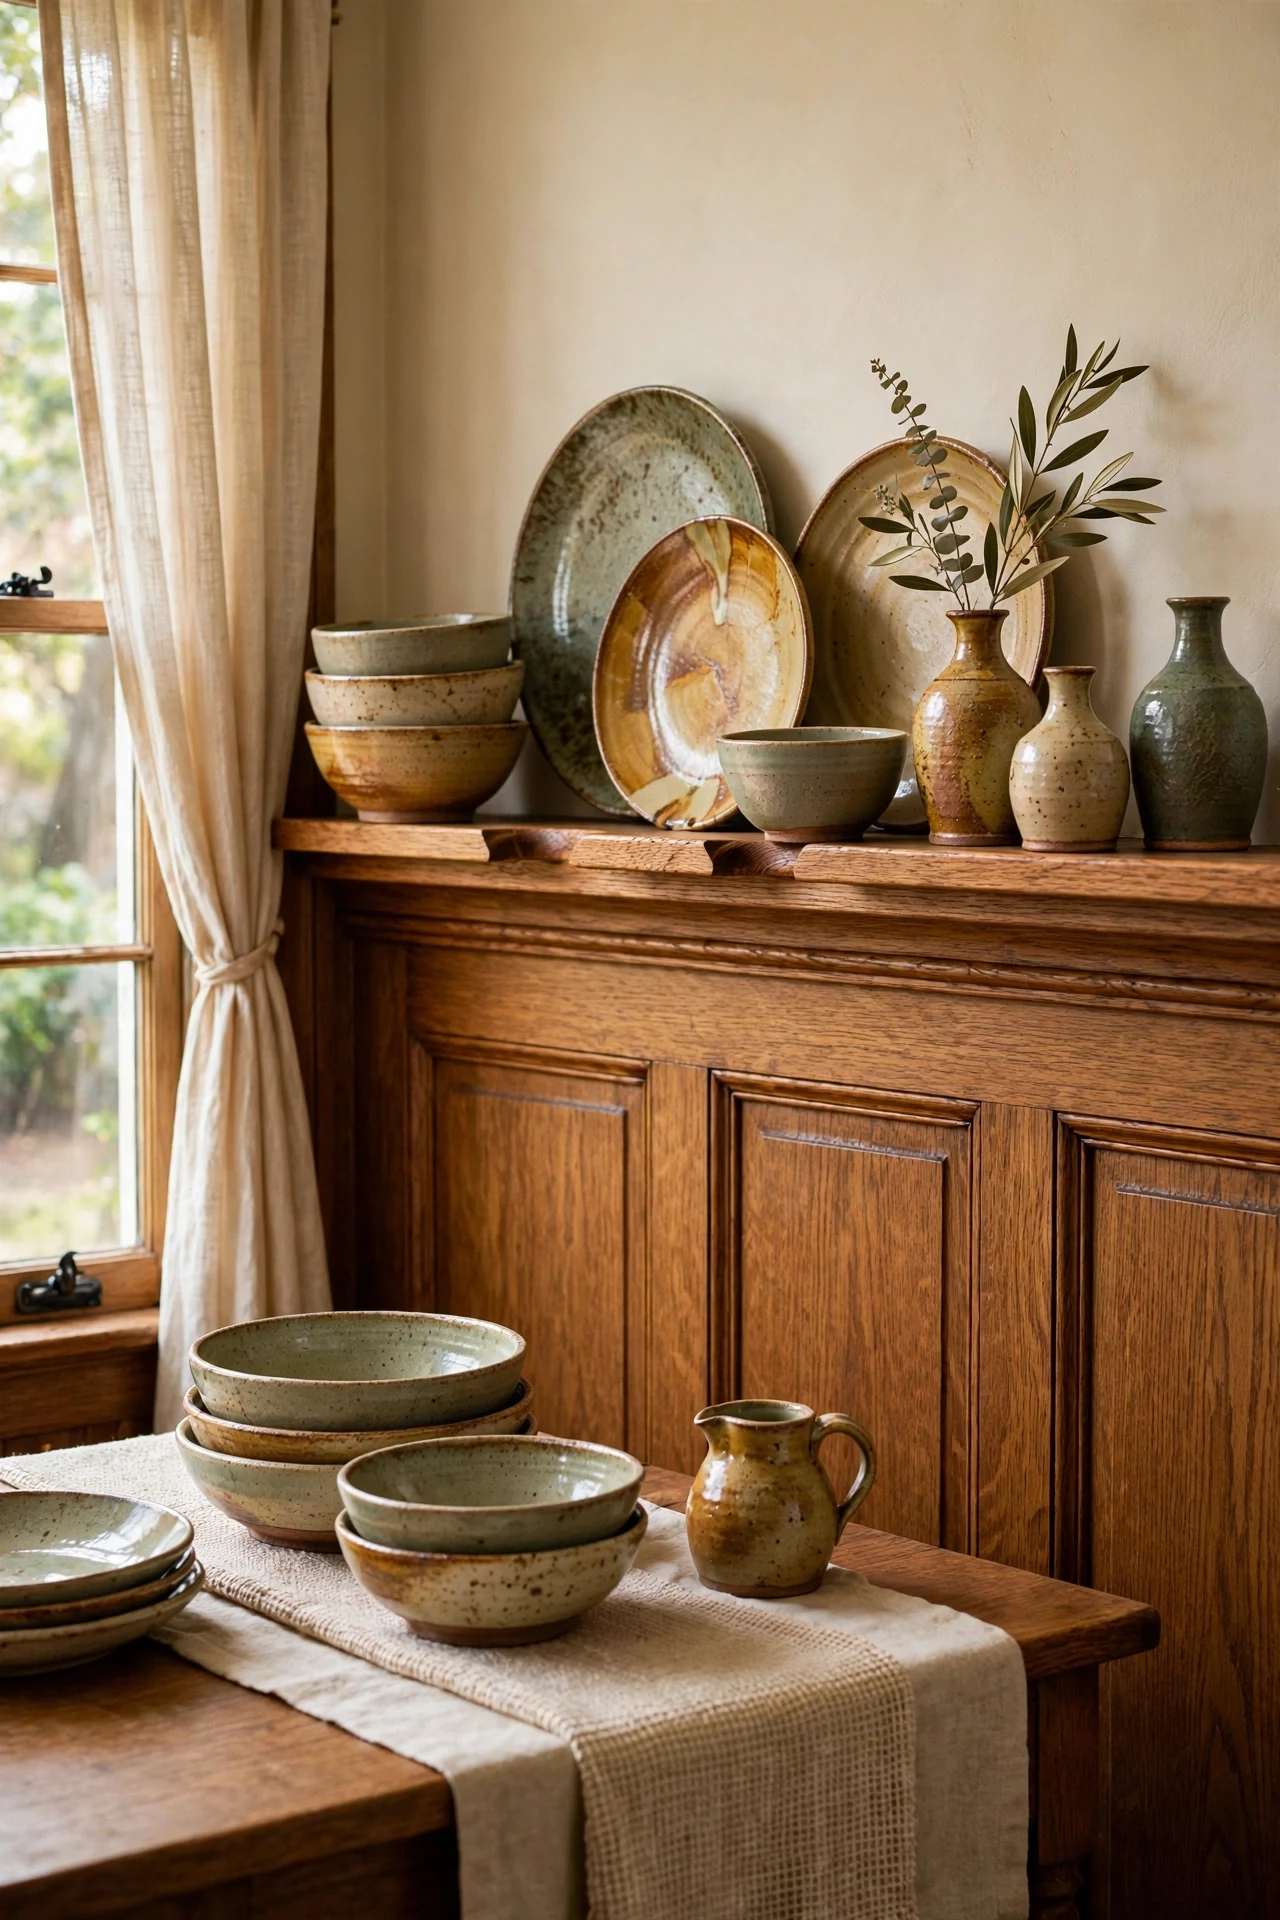
The dining wall feels artisanal and alive, each piece slightly imperfect.
Hand-thrown ceramics celebrate craftsman wabi-sabi — no two pieces match, and that is the point. The rail's groove holds plates upright so glazed faces catch light, turning storage into display. Glossy stoneware keeps matte oak from going flat.
Rout a 3/8-inch groove into the plate rail's top, 1 inch back from the front edge, before installing. Lean plates in the groove, largest centered and stepping down toward the ends. Dust quarterly; the groove makes wiping easy.
💡 Quick Win: *Stand three mismatched plates on your mantel — the groove can wait.*
18. Staircase Wainscoting That Climbs With the Treads
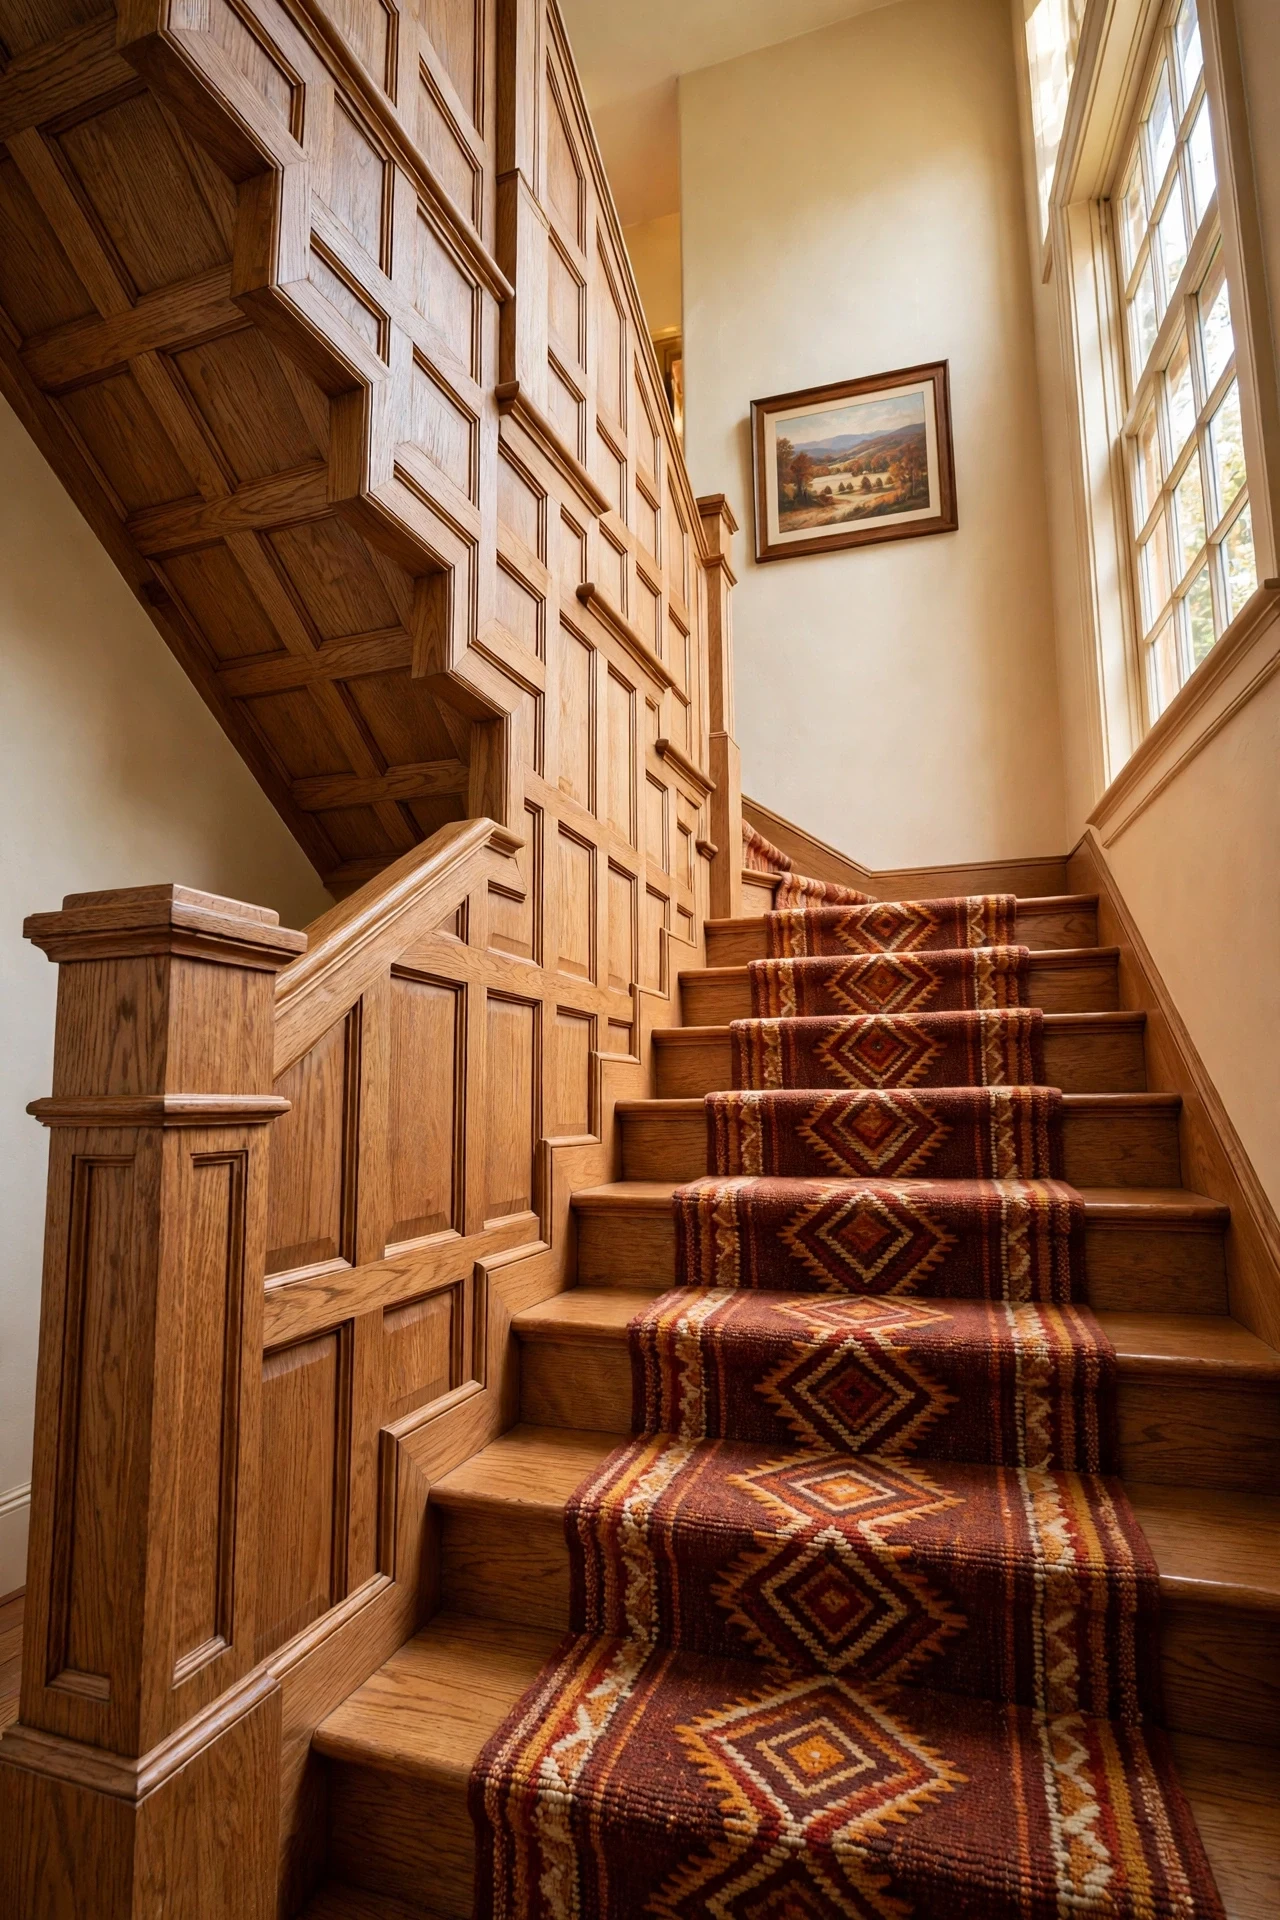
The stairwell feels rhythmic and processional, each step framed in oak.
Staircase wainscoting works through rhythm — panels stepping with the treads turn a climb into a measured sequence, not a blank diagonal. The rail's rake echoes the stair's angle, so wall and staircase read as one piece. A stair wall gets touched constantly, and oak outlasts paint by decades.
Cut a skirt board that steps with each tread nosing, fitting rectangular oak panels between the risers. Keep panel tops level with each tread — never slope the panels, or the joinery looks drunk. Cap the run with a handrail-height oak rail.
19. Half-Height Wainscoting in a Tiny Powder Room
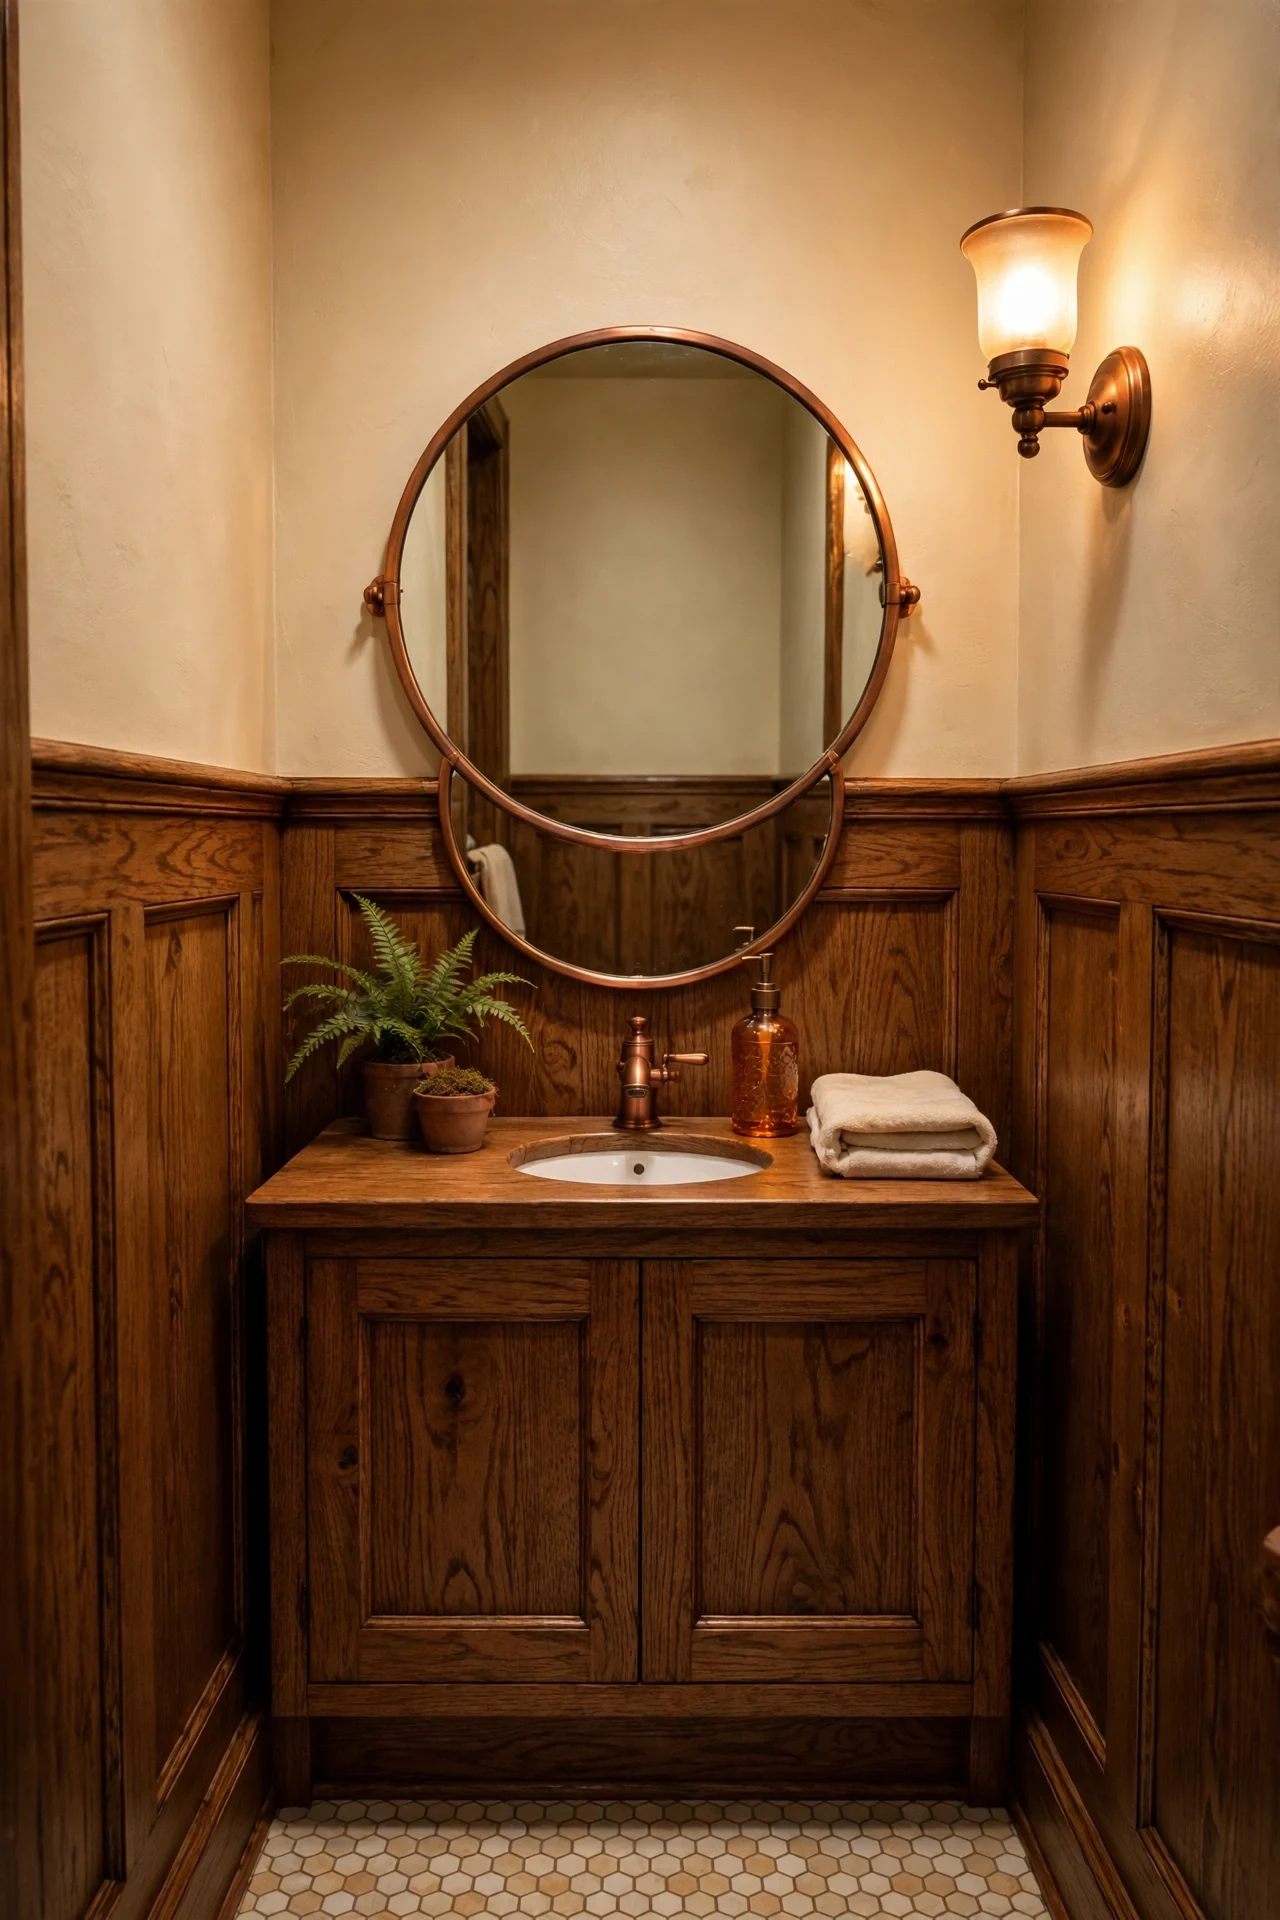
The powder room feels like a jewel box — small, finished, deliberate.
Half-height wainscoting is the small-space power move: character below, light above. Overlapping the mirror across the rail breaks the line on purpose, so it never slices the room in half. Oak handles splashes; the mirror doubles the light.
Run oak panels to 42 inches and hang a 24-inch round mirror centered on the sink, overlapping the rail by 4 inches. Mount one mica sconce beside the mirror — side light flatters faces. Choose a wall-hung sink; keep the oak baseboard visible.
💡 Quick Win: *Lean a round mirror at rail height — if the overlap pleases, hang it.*
20. Amber-Gold Trim Paint on Cream Craftsman Panels
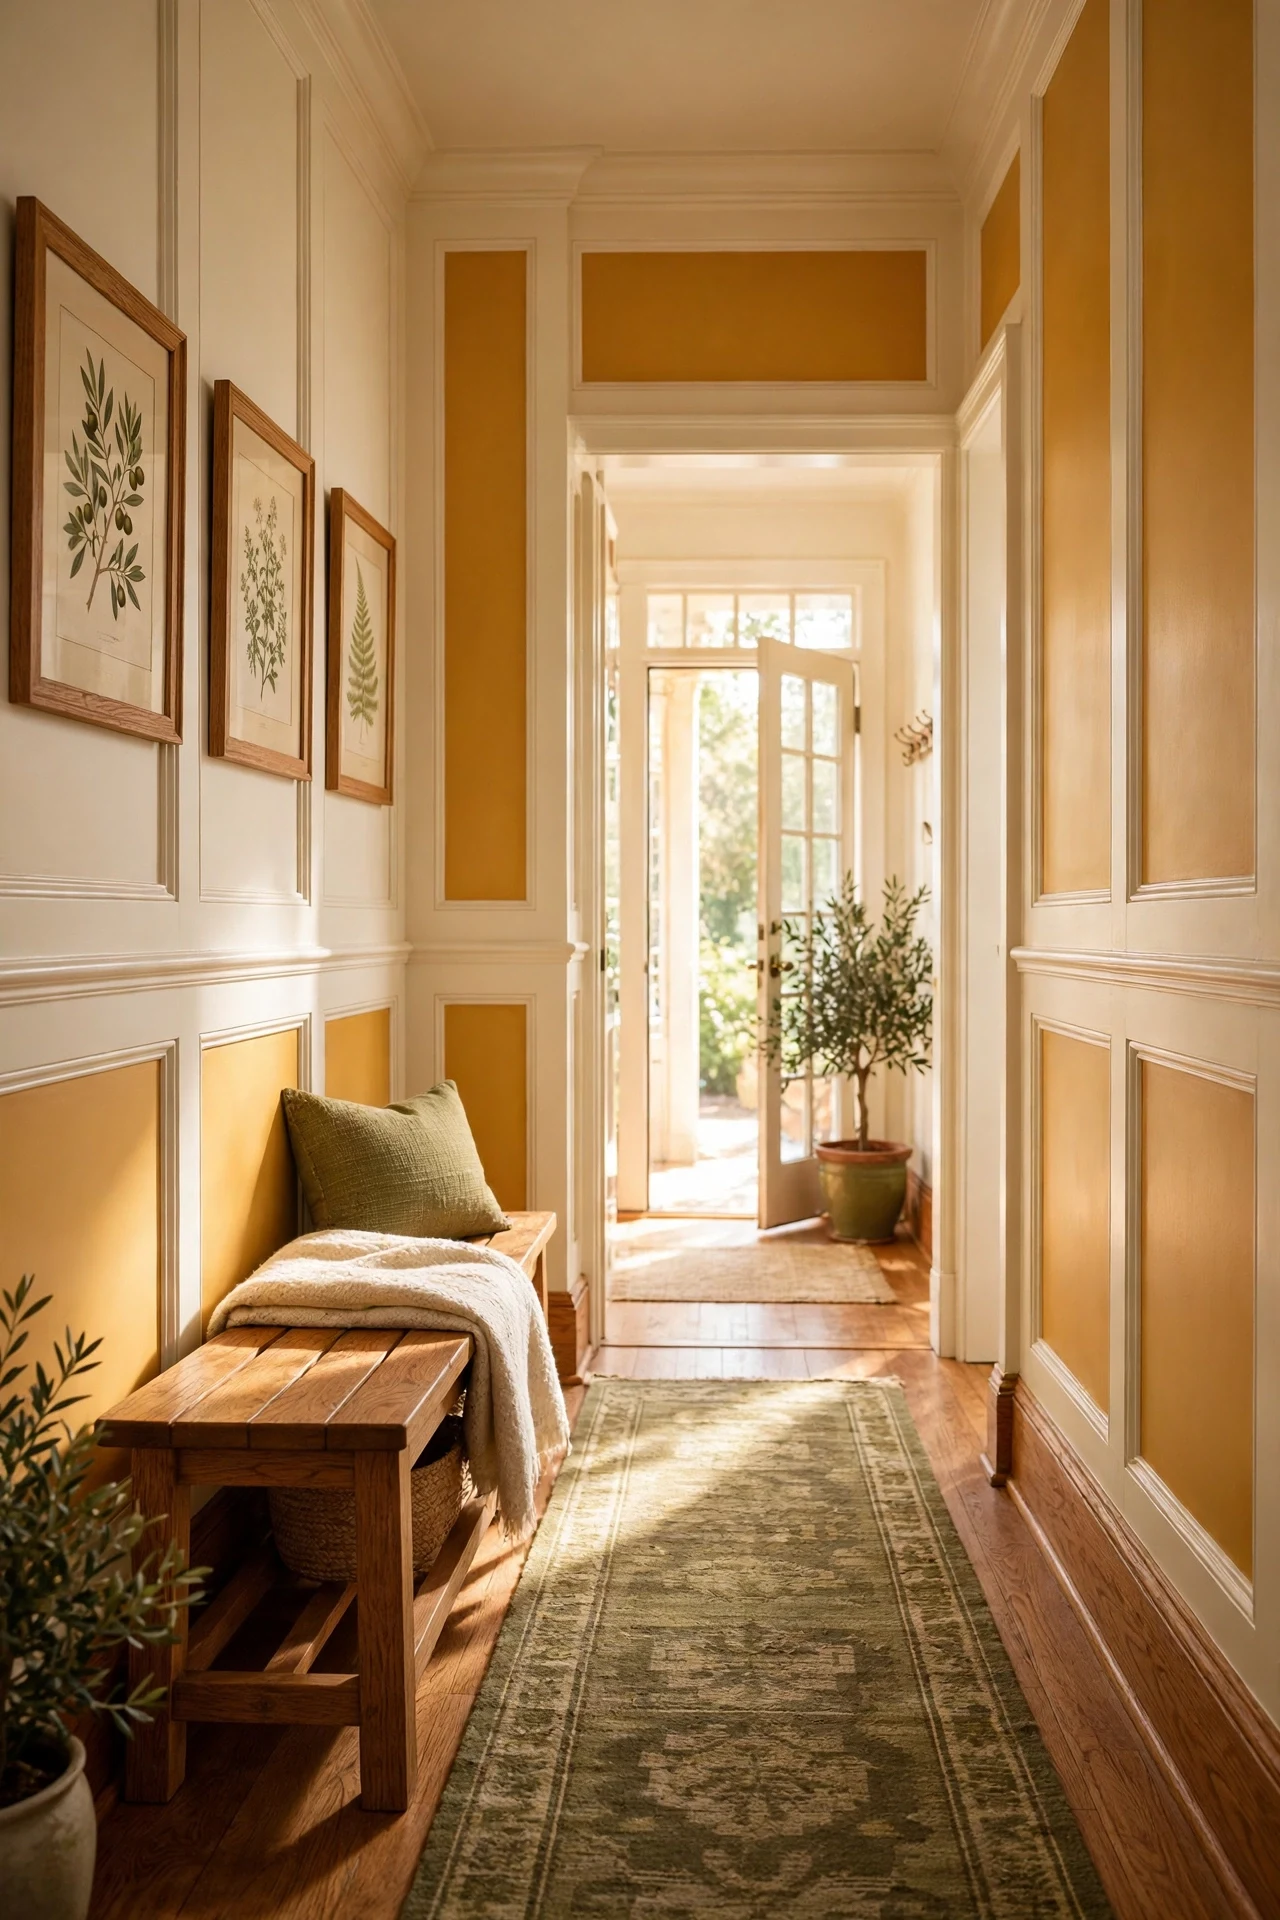
The hallway feels glowing and gilded, without a speck of actual gold.
Painting only the inset panels amber-gold is selective emphasis — the eye goes to the color while cream stiles keep the wall calm. This is craftsman warmth without original oak: paint does the work stain usually does. Under warm bulbs the amber reads as permanent candlelight.
Paint the wainscot "Navajo White" in satin; after 48 hours brush insets with Old Fashioned Milk Paint "Pumpkin," slightly thinned. Tape stiles with delicate-surface tape, pulling while tacky. Seal the amber with clear matte wax so it wipes clean.
21. Pegged Mortise-and-Tenon Joinery in the Oak Millwork
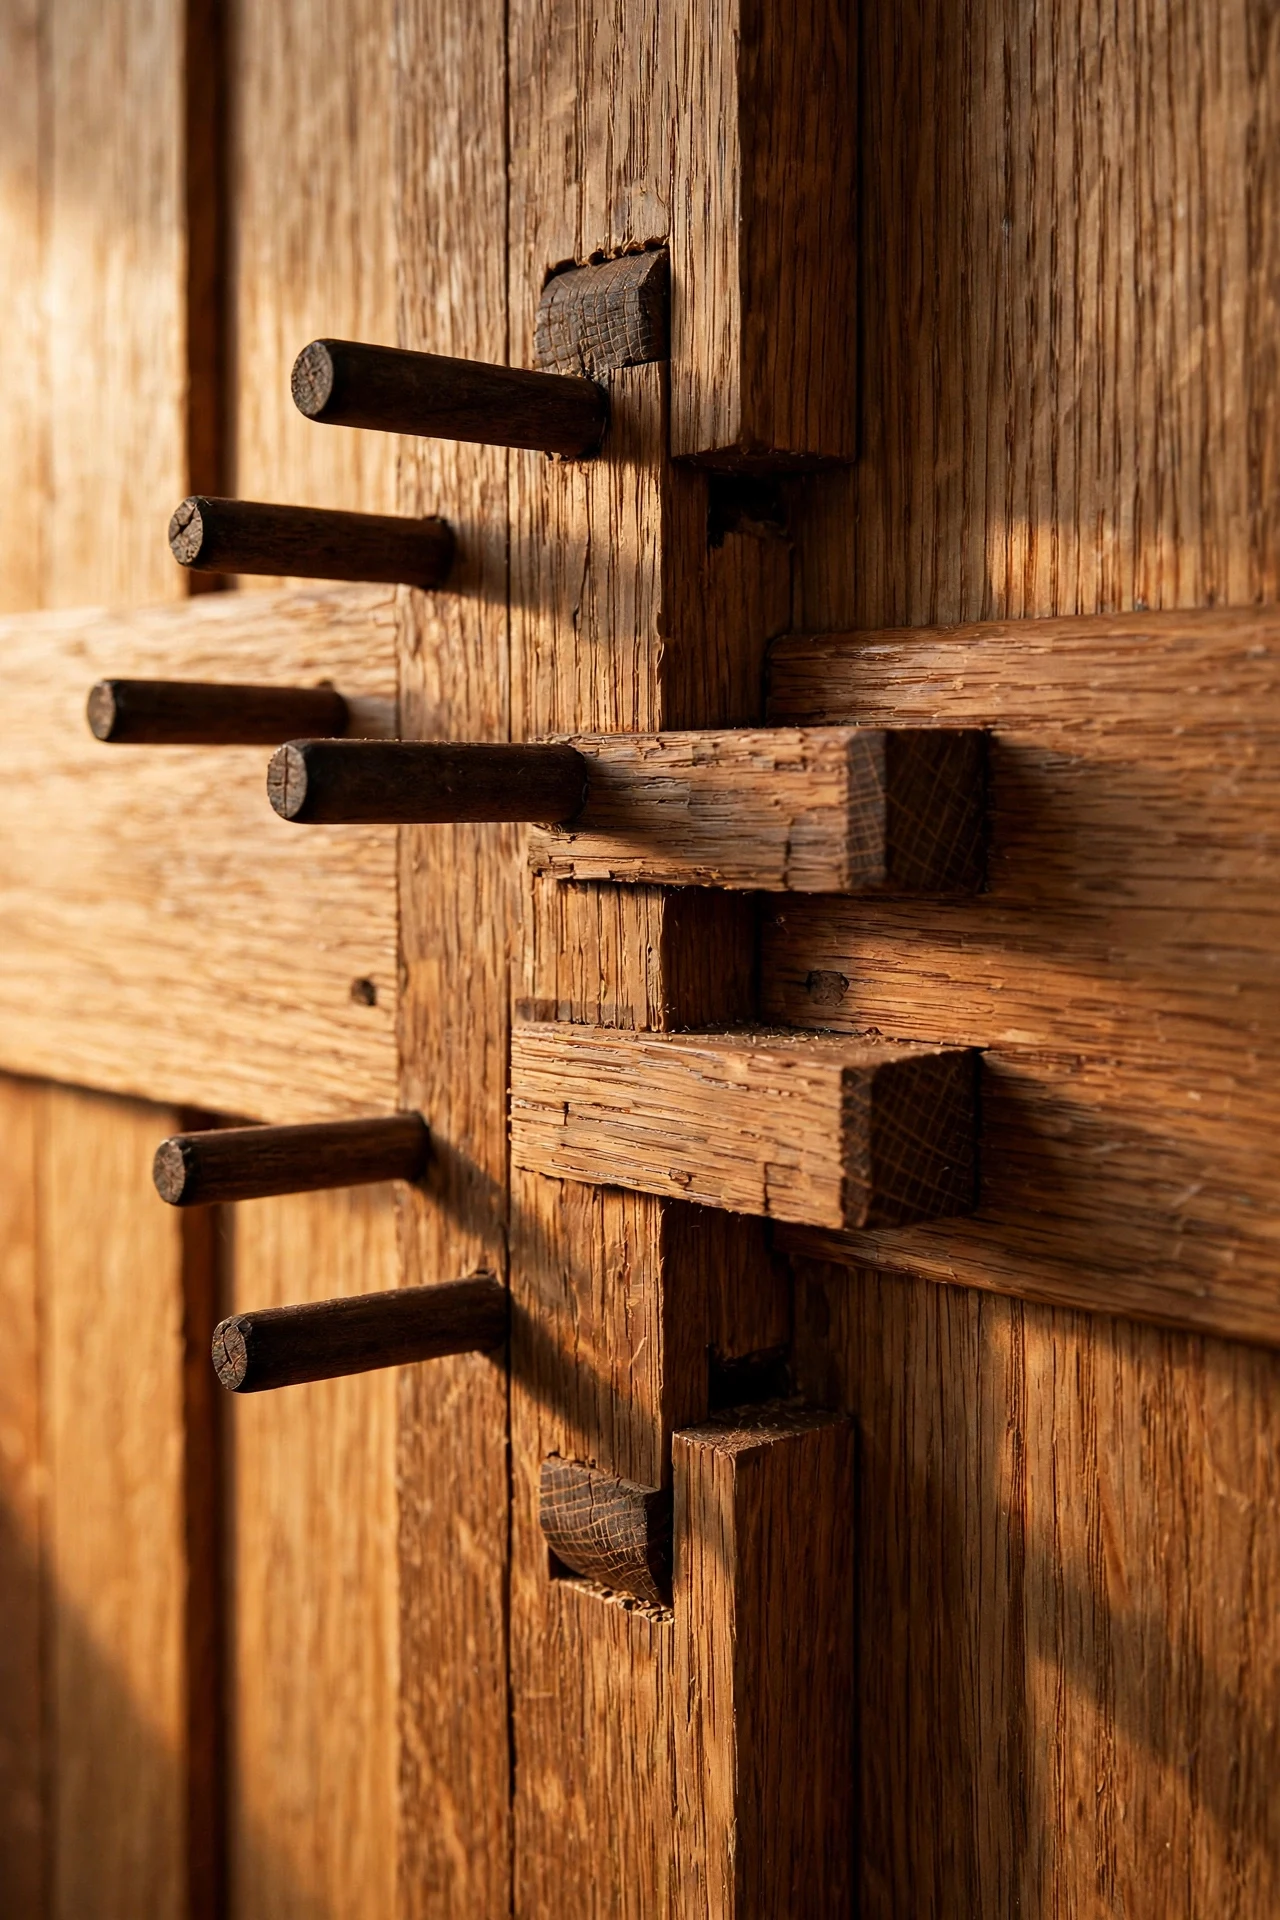
The joinery feels honest and permanent, like it could outlive the house.
Visible pegs are the craftsman signature — they announce the joint is mechanical, not hidden: the movement's philosophy in miniature. Dark peg ends dotting the oak make a quiet pattern, functional ornament no applied molding can match. Up close this separates real craftsman work from painted imitation.
Drill each stile-and-rail joint and drive 3/8-inch oak pegs with hide glue, leaving them 1/16-inch proud before flush-trimming. Cut pegs from darker offcuts so they read as deliberate dots, not mistakes. Never use screws with plugs — plugs look apologetic where pegs look proud.
22. Craftsman Wainscoting Ideas Around a Low Mission-Oak Bed
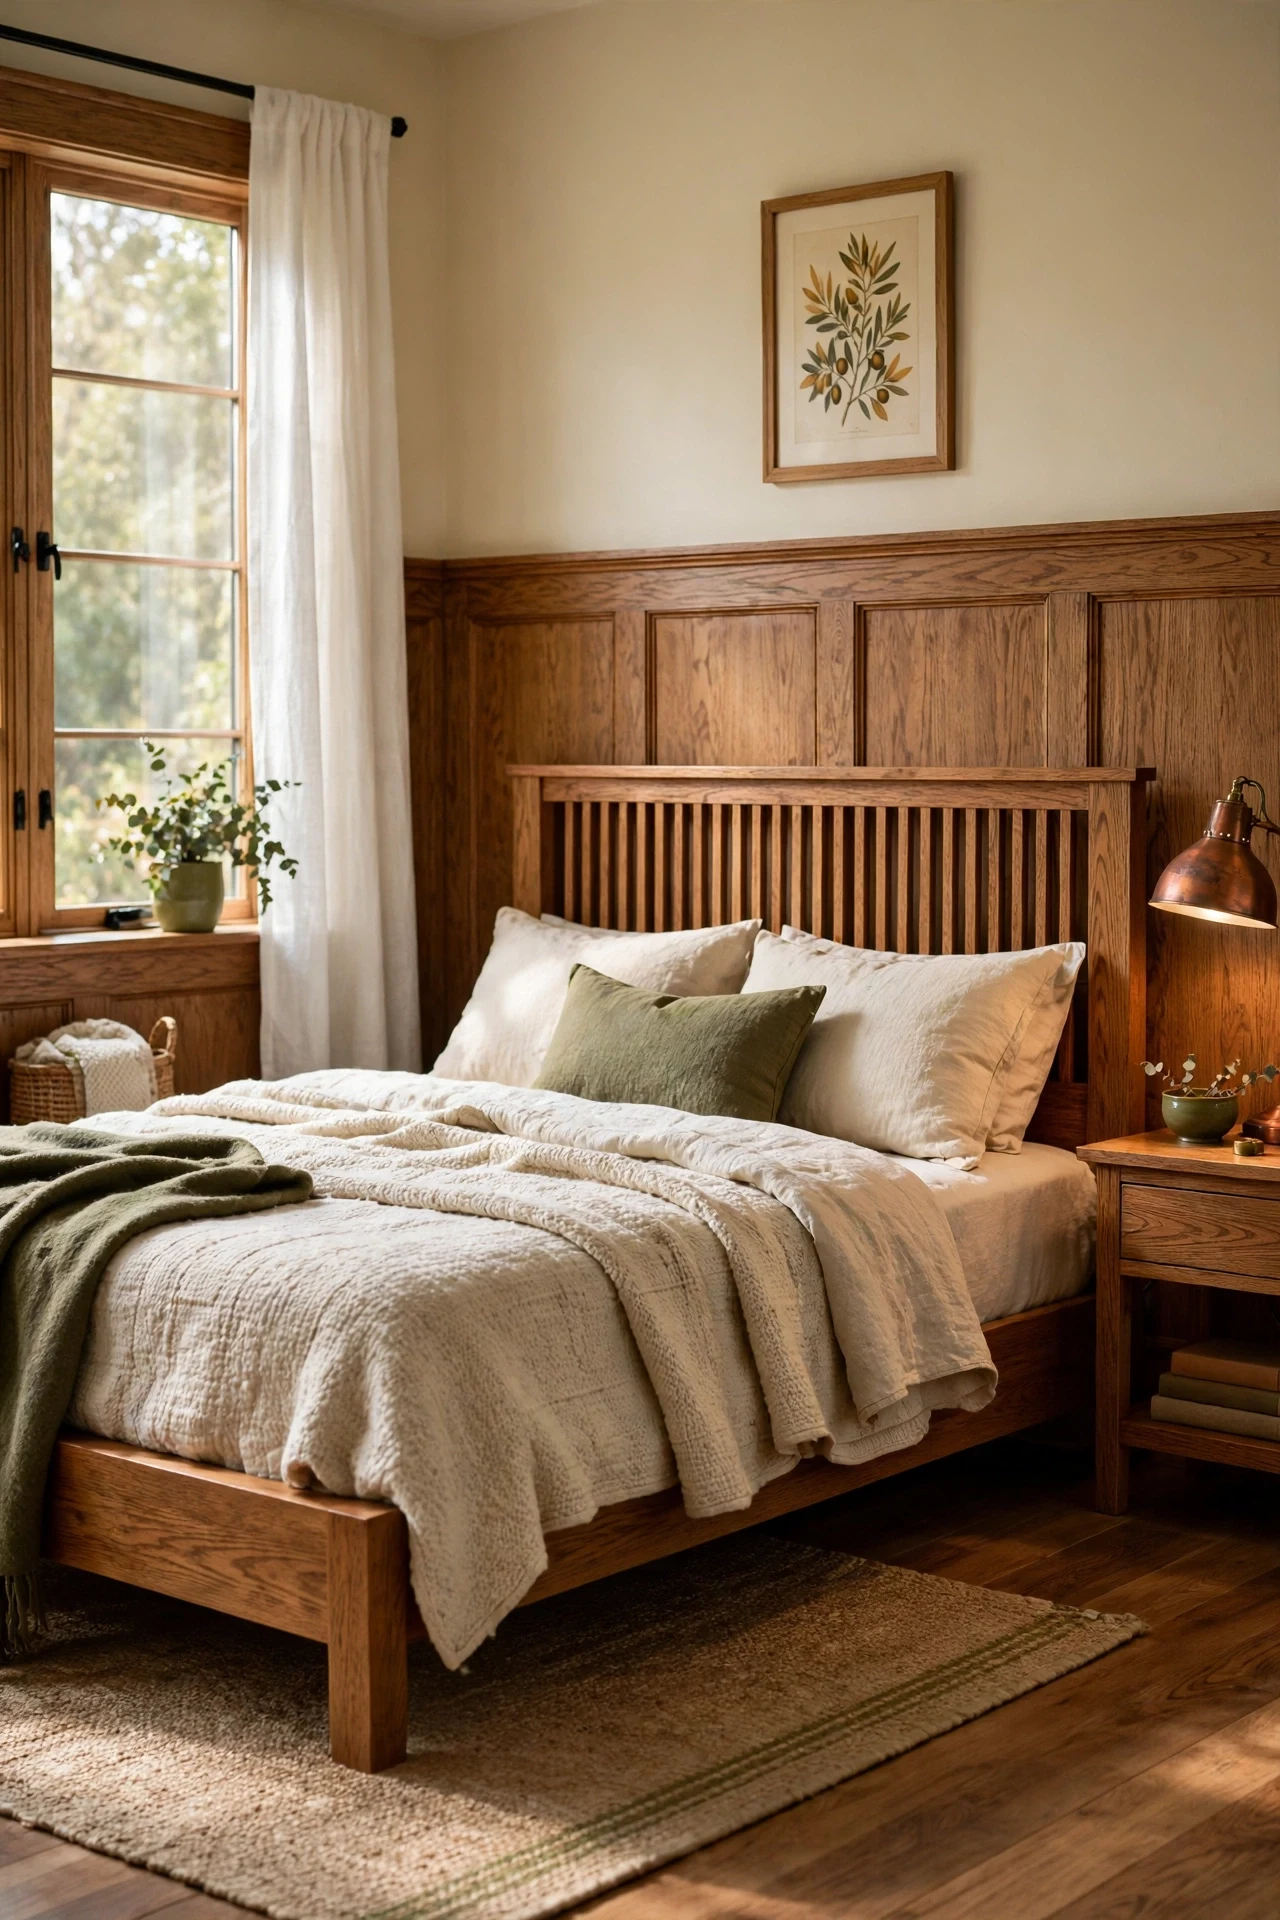
The bedroom feels restful and low-slung, built for deep sleep.
A low platform bed against a 54-inch wainscot wall uses horizontal emphasis — everything important sits low, which reads as calm and grounded. The slatted headboard rhymes with the wall's stiles, locking bed and architecture together. The wainscot rises above like a headboard for the whole room.
Run the headboard wall to 54 inches, capped with a 4-inch oak rail. Choose a platform bed under 24 inches including mattress, with a simple slatted oak headboard. Dress it in undyed wool and cream linen — let texture, not print, carry the pattern.
23. Picture Lights Washing a Wainscoted Gallery Wall
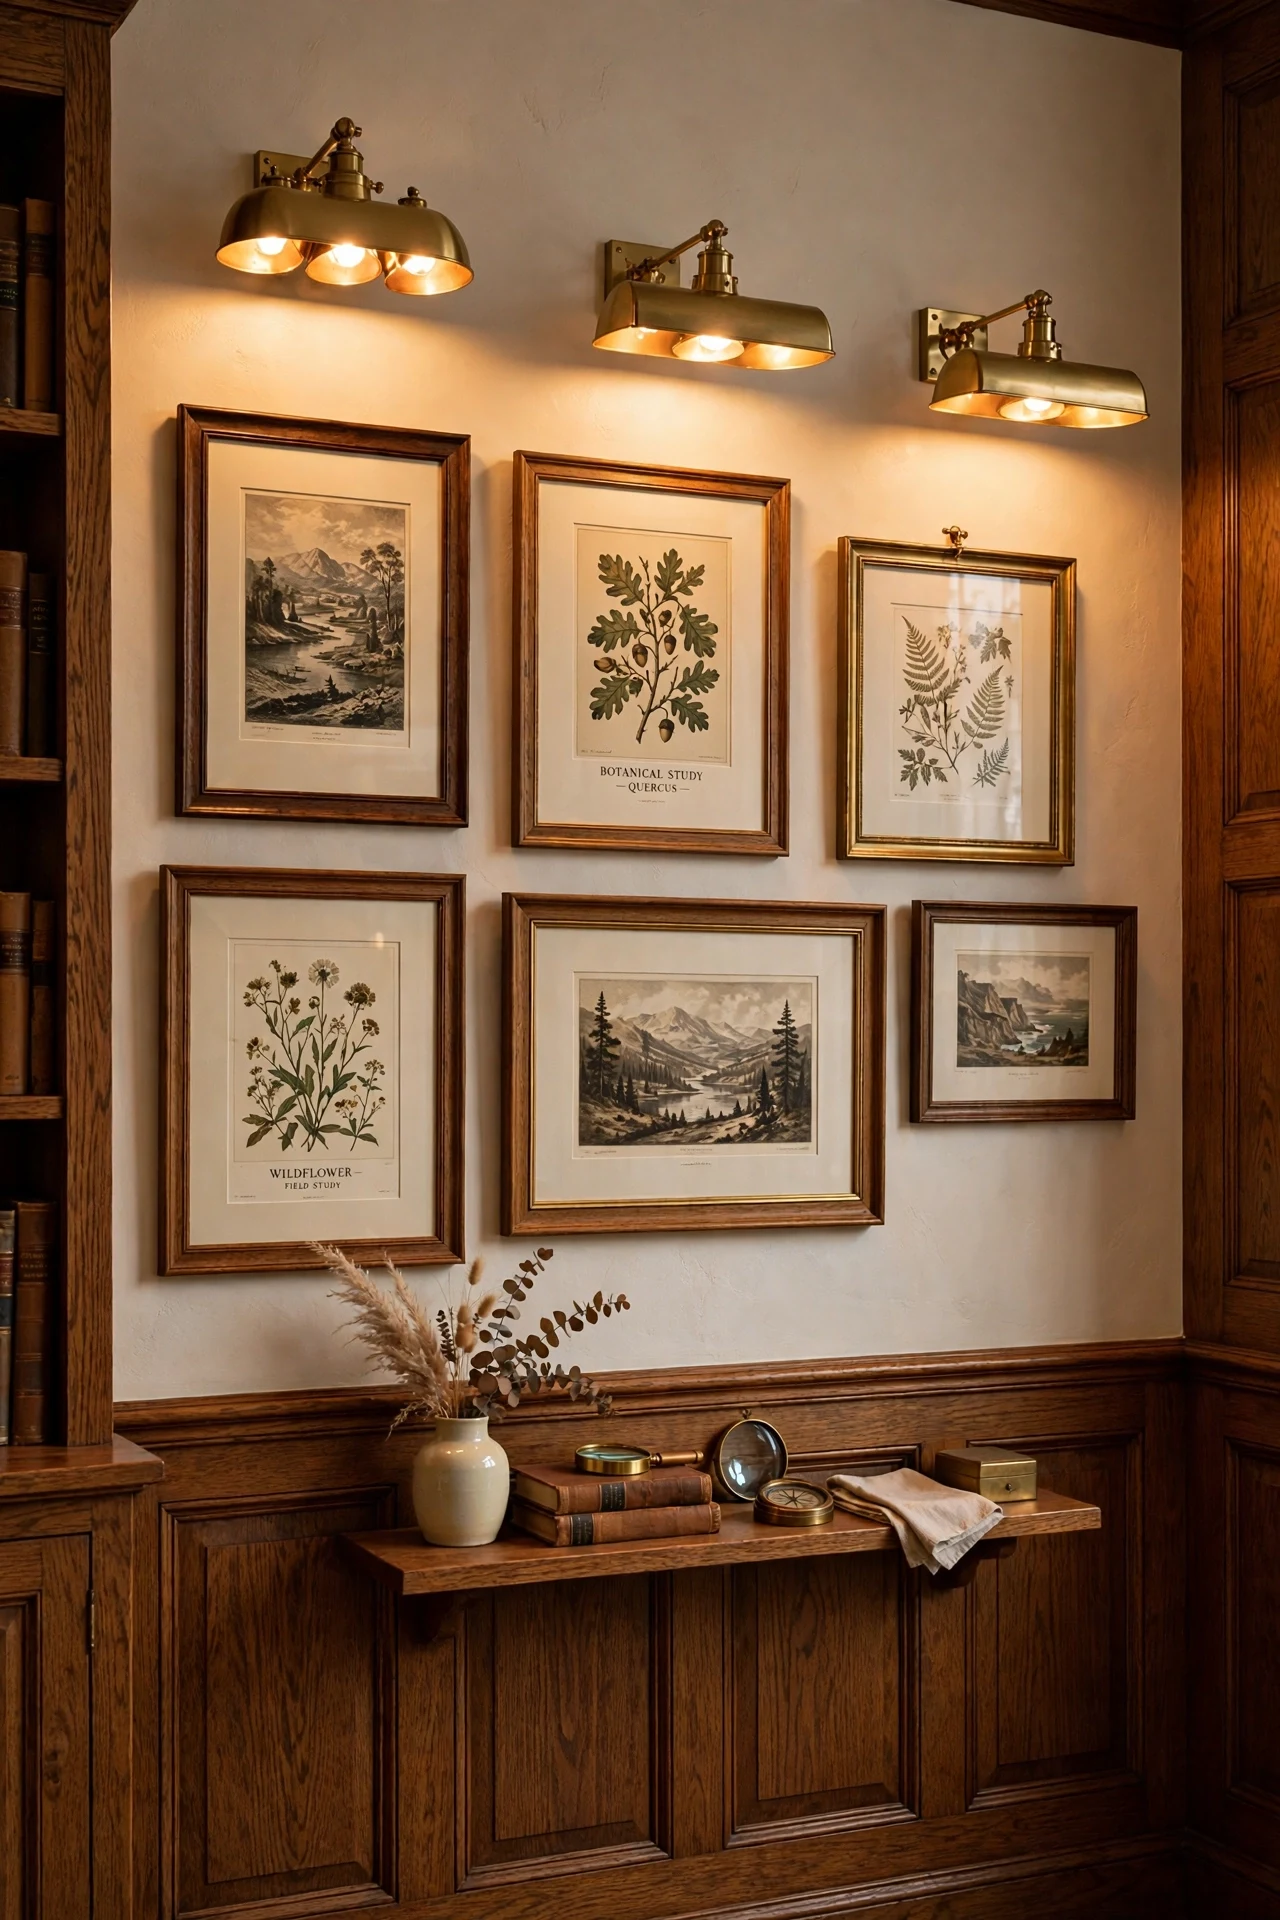
The gallery wall feels curated and museum-quiet, each frame given its due.
Picture lights solve the bungalow art problem — dark oak swallows framed work without dedicated light. A warm wash gradients each frame, brightest at top — the eye reads importance. Brass fixtures become jewelry against the wood: bright notes in matte composition.
Mount slim brass picture lights every 30 inches on one dimmer, 2700K bulbs. Hang frame centers at 60 inches with 3-inch gaps for a relaxed salon rhythm. Mix oak, brass, black frames; keep all mats warm white.
💡 Quick Win: *Battery brass picture lights need no electrician — try one above a favorite frame.*
24. Copper-Top Kitchen Details Against Oak Wainscoting
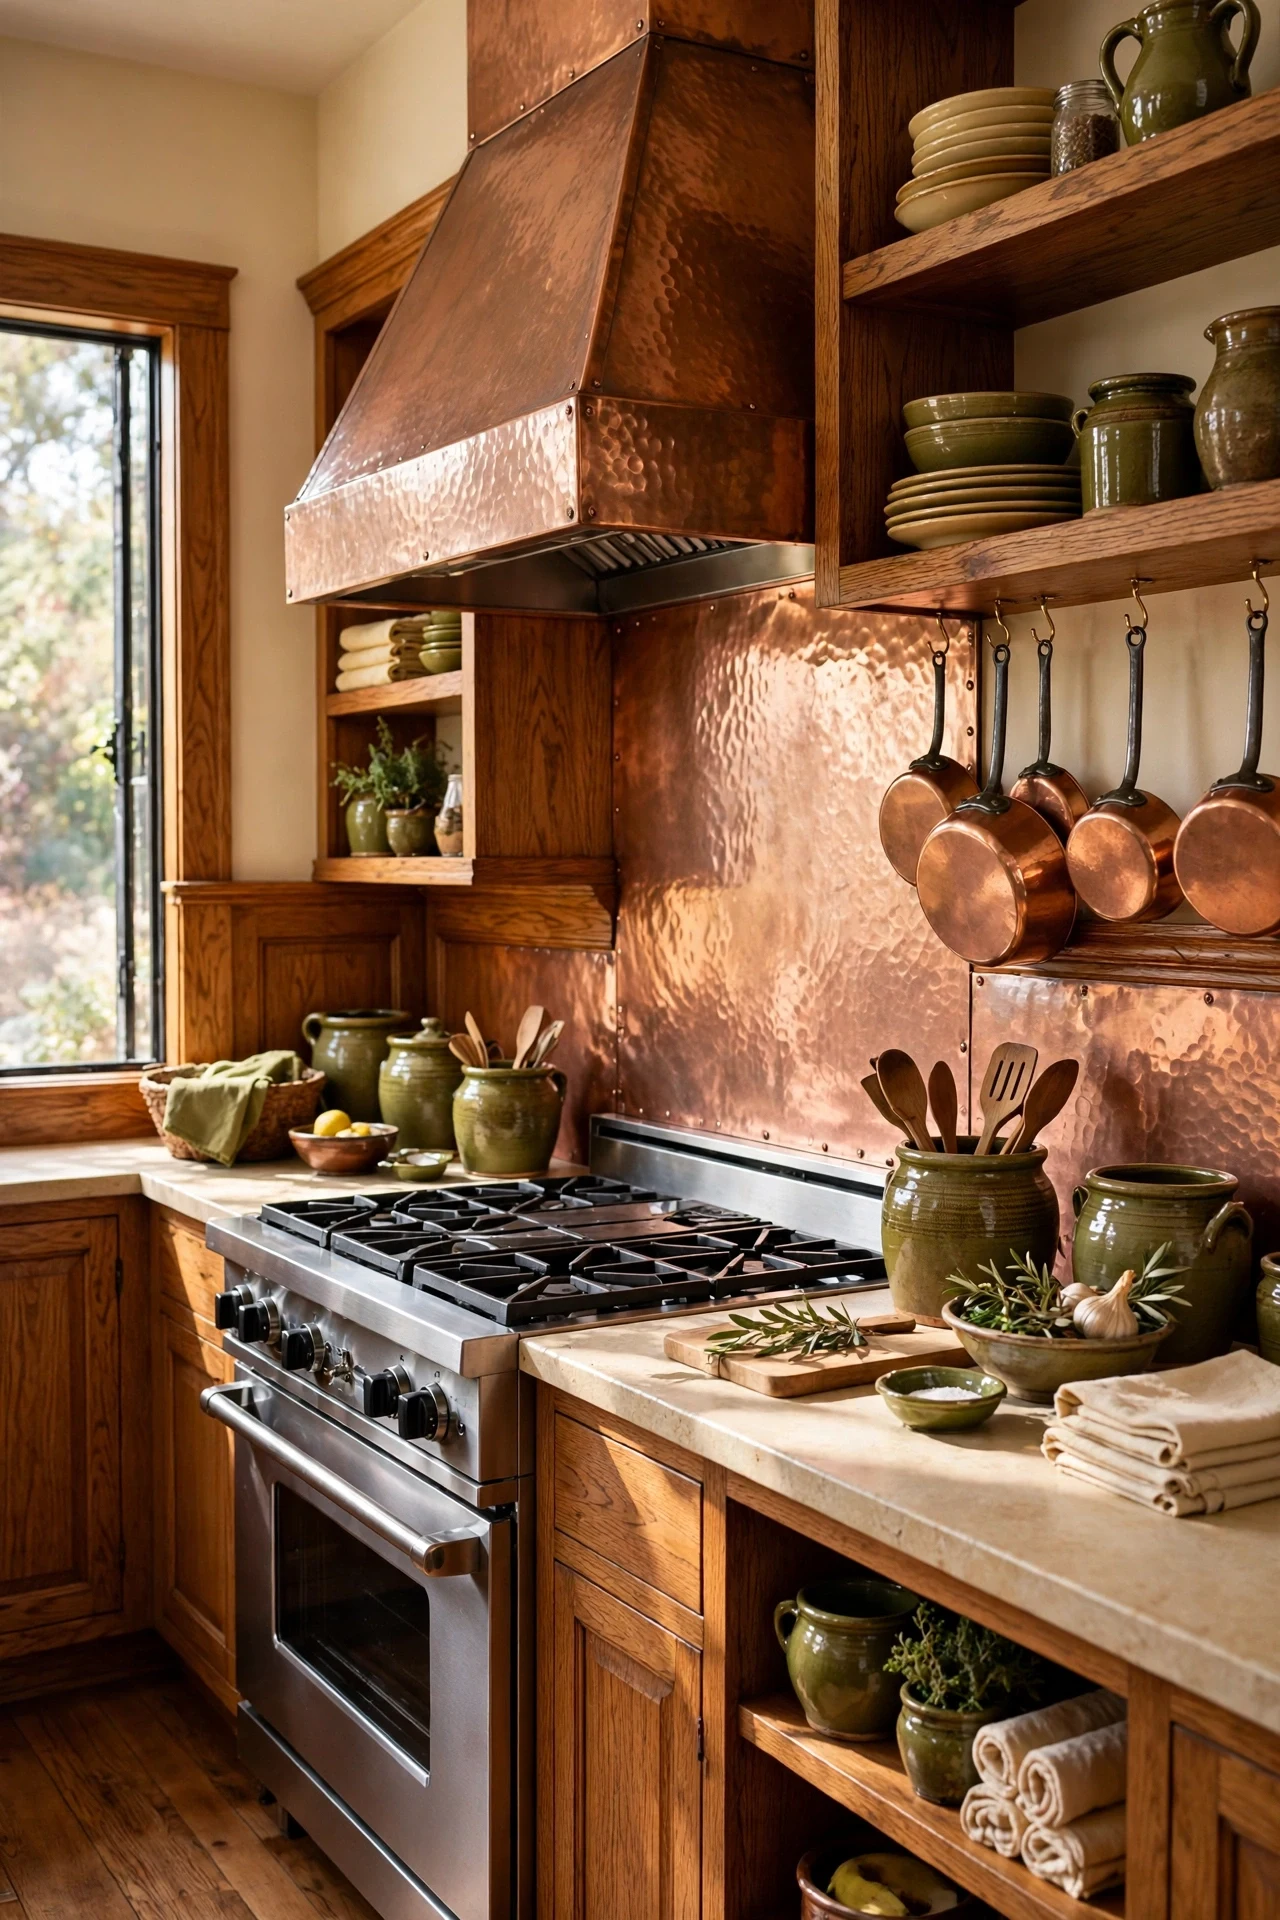
The kitchen feels hearty and well-used, a room that cooks daily.
Copper is honest kitchen materiality — the pan metal — so a copper backsplash reads as the room telling the truth. Against oak wainscoting it scatters window light across the lower half, brightening what cabinets darken. Both materials age visibly: better at year ten than day one.
Screw 24-gauge copper sheet behind the range with copper screws in a neat grid. Let it patina — never lacquer; heat and steam defeat coatings within months. Hang two copper pots from an oak-mounted iron rail nearby to echo the metal.
25. Two-Tone Stain: Dark Chair Rail, Honey-Oak Panels
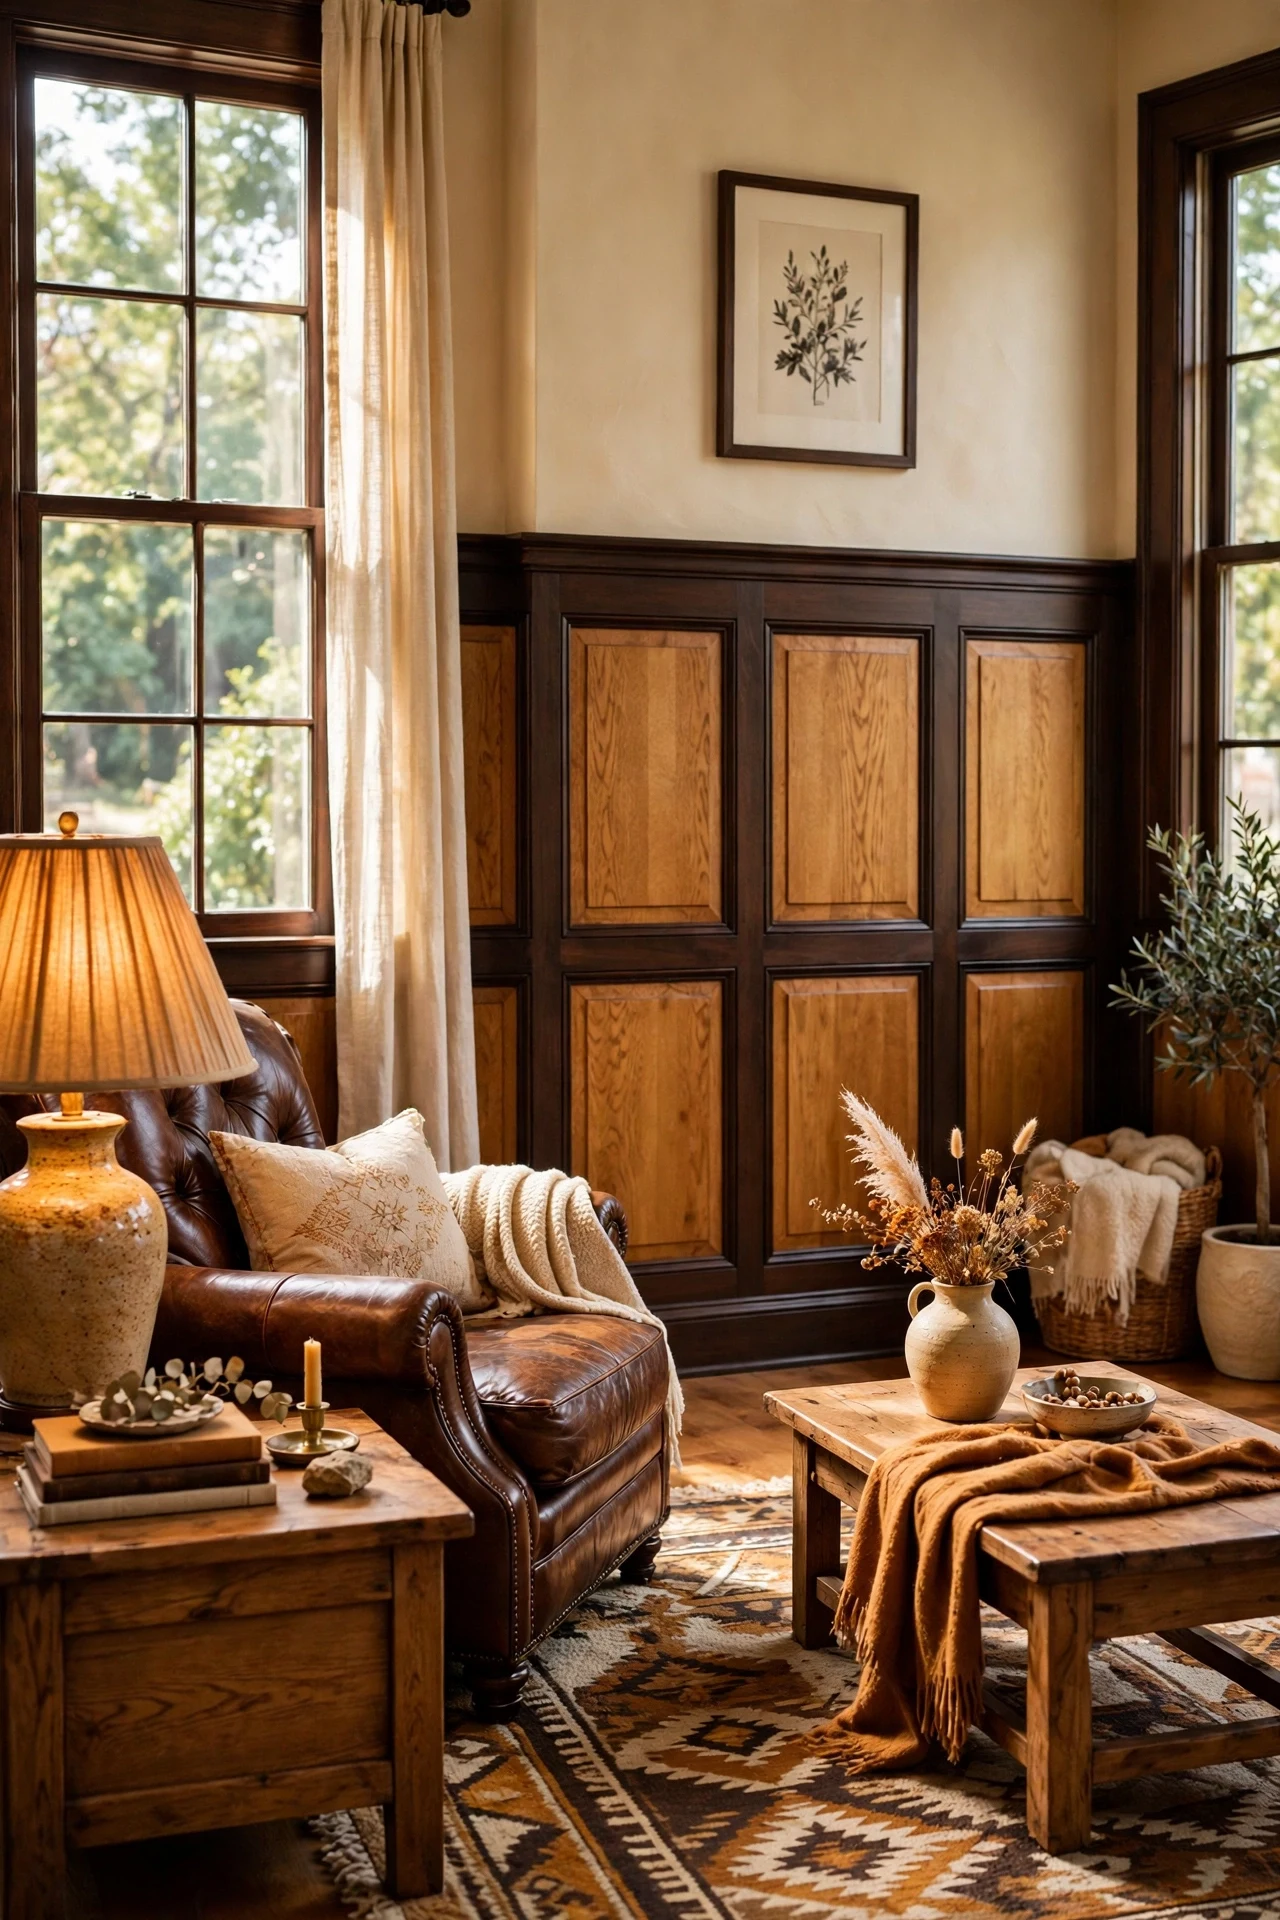
The living room feels rich and tailored, the woodwork wearing a waistcoat.
Two-tone stain uses framing contrast — dark rails outline each honey panel like matting around a print. The dark outline sharpens the geometry, making simple rectangles feel designed. Honey panels keep the wall luminous where all-dark stain turns cavernous.
Stain rails, stiles, and baseboard Minwax "Jacobean"; panels alone Minwax "Golden Oak." Finish dark pieces first, mask with delicate-surface tape, then stain panels — never reverse, since dark stain bleeds. Seal with matte water-based poly so sheens match.
💡 Quick Win: *Stain one oak frame dark, hang it on a honey wall — the logic scales.*
26. Board-and-Batten Oak Wainscoting in the Mudroom
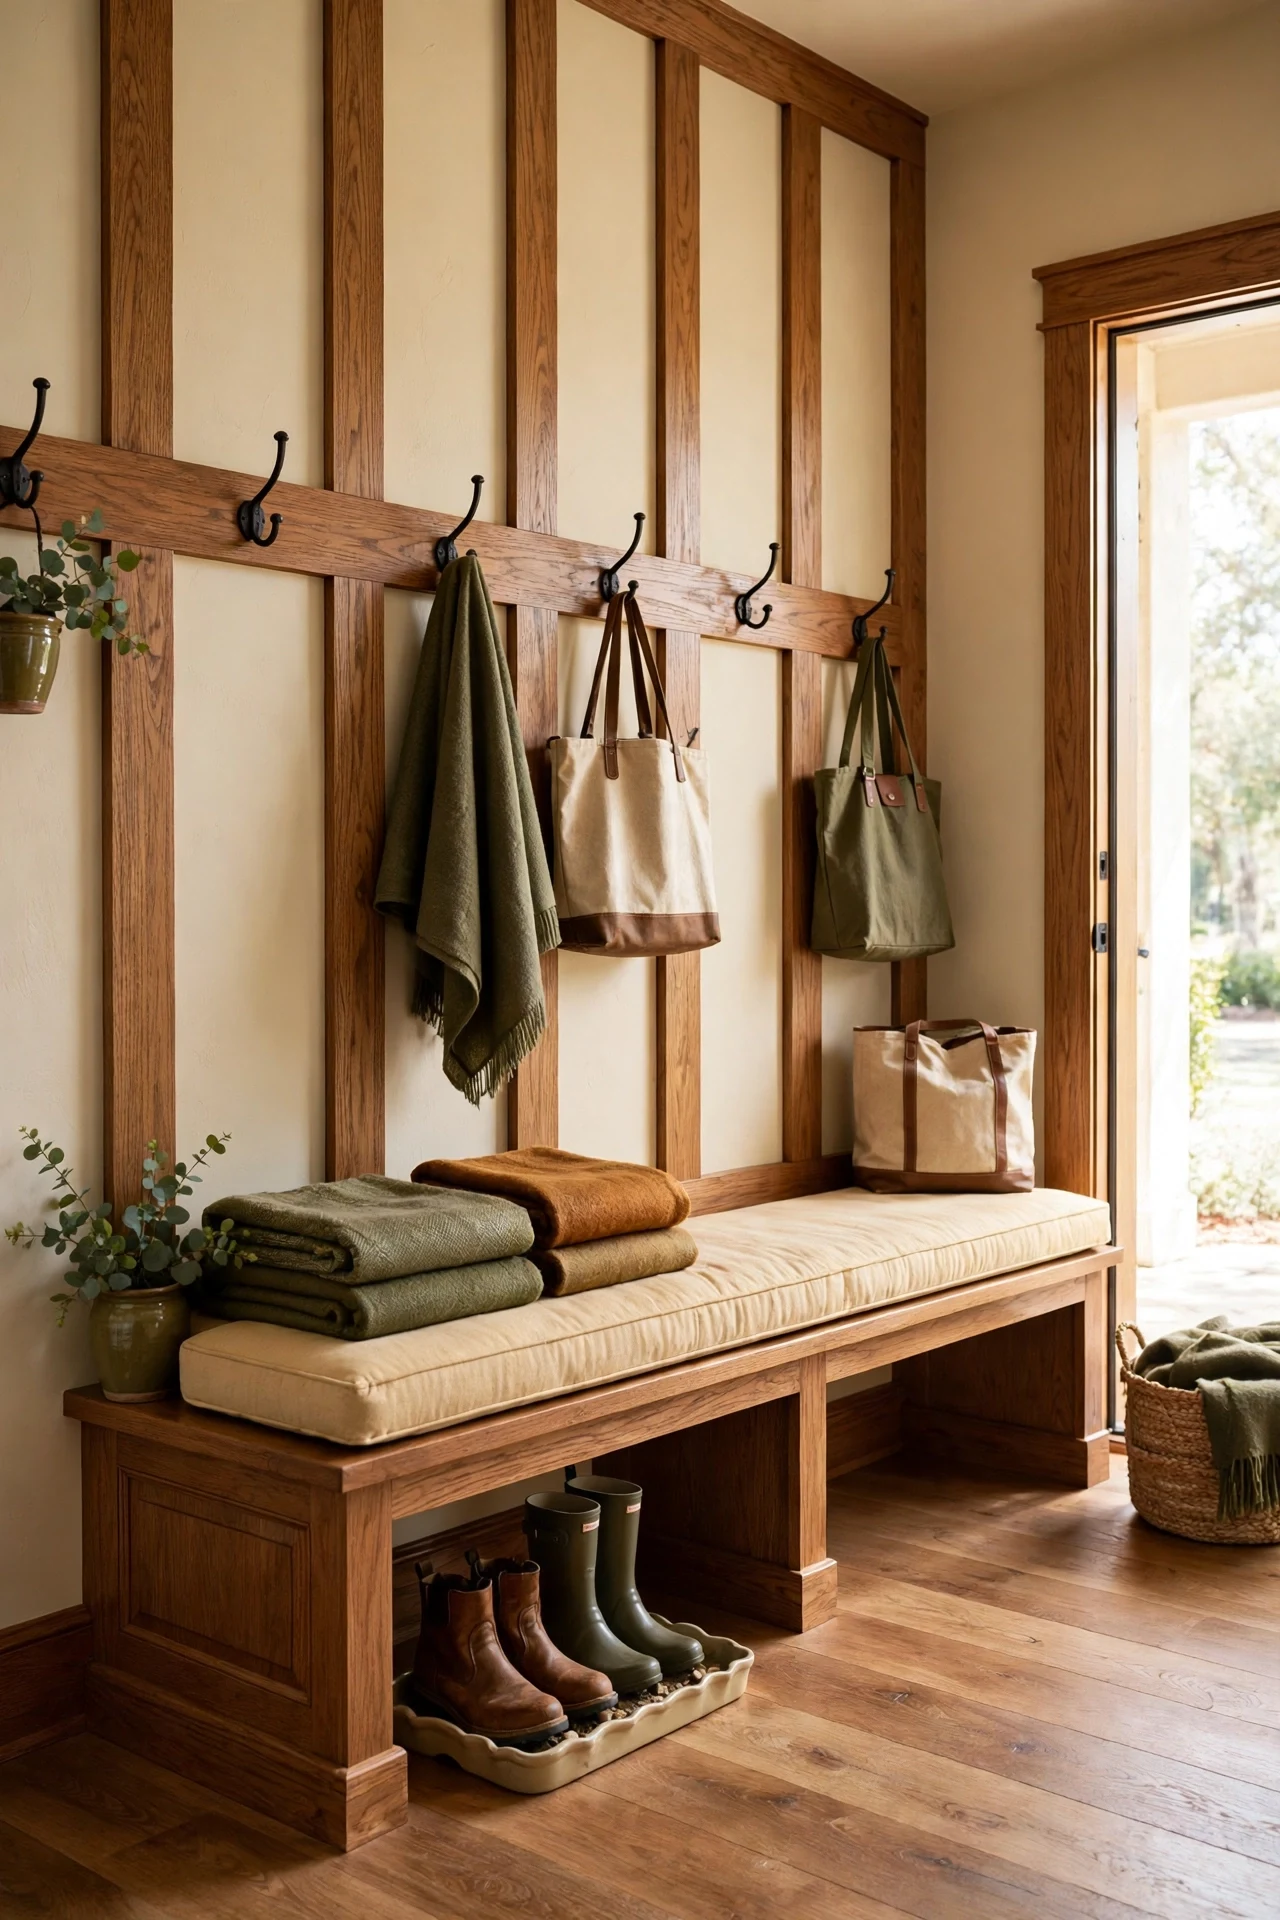
The mudroom feels practical and tidy, every hook earning its keep.
Board-and-batten is the workhorse craftsman wall — vertical battens over a flat backer give the oak look with half the lumber. The vertical lines pull the eye up, countering floor-level clutter. Cream backer between battens keeps the hardworking room bright despite the wood.
Screw 1×3 oak battens over a warm-cream backer at 12-inch centers, floor to a 48-inch cap rail. Stain the battens medium oak, leave the backer painted — the contrast makes it read. Mount iron hooks through battens into studs.
27. Candlelit Glow in a Wainscoted Dining Room
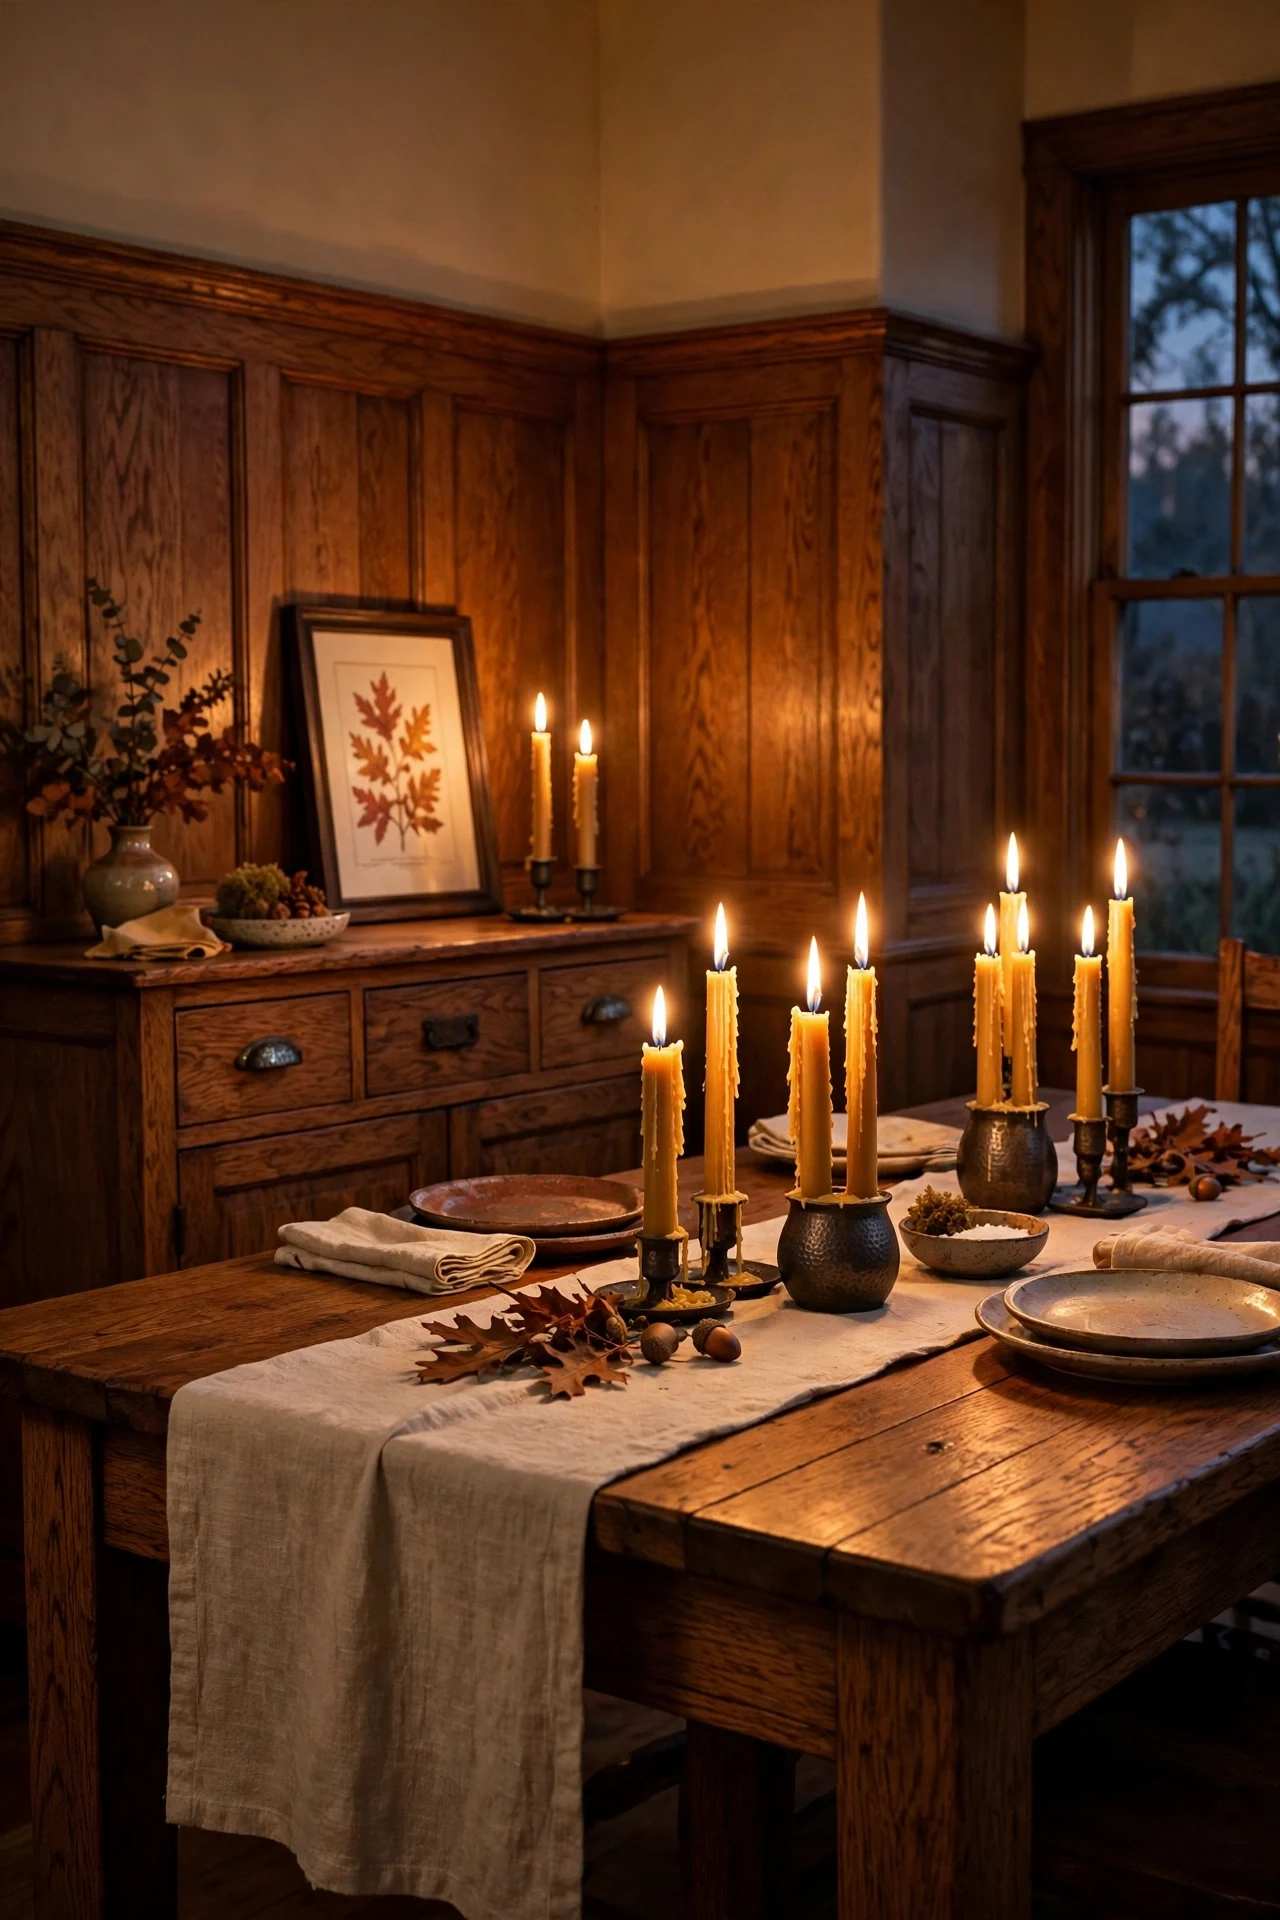
The dining room feels flickering and ancient, dinner by firelight.
Candlelight is the original craftsman lighting — before mica shades there was flame, and oak was made for it. Flicker animates grain as no bulb can; panels seem to breathe. A wainscoted room holds candlelight like a cup holds tea — decoration, nearly free.
Cluster beeswax tapers in hammered-iron holders at 6, 9, and 12 inches down the table's center — five to seven total. Beeswax burns clean and honey-scented; paraffin soots oak. Keep tapers 12 inches from the wainscot, never unattended.
💡 Quick Win: *Light three candles, kill the overheads — the wainscot does the rest.*
28. An Oak Library Table in a Panelled Craftsman Study
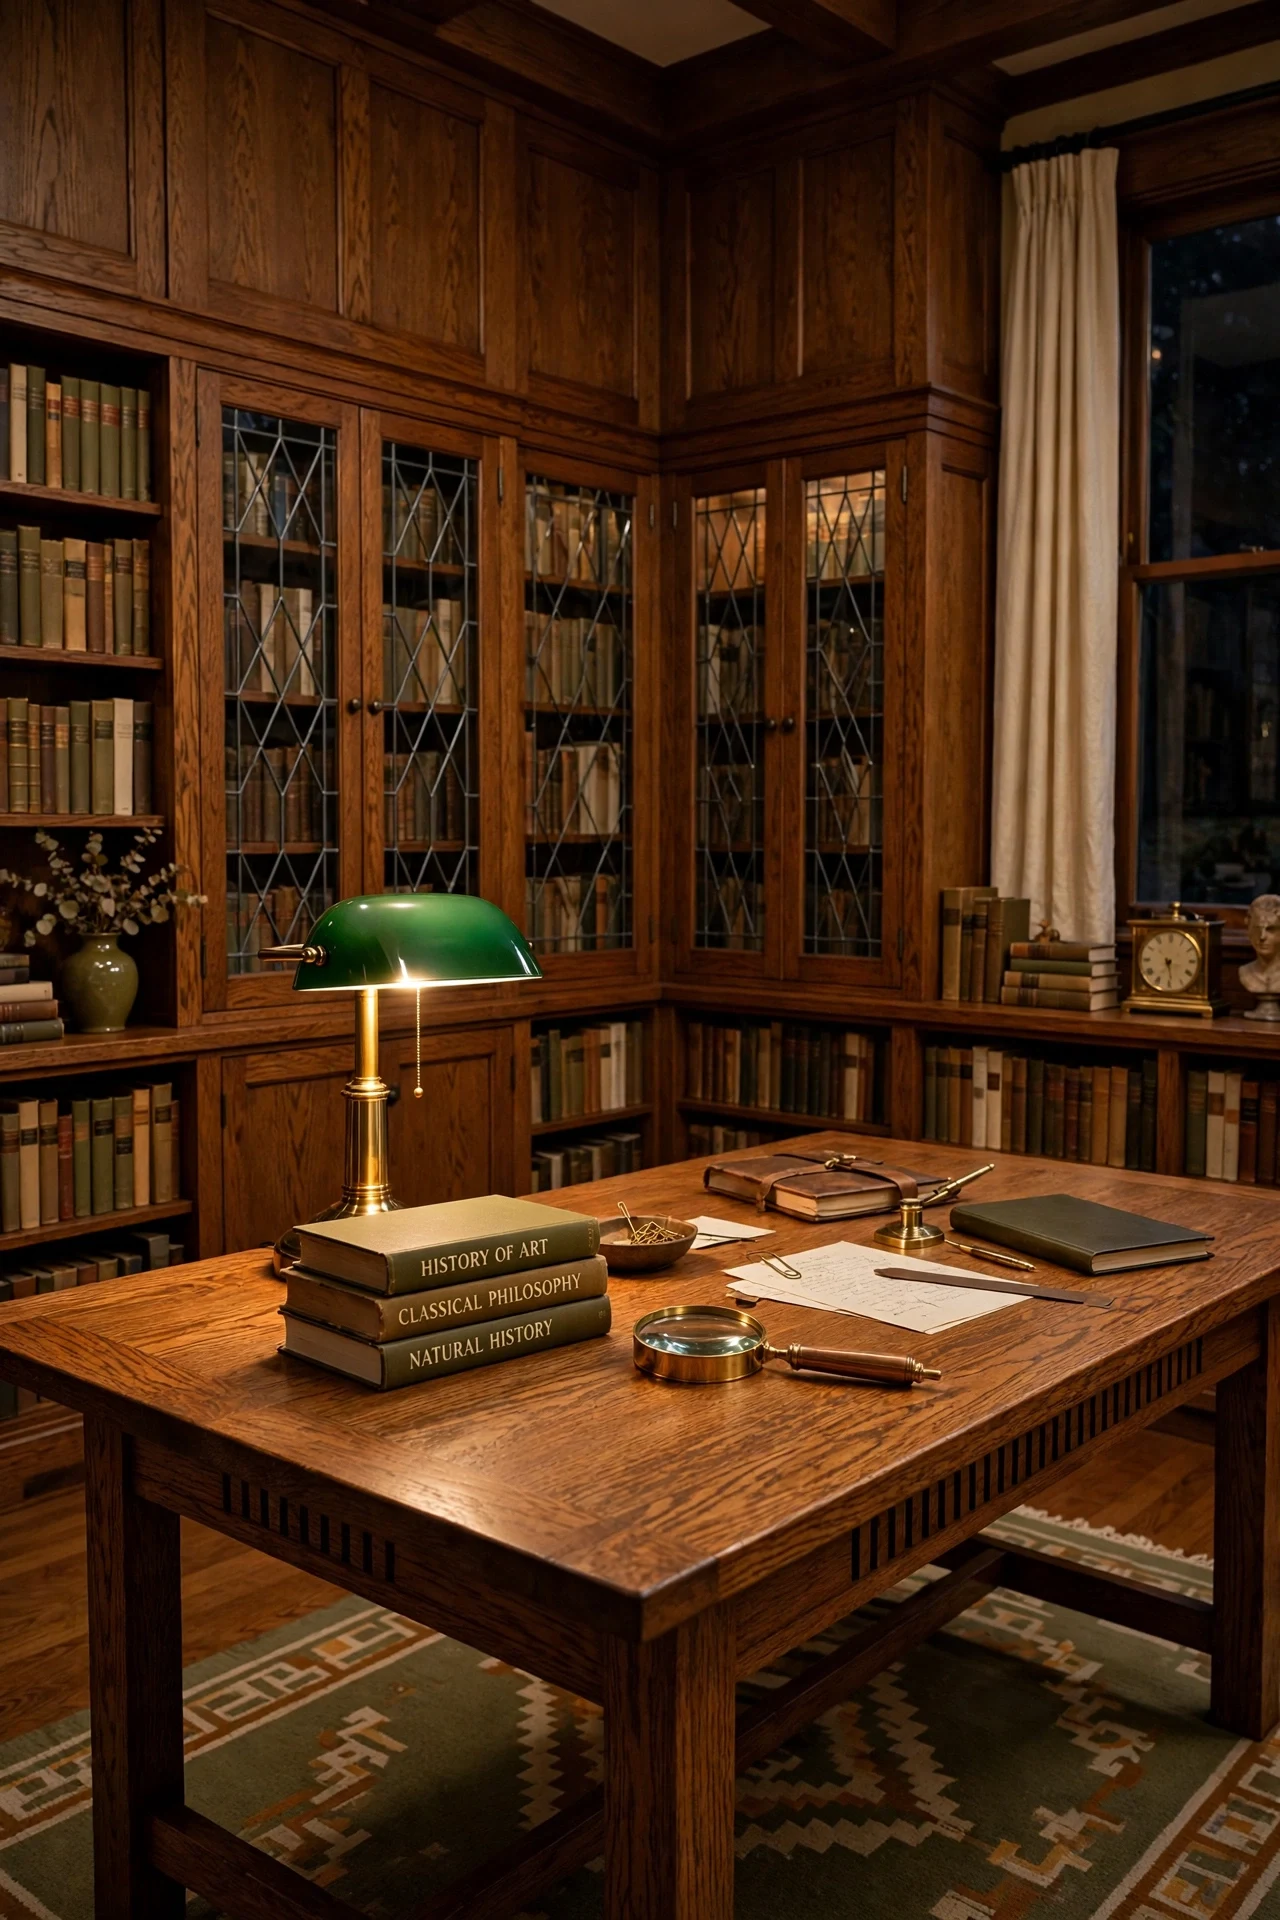
The study feels scholarly and calm, a room with a single purpose.
A centered library table acts as architecture — its long oak top echoes the room's horizontal rails, anchoring the space like an island. Full-height paneling behind bookcases erases wall from storage: the room reads carved, not furnished. One strong piece beats a scatter of small furniture.
Center a 60-inch quartersawn-oak library table on the rug, aligned with the window. Add a green-shade banker's lamp at one end — period-correct, and emerald glass flatters oak like nothing else. Keep the surface two-thirds clear.
29. Mica and Slag-Glass Panels Set Into the Wainscoting
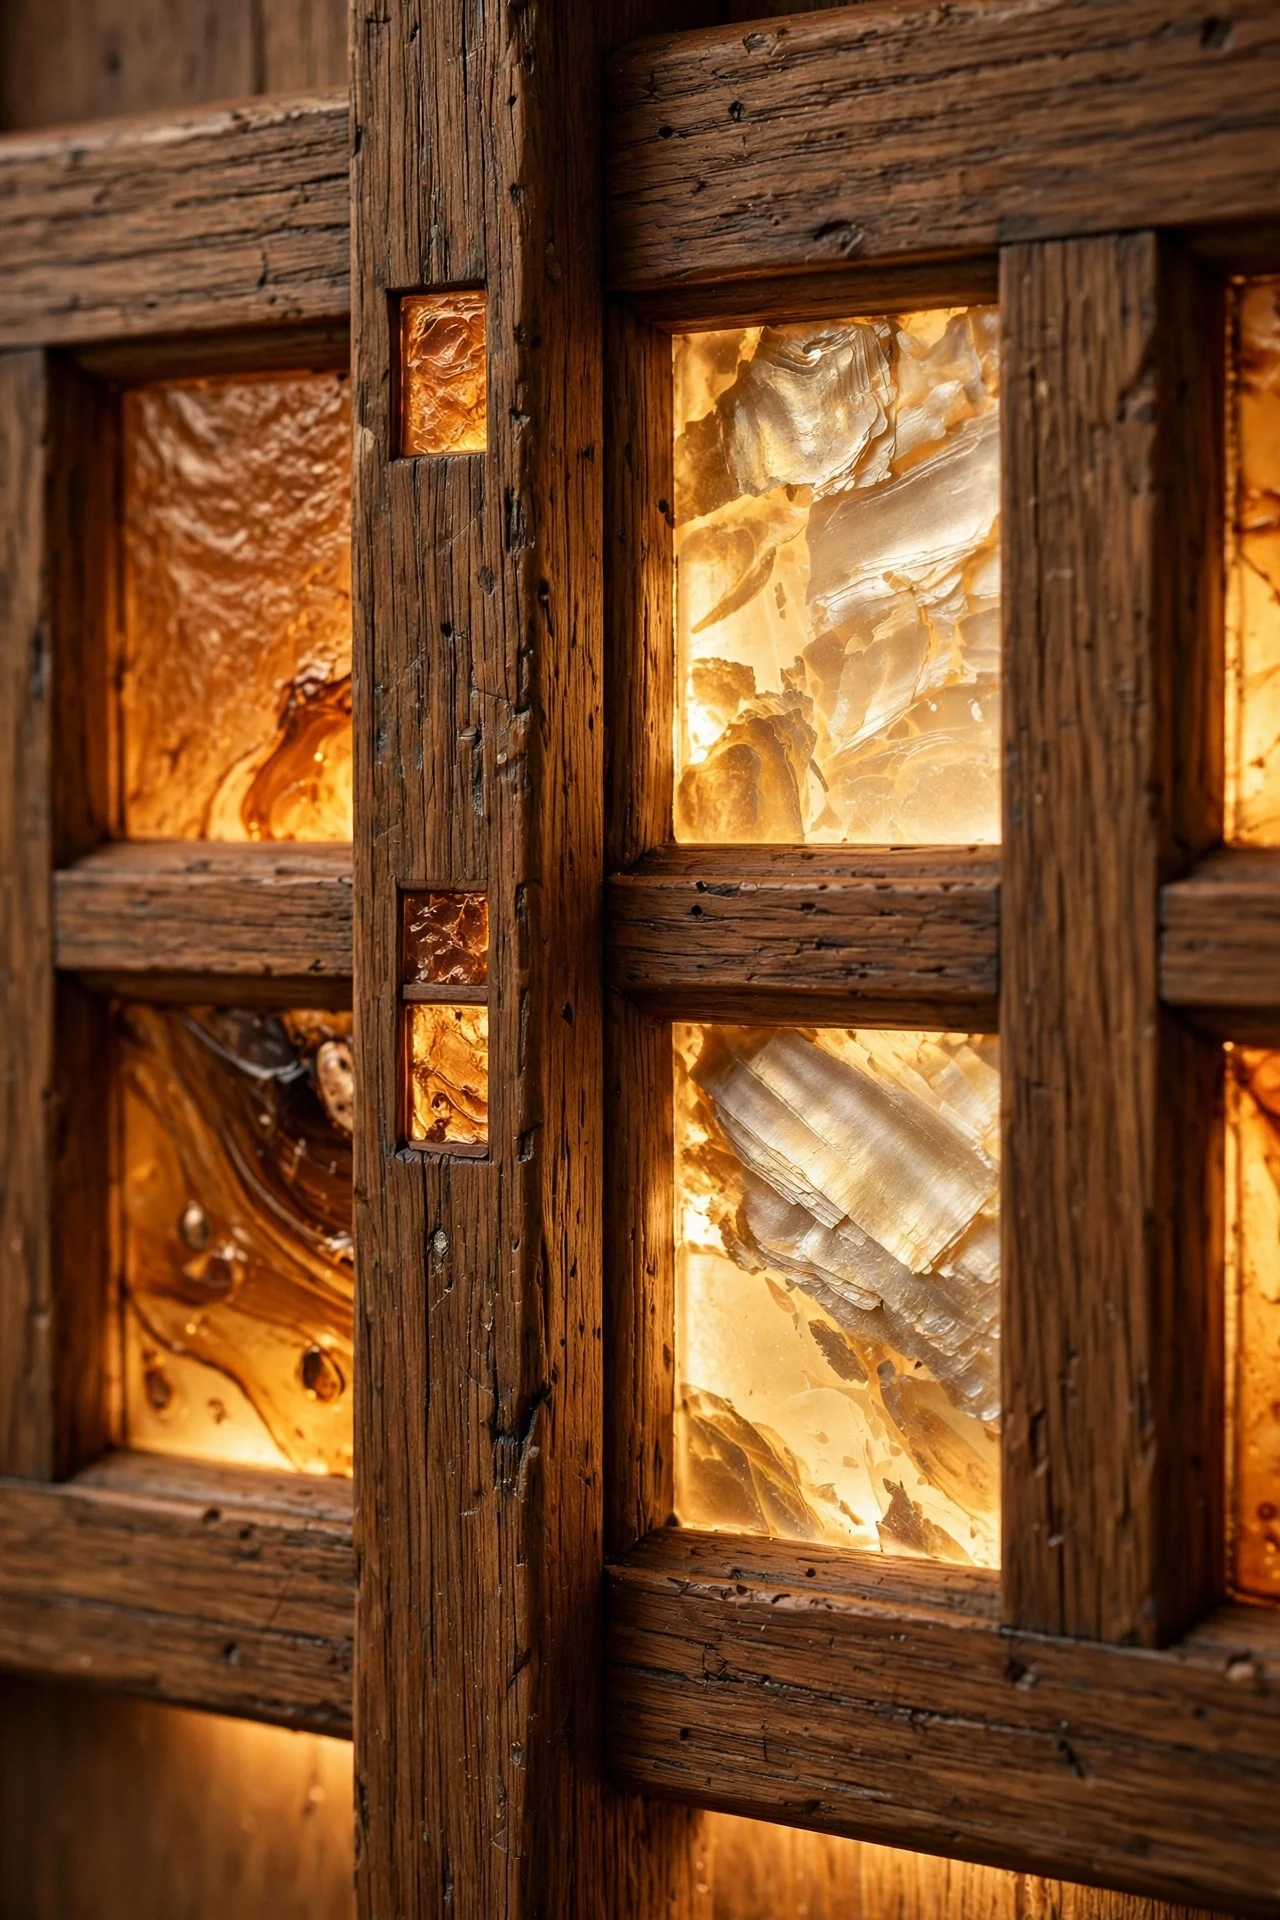
The wainscot feels glowing and jewel-set, wood holding light itself.
Insetting mica and slag glass into stiles is ornament as structure — luminous rectangles break the wood's rhythm like windows break a facade. Backlit, the wall becomes a lantern; unlit, the glass still catches daylight. Decoration that is also construction: the most craftsman move of all.
Rout 3-by-6-inch openings in every third stile; set slag-glass or mica behind oak stops. Backlight with one warm LED strip hidden behind the top rail. Keep the glass small — oversized insets read theme-park, not bungalow.
💡 Quick Win: *Hold amber glass to your wainscot at dusk — if it glows, plan one inset.*
30. A Wainscoted Half-Wall Dividing Dining From Living
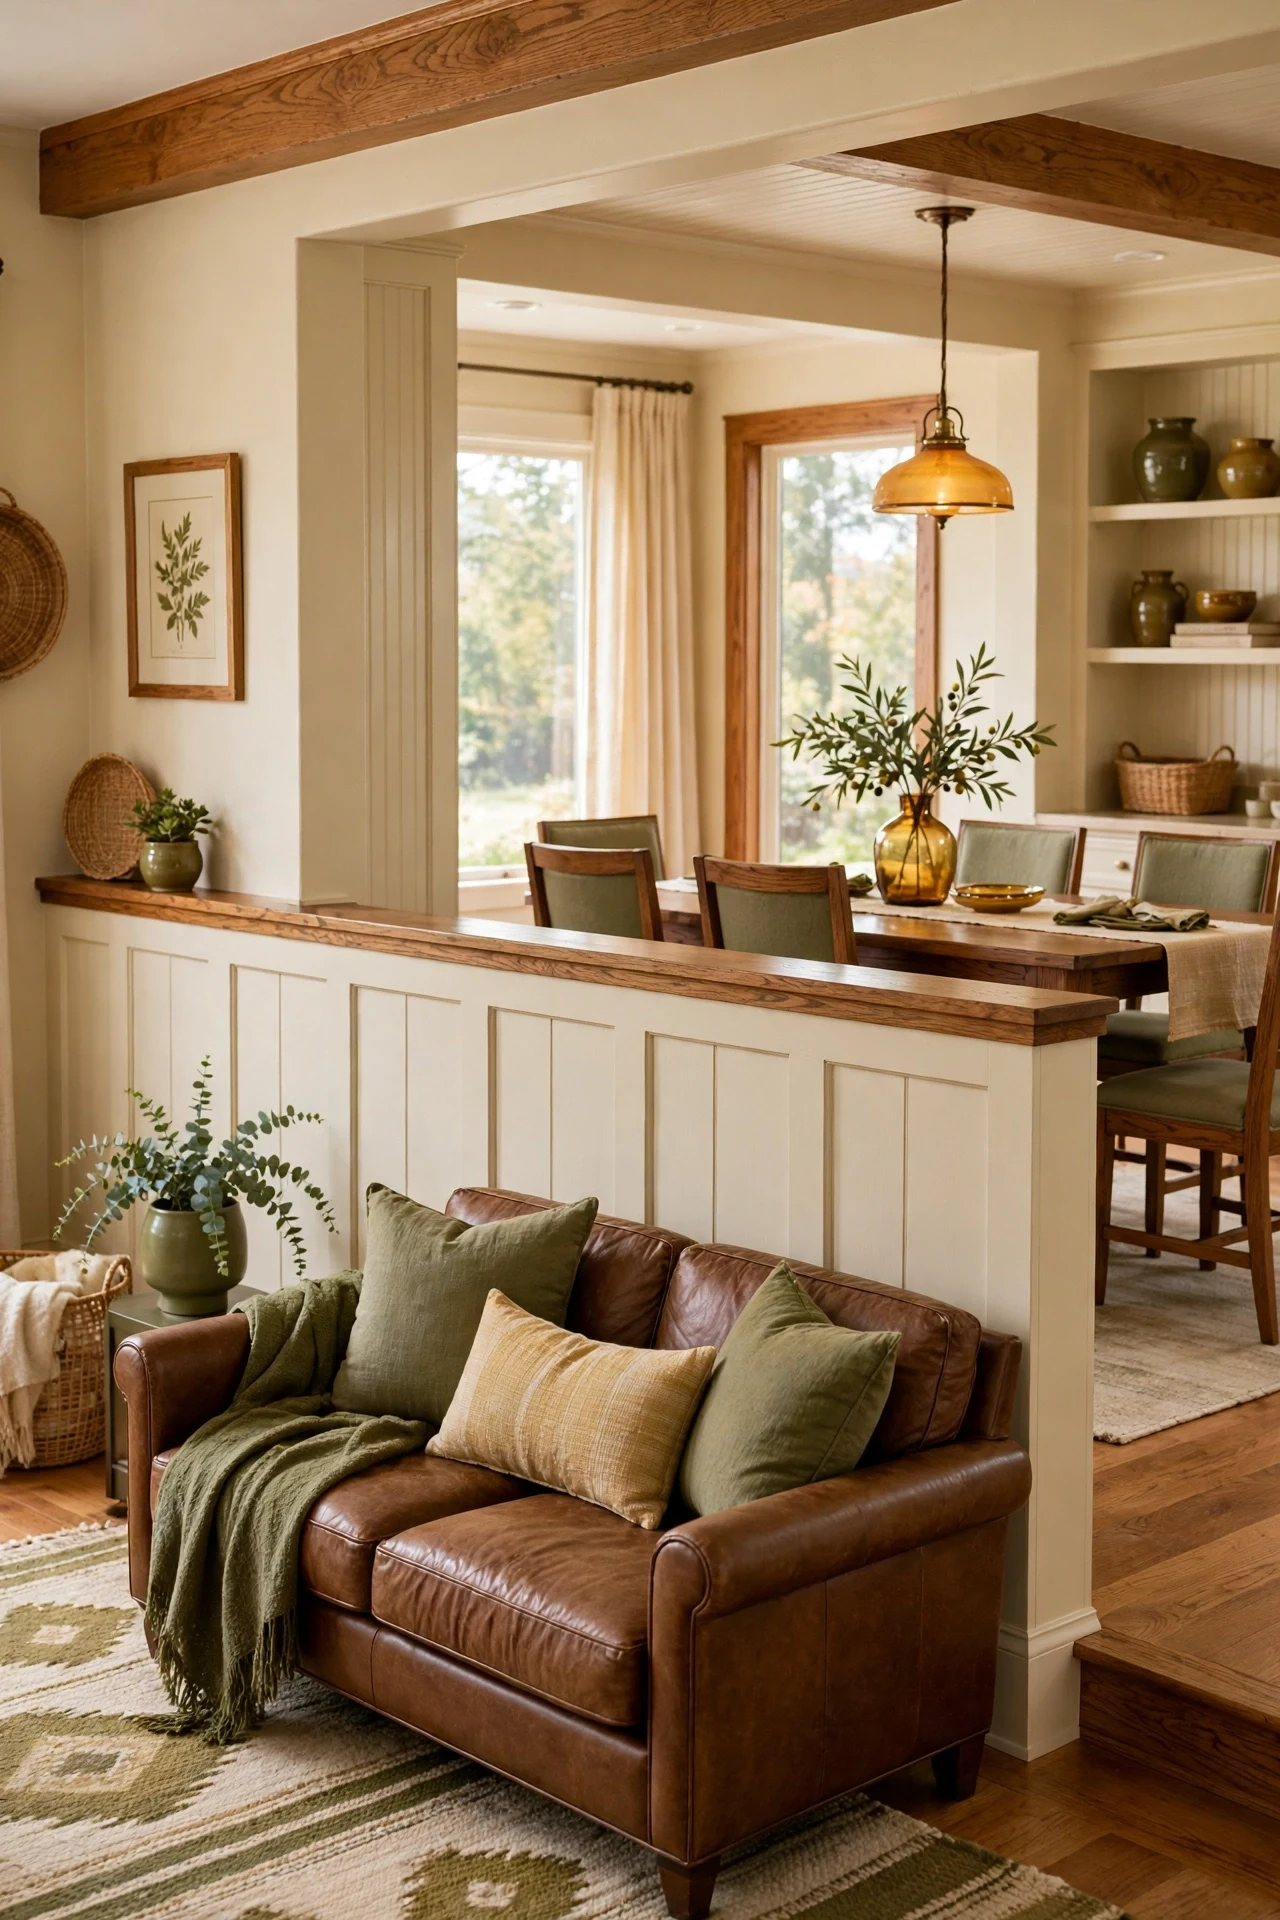
The open plan feels flowing yet defined, two rooms shaking hands.
A wainscoted half-wall zones an open plan without closing it — the craftsman answer to rooms that bleed together. At 42 inches it defines the dining zone while conversation flows over. Zone definition through architecture works permanently, not just until the next rearrangement.
Build a 42-inch pony wall, panel both faces in oak, and cap with a 6-inch-deep rail. The cap invites styling — eucalyptus, three candlesticks — but keep it minimal so sightlines stay clean. Align with an existing beam so it reads structural, not added.
31. Mission-Brown Wainscoting Under a Cream Plaster Ceiling
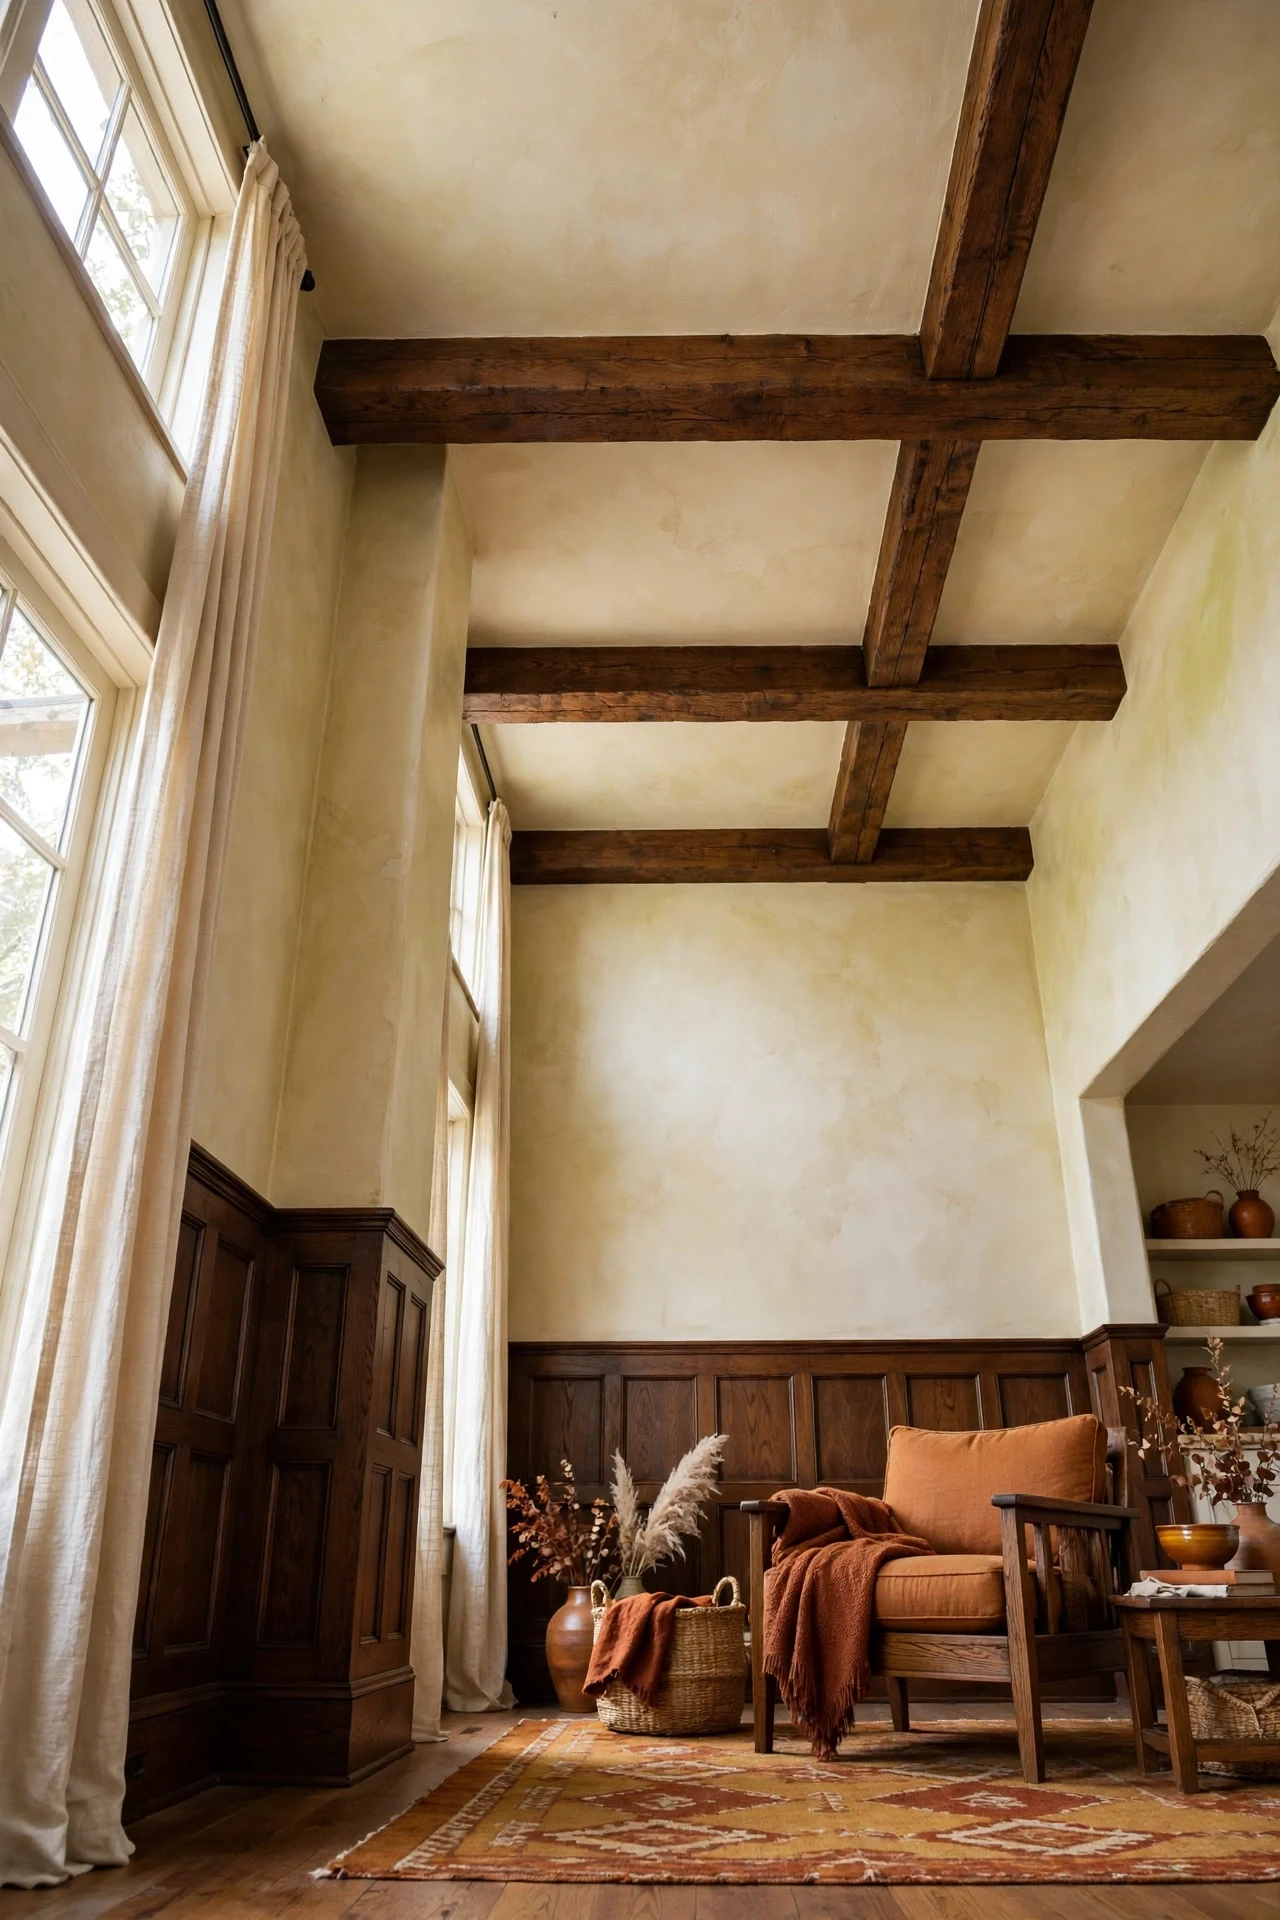
The room feels lofty and light-crowned, the ceiling doing quiet work.
A cream plaster ceiling over mission-brown wainscoting is a giant reflector — every lumen bounces back, doubling daylight. Limewash adds chalky texture flat paint cannot; its mottling reads handmade. Dark beams across the cream tie ceiling to wainscot.
Roll two coats of Portola limewash in pale cream, in 4-foot sections to keep a wet edge. Leave beams dark — the contrast is the effect. Scuff-sand first; limewash needs tooth to grip. Pair with warm-cream walls for one continuous light envelope.
💡 Quick Win: *Paint the ceiling one shade warmer than the walls — even flat paint bounces kinder light.*
How to Start Your Craftsman Transformation
Start with paint. Benjamin Moore "Navajo White" on every upper wall creates the tonal foundation that makes everything you add afterwards feel intentional rather than random. It is warm enough to flatter oak, neutral enough to live with for years, and one weekend of rolling transforms the room's light before you spend a dollar on lumber. Every craftsman room is really a cream room with wood in it — get the cream right first.
The most common mistake is mixing wood species and hoping stain will hide it. Red oak stains pink-orange while white oak stains honey-brown, and no finish on earth makes them match — the wall ends up looking patched. This breaks the look because craftsman style depends on material honesty; mismatched grain reads as fakery. Fix it by committing to one species (quartersawn white oak is the canon) and staining test offcuts before a single board goes on the wall.
Three items under $50 create immediate impact: a pair of unlacquered brass switch plates (about $12 each) that warm up beside oak, one amber apothecary-style glass bud vase from a thrift store filled with dried wheat ($8), and two beeswax taper candles in a hammered-iron holder ($18) for the dining table. Each one is a small, honest material doing exactly what craftsman style asks materials to do.
A realistic starter version — paint, gel-stained MDF wainscot on one wall, new switch plates — runs $300 to $600 and fits in a long weekend. A full room in real quartersawn oak, professionally installed, runs $2,500 to $5,000 and takes two to three weeks with drying time. The honest middle path most bungalow owners take: one real-oak feature wall now, MDF elsewhere, upgrading over a year or two.
Frequently Asked Questions About Craftsman Wainscoting Ideas
What is the difference between craftsman wainscoting and farmhouse shiplap?
Craftsman wainscoting is stained — never painted — oak millwork with visible joinery: stiles, rails, raised panels, and pegged joints, typically running 36 to 54 inches high. Farmhouse shiplap is usually painted white pine with a small reveal gap between boards, running full height. The philosophies differ too: craftsman celebrates the wood's grain and the maker's hand, while farmhouse celebrates simplicity and washability. If you want to see grain, go craftsman; if you want bright white texture, go farmhouse.
What colors work best with craftsman wainscoting?
Stay in the warm, earthy register the movement was built on: warm cream (Benjamin Moore "Navajo White") for upper walls, olive green (Sherwin-Williams "Retreat") for studies, deep rust (Benjamin Moore "Copper Canyon") for bedrooms, and amber tones for accents. Cool grays and stark whites fight the oak's warmth and make the room feel disconnected. As a rule, if a color appears in autumn leaves, copper, or undyed wool, it belongs; if it appears in a glacier, it does not.
Is craftsman wainscoting expensive to install?
Real quartersawn white oak wainscot, professionally installed, runs $18 to $35 per linear foot including finishing — a 12-foot wall lands around $300 to $450 in materials alone. The budget path is pre-primed MDF panels with General Finishes gel stain, which mimics oak convincingly at $6 to $10 per linear foot. DIYers with a miter saw and a brad nailer can panel a dining room in a weekend; the finishing (staining and sealing) takes longer than the carpentry. Start with one wall to test both your skills and your love of the look.
Can I mix craftsman wainscoting with modern furniture?
Yes — and the contrast is often what makes both styles sing. The rule is material honesty on both sides: a clean-lined modern sofa in undyed wool or full-grain leather sits beautifully against oak wainscoting, while a plastic or chrome-heavy piece will look stranded. Keep the modern pieces low-profile and textural so the millwork stays the room's architecture. Designers call this "warm minimalism," and it is currently one of the most pinned aesthetics on the platform.
What lighting works best with craftsman wainscoting?
Warm, low, and layered: mica-shaded sconces at 66 inches for ambient glow, hammered-iron pendants over tables for task pools, and 2700K filament bulbs everywhere. Avoid cool-white or daylight bulbs entirely — anything above 3000K turns mission oak flat and gray. Picture lights along the plate rail are the secret weapon, washing art and millwork in one warm gradient. Put every fixture on a dimmer; craftsman rooms are meant to be tuned like instruments, not switched like offices.
Ready to Create Your Dream Craftsman Room?
These 31 craftsman wainscoting ideas span color, materials, lighting, furniture, accessories, layout, and small-space solutions — a full toolkit, not just a mood board. Remember that transformation is incremental, and starting with a single wall or even a single switch plate is not settling — it is exactly how bungalows were built, one honest decision at a time. This week, pull one piece of natural wood into your living room — a tray, a bowl, a stool — and watch how it changes the room's energy. Once the oak is up and the lamps are low, the room will hold you the way these old houses were always meant to: warm, grounded, and quietly alive. Save your favorite ideas to your craftsman board — the inglenook nook and the mica-sconce hallway are waiting for their close-up.