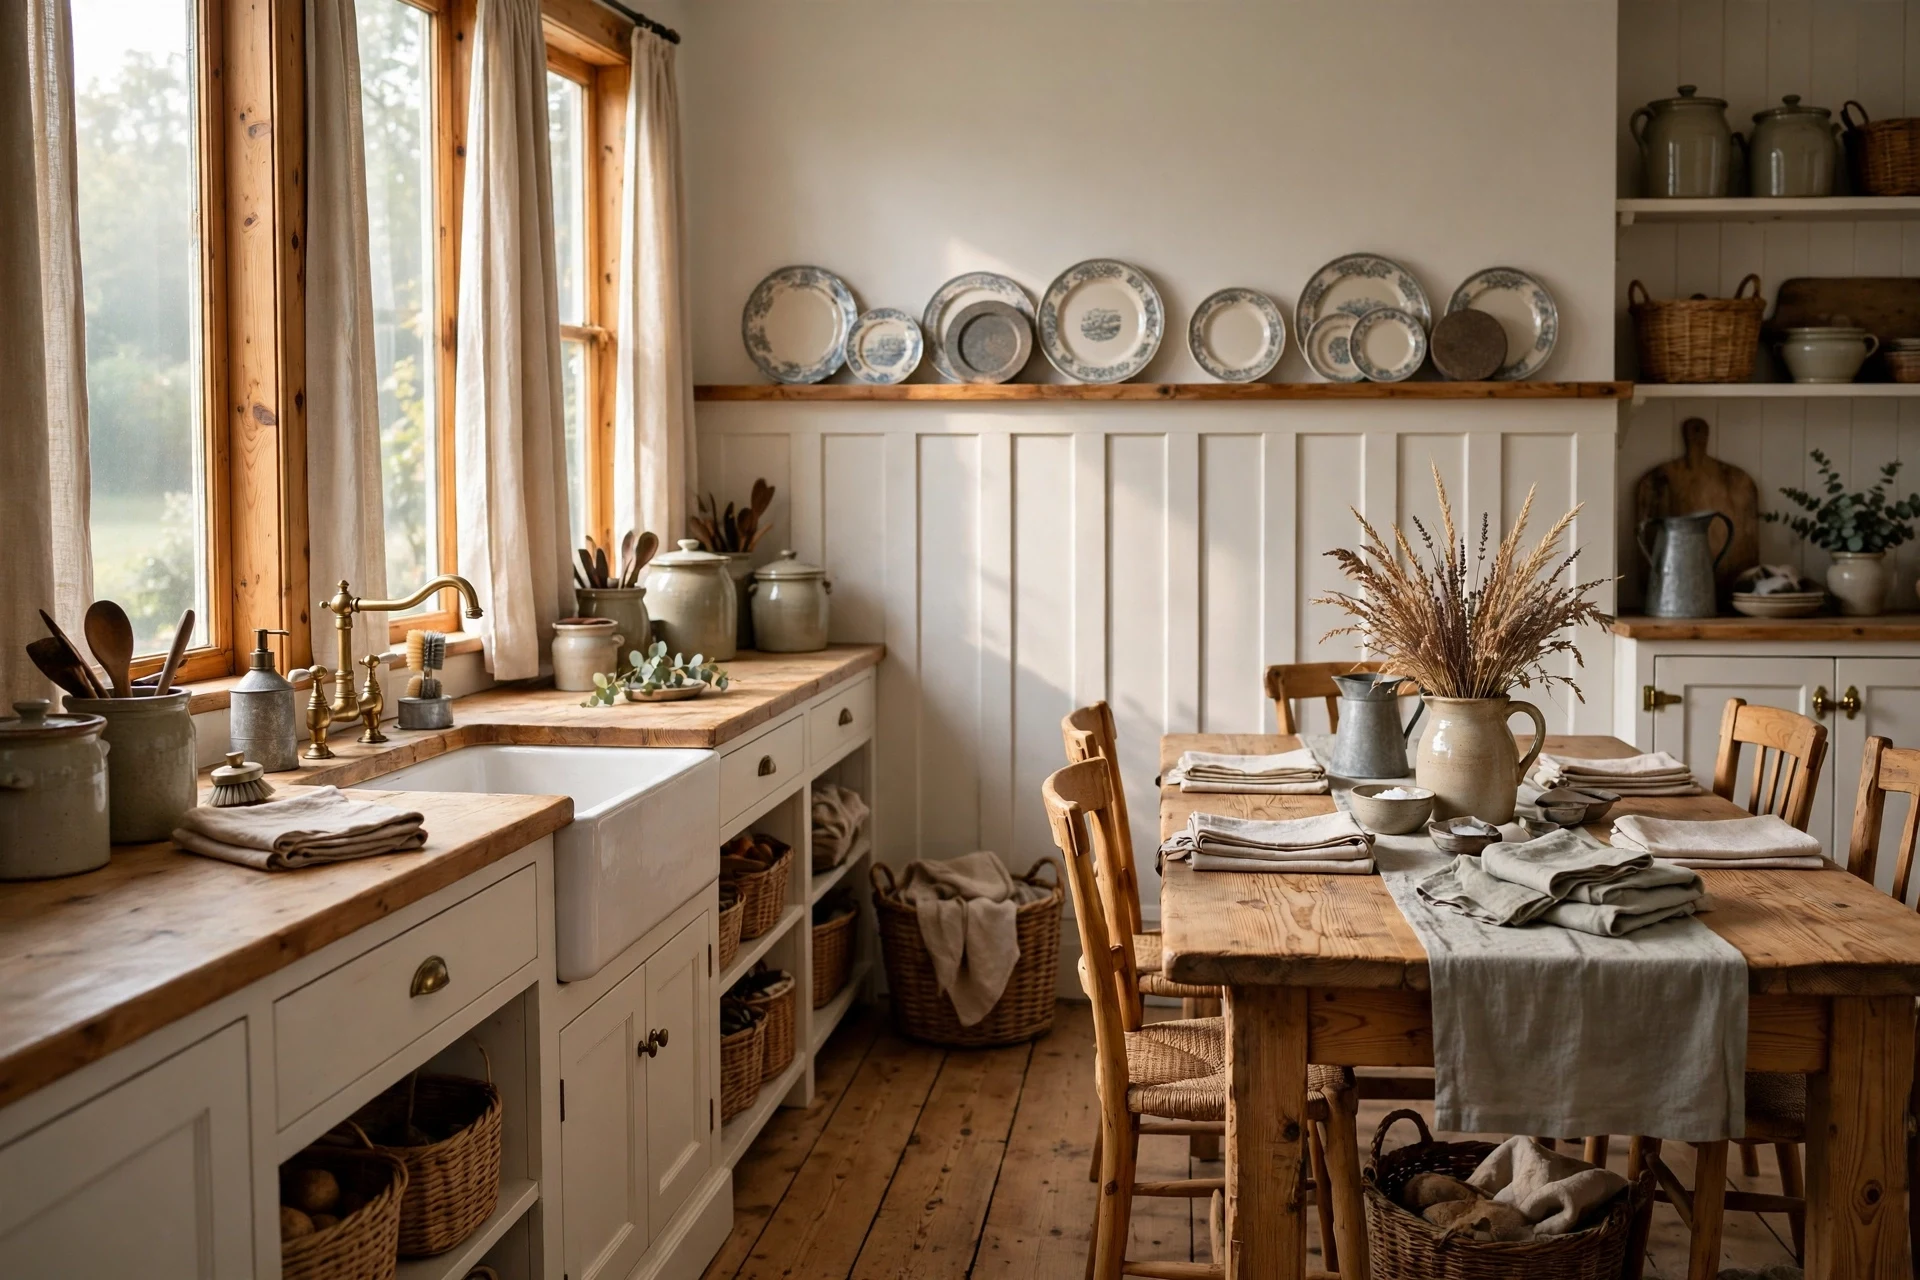
Farmhouse wainscoting is wood paneling that climbs the lower third of a wall, capped with a chunky chair rail, built to protect plaster and add honest, lived-in texture. These farmhouse wainscoting ideas give you 31 specific ways to build that feeling, room by room, from apron-sink kitchens to narrow hallways. Picture a wainscoting wall washed in morning light, the rail holding a chipped ironstone pitcher, linen curtains breathing beside it. It smells faintly of pine and fresh paint, and every scuff on the boards reads as history rather than damage. Here are 31 ideas worth saving — and stealing.
Why Farmhouse Wainscoting Works So Well
Farmhouse wainscoting grew out of 1800s American farmhouses and Shaker meeting rooms, where wide pine boards shielded plaster from chair backs, boots, and stove heat. Unlike sleek modern paneling, it keeps visible grain, simple battens, and a practical rail, so the wall itself carries the decoration.
Build it from knotty pine, poplar, or pre-primed MDF, then finish it in Benjamin Moore White Dove, Sherwin-Williams Alabaster, or a muted sage like Evergreen Fog. Pair those boards with undyed Belgian linen, galvanized tin, unlacquered brass, and stoneware in cream, flax, and warm walnut tones.
It is trending now because open-plan homes feel bare and renters-turned-owners want character that one weekend can deliver. A paneled wainscoting wall photographs with shadow and depth, and it satisfies the current pull toward repair, reuse, and rooms that gather people slowly.
Small rooms take it well if the rail stays near 36 inches and the upper wall stays pale. Panel one wall first, keep the battens narrow, and let mirrors or open shelves use the height above the rail. A single wainscoting wall in a hallway or powder room proves the scale before you commit further.
| Element | Farmhouse Heritage | Practical Warmth |
|---|---|---|
| Philosophy | Honest, hardworking | Comfort before show |
| Materials | Knotty pine, poplar | MDF, reclaimed barn wood |
| Color palette | Warm white, sage | Cream, dusty blue |
31 Farmhouse Wainscoting Ideas
1. Warm White Farmhouse Wainscoting Ideas for a Kitchen With an Apron Sink
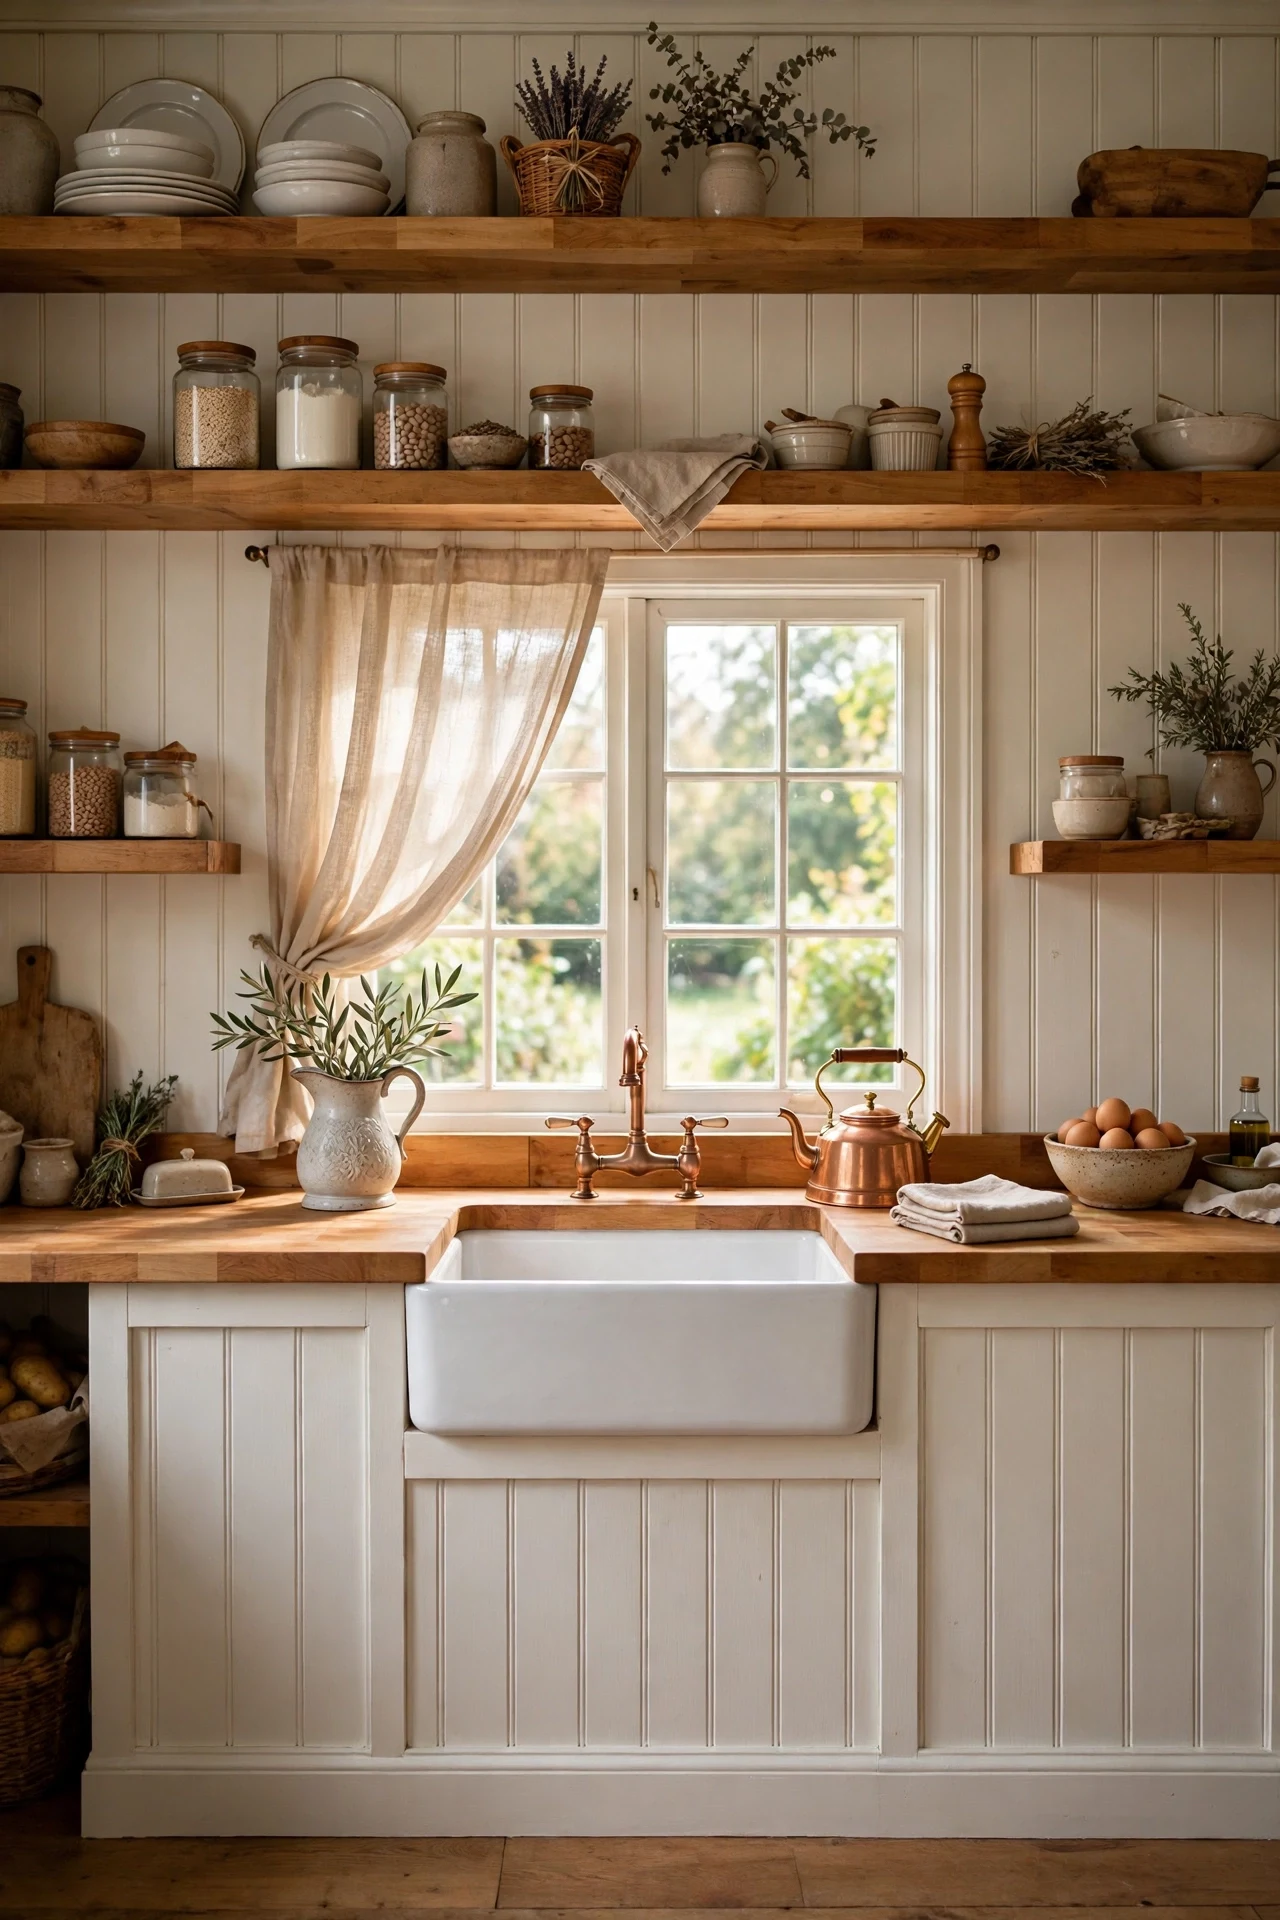
The kitchen feels sun-warmed, flour-dusted, and quietly busy from the first coffee of the day.
Warm white boards work through tonal layering: the paneling, cabinets, and upper wall sit close in value, so texture rather than color carries the room. That restraint is the classic farmhouse principle of letting materials, not decoration, do the talking. The apron sink repeats the panel white and anchors the whole wainscoting wall.
Build the panels from 1×6 poplar boards with 1×3 battens spaced 14 inches apart, then roll on Benjamin Moore White Dove in eggshell. Eggshell hides scuffs better than flat paint and wipes clean beside a working sink.
2. Reclaimed Barn Wood Wainscoting in a Dining Room
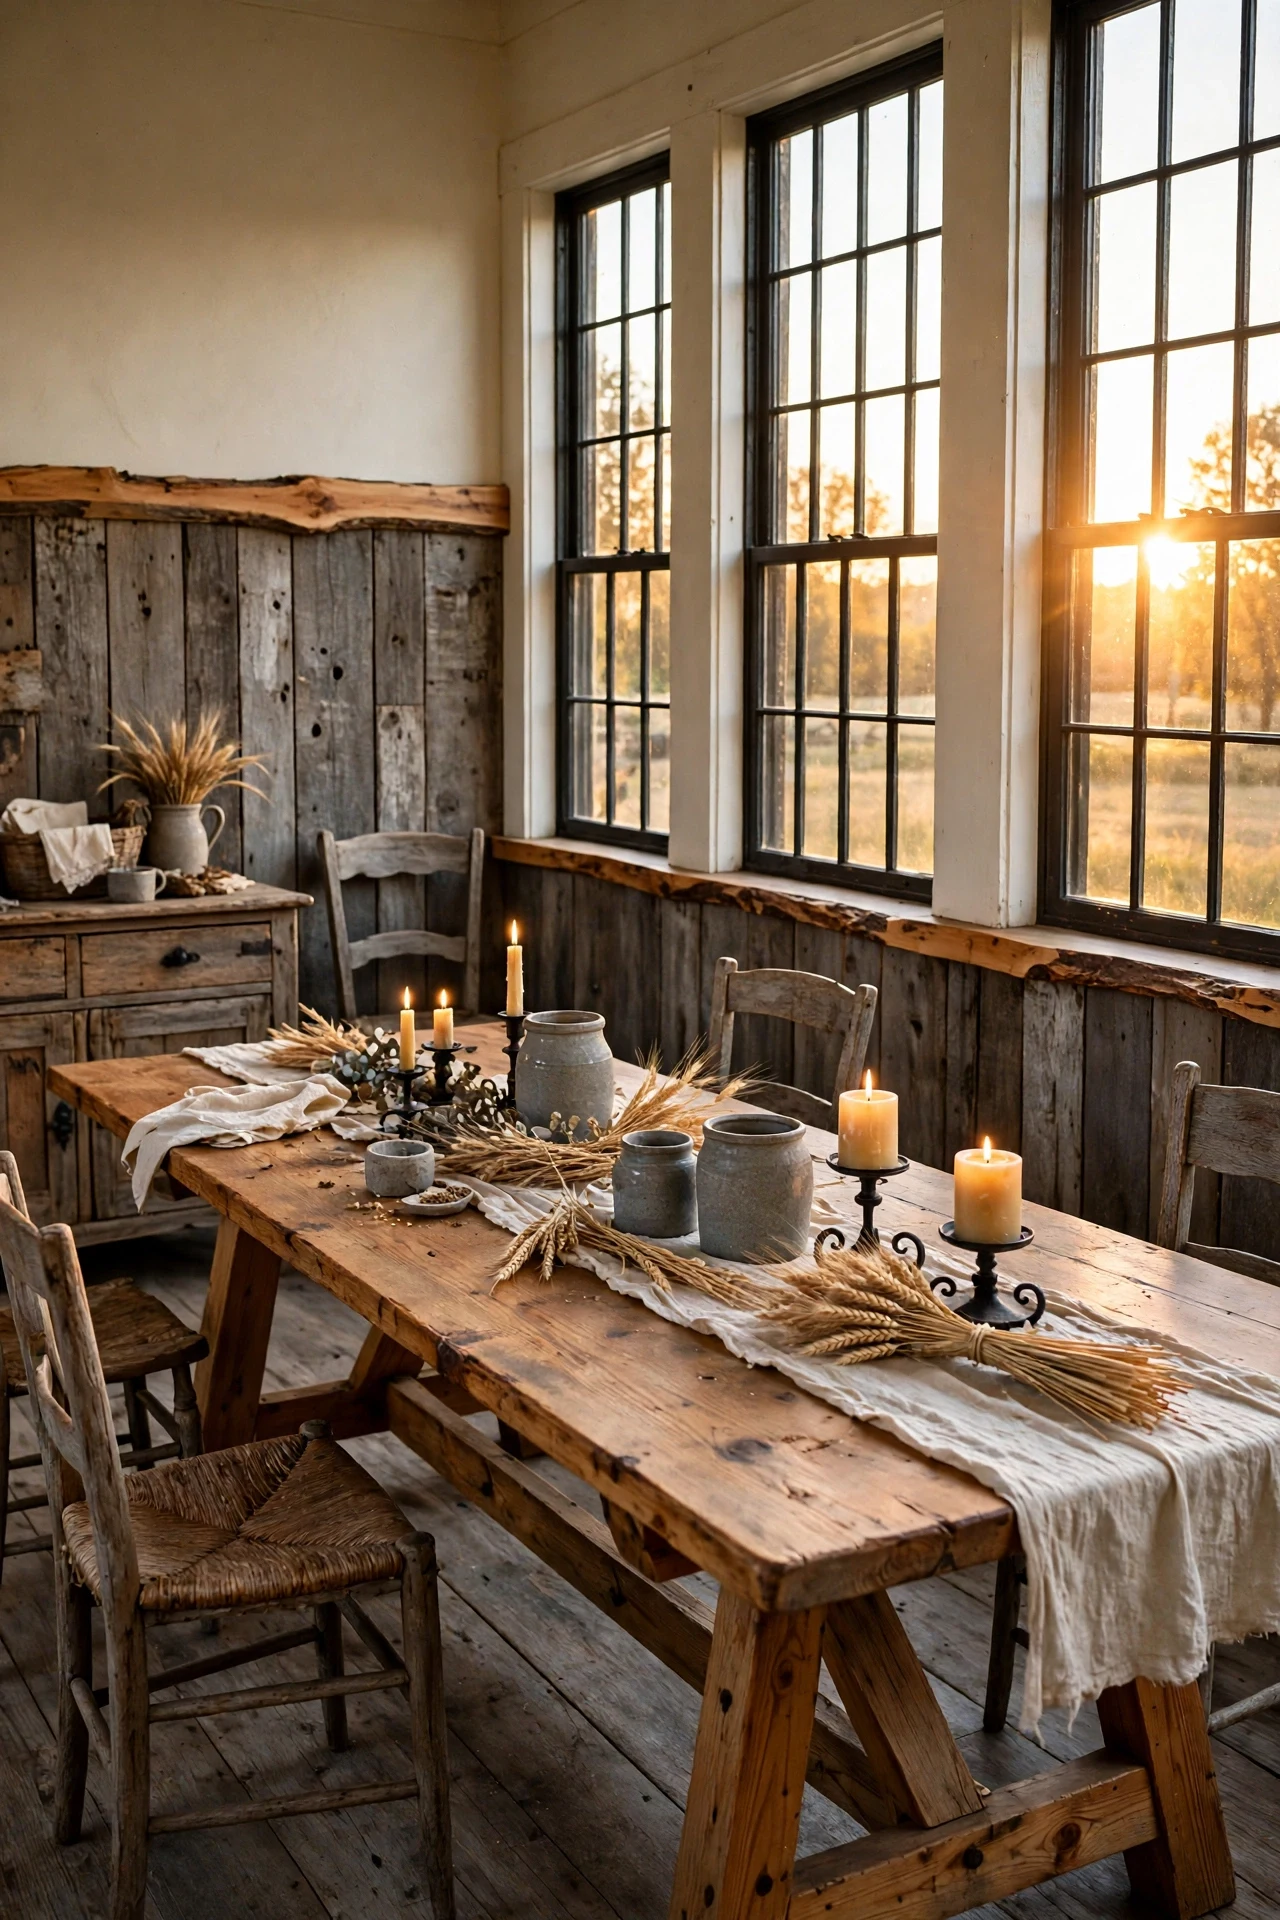
The dining room feels grounded, resinous, and faintly smoky, like a table that has hosted forty harvests.
Reclaimed boards bring instant patina, and their varied grey-brown tones create contrast against pale upper walls without any paint at all. The design principle is texture layering: rough boards below, smooth plaster above, soft linen between. Because every board differs slightly, the wainscoting reads collected rather than installed.
Source boards from an architectural salvage yard, then de-nail, wire-brush, and seal them with matte polycrylic before mounting. Sealing locks splinters and old dust in place while keeping the weathered color honest and touchable.
💡 Quick Win: One salvaged board makes a rail shelf today.
3. Sconce-Lit Shiplap Wainscot Along a Hallway
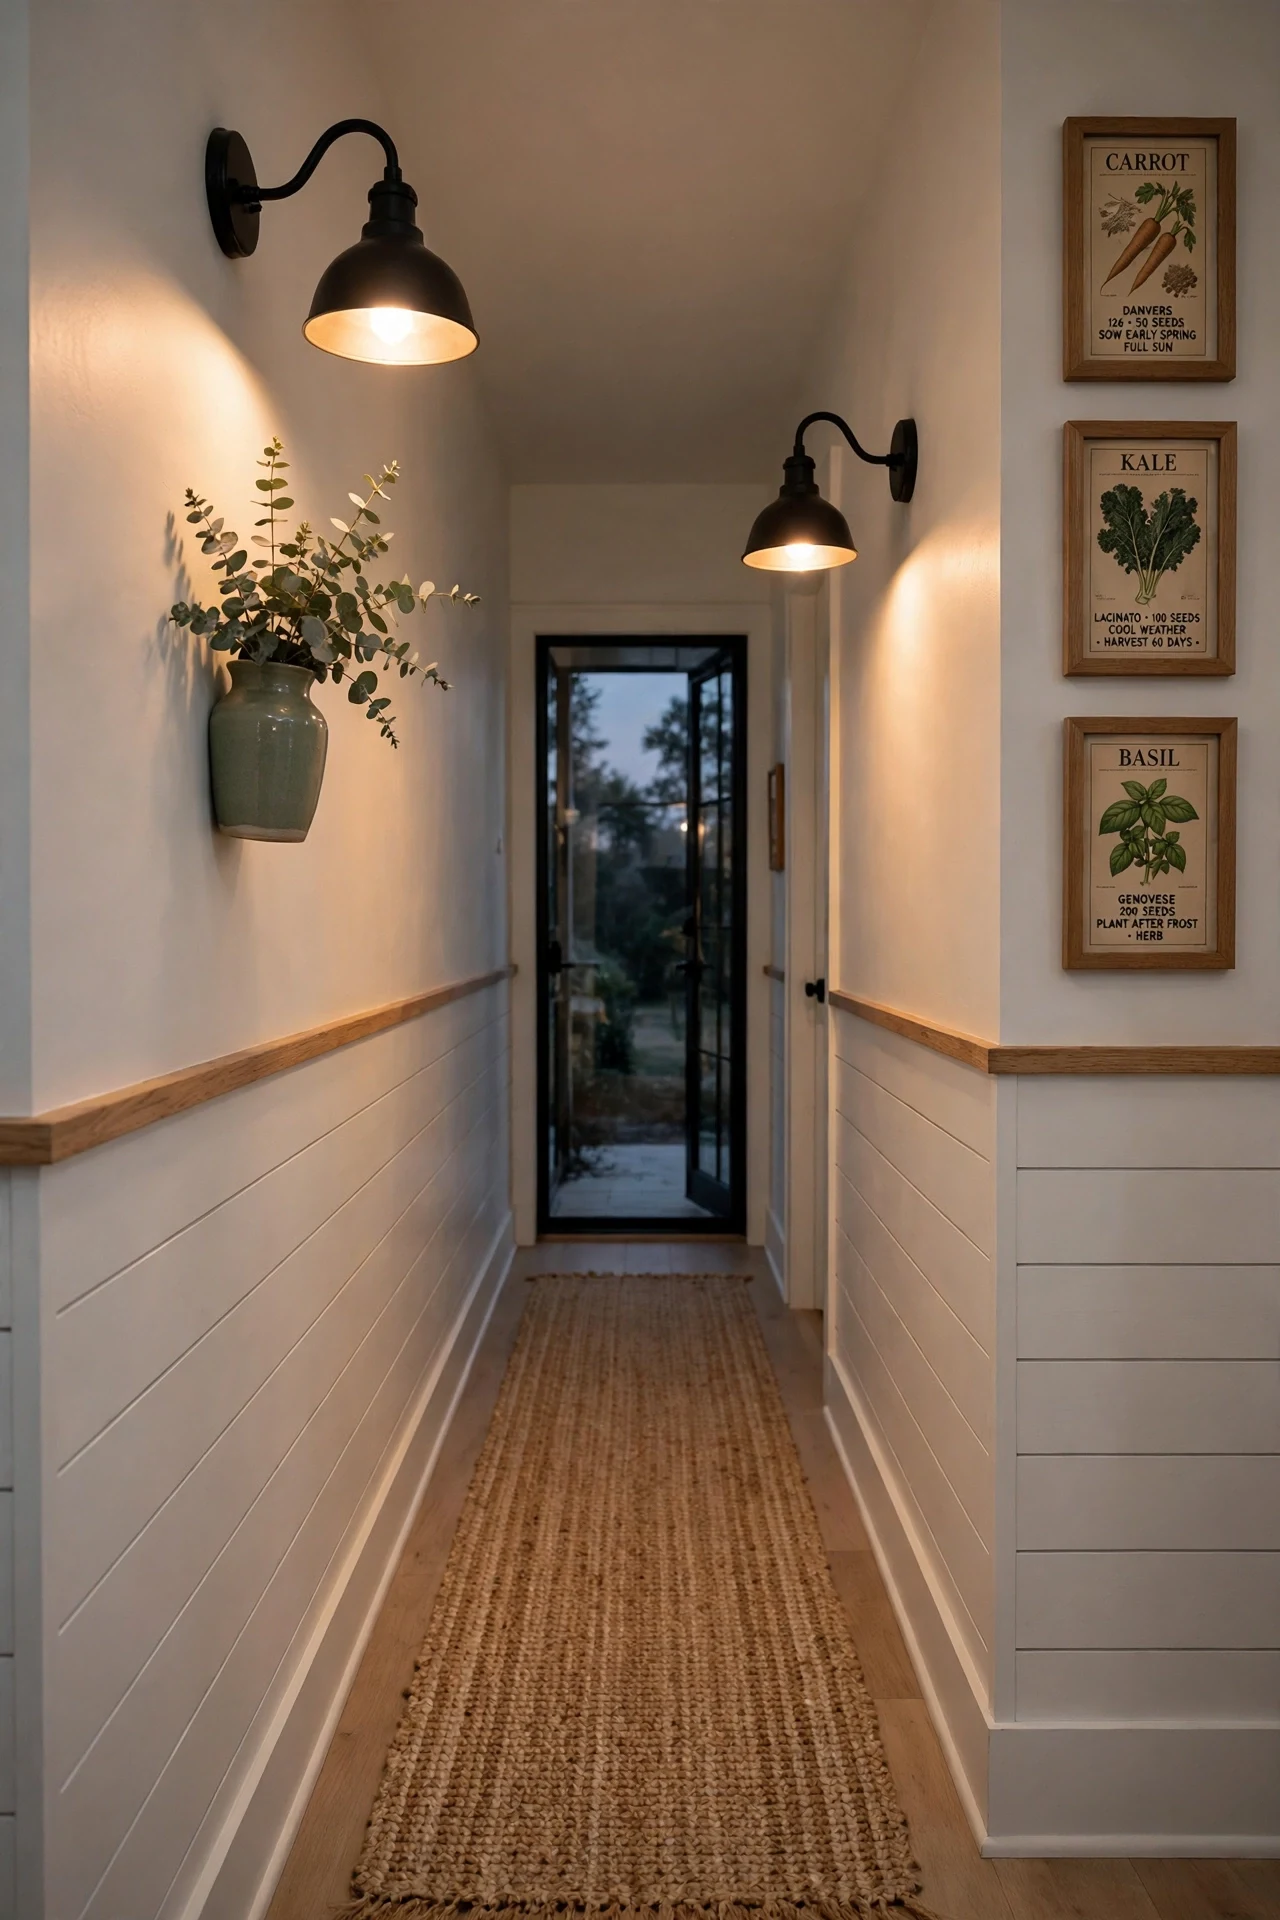
The hallway feels hushed and lamplit, a short walk that suddenly deserves to be taken slowly.
Sconces placed just above the rail send light grazing downward, and raking light is the principle that makes shiplap shadow lines appear and disappear as you pass. Horizontal boards stretch a short hallway visually, while the black fixtures punctuate the white rhythm at measured intervals. Nothing else in the passage needs to change.
Mount hardwired gooseneck sconces 66 inches from the floor, spaced to land between battens, and put them on a dimmer. Choose 2700K bulbs so the pine and paint read warm rather than clinical at night.
4. Built-In Bench Wainscoting for a Working Mudroom
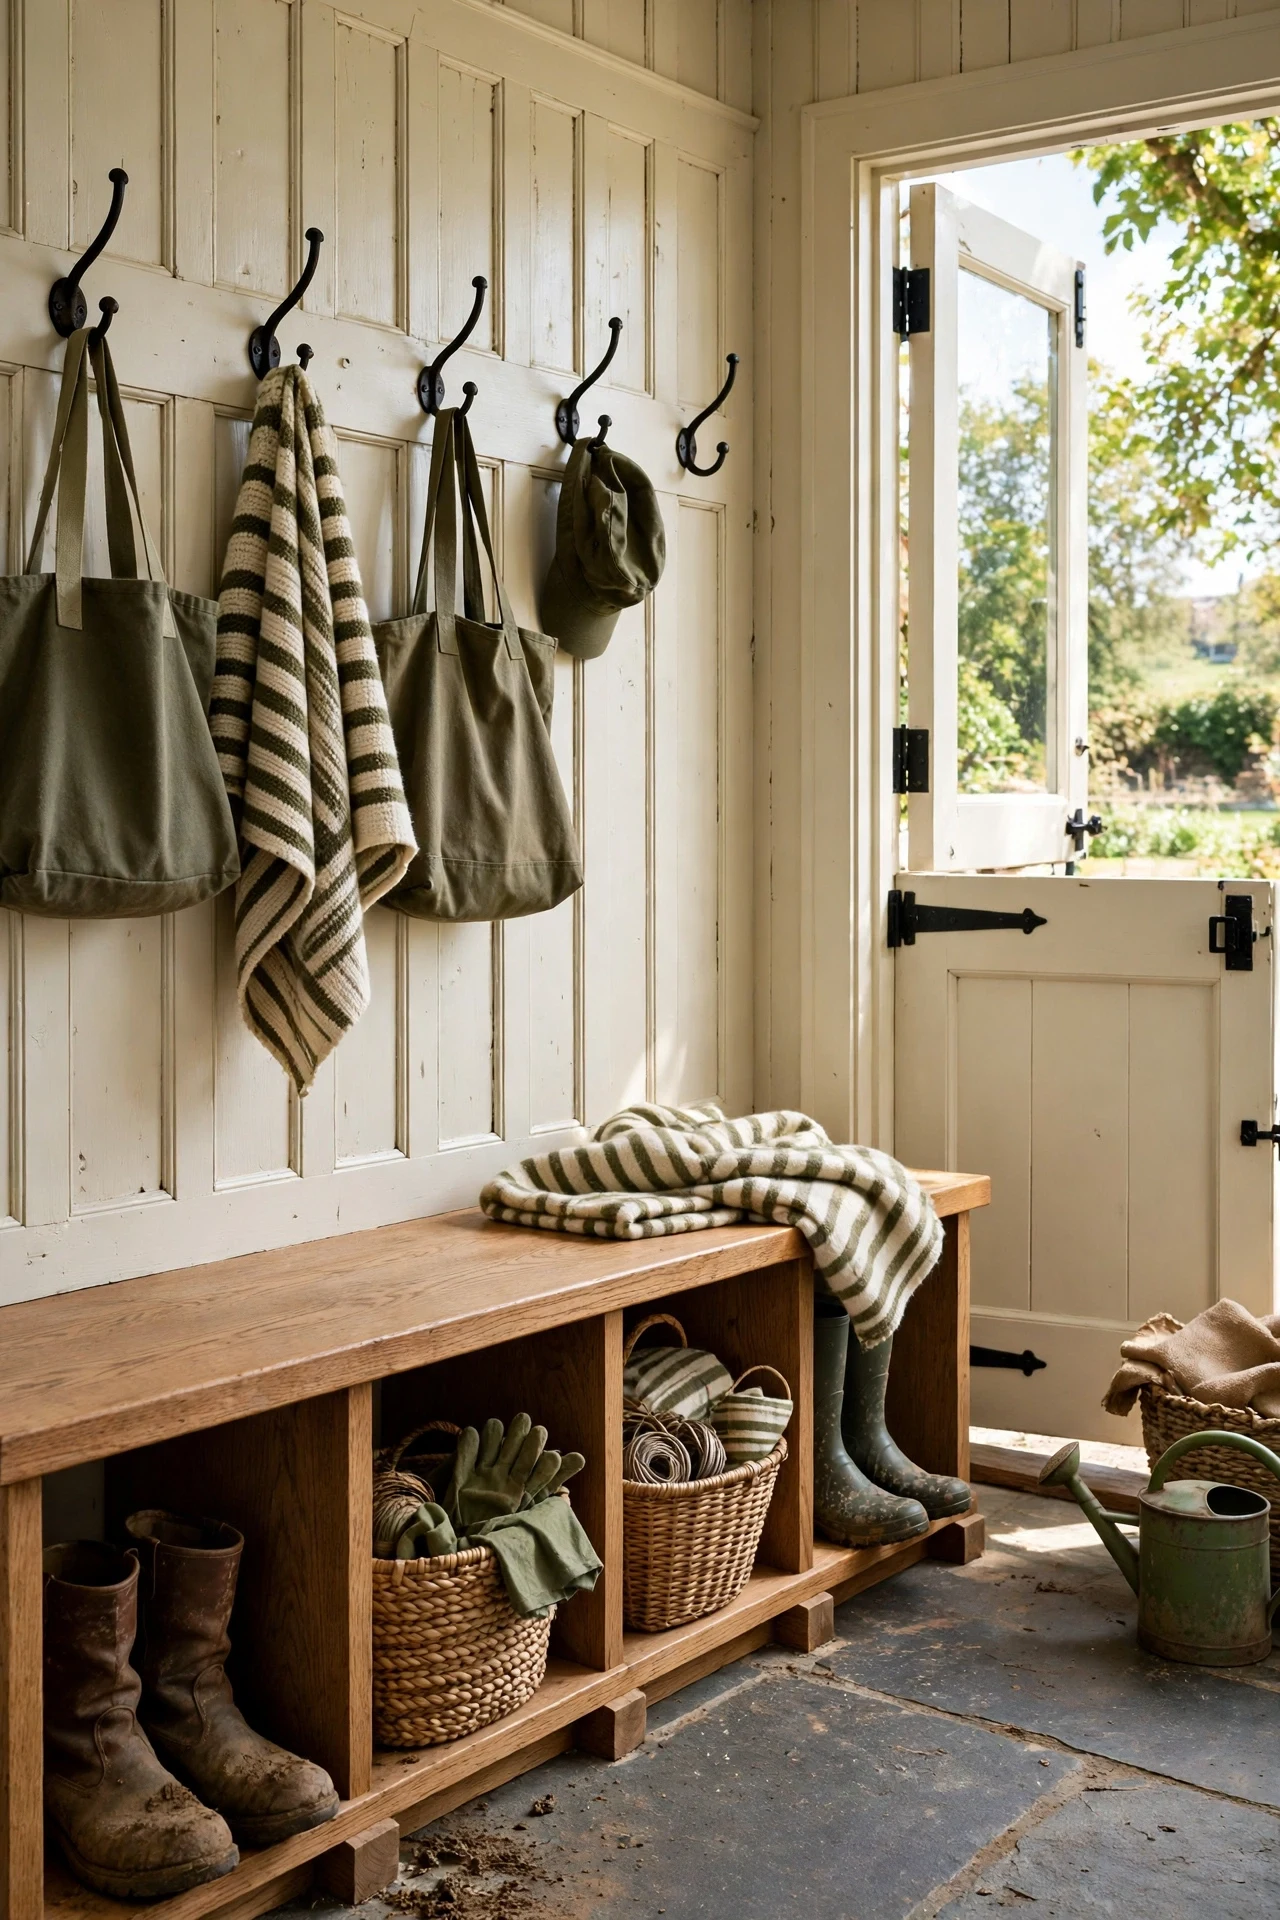
The mudroom feels sturdy, sunlit, and faintly earthy, ready for boots and groceries.
Furniture and wall become one piece here, the principle of built-in proportion: bench depth, cubby height, and rail line are planned together, so nothing looks parked against the paneling. The battens divide the bench back into equal stations, giving each family member a landing strip. Oak takes daily knocks paint alone cannot.
Build the bench from oak plywood on wall cleats, leaving cubbies 15 inches high for boots. Skin the wall behind with MDF board-and-batten first, so scuffs land on washable paint.
💡 Quick Win: Add two cast-iron hooks tonight; coats leave chairs immediately.
5. Plate Rail and Ironstone Above Living Room Panels
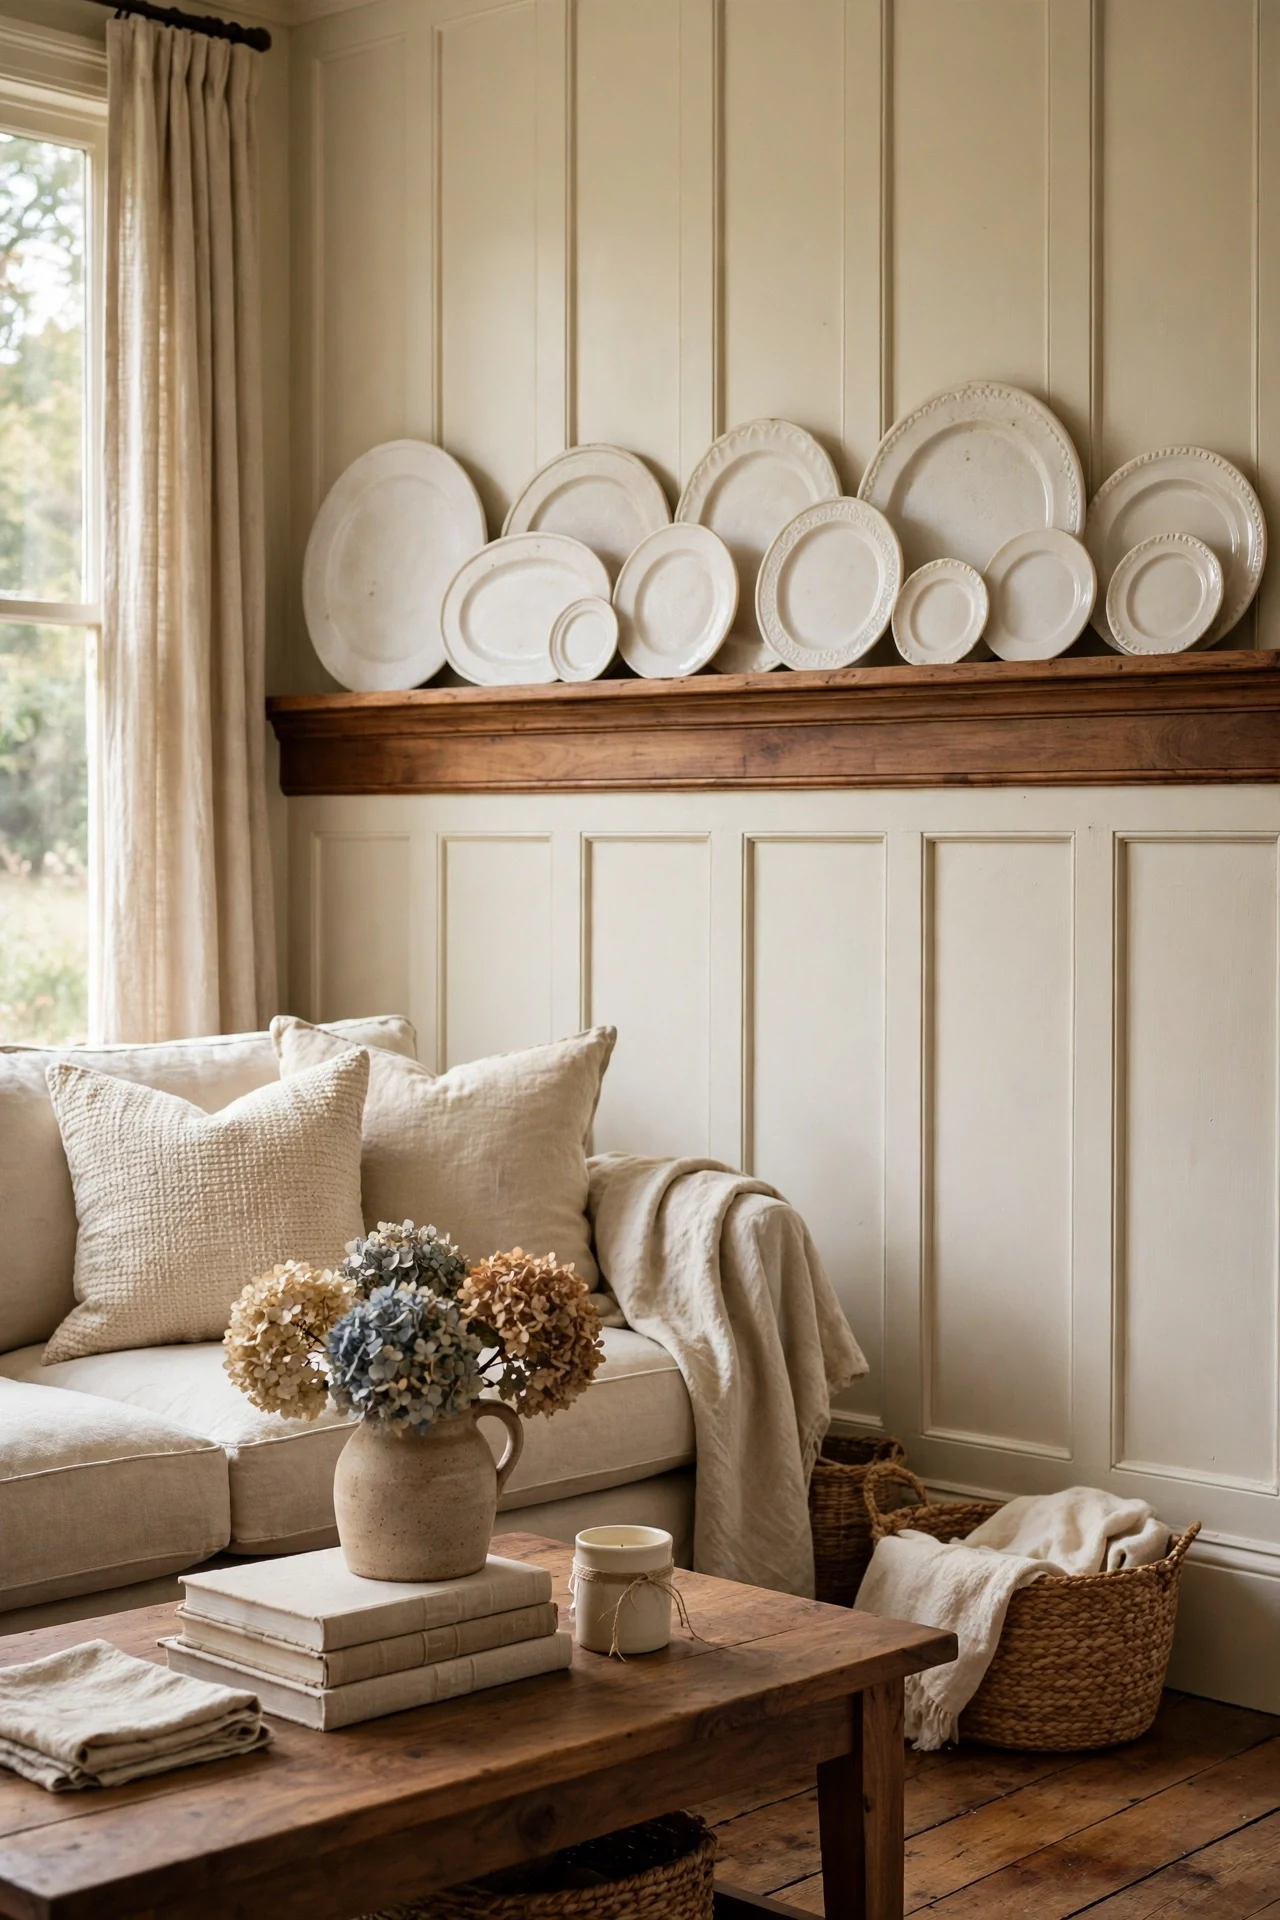
The living room feels layered and quiet, with calm from objects kept for decades.
A deep rail turns the top of the wainscoting into a display ledge, and repetition is the principle at work: round plates echo each other above the battens below. The contrast of smooth glazed ironstone against matte poplar keeps the wall interesting without adding color. Negative space between plates matters as much as the plates themselves.
Screw a 1×6 poplar rail into the studs and route a shallow groove along its top edge so plates cannot slide. Stand platters on clear acrylic easels spaced 18 inches apart for an even rhythm.
6. Sage Green Panels in a Hardworking Laundry Room
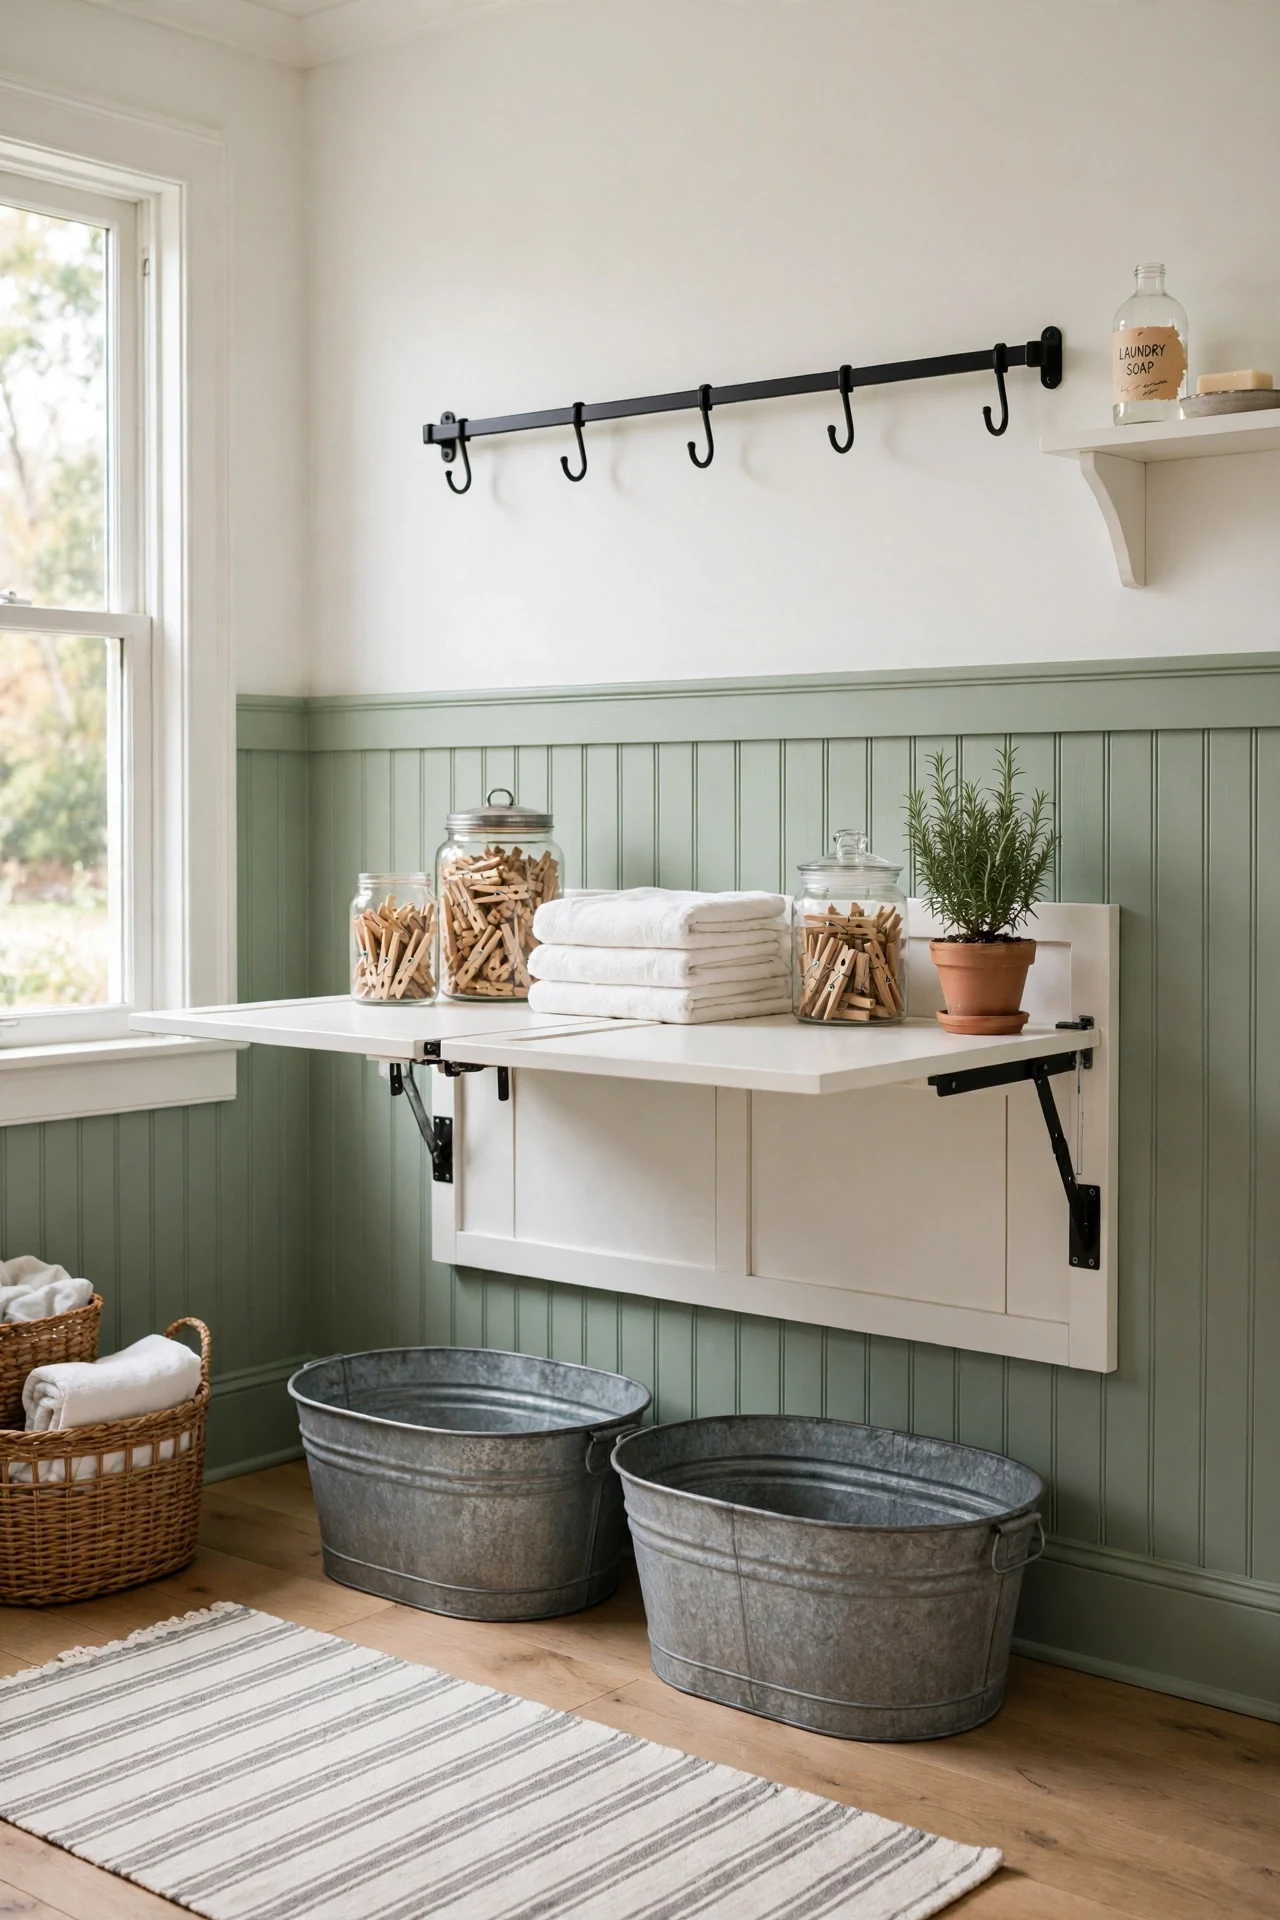
The laundry room feels fresh, herbaceous, and cheerful for a room built around chores.
Sage works through color psychology and contrast: its grey undertone calms machine and basket clutter, while white counters above the rail keep the room from closing in. Vertical panel grooves borrow height, a useful illusion where ceilings are low. The green hides lint and scuffs better than white ever will.
Paint pre-primed MDF panels in Sherwin-Williams Evergreen Fog in satin, because satin sheds splashes around sinks and sorters. Roll two thin coats rather than one thick one so grooves stay crisp.
💡 Quick Win: Paint one sample board and lean it here overnight.
7. Beadboard Wainscot Behind a Freestanding Tub

The bathroom feels steamy, quiet, and faintly resinous, a soak that starts before the water runs.
Beadboard's fine grooves give a large blank bathroom wall a human scale, and the principle is rhythm: small repeating lines make the tall tub wall feel finished rather than tiled and cold. Material honesty matters here too, because the panels must survive daily humidity without swelling, peeling, or trapping mold behind them. Brass warms the white-on-white scheme.
Use waterproof PVC beadboard sheets in any wet zone and seal every seam and top edge with paintable silicone caulk. PVC cuts like wood, takes warm white paint, and will never rot behind a splashy tub.
8. Pendant Light Over a Breakfast Nook Wainscot

The nook feels golden and close, coffee steam rising into low, kind light.
A single low pendant creates a ceiling within the ceiling, and the principle is visual weight: the lit nook reads as a room of its own while wainscoting wraps the seating in a continuous line. The drum shade diffuses light downward, softening every batten shadow. Seating inside paneling feels more sheltered than chairs against bare drywall.
Hang the pendant so its shade bottom sits 30 inches above the tabletop, and fit a dimmable 2200K bulb. That height keeps faces lit and the glow contained.
💡 Quick Win: Swap the bulb for 2200K tonight; breakfast softens instantly.
9. Window Seat Framed by Farmhouse Panels
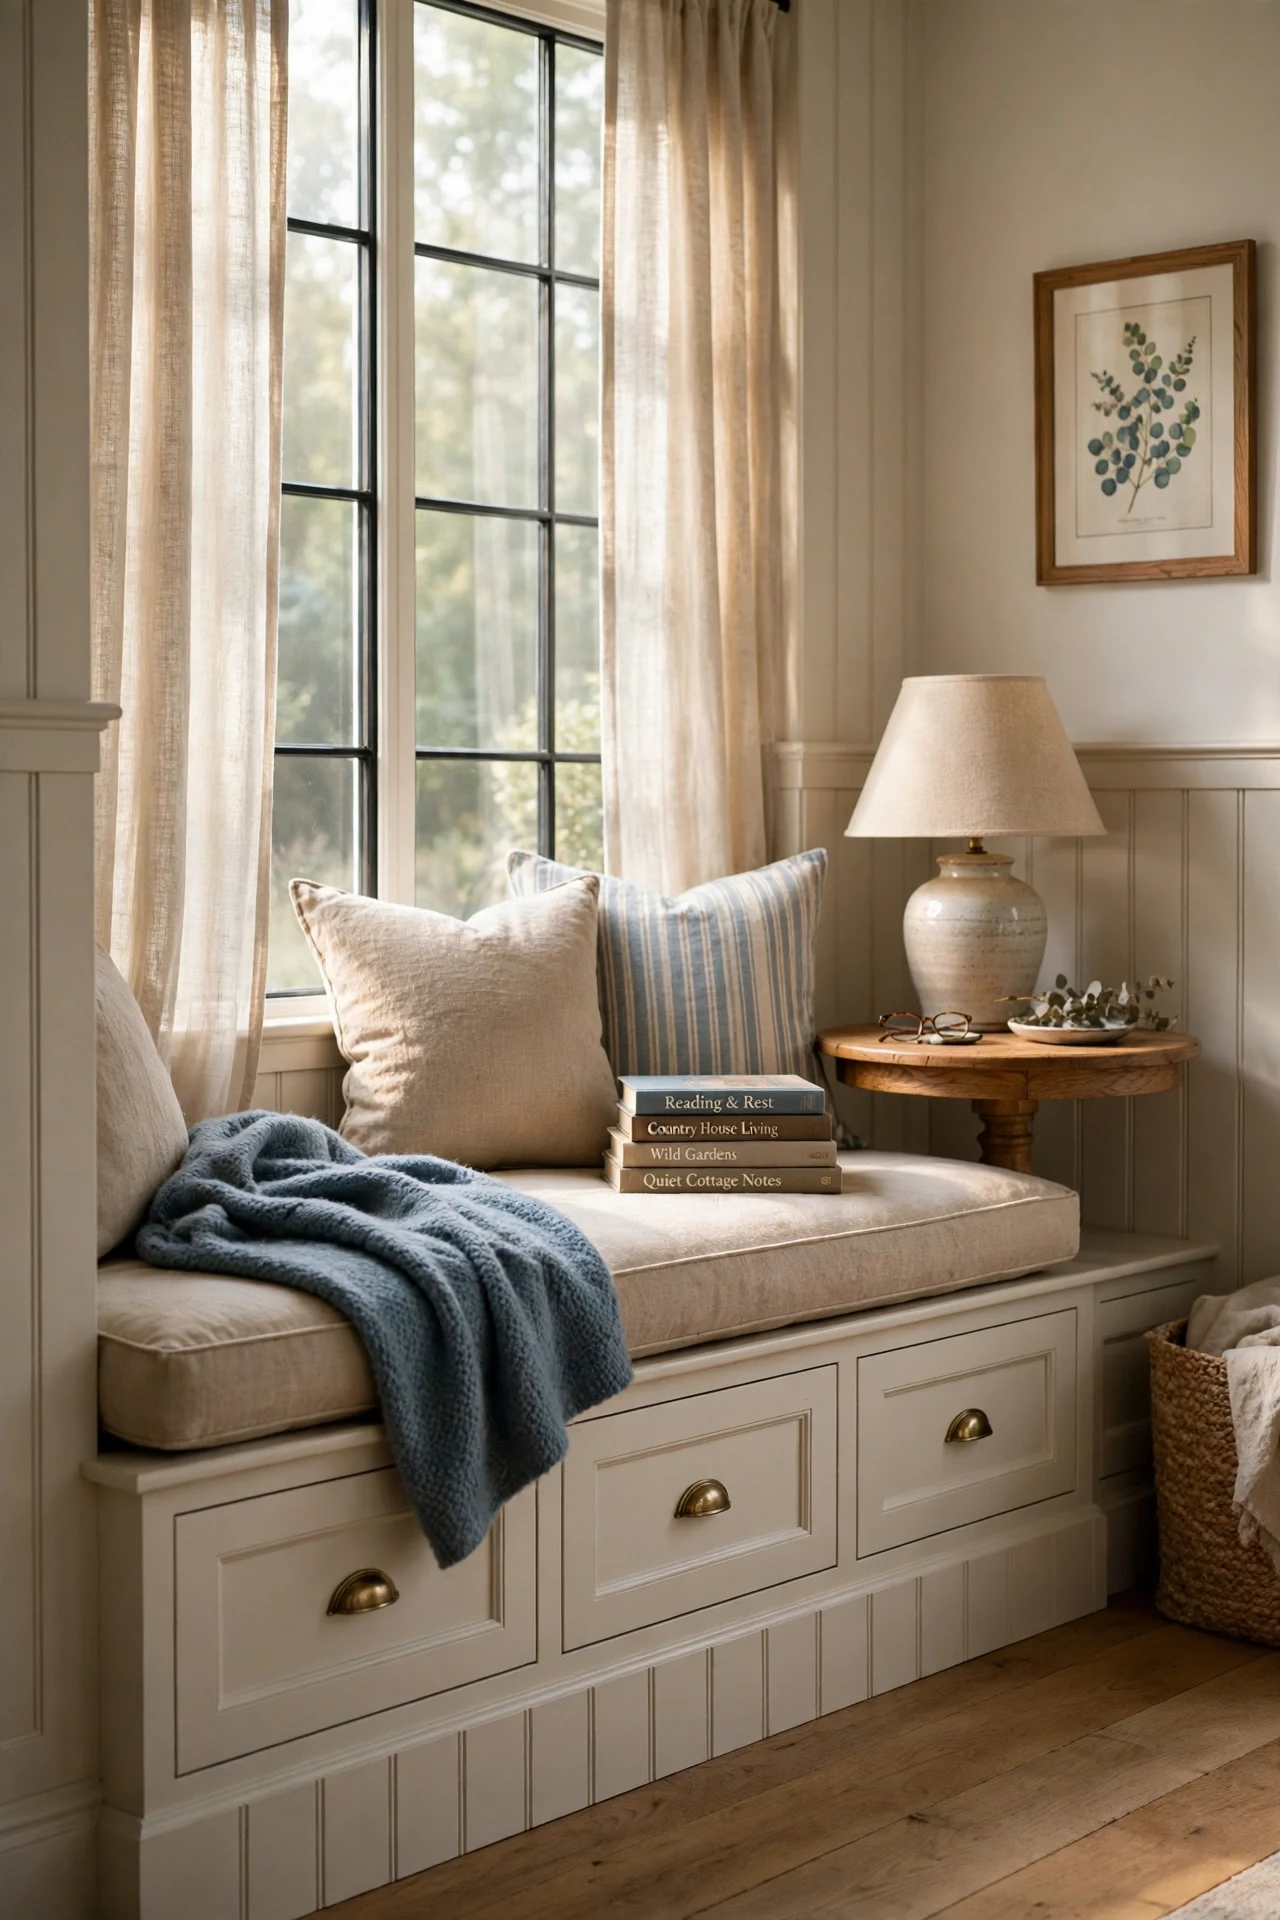
The corner feels still, sun-warmed, and faintly papery, built for one chapter that becomes five.
Continuing the battens across the seat front ties furniture into architecture, the principle of continuity, so the seat reads as part of the house rather than a box in a corner. The deep cushion adds a horizontal rest line balancing the verticals. Drawers below keep blankets close without clutter above the rail.
Face a plywood seat box with the same MDF battens used on the walls, mitering the corners so the pattern wraps without a break. Order a foam cushion two inches thicker than feels sensible; it settles fast.
10. Wainscoting That Zones an Open-Plan Living Space
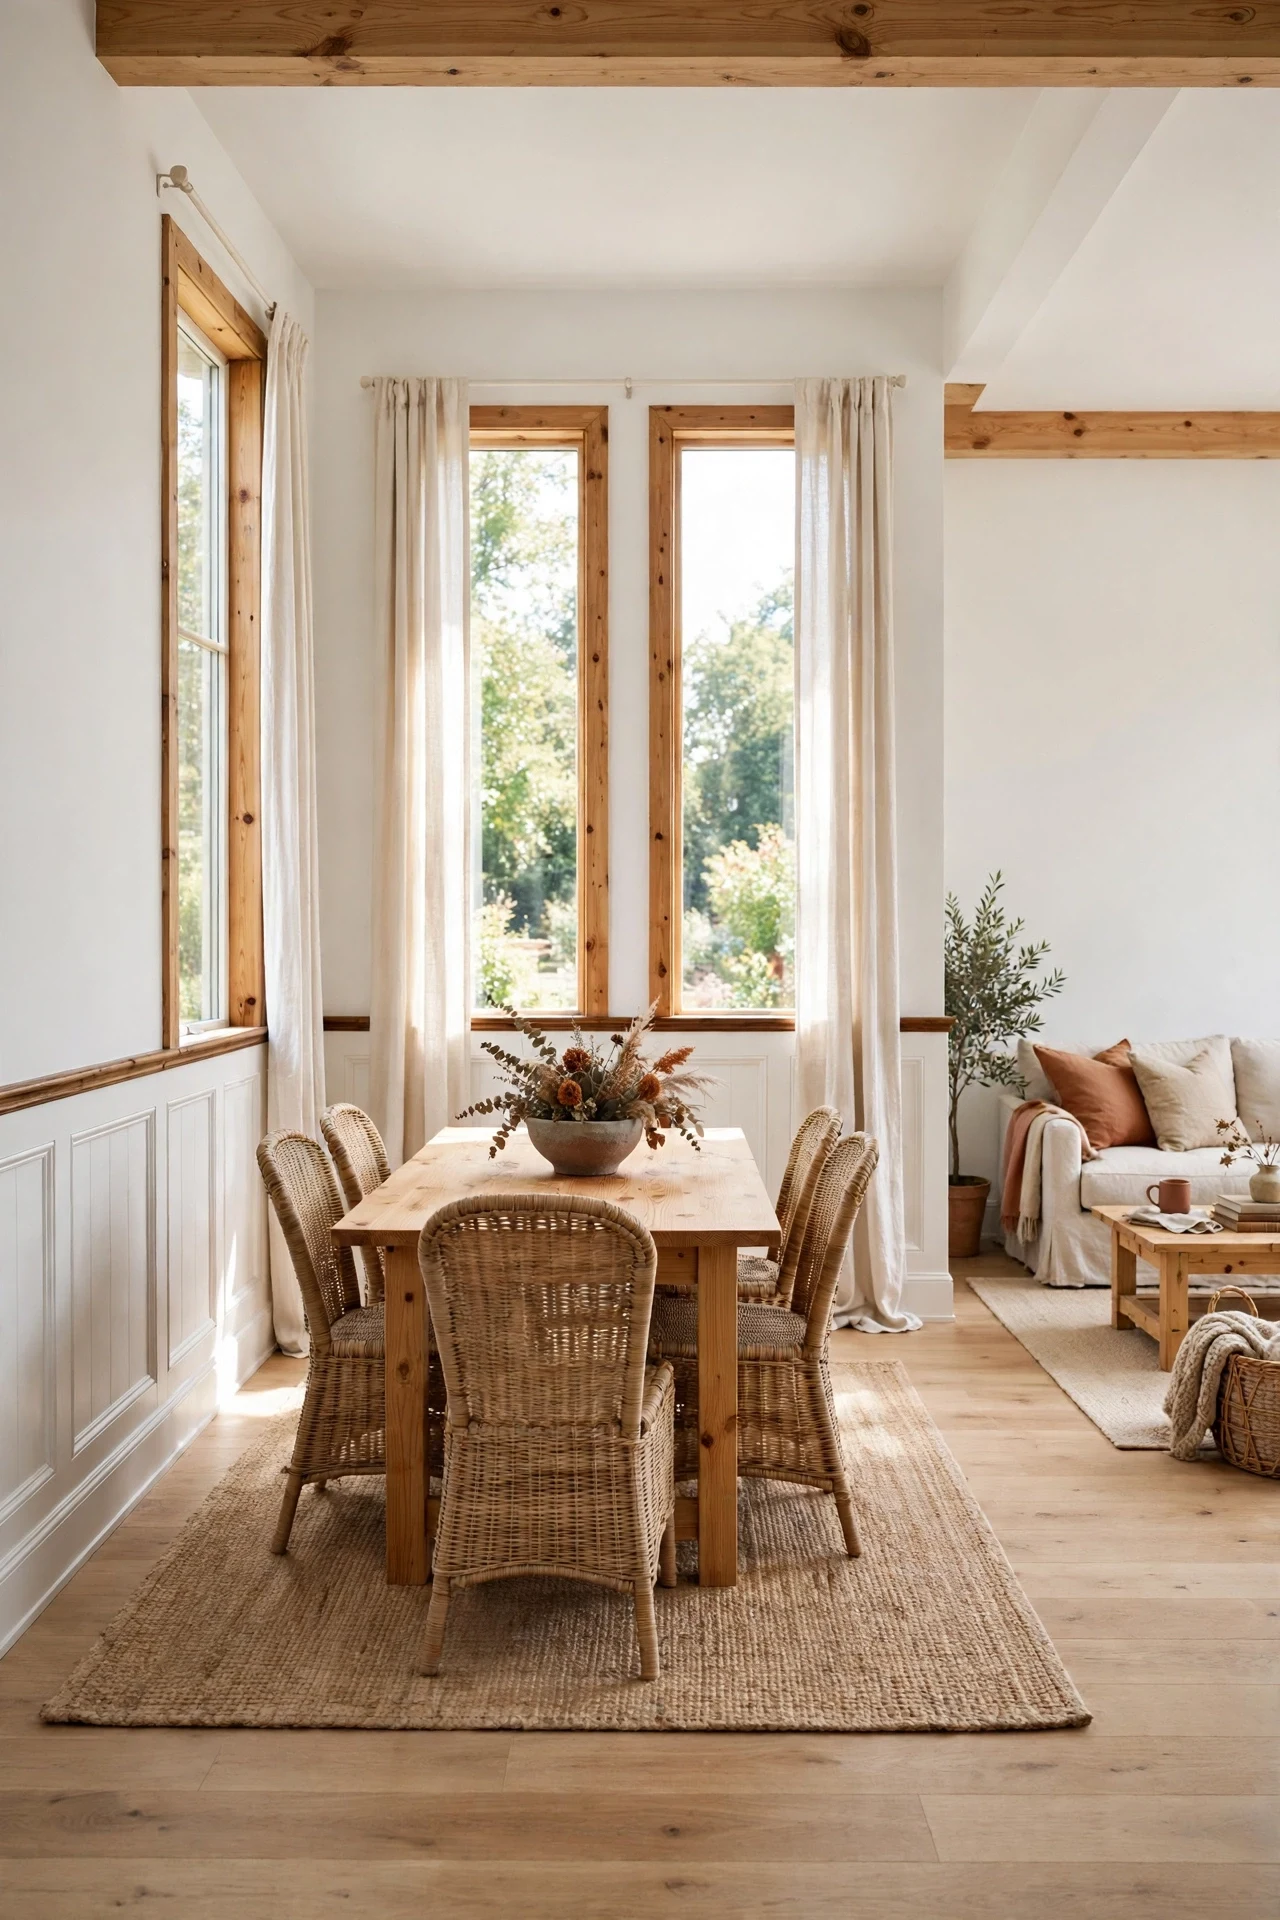
The big room feels anchored rather than echoing, with dinner gathering naturally at the paneled end.
Layout is the principle here: wrapping wainscoting around three sides of the dining zone draws a boundary your eye accepts, no partition required. The unbroken chair rail becomes a datum line that furniture heights answer to, quietly organizing everything against it. The living end stays plain, and that contrast makes the zoning legible.
Stop the paneling exactly where the dining rug ends, and paint the paneled section one shade deeper than the living walls. The tonal shift reinforces the boundary even where the boards themselves do not reach.
11. Buttery Cream Farmhouse Wainscoting Ideas for a Bedroom
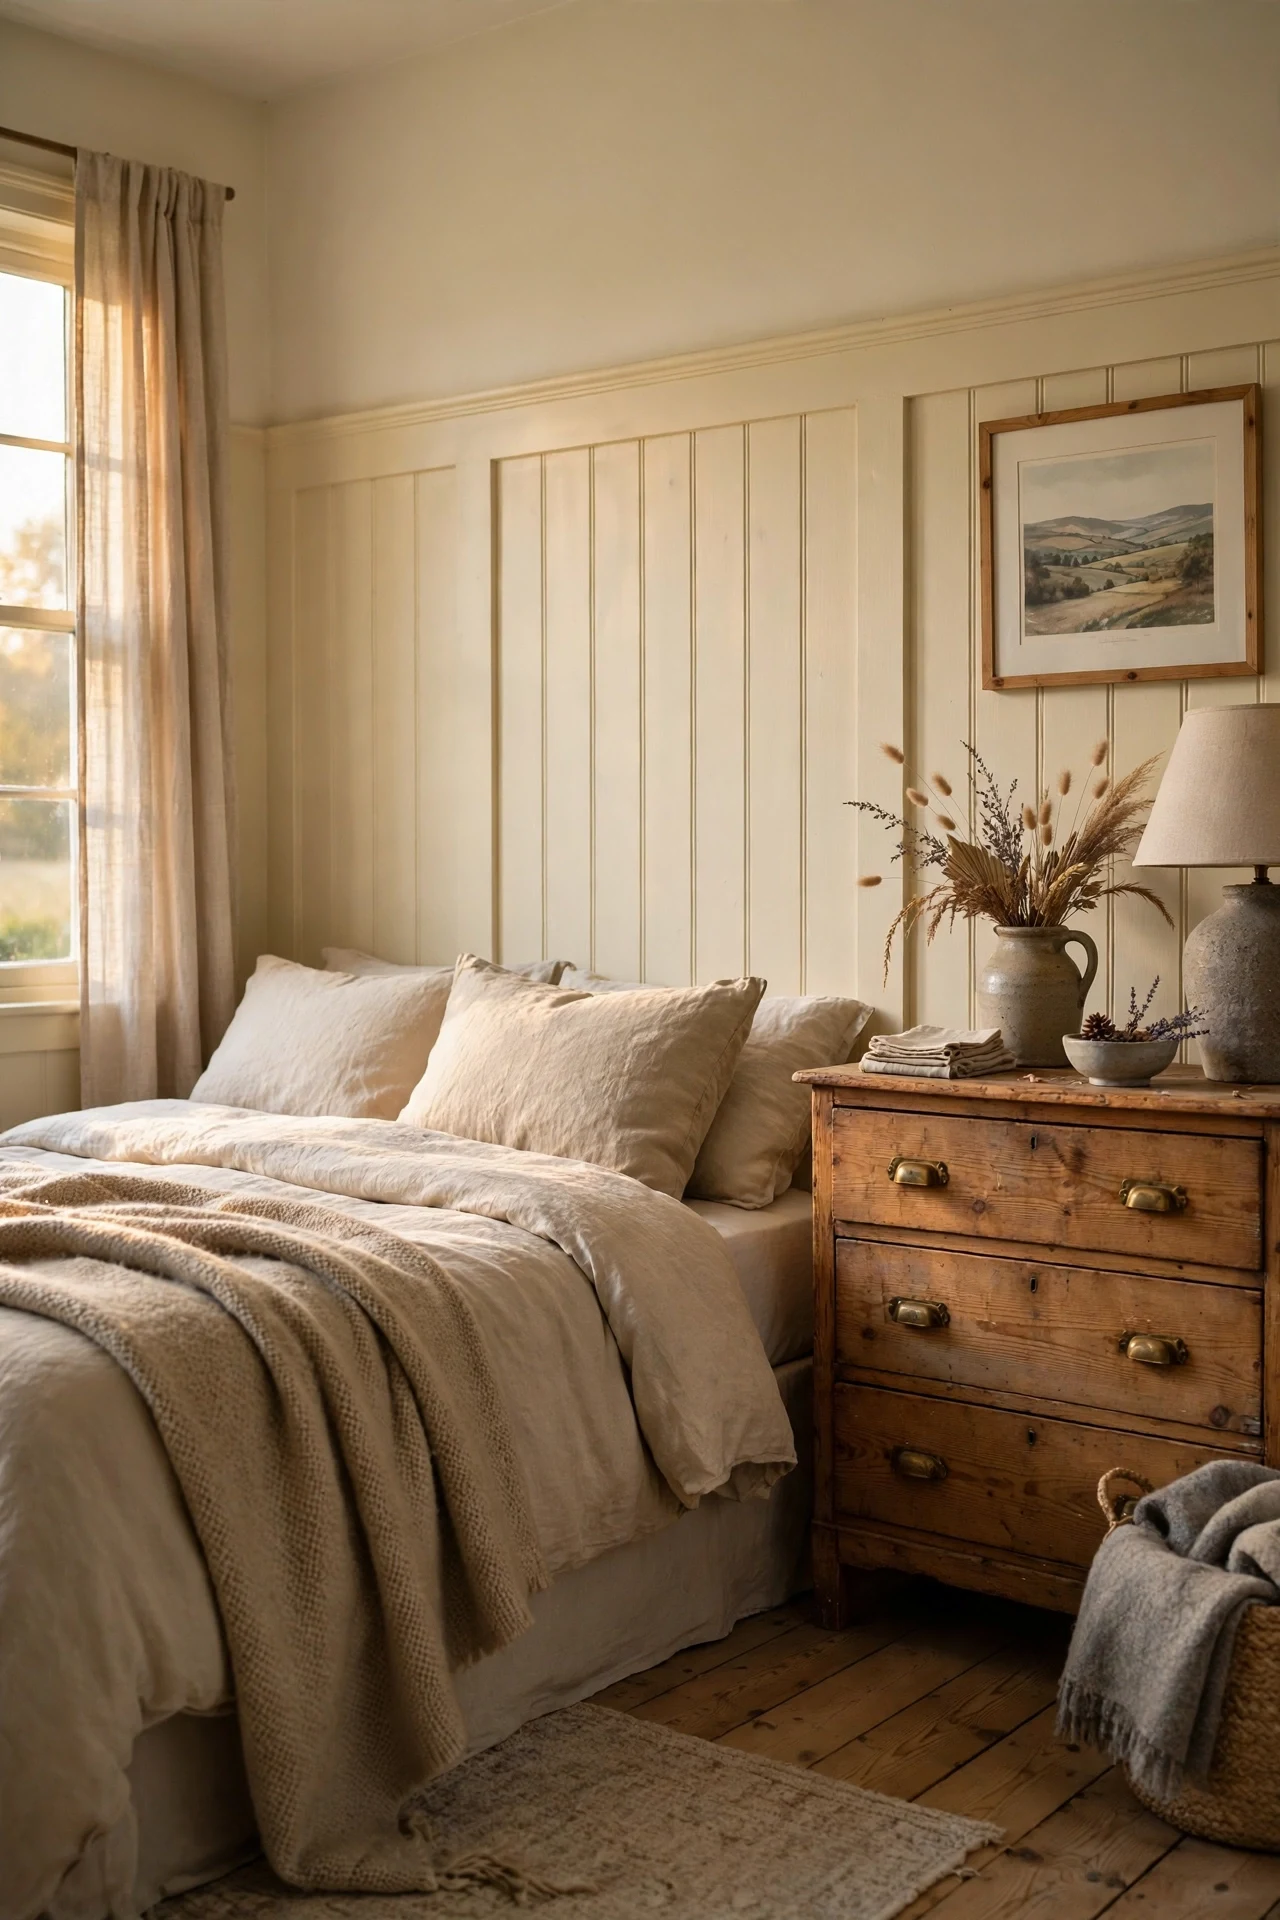
The bedroom feels warm, drowsy, and faintly sweet, like lamplight held in the walls themselves.
Cream succeeds through undertone control: a yellow-based cream wraps the bed in warmth, while tonal layering lets bedding, panels, and upper walls differ by small steps instead of hard contrasts. That softness suits a sleeping room, where sharp white reads clinical at dusk. Pine deepens the palette without a new color family.
Choose Benjamin Moore Swiss Coffee for the panels and paint the upper wall the same color at half strength. Mixing both from one can guarantees the undertones agree in every light.
💡 Quick Win: Test cream beside your bedding, not bare drywall.
12. Brick and Board Wainscoting in an Entryway
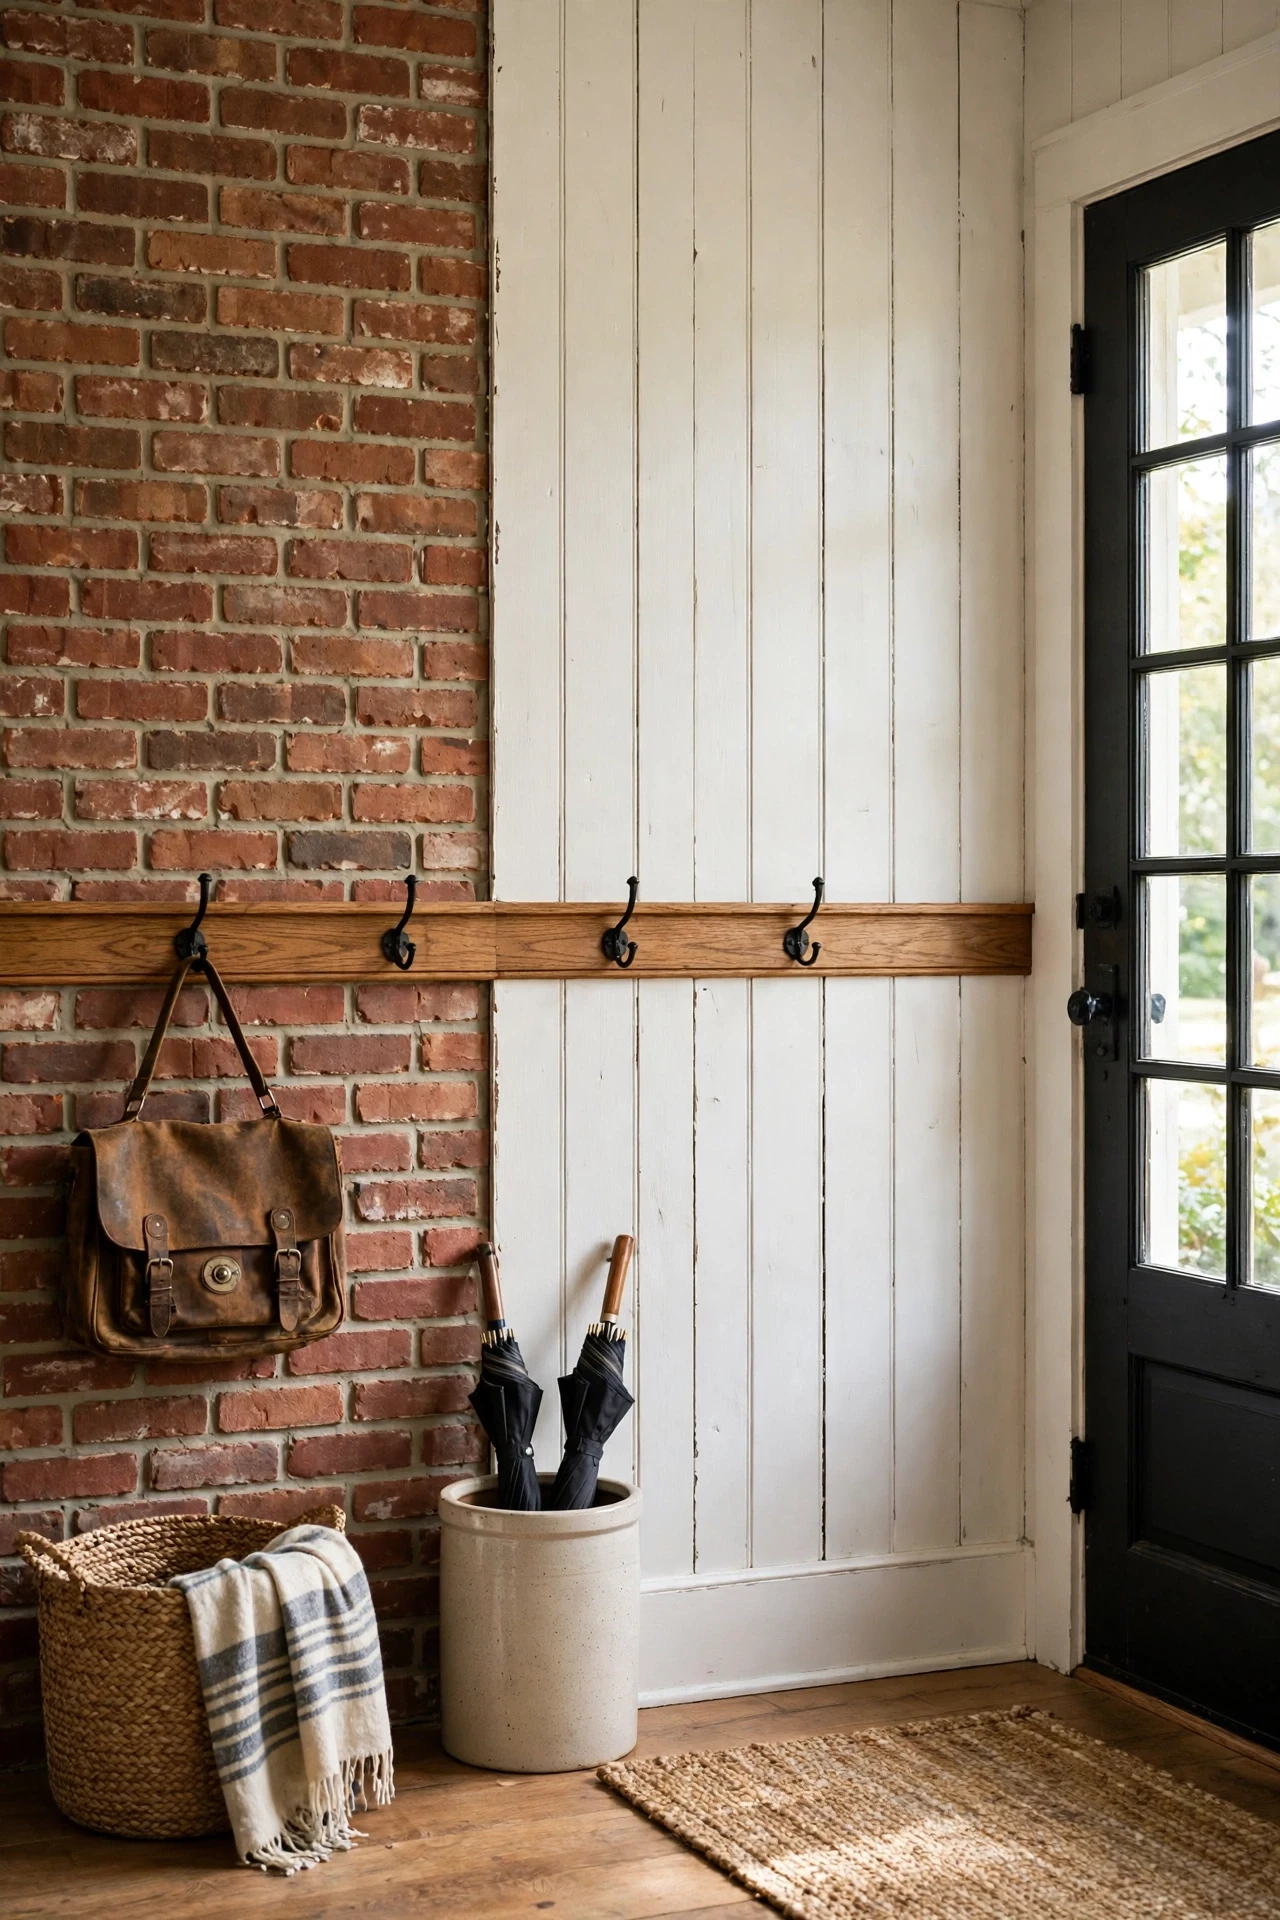
The entry feels storied and sturdy, part farmhouse porch, part old mill, entirely welcoming.
Mixing brick below one stretch and boards along the next works through material contrast: rough, warm masonry against smooth painted poplar makes each read more strongly. The shared oak rail is the unifying principle, one continuous line that tells your eye the two materials belong to a single scheme. Brick also shrugs off the boot scuffs that cluster near doors.
Use thin brick veneer panels rather than full brick, buttering the joints with mortar for an aged, uneven finish. Seal the brick with matte masonry sealer so dust stops shedding onto the floor and coats.
13. Hooks, Baskets and Boots in a Family Drop Zone
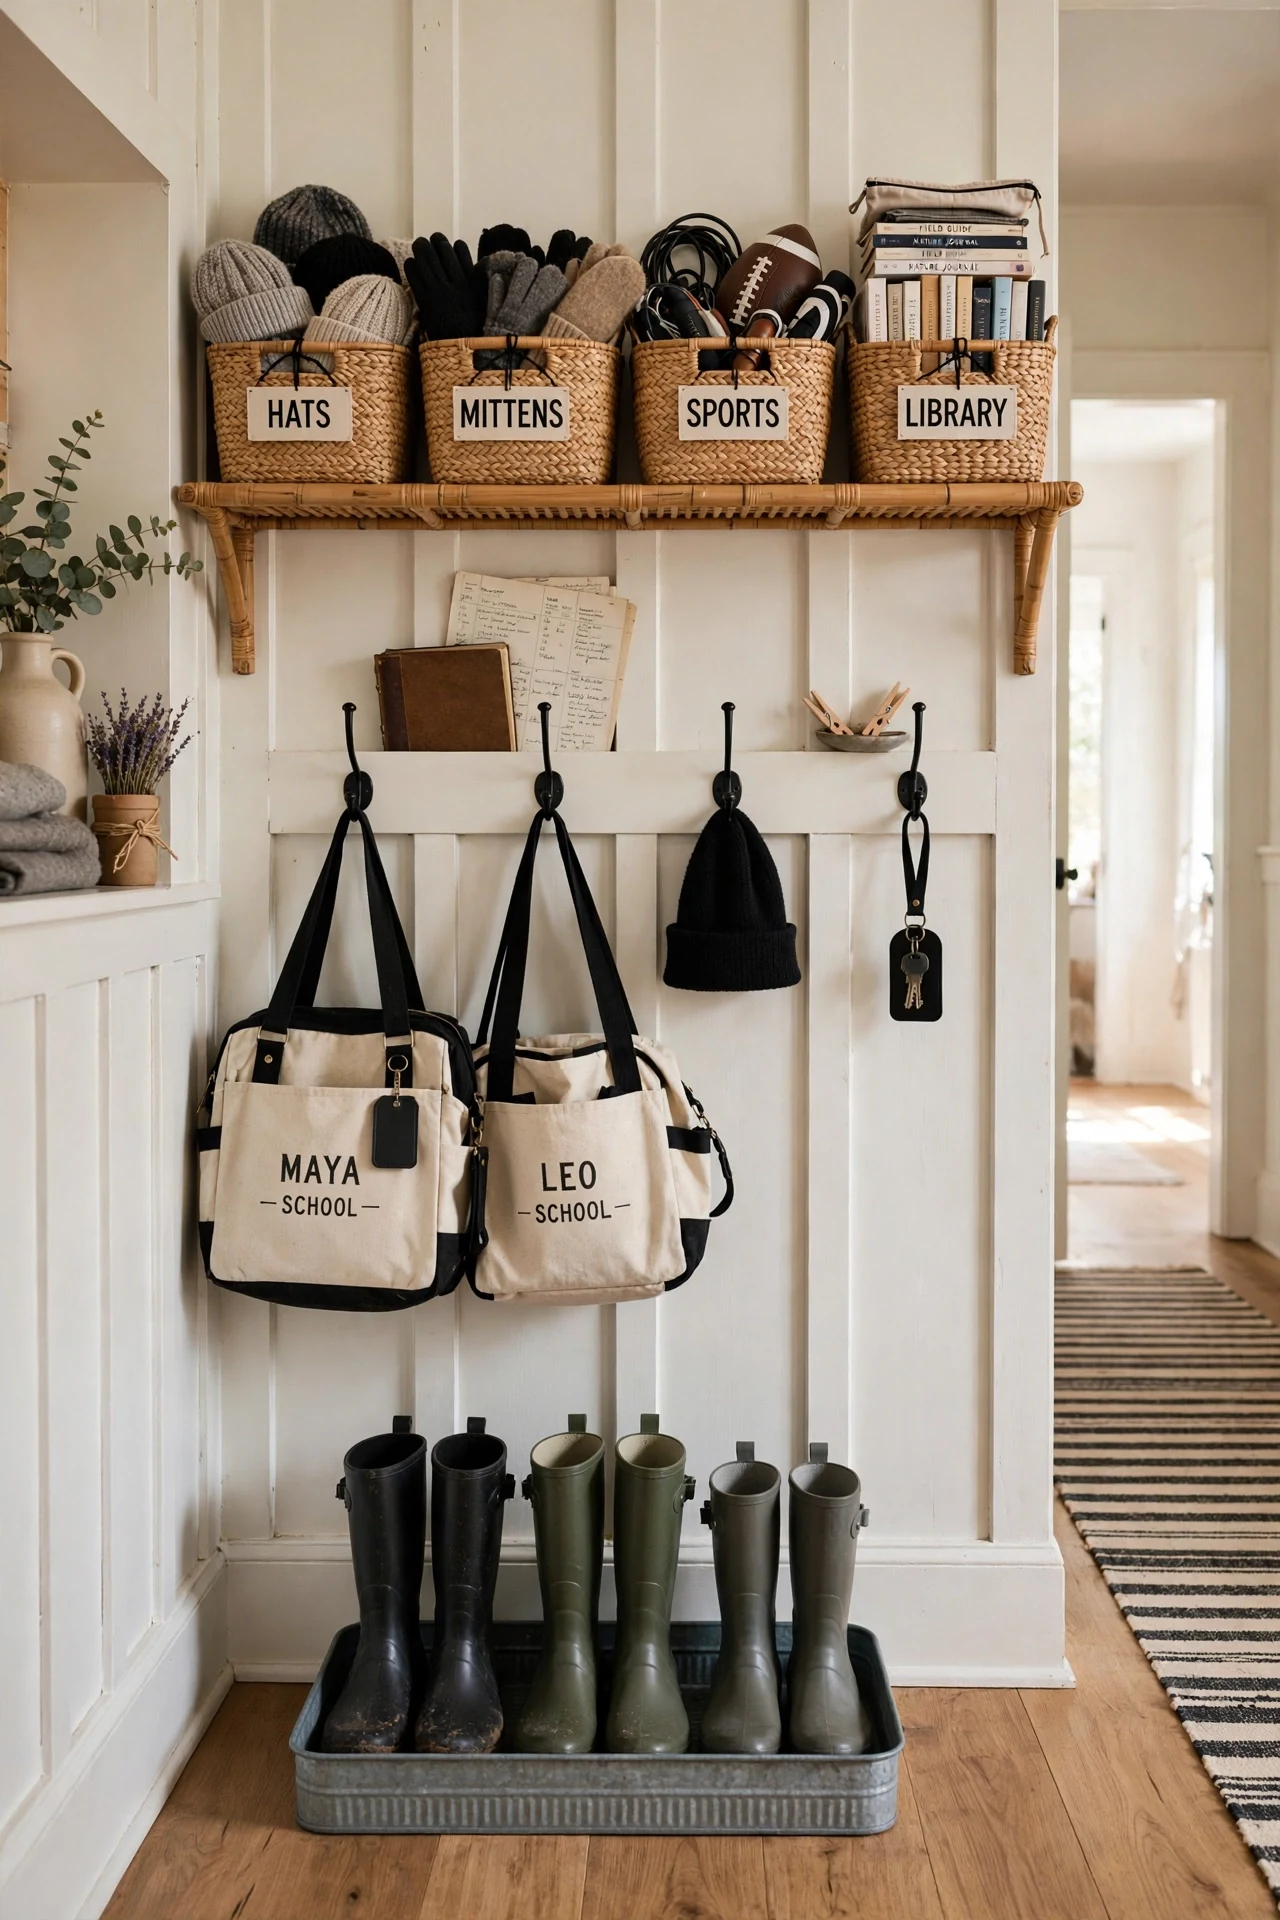
The hallway feels busy but orderly, every bag and boot landing exactly where hands expect it.
Accessories succeed through rhythm and repetition: hooks at even intervals, identical baskets, one boot tray, so the eye reads a system instead of clutter. The wainscoting supplies the grid, each station aligning to a batten, the organizational principle underneath the charm. Closed baskets hide noise open cubbies cannot.
Hide a poplar ledger behind the panels at hook height and screw cast-iron double hooks into it every 16 inches. Hooks mounted only into MDF tear out within a school term.
💡 Quick Win: Label baskets with luggage tags; sorting becomes self-service.
14. Candle-Style Chandelier Over Dining Room Panels

The dining room feels romantic and firelit, conversation dropping half a register under the low glow.
Candle bulbs at seated eye level create grazing light that rakes across battens, and that light behavior is the principle: moving flame-like points make flat panels shimmer with shadow. Tall wainscoting gives the chandelier a worthy backdrop, its verticals answering the fixture's ring of upright candles. Together they stretch the room upward without touching the ceiling.
Hang the chandelier so its lowest point sits 32 inches above the tabletop, and use flicker-effect LED candle bulbs on a dimmer. Real candles stay on the table, where wax belongs, not dripping over diners.
15. Tall Wainscot in a Tiny Powder Room
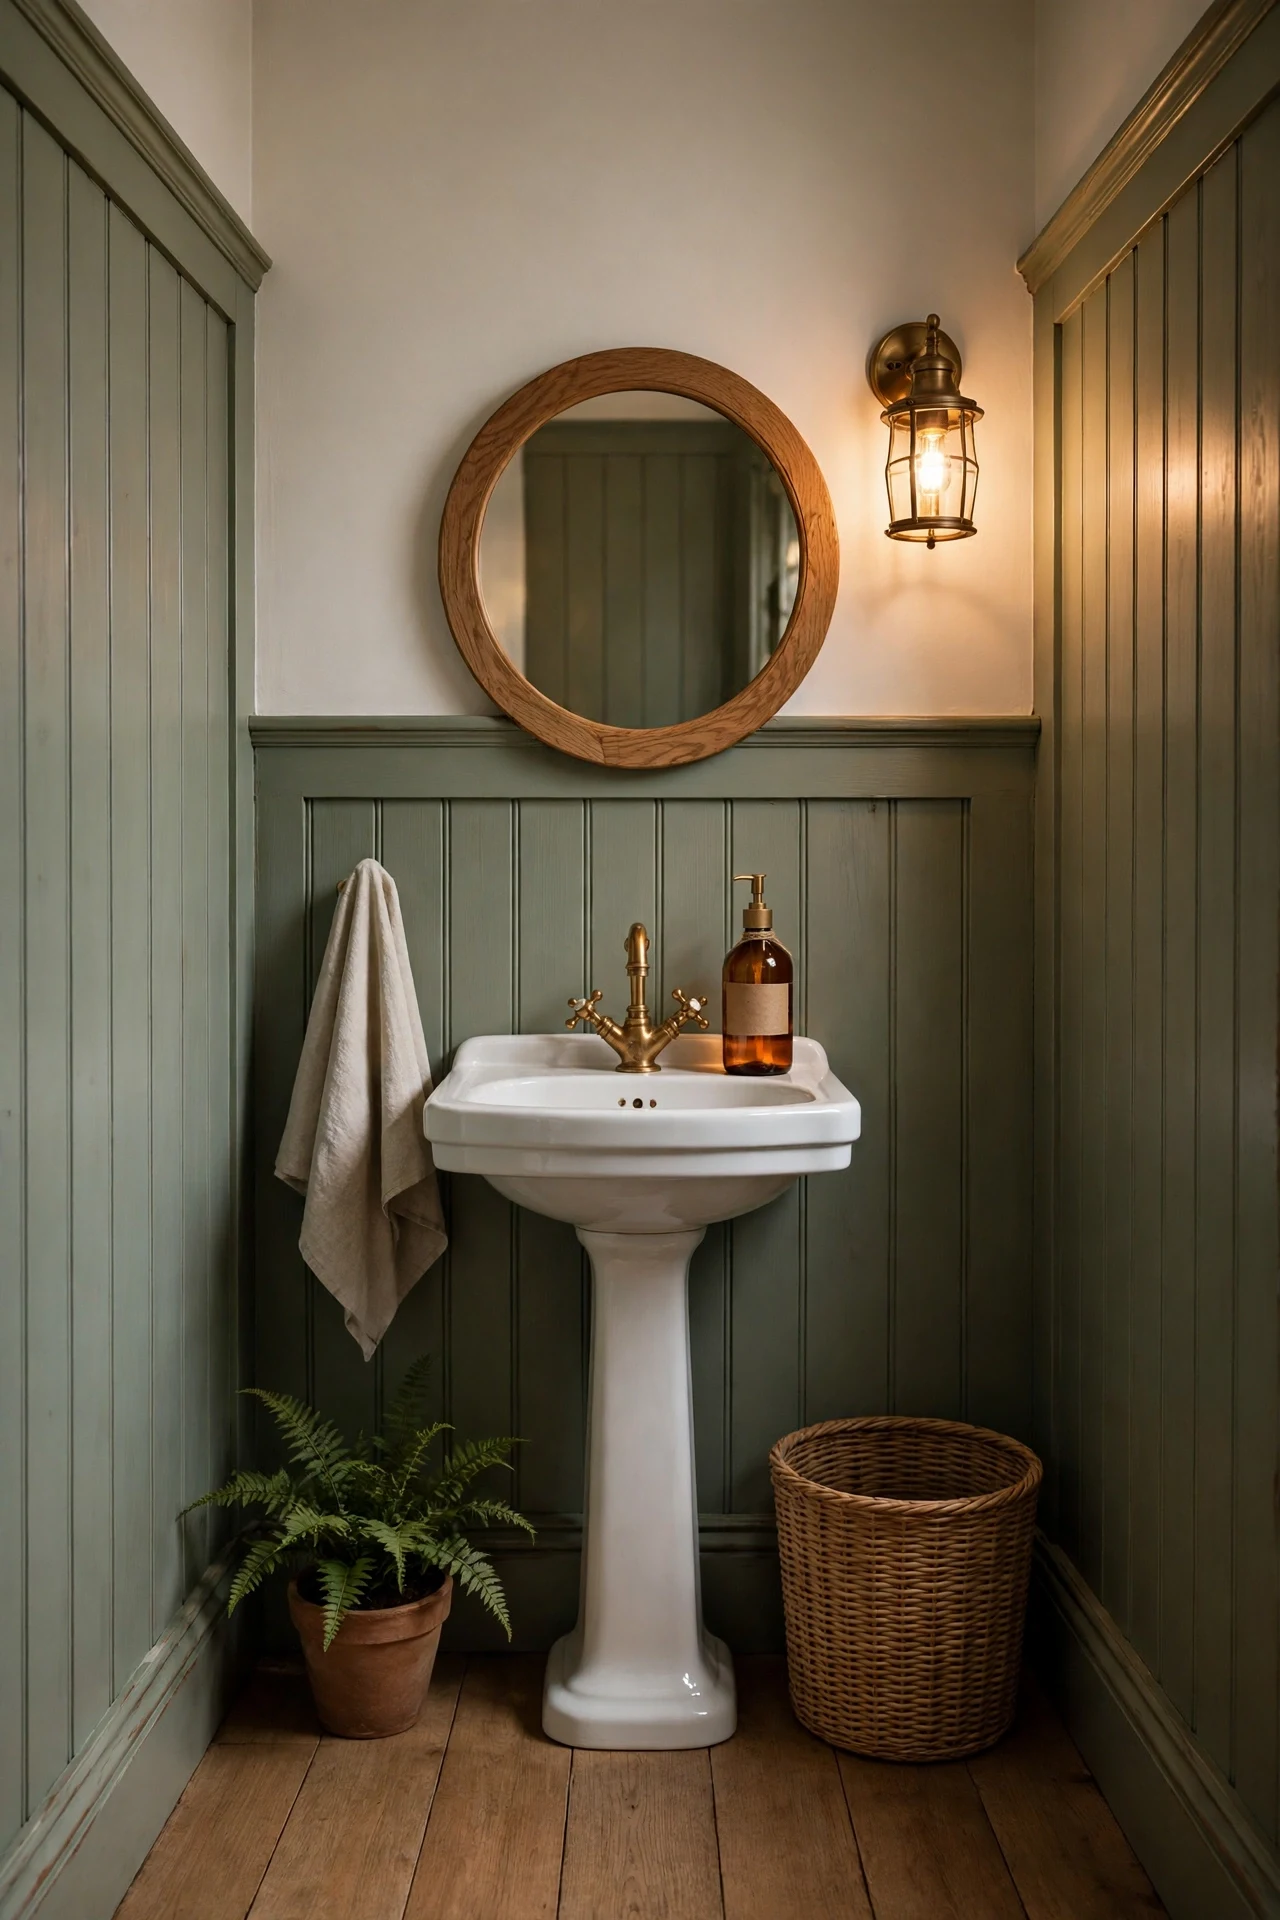
The powder room feels cocooned and intimate, a small green pause off the hallway.
Raising the wainscot to 60 inches reverses the usual small-room advice, and the principle is proportion: a taller panel line pulls the eye upward, making four walls feel deliberately snug rather than accidentally cramped. Deep color below concentrates visual weight low, so the pale ceiling floats. Guests remember intention, not square footage, when every line in a tiny room agrees.
Run waterproof PVC panels in any room with a sink, and silicone every seam where boards meet the pedestal base. Splashes are guaranteed in a room this size, and unsealed MDF swells within months.
16. Banquette Backed by Board-and-Batten in a Kitchen Corner
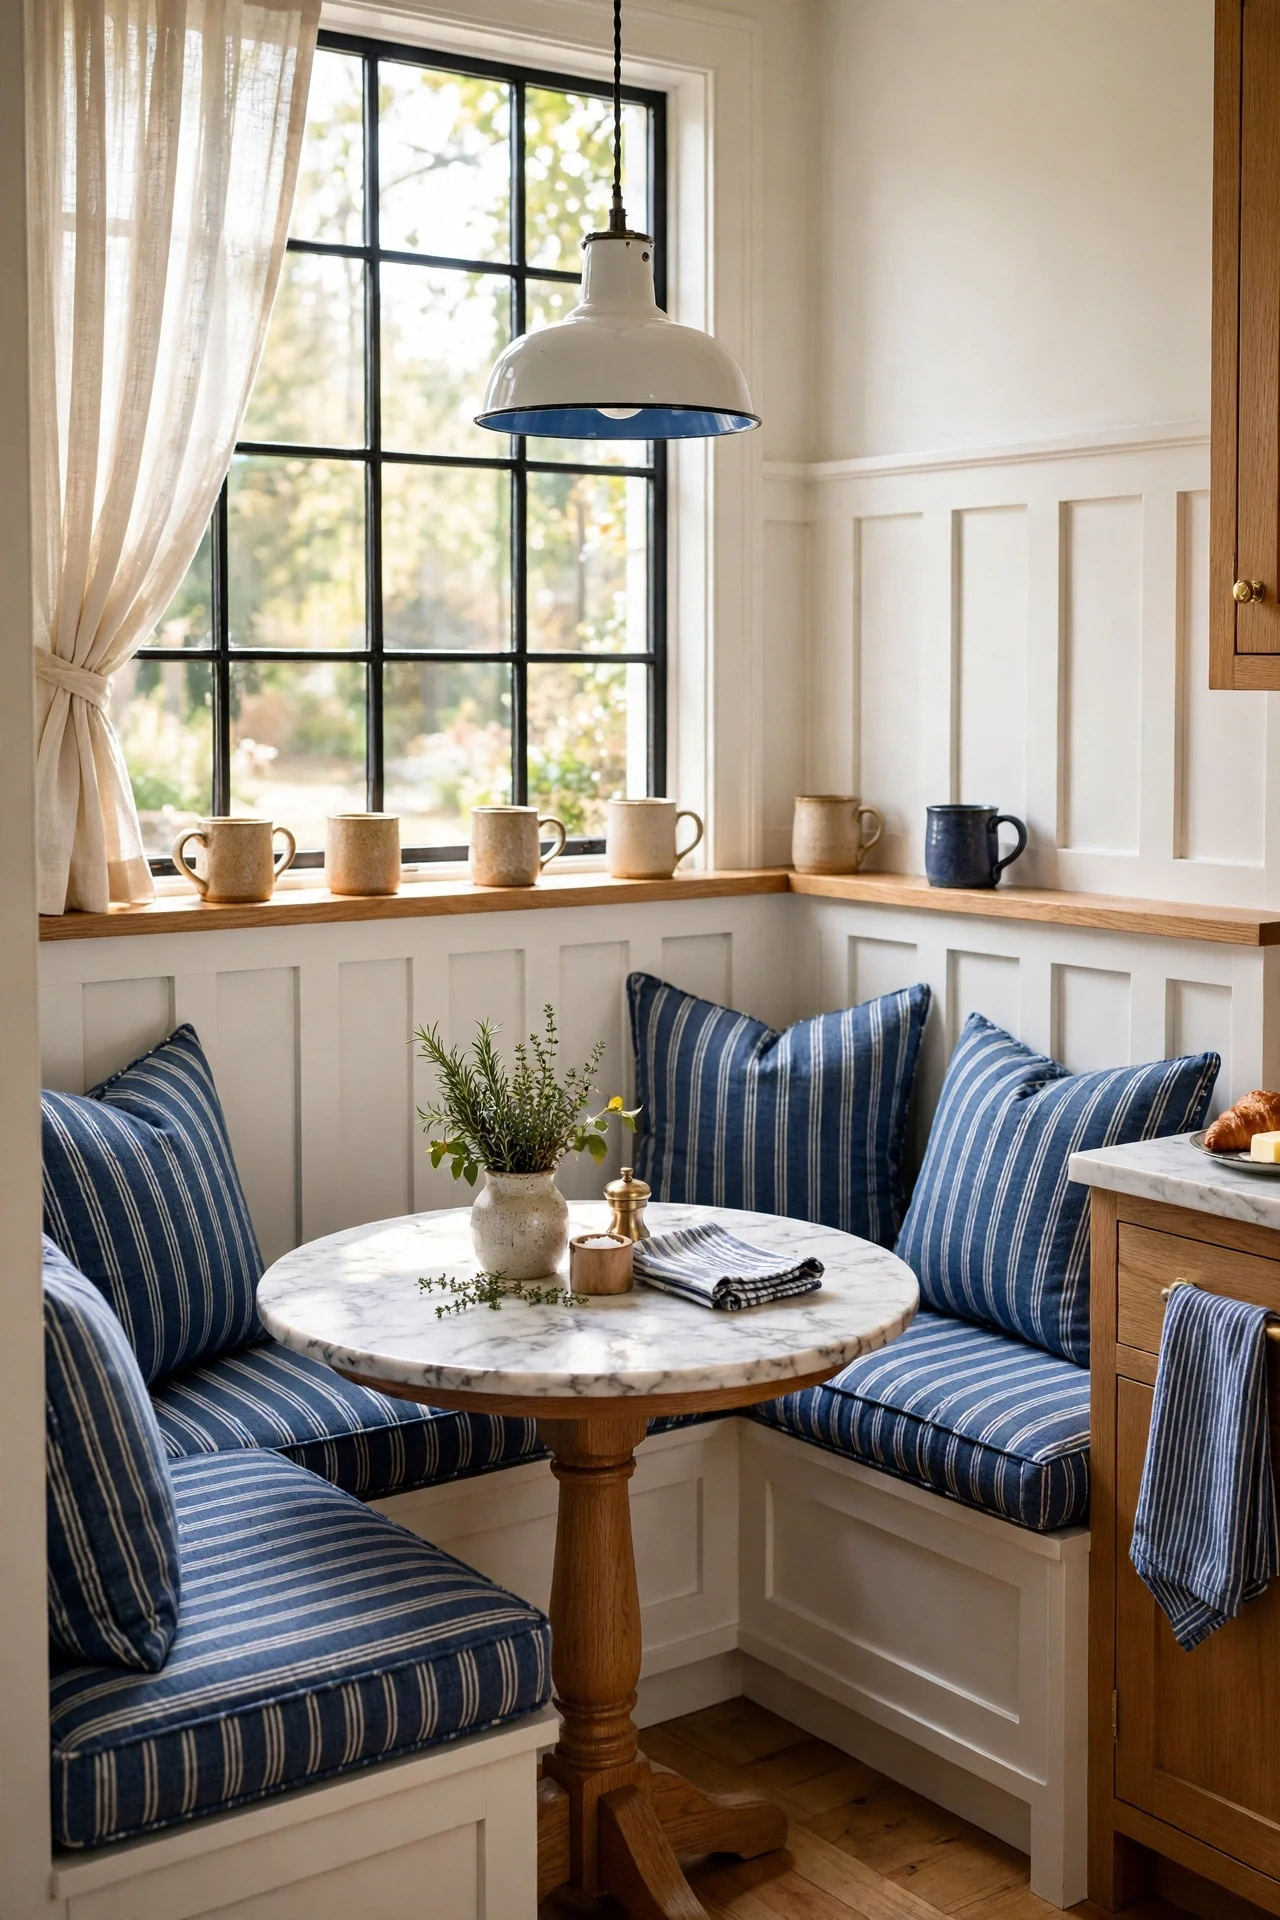
The corner feels cheerful and compact, toast and coffee happening exactly where the sun lands.
Using wainscoting as the banquette back unifies furniture and wall, the principle of continuity, and saves six inches a freestanding bench back would waste. The wide cap rail doubles as a shelf for mugs, turning trim into furniture. Ticking stripe cushions soften the boards without hiding their rhythm.
Build bench backs 18 inches above the seat and cap them with a 1×6 board sanded silky, since forearms rest there daily. Add piano hinges to seat tops for blanket storage underneath.
💡 Quick Win: Ticking cushions from IKEA fit standard banquette benches neatly.
17. Dusty Blue Panels in a Guest Bathroom
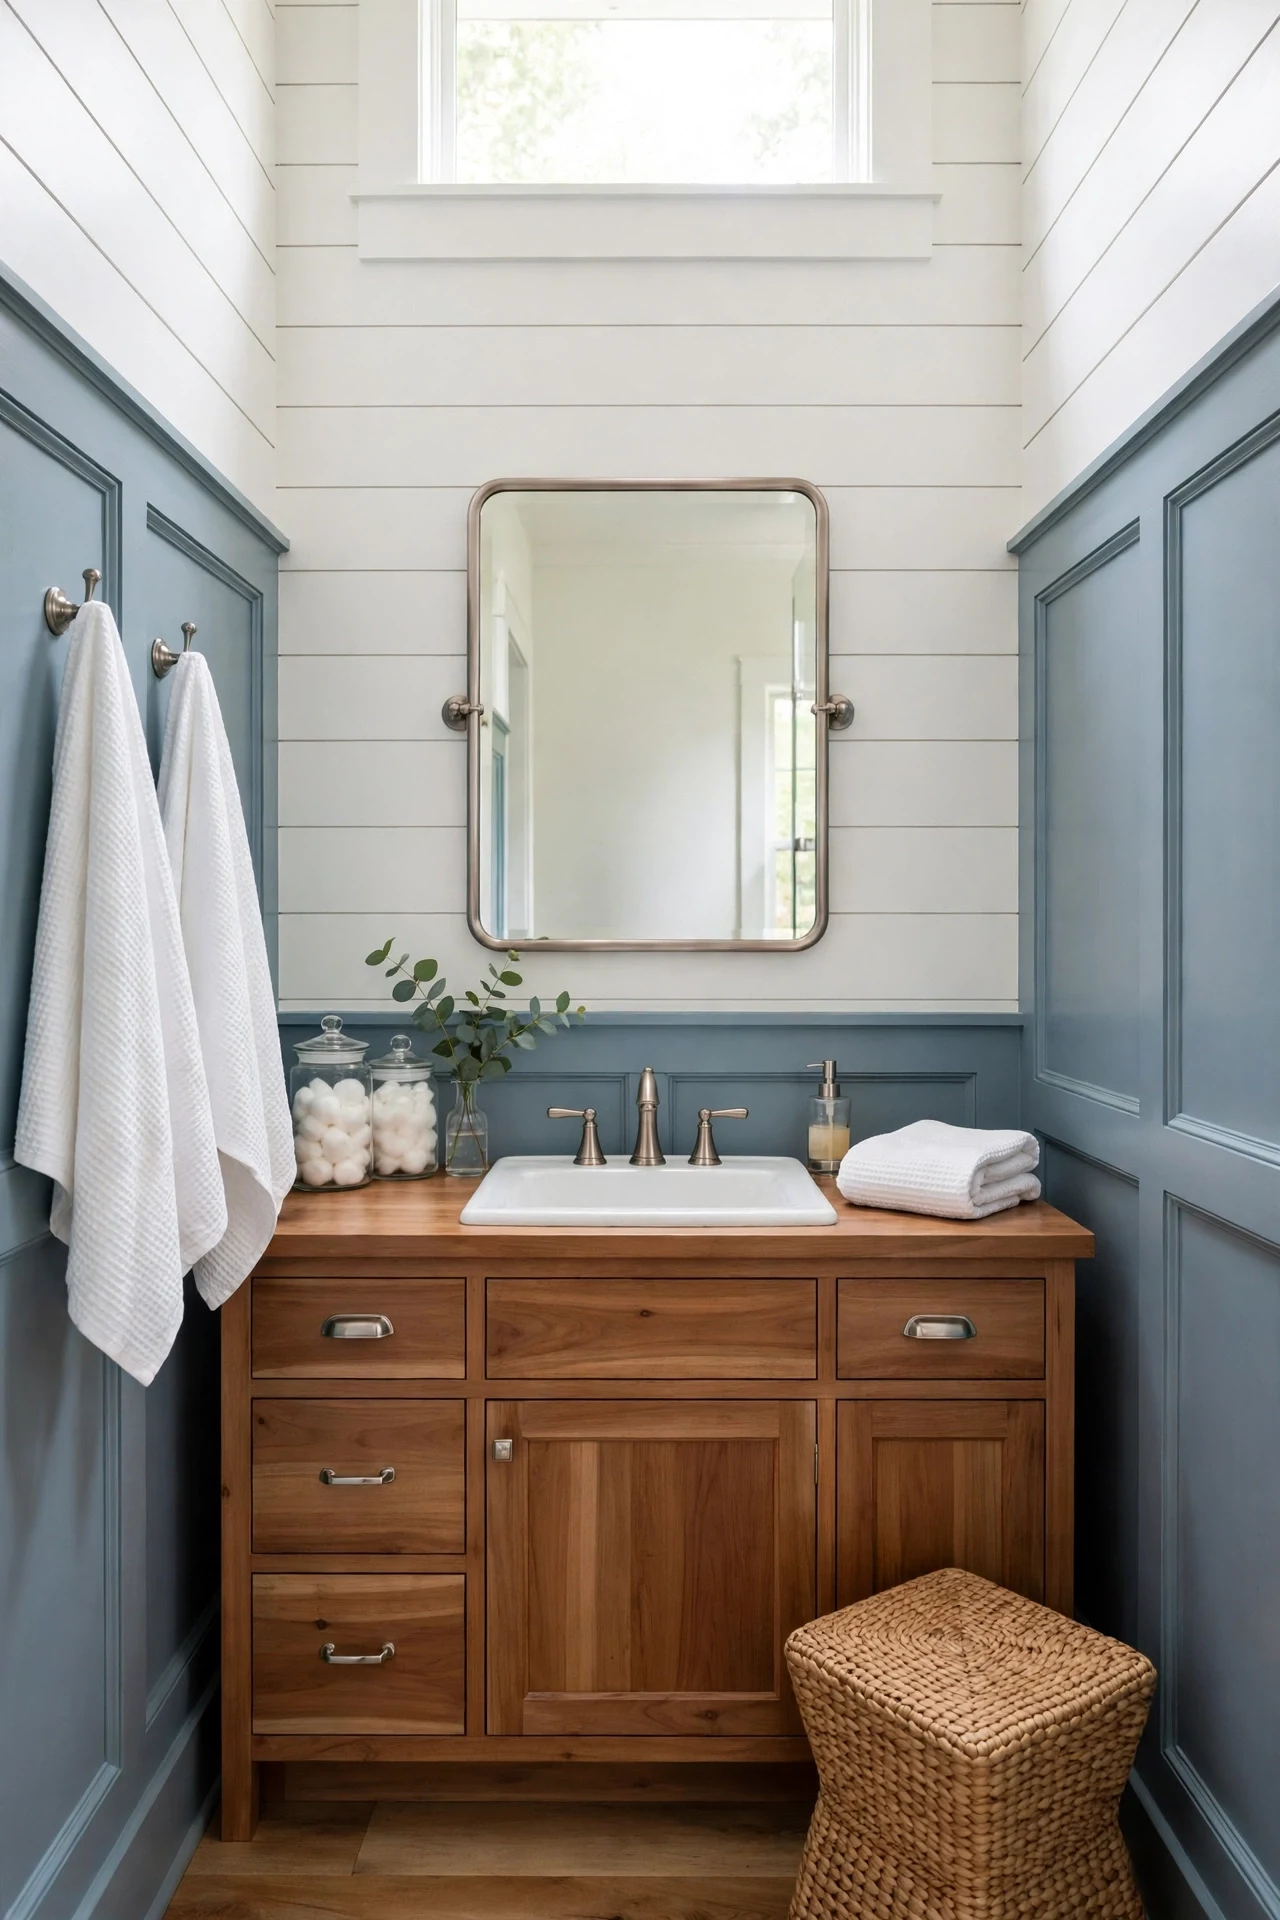
The bathroom feels calm, clean, and faintly coastal, blue settling over the room like early fog.
Dusty blue works through temperature contrast: the cool panels steady the warmth of wood accents, while white fixtures above the rail keep the color from turning the small room cold. Grey in the blue's undertone is the key detail, linking it to nickel hardware and stone-look tile. Saturated color below the rail also grounds a room full of floating white porcelain.
Paint the panels in Farrow & Ball Light Blue, which shifts between blue and grey as daylight changes. Use a satin sheen so the color survives splashes and wipes clean without chalking.
18. Limewashed Pine Wainscoting in a Primary Bedroom
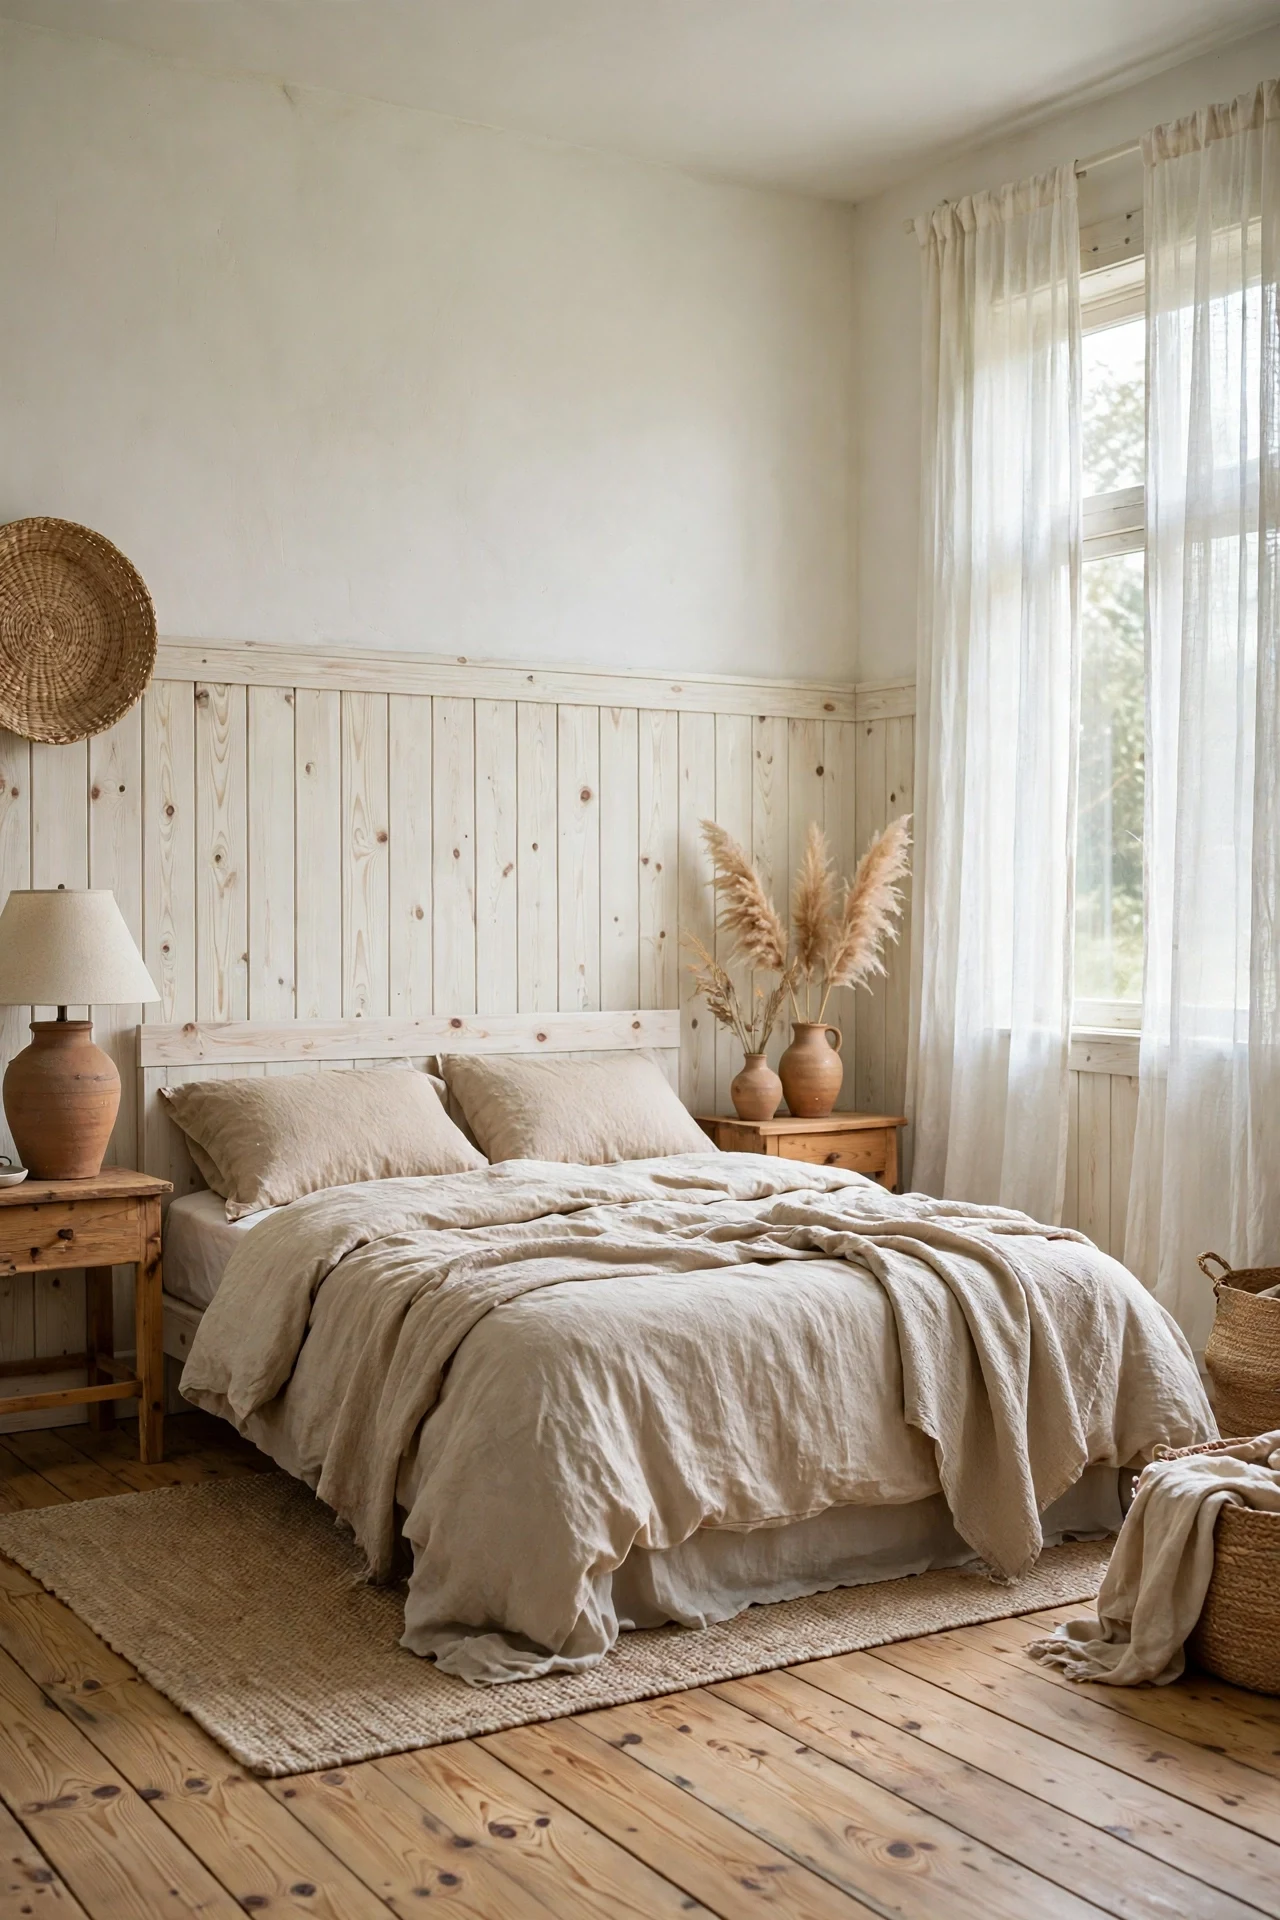
The bedroom feels breezy and salt-soft, grain showing through like driftwood under sun.
Limewash creates texture layering at the smallest scale: the chalky coating settles into pine's soft grain and skips its hard lines, so every board gains a faint, cloudy variation. That micro-texture is the principle, letting one pale color hold interest across a whole wall. The wood is disguised by nothing, only softened.
Brush Portola Limewash in warm white onto raw pine in crisscross strokes, then wipe back within ten minutes with a damp cloth. Work board by board; limewash dries fast.
💡 Quick Win: Limewash one leftover board first to dial strength.
19. Vintage Crocks and Cutting Boards Over a Kitchen Wainscot
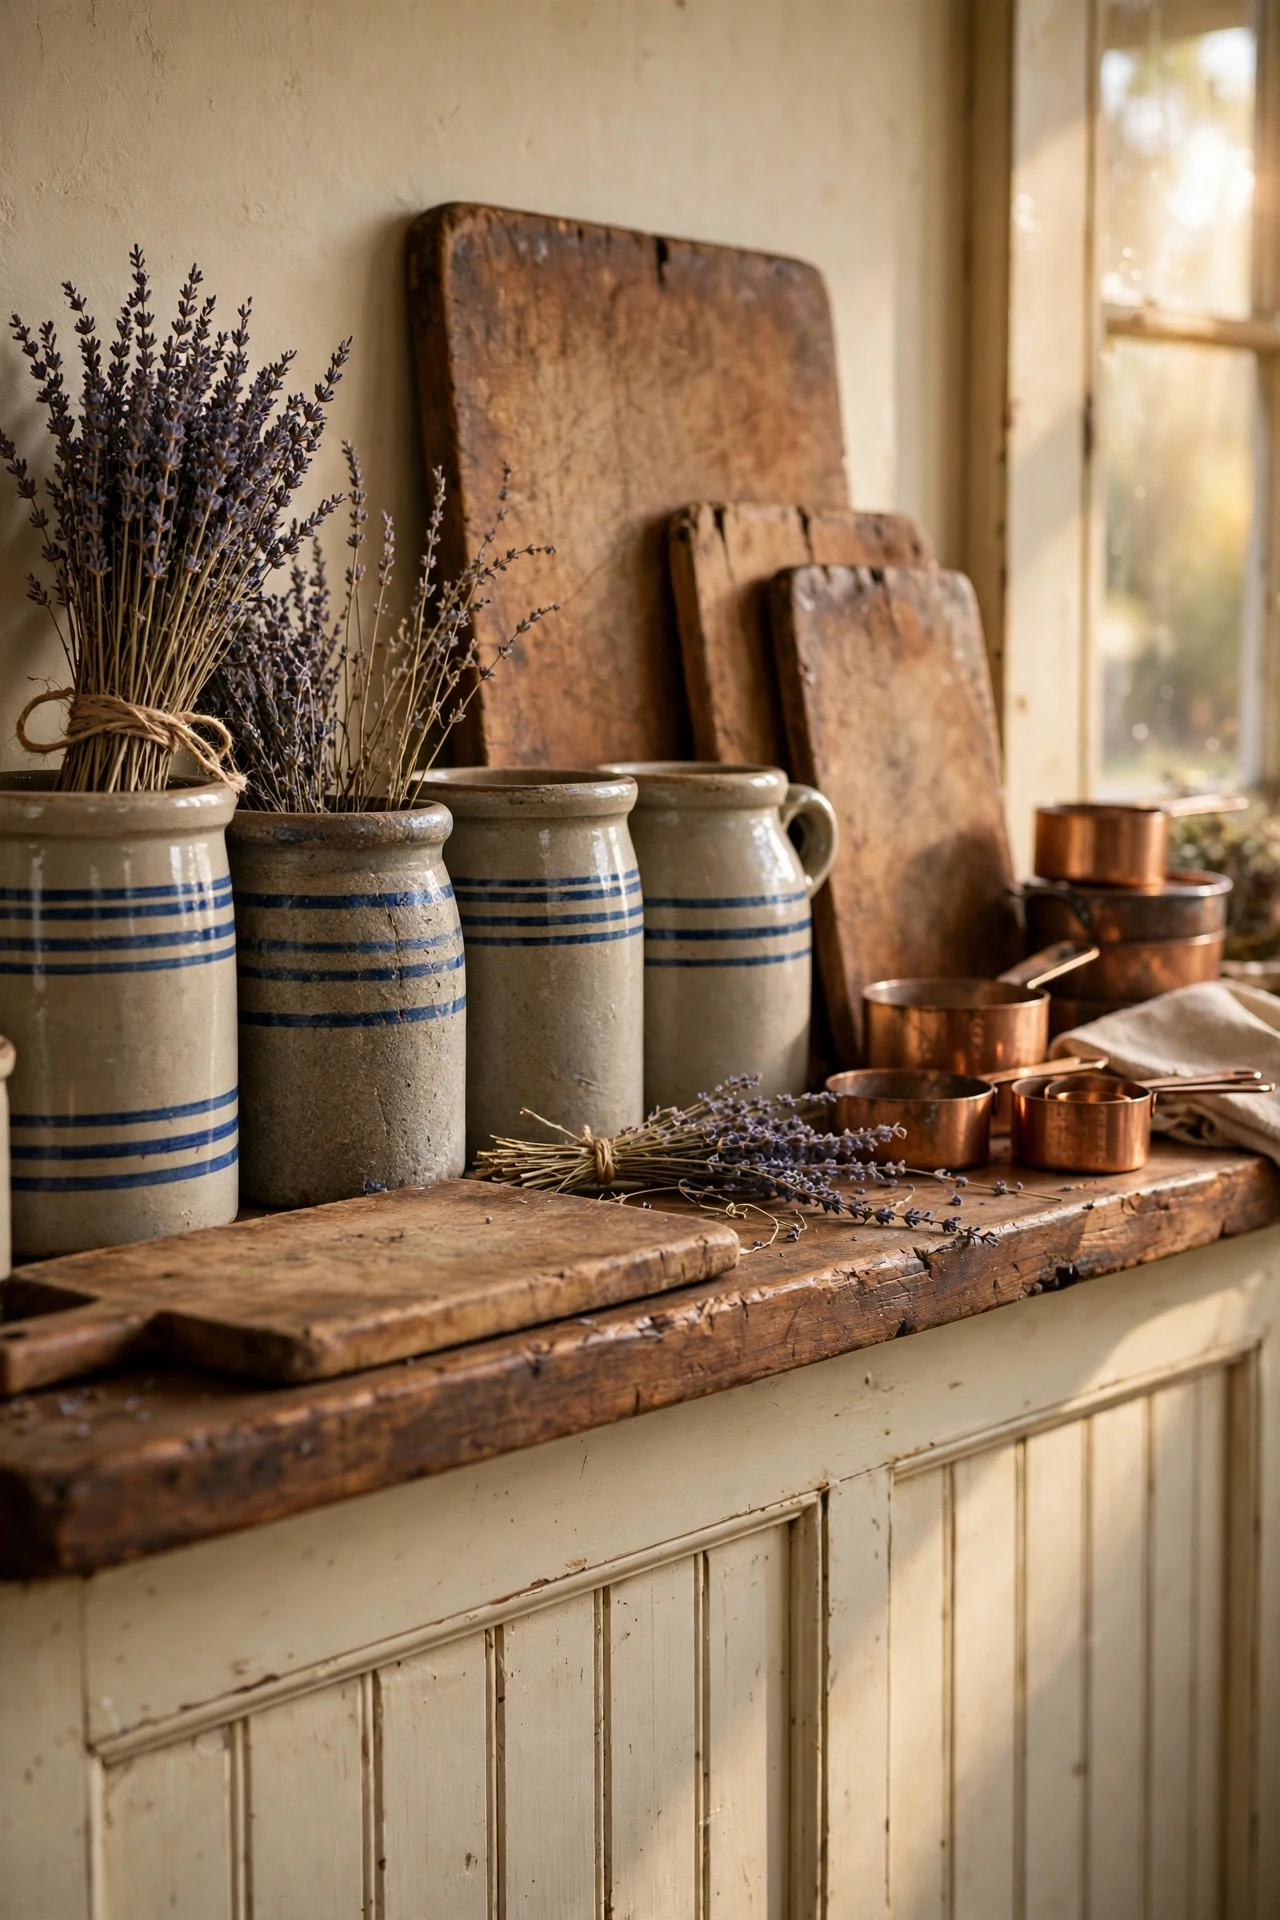
The kitchen feels storied and warm, every crock on the rail carrying somebody's grandmother with it.
Layering working objects above the wainscot follows the principle of visual weight: heavy stoneware and thick boards sit low over the panels, keeping the display grounded instead of floating on high shelves. Repeating natural materials, clay, maple, copper, ties the collection together though no two pieces match. The rail becomes a still life changing with seasons and cooking.
Lean cutting boards against the wall in odd-numbered groups of three or five, tallest in the middle, and anchor each with a small museum-gel dot. The gel stops boards sliding when drawers slam below them.
20. Picture Lights Over Hallway Farmhouse Panels
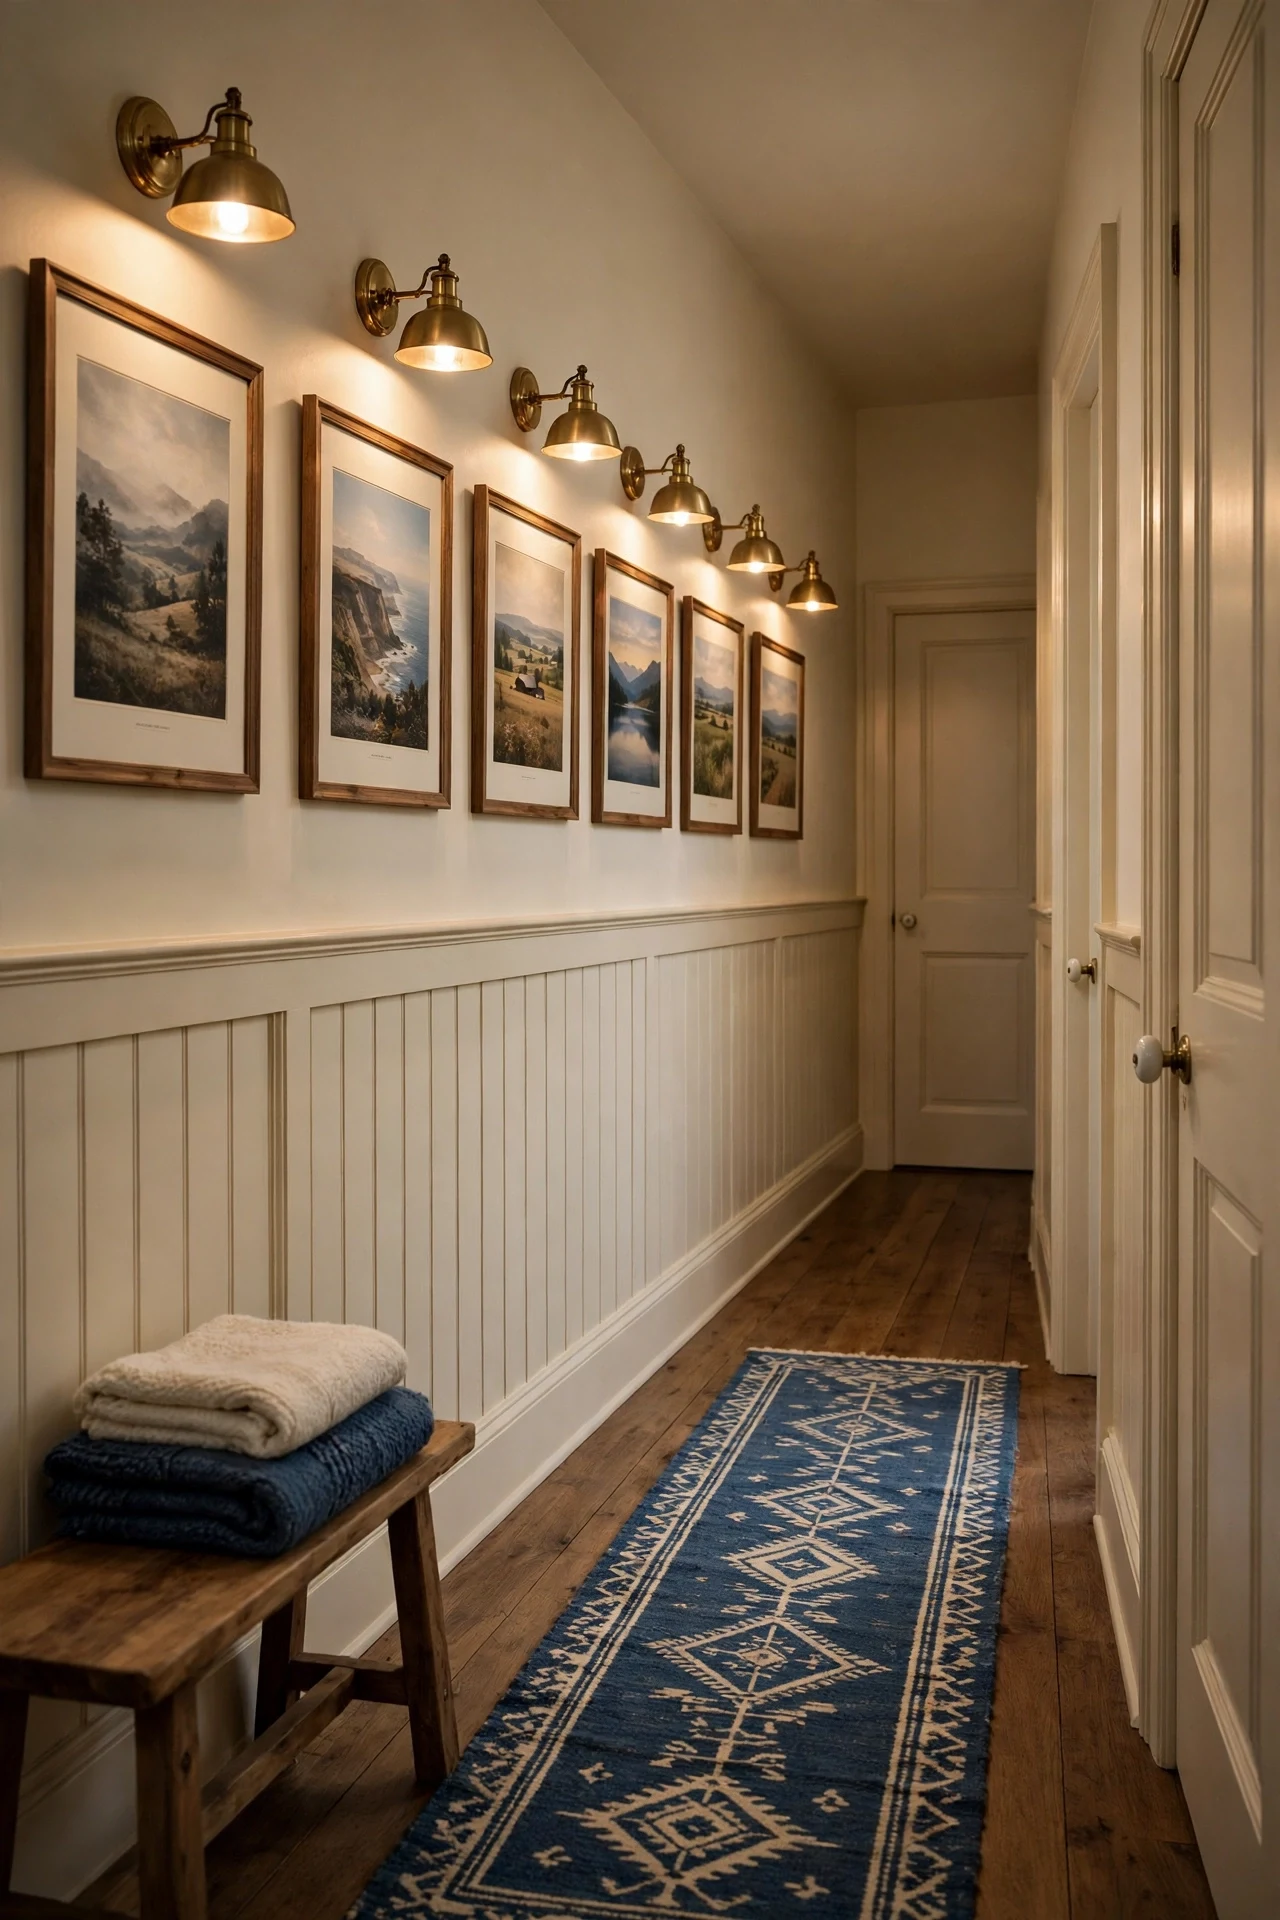
The hallway feels hushed and gallery-like, prints glowing in sequence like windows onto fields.
Picture lights work through rhythm and repetition: each fixture lands above a frame, and frames land at even intervals above the rail, so three horizontal beats organize the whole wall. Warm light grazes the battens below, deepening their shadows for free. A pass-through space becomes a destination once light gives it a program.
Choose battery-powered brass picture lights to avoid new wiring, and hang every frame six inches above the rail on one centerline. Rechargeable models last months between charges.
💡 Quick Win: Battery lights install with two screws; no electrician needed.
21. Staircase Wainscoting That Follows the Rake
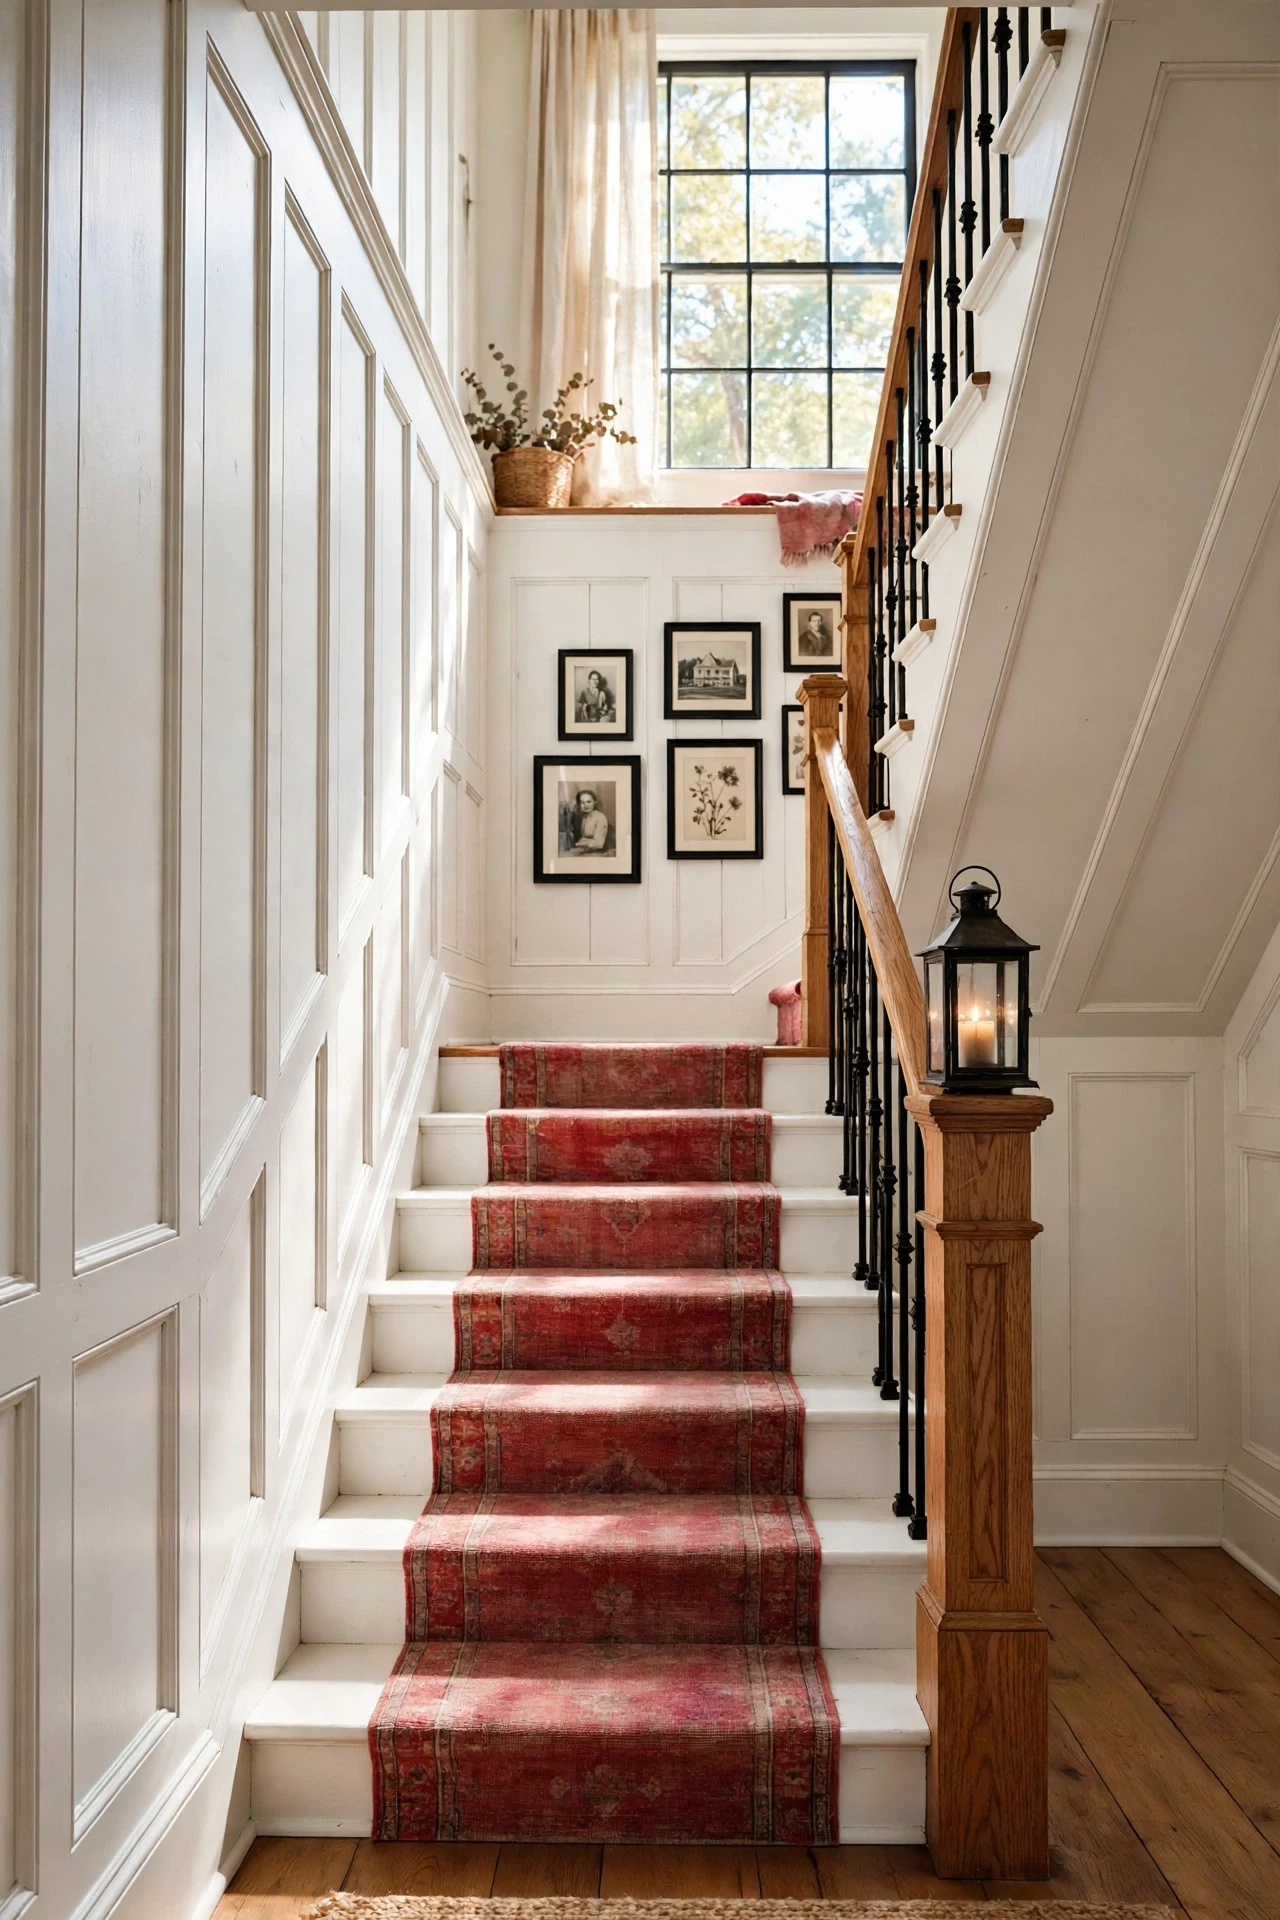
The staircase feels sweeping and classic, the diagonal wall finally looking deliberate instead of leftover.
Raked paneling succeeds through line management: the rail runs parallel to the handrail, so two strong diagonals agree, while vertical battens counter the slope with rhythm. That tension between diagonal and vertical is the principle, turning an awkward wall into the house's most tailored surface. Laundry-basket scuffs land on paint, not plaster.
Snap a chalk line parallel to the handrail at rail height, then scribe each panel to the stair angle before cutting with a track saw. Number the battens as you remove them; stair angles forgive nothing.
22. Farmhouse Wainscoting Ideas Built Into a Bookcase Wall
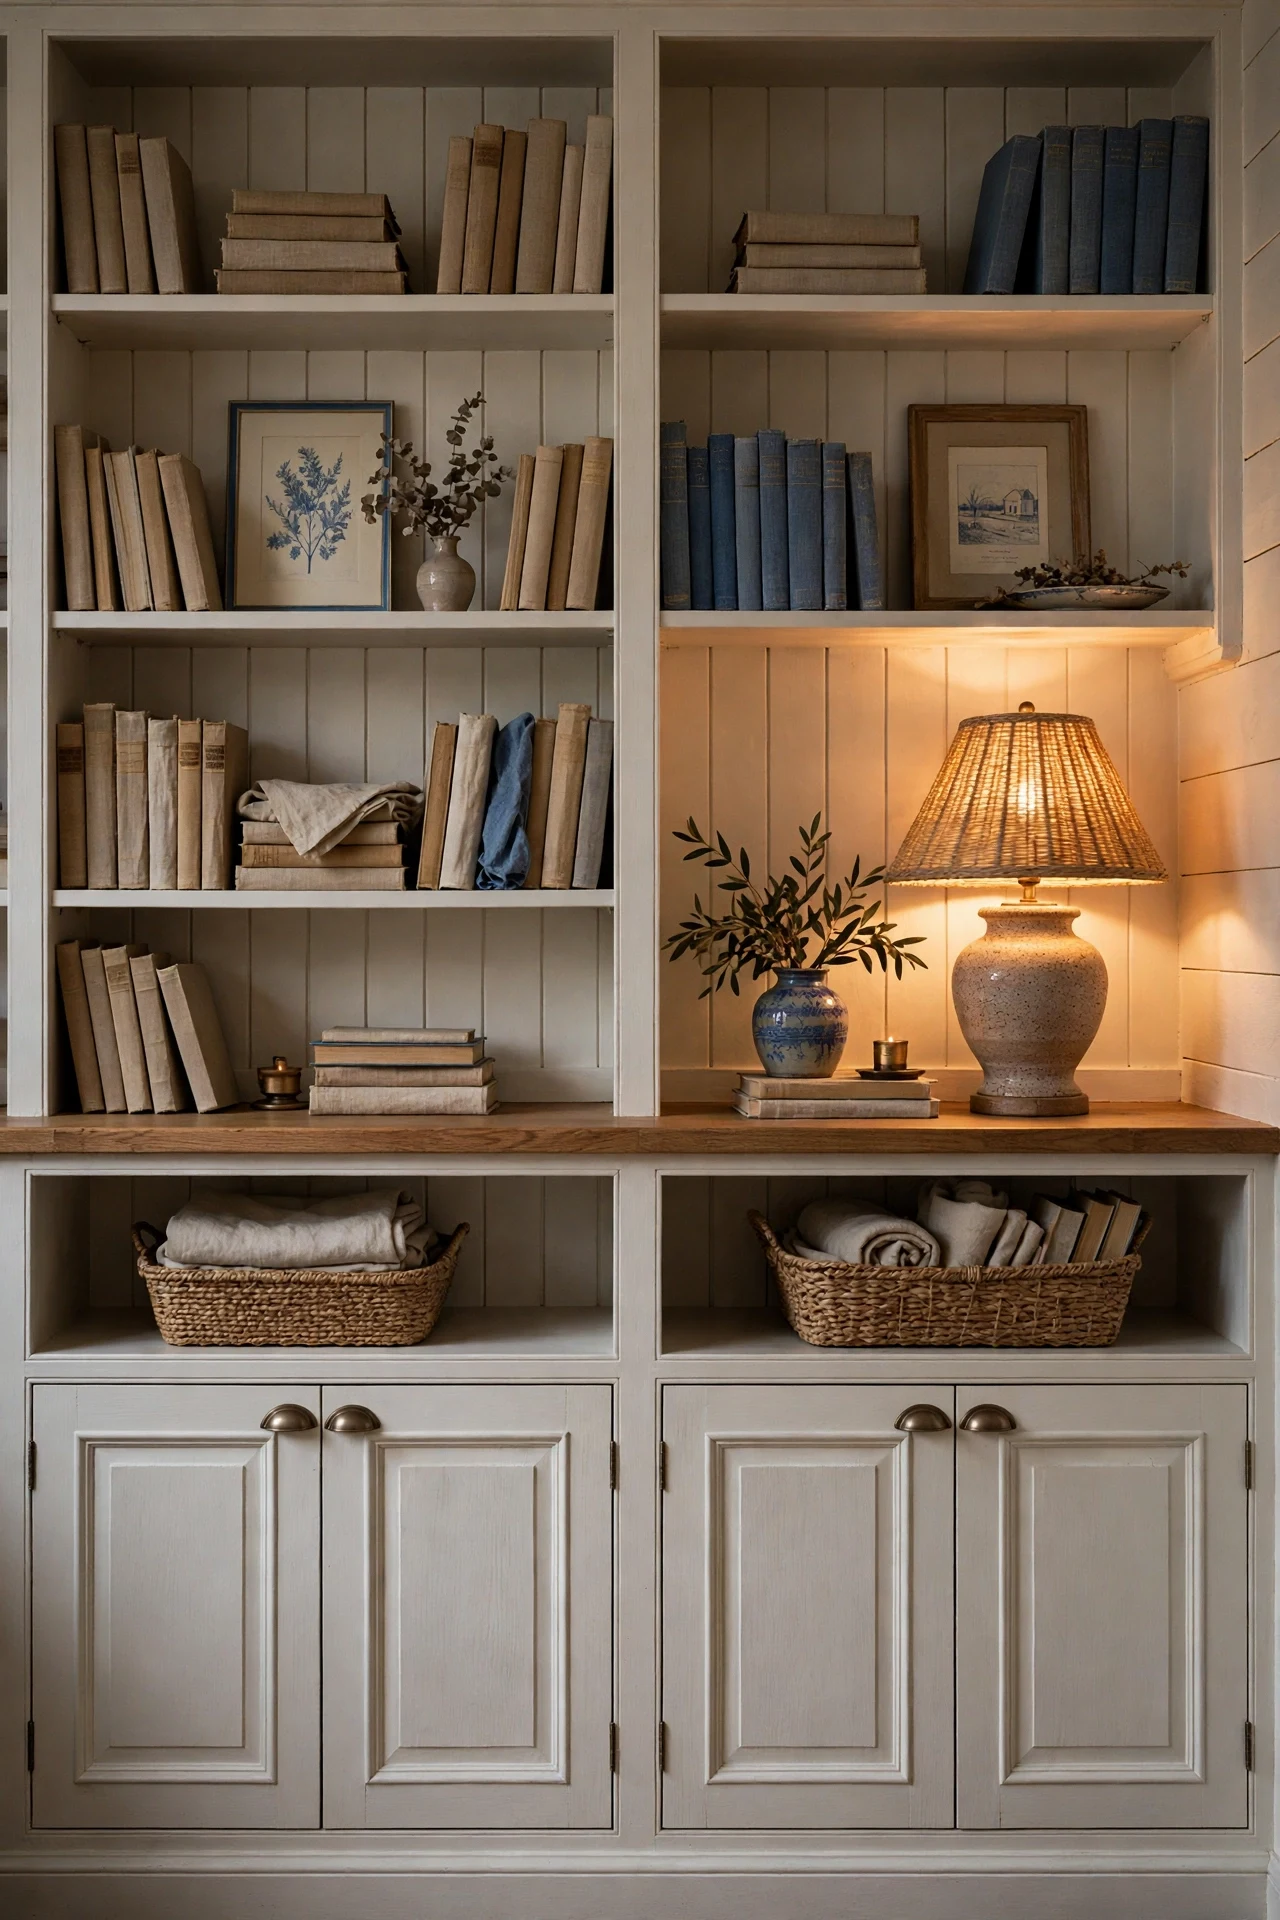
The shelves feel storied and lamplit, books resting against boards instead of bare drywall.
Paneling the cabinet fronts and shelf backs applies one material language across a whole wall, the principle of unity, so storage furniture reads as architecture. The battens also add shadow-striped depth behind books, making shallow shelves look deeper than their ten inches. Oak counters between the tiers give the eye a warm horizontal rest, exactly where hands reach for a volume.
Skin flat cabinet doors with quarter-inch MDF battens glued and pin-nailed, keeping the pattern spacing identical to the room's other wainscoting. Paint everything after assembly so the bookcase and wall share one unbroken finish.
23. Charcoal Panels in a Home Office Library
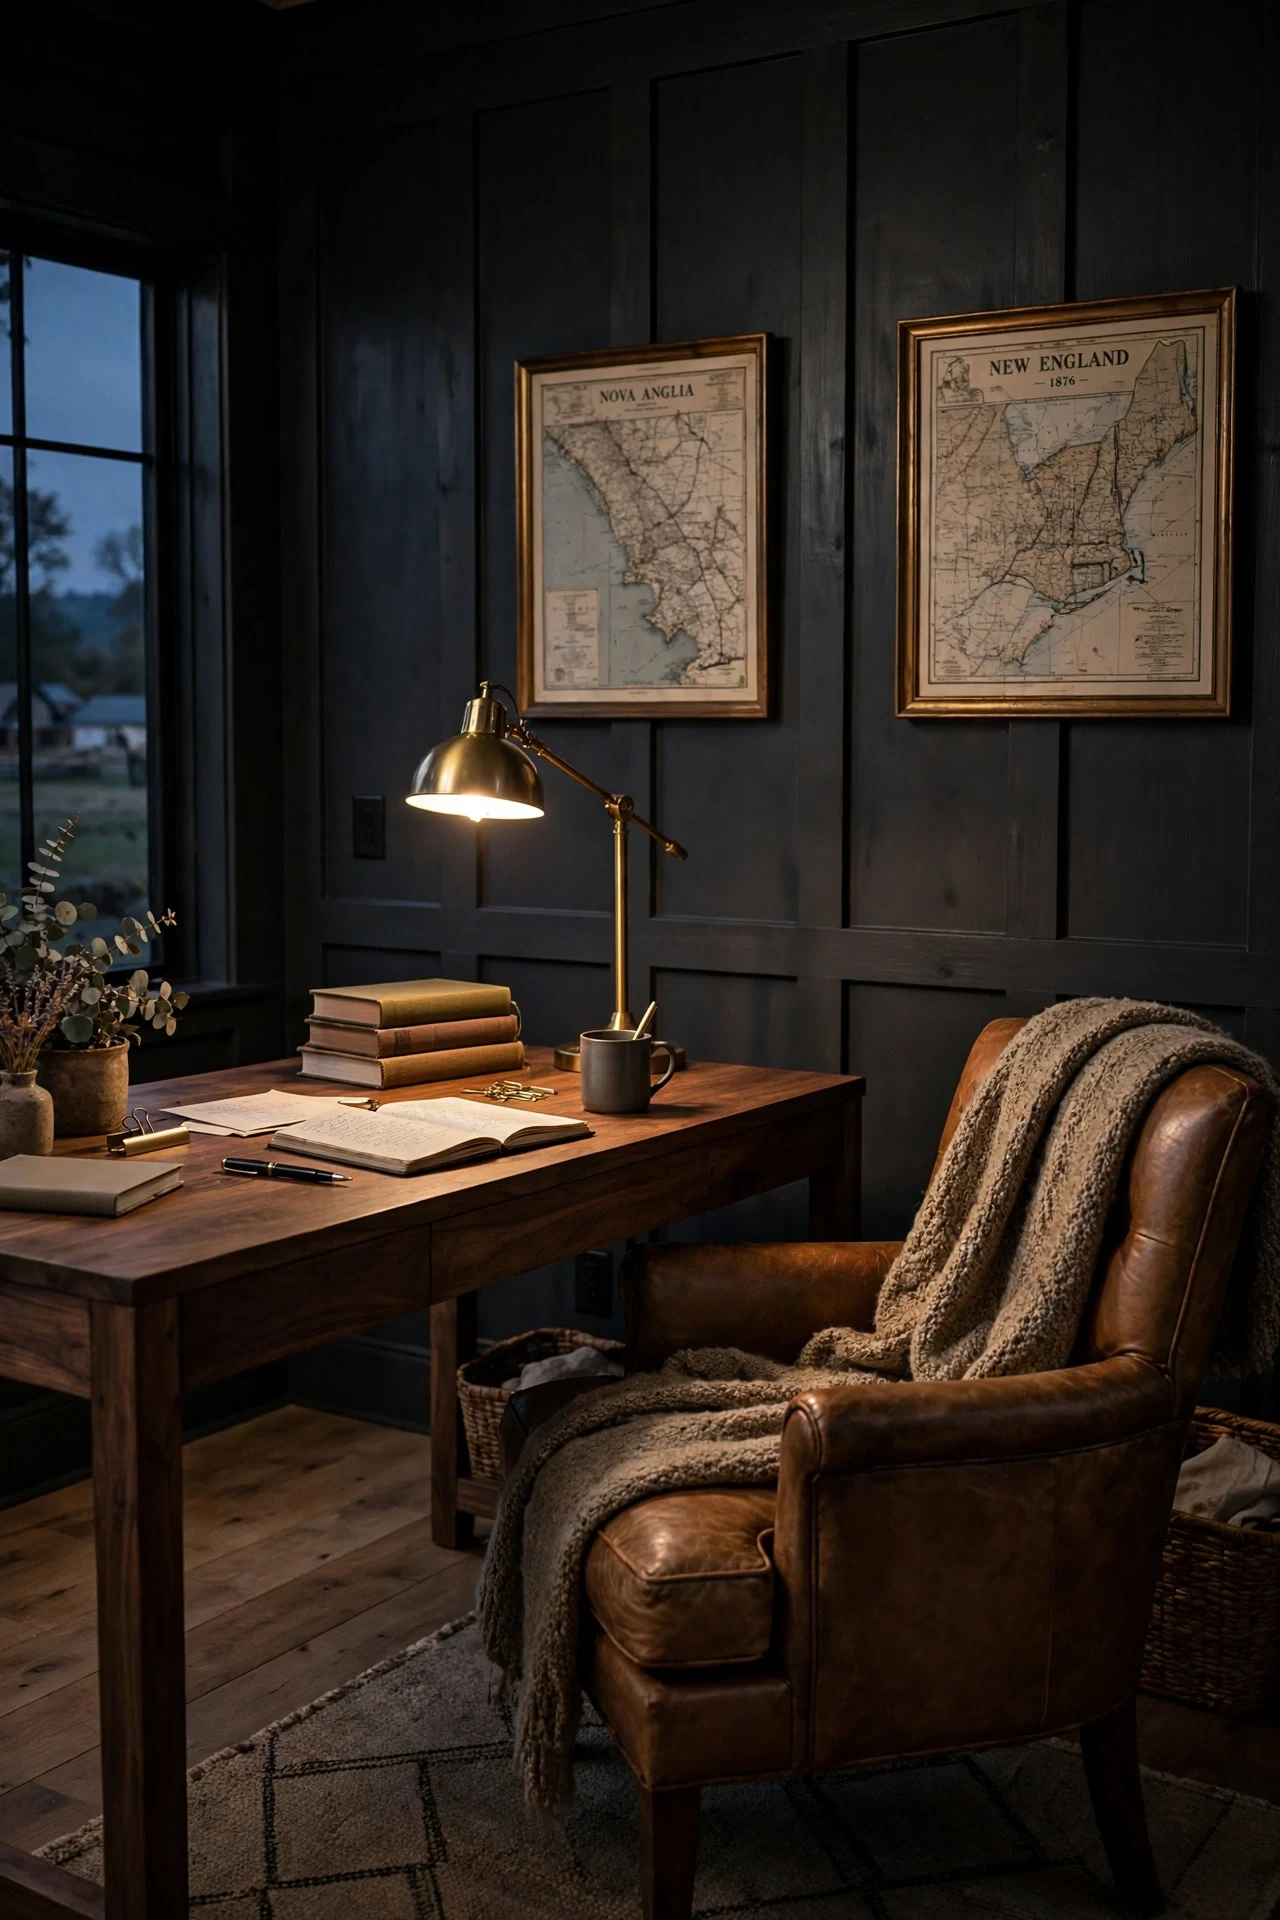
The office feels dark, focused, and faintly leathery, distractions dissolving into shadowed boards.
Charcoal panels work through contrast and absorption: the dark lower wall swallows monitor cables, chair scuffs, and clutter, while walnut and brass glow against it. Keeping the upper wall pale preserves balance, so the room feels moody rather than cave-like. Dark wainscoting makes a small office feel intentional, like a library carrel scaled up.
Paint the panels Sherwin-Williams Iron Ore in matte, and test a large swatch first because charcoal reads blue in north-facing light. Matte hides batten joints glossier sheens would spotlight.
💡 Quick Win: Paint only the desk alcove charcoal; keep the rest cream.
24. Corrugated Tin Wainscot in a Farm Pantry
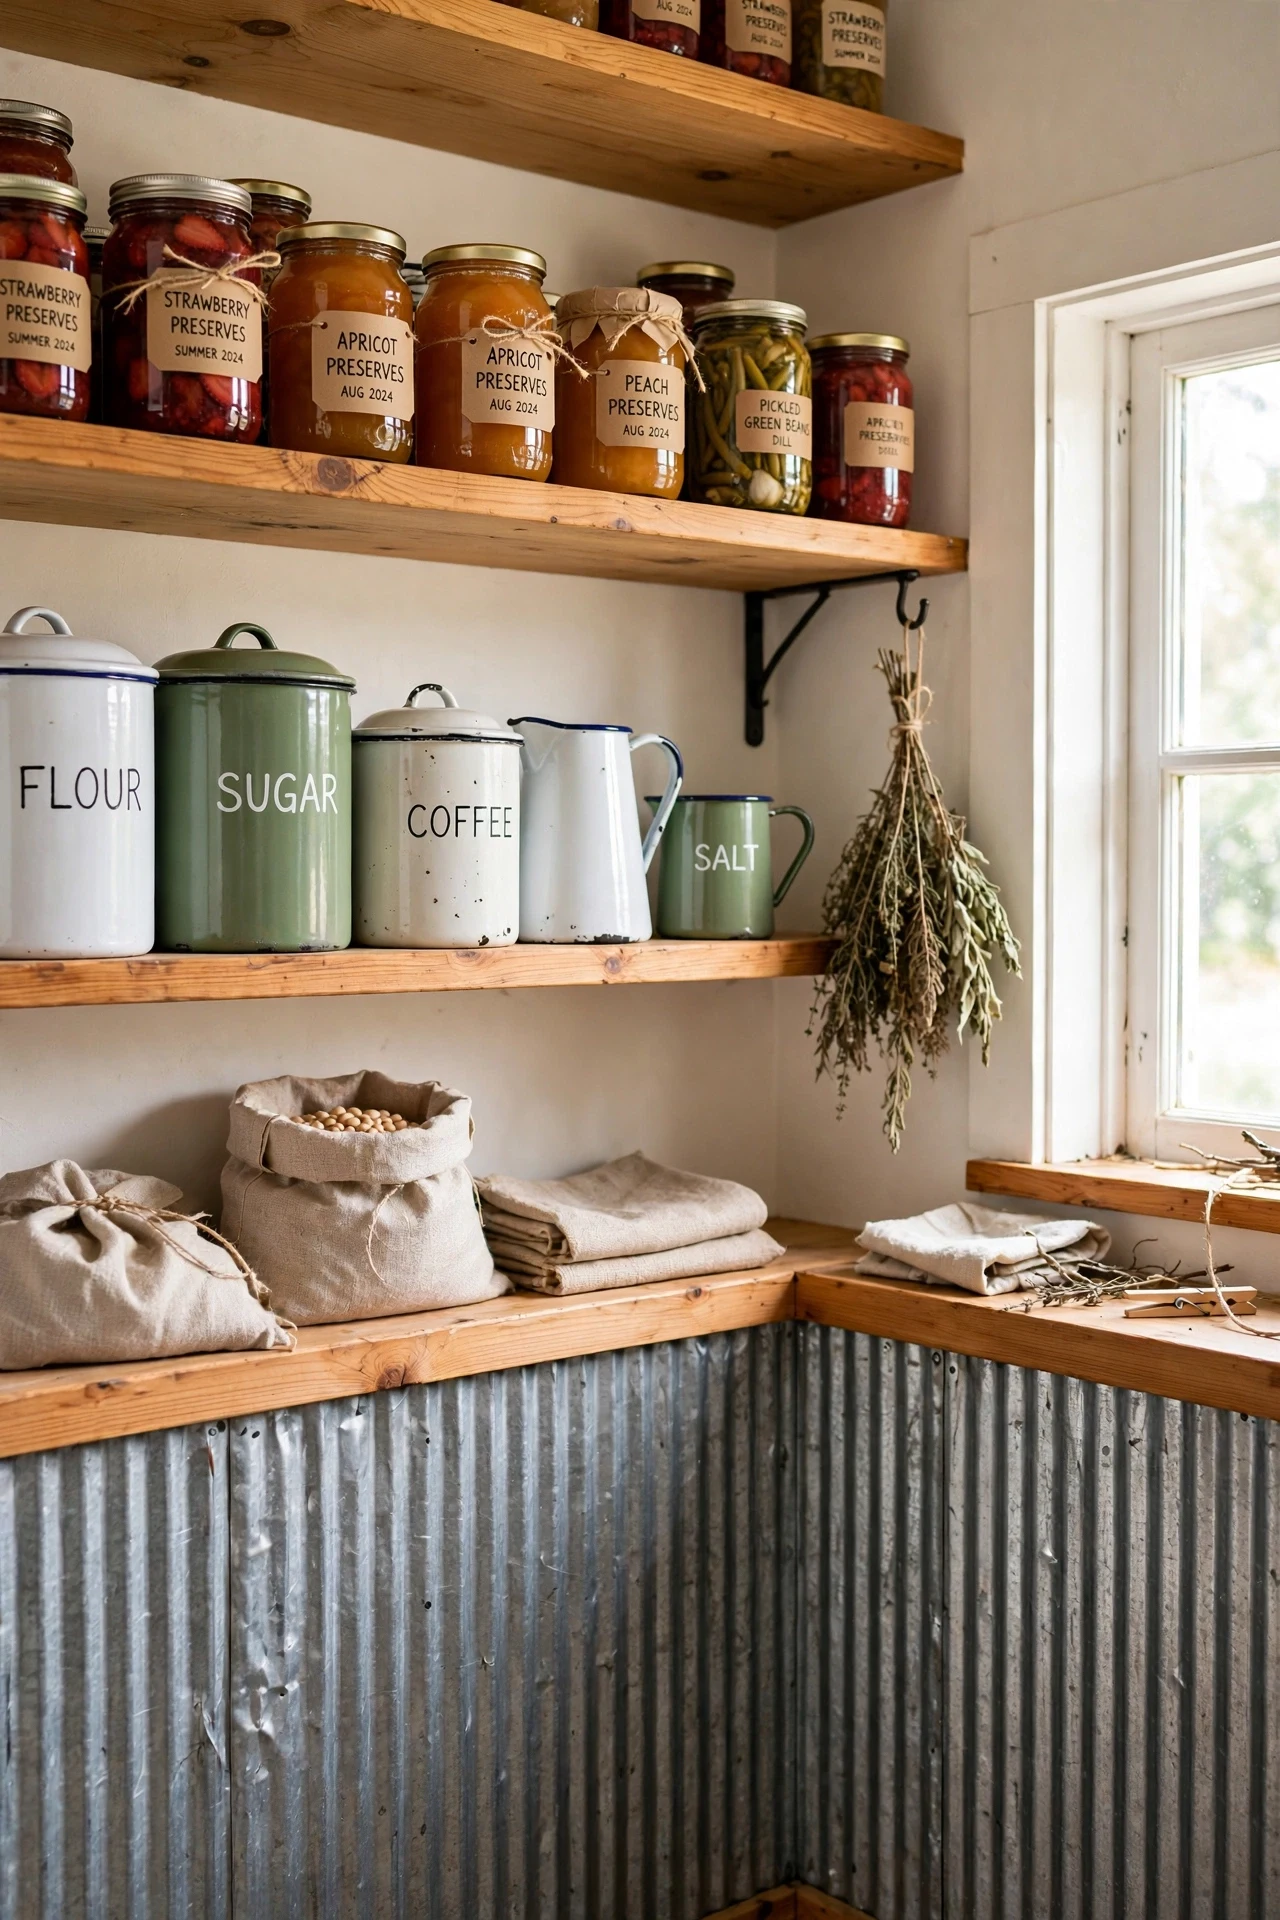
The pantry feels utilitarian and bright, tin ticking softly whenever a jar brushes past it.
Corrugated tin brings an agricultural material indoors, its ridges creating the same shadow rhythm as battens through repetition. The principle is honest material use: tin is cheap, washable, fire-resistant near stoves, and at home in barns and dairies. A pine rail caps the sharp top edge and warms the metal's cool grey.
Cut corrugated panels with aviation snips, wear gloves, and fold every cut edge back half an inch before mounting to hide the sharp side. Screw through the ridge tops into studs, never the valleys, so water cannot pool at fasteners.
25. Narrow Hallway Panels That Borrow Height
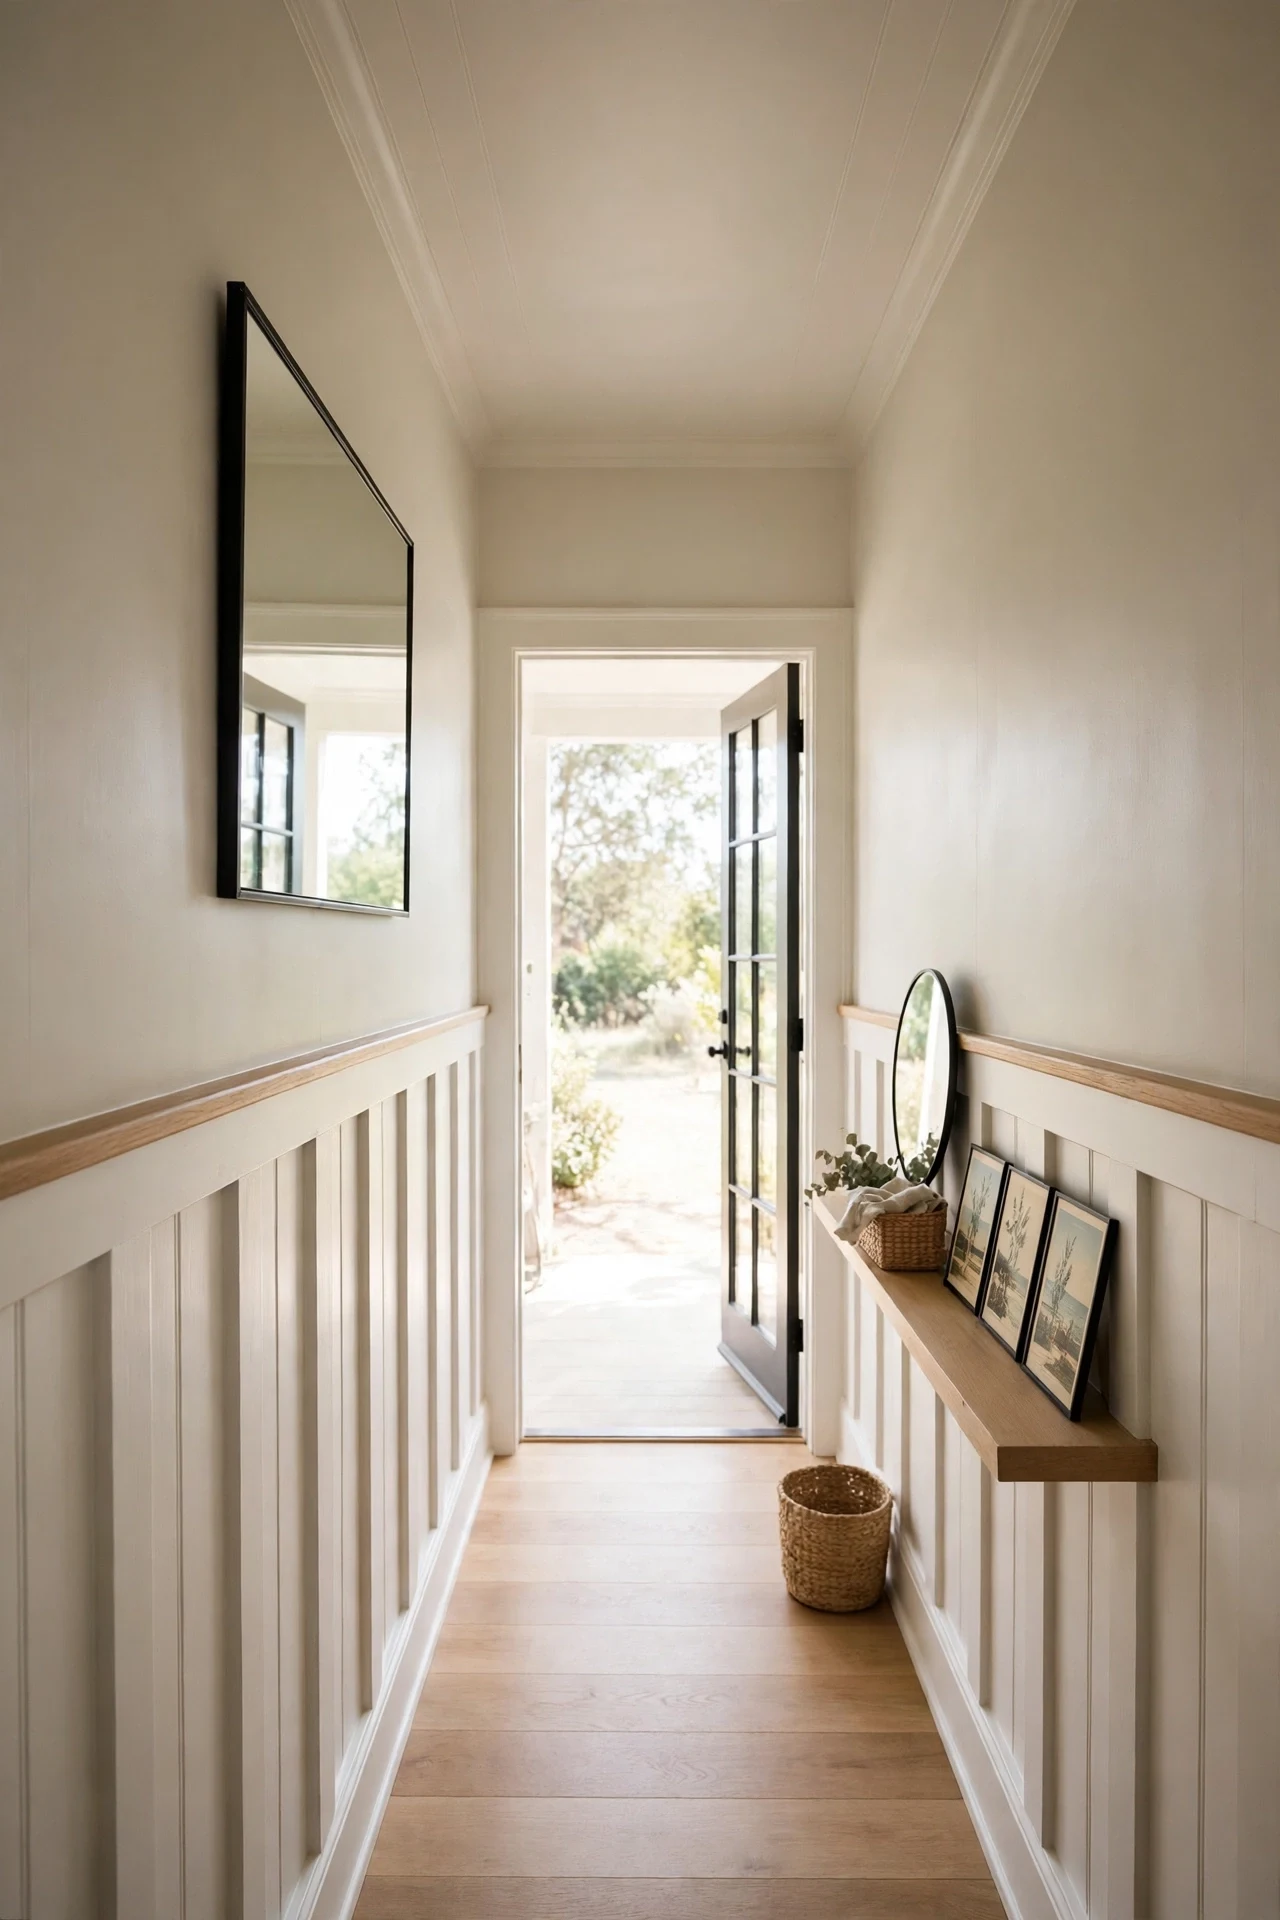
The hallway feels airy and efficient, its low ceiling somehow less apologetic than yesterday.
Slim battens spaced closely multiply vertical lines, and vertical repetition is the principle that borrows height: the eye follows each line upward and overestimates the ceiling. Raising the rail to 42 inches lengthens those lines without overwhelming a narrow passage. A mirror above doubles light and extends the illusion sideways.
Use battens only 1.5 inches wide in tight halls, spaced 8 inches apart, cut from quarter-inch MDF strips. Narrow battens keep the pattern in scale where standard three-inch battens would crowd the wall.
💡 Quick Win: A round mirror above the rail doubles borrowed light.
26. Linen, Grain Sacks and Stoneware in a Dining Room
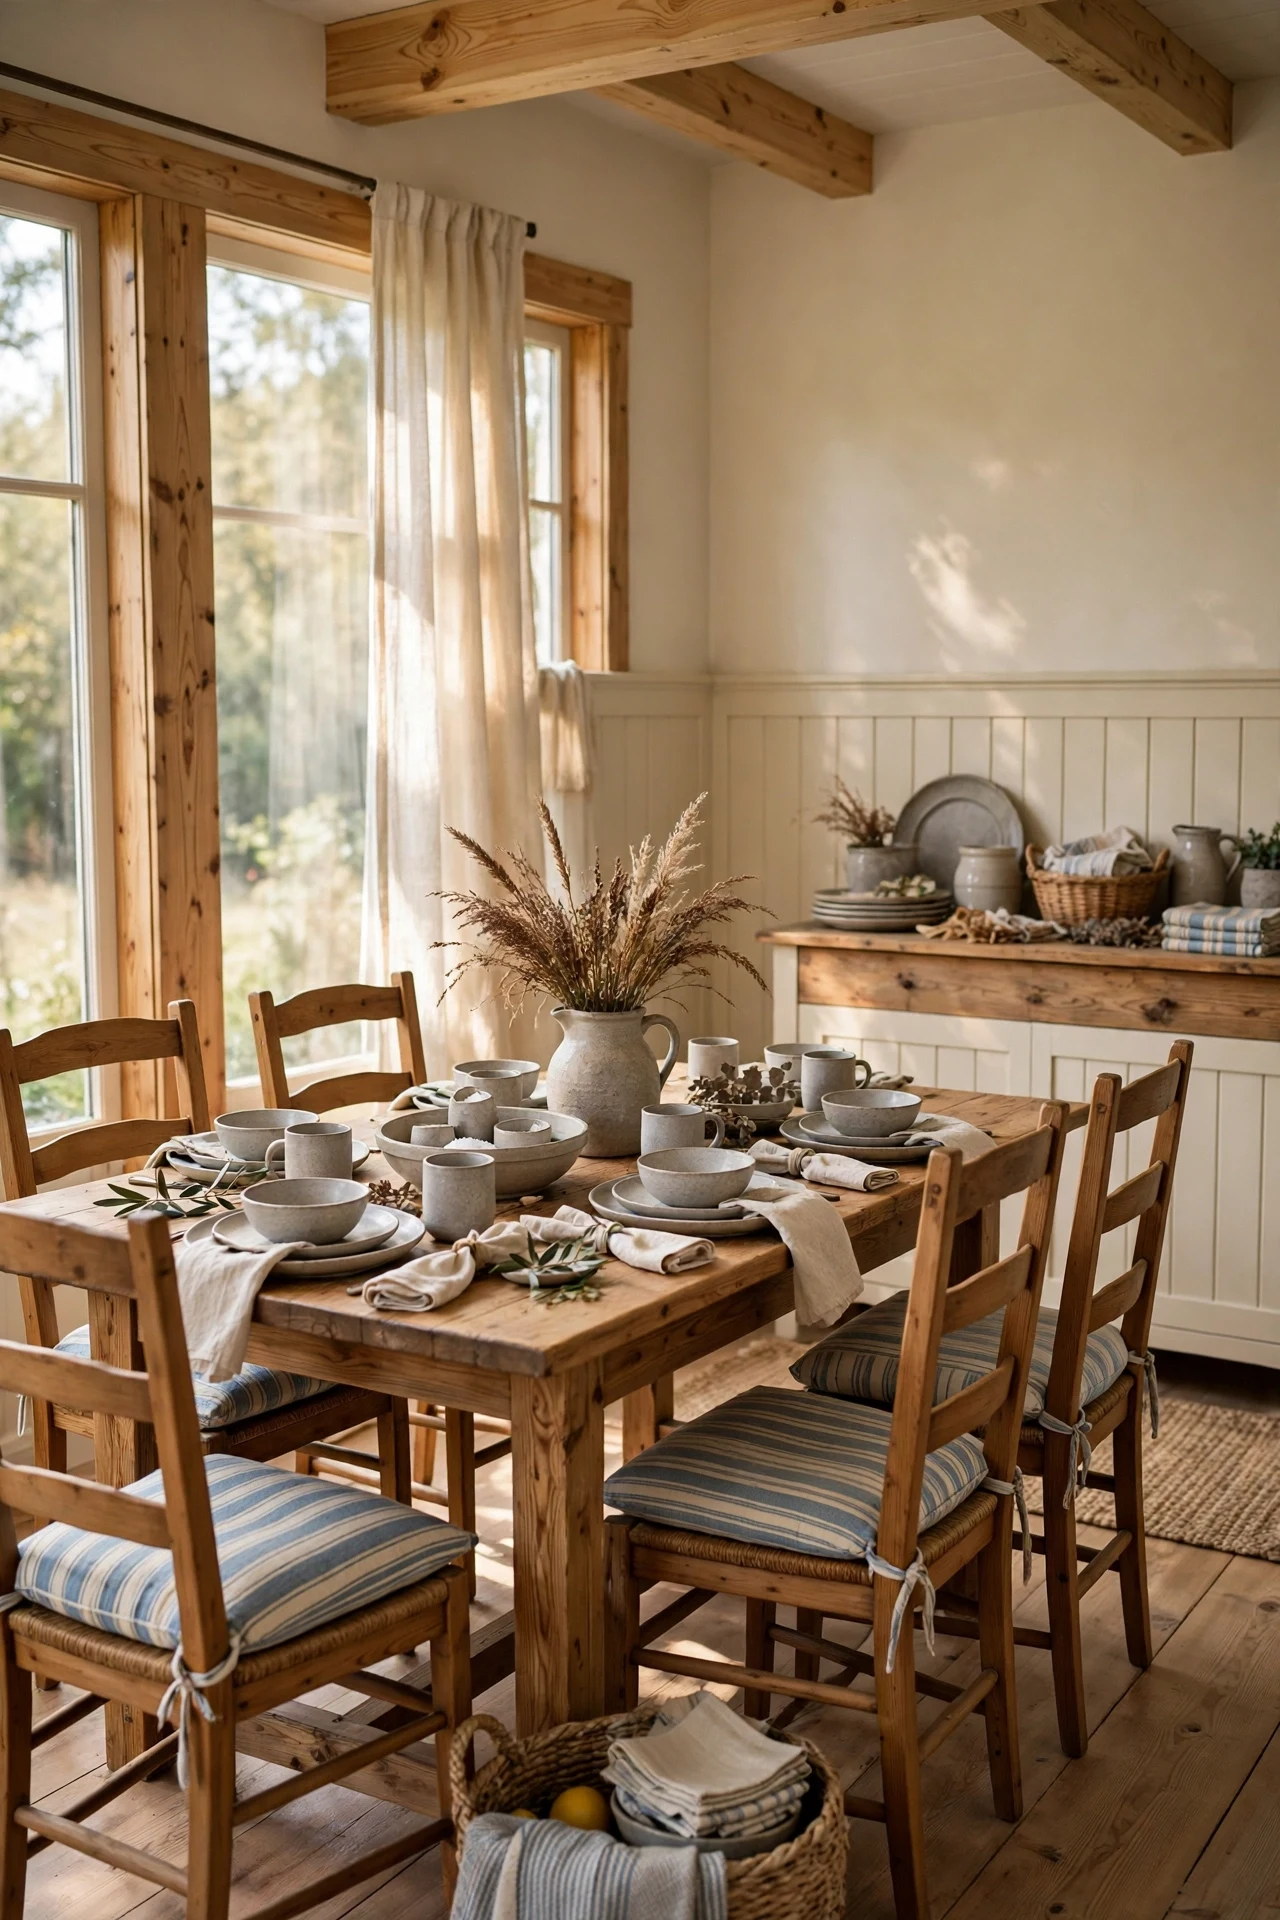
The dining room feels layered and welcoming, textiles softening every hard edge the carpentry made.
Accessories carry this room through texture layering: nubby grain-sack weave, smooth stoneware glaze, and matte battens each catch light differently, so a nearly colorless scheme stays rich. The blue stripe in the grain sacks supplies the single accent note, a principle of restraint keeping the room calm instead of themed. Every textile here is washable, farmhouse practicality under the prettiness.
Recover chair cushions with authentic grain-sack fabric, centering one woven stripe on each seat for a matched set. Staple the fabric underneath and Scotchgard it; dining chairs meet gravy with predictable regularity.
27. Lantern Pendants Over an Island Facing Wainscot Panels
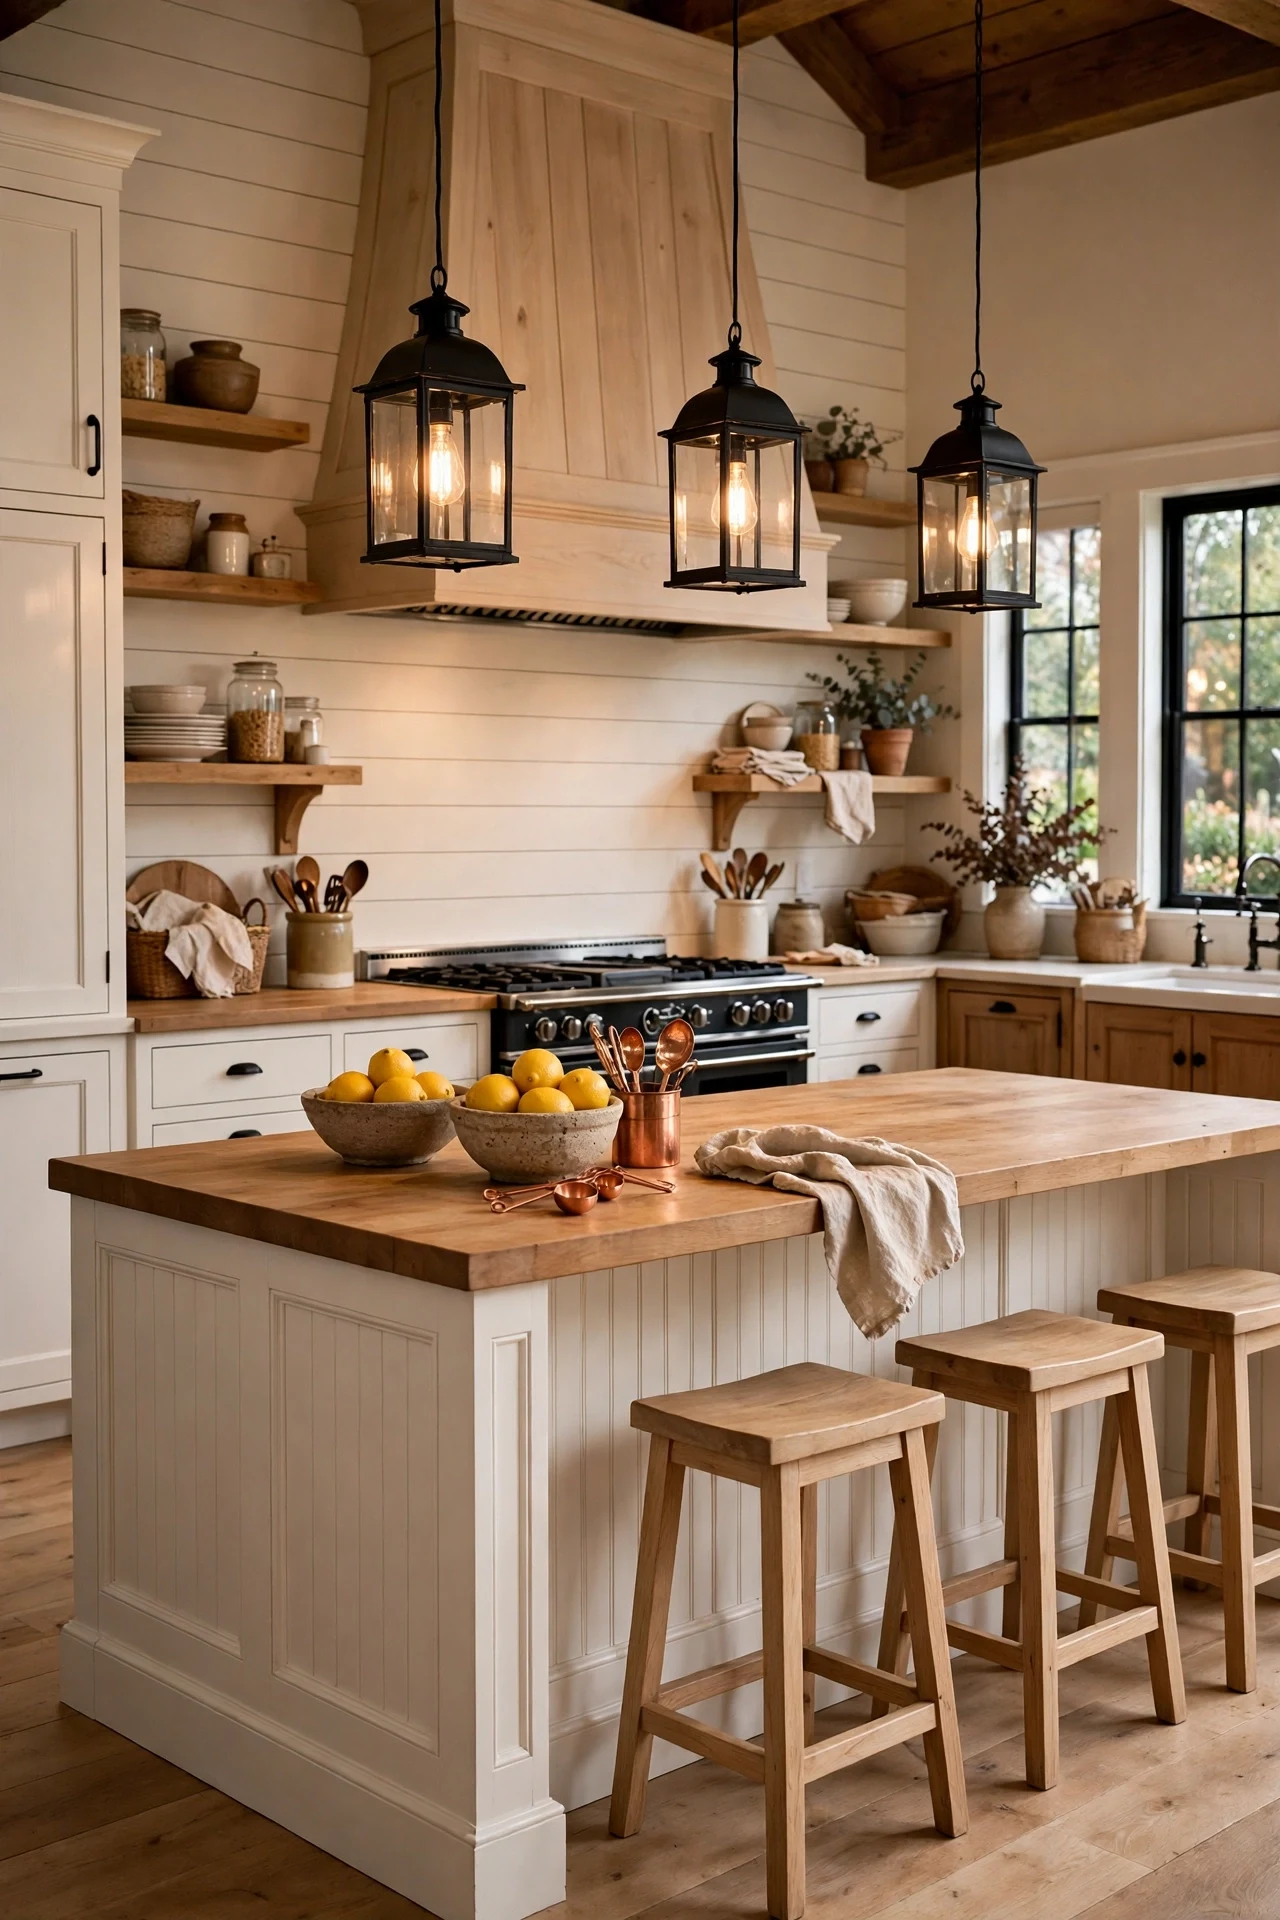
The kitchen feels gathered and warm, everyone orbiting the island while dinner finishes itself.
Cladding the island in wainscoting panels connects it to the walls, the principle of material continuity: one panel language on perimeter and island makes a busy kitchen read as one composed scheme. Lantern pendants reinforce the rhythm, their black frames landing at intervals answering battens below. Light pools on oak stools.
Skin the island's flat sides with quarter-inch MDF battens before painting, panel spacing identical to the wall wainscoting. Retrofit skinning needs no carpentry beyond glue, pin nails, and one mitered corner.
💡 Quick Win: Match pendant spacing to batten spacing for instant rhythm.
28. Headboard-Height Wainscoting Behind a Linen Bed
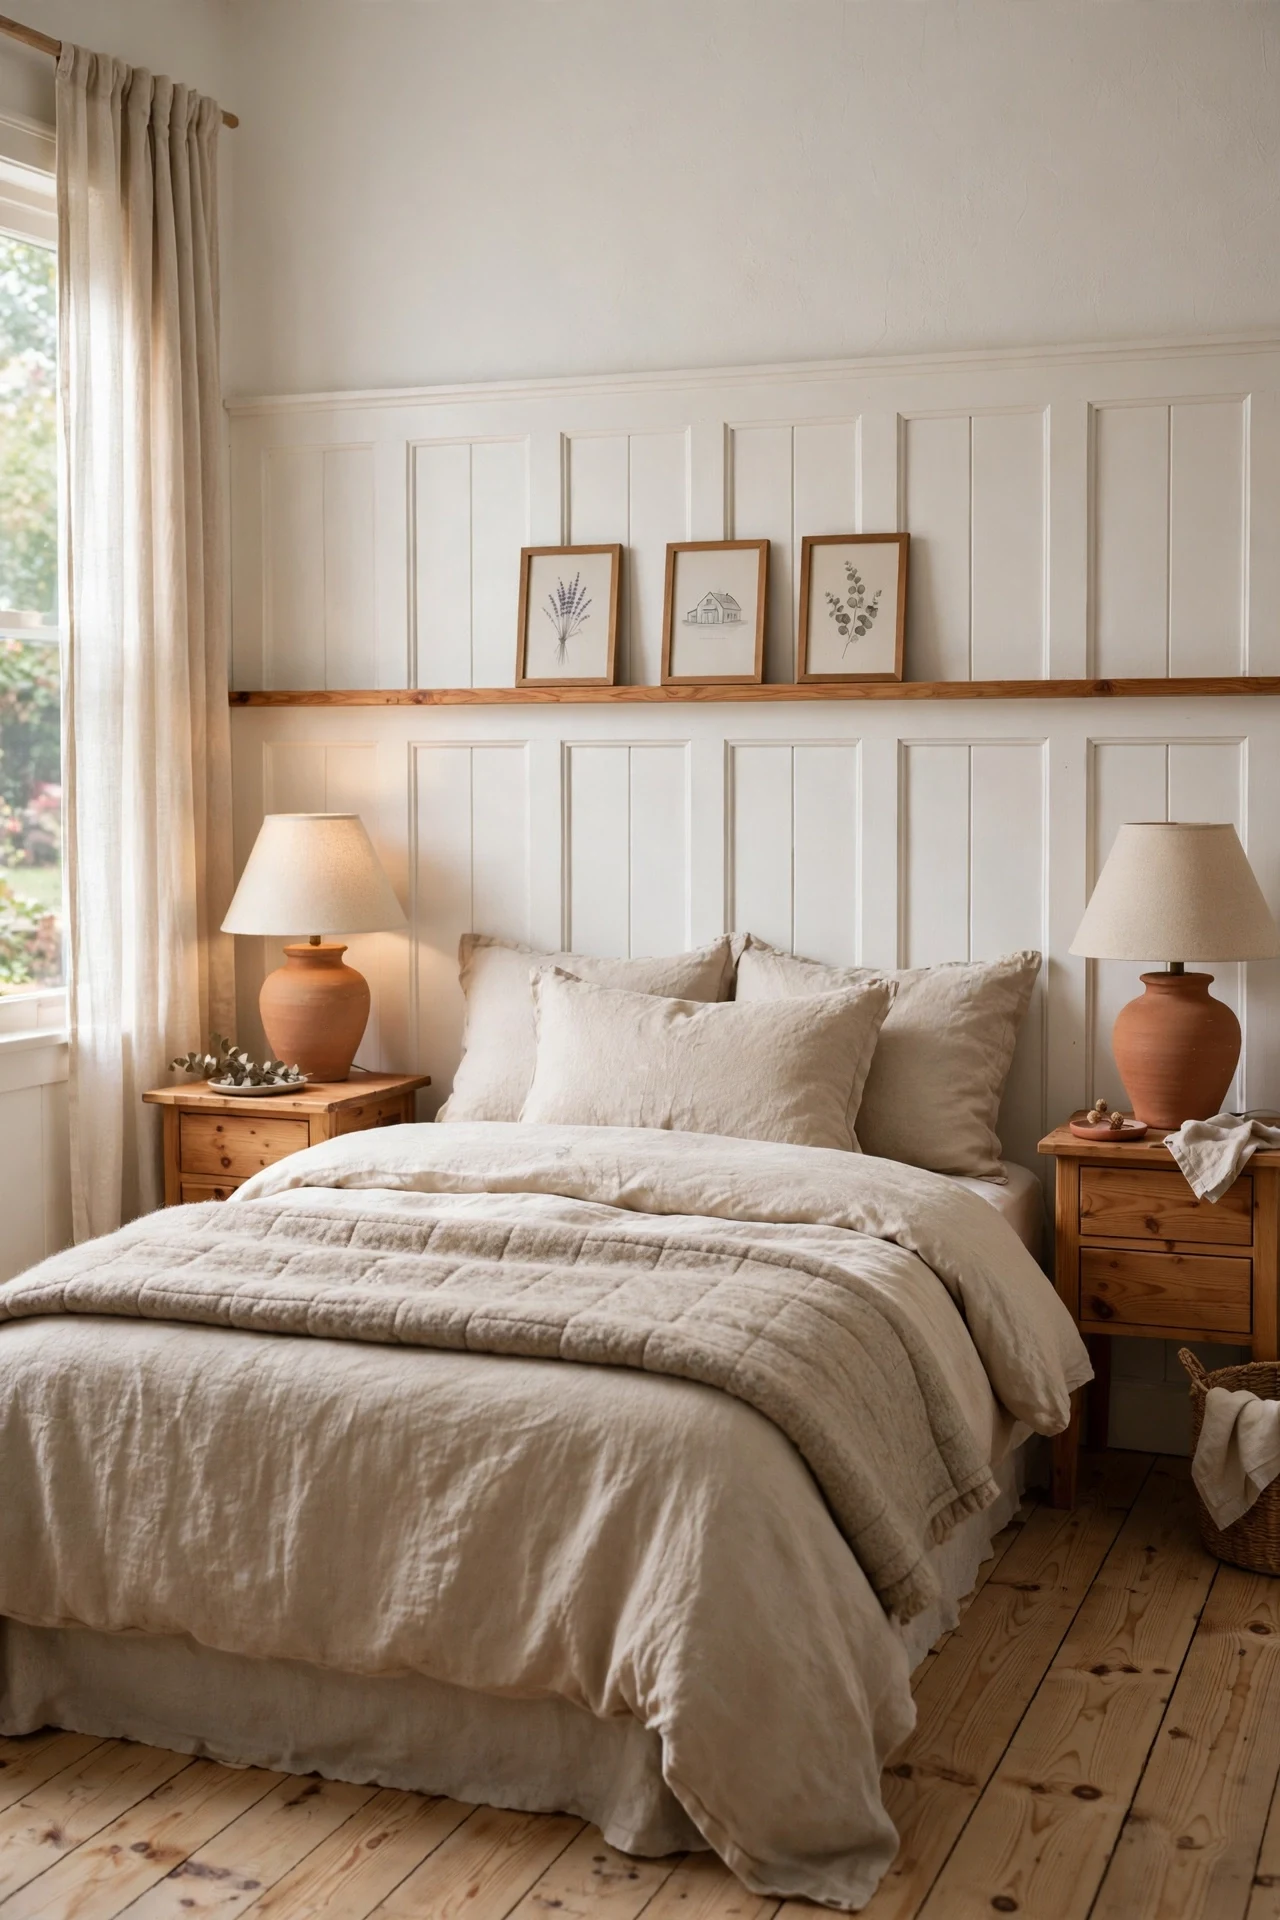
The bed feels tucked-in and calm, the wall itself doing the headboard's comforting work.
Extending wainscoting to 60 inches behind the bed uses proportion as the principle: the panel field matches the bed's width and pillow height, framing sleep like a headboard but with architectural permanence. The wide flat rail becomes a shelf for a water glass and prints. Skipping a separate headboard returns four inches of floor.
Run the panels six inches wider than the mattress on each side, and cap them with a 1×6 rail sanded smooth enough for a forearm. That extra width keeps nightstands from breaking the panel pattern awkwardly.
29. Two-Tone Cream and Walnut Farmhouse Wainscoting Ideas for an Entry
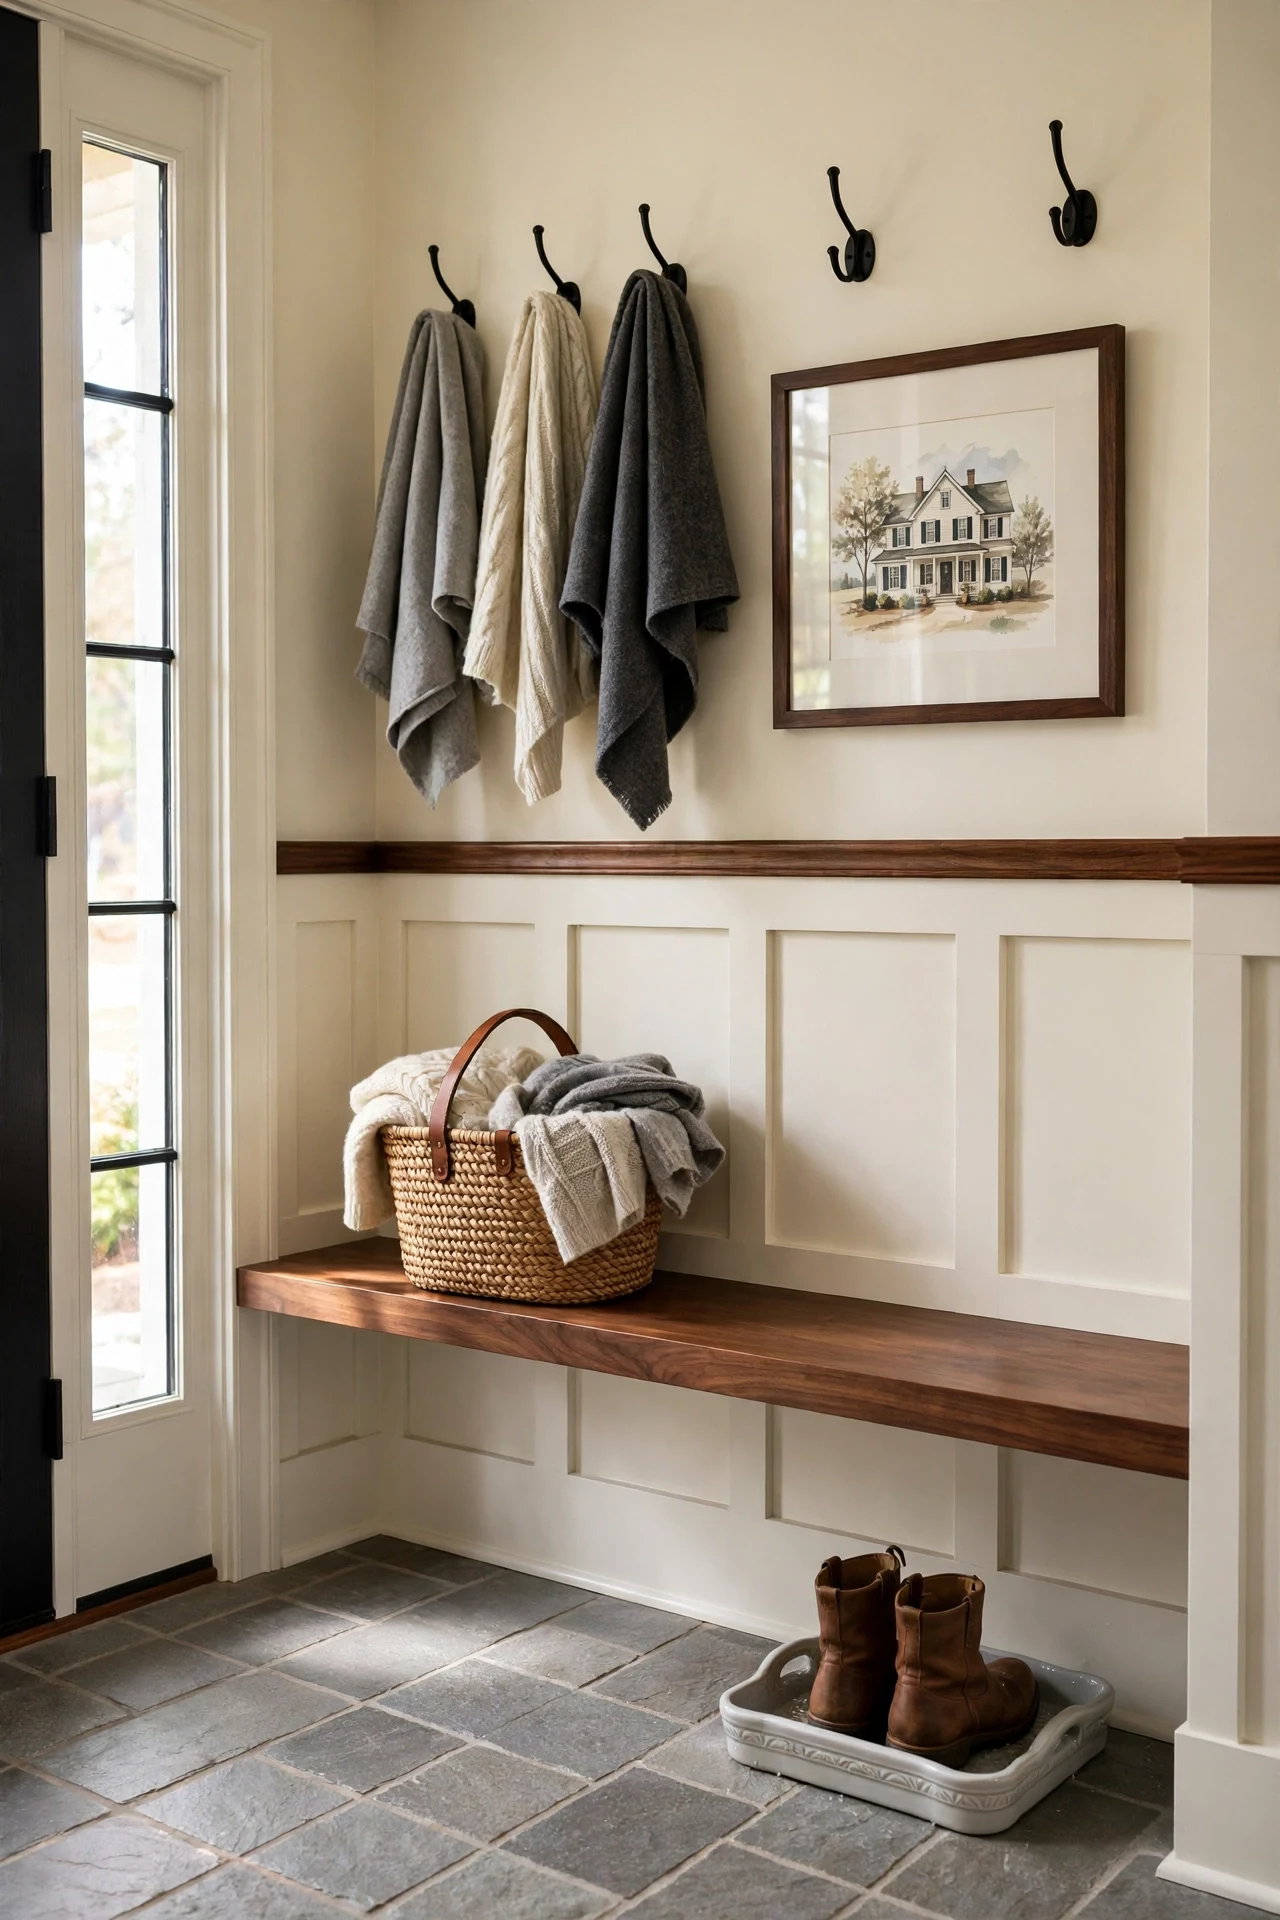
The entry feels warm and tailored, cream and walnut shaking hands at the chair rail.
Two-tone wainscoting works through contrast placement: dark walnut sits at hand height, where touch and scuffs concentrate, while pale cream below keeps the small entry bright. Repeating walnut in the bench top and frames applies the principle of echoed finishes, making one stain feel like a scheme. Dark wood at the rail hides handprints.
Stain the rail with Minwax Dark Walnut and seal it with matte polyurethane before installing it over the painted panels. Pre-finishing guarantees a sharp paint line where the tones meet.
💡 Quick Win: Stain only the rail; the transformation reads instantly.
30. Shiplap Wainscot in a Sunroom Porch
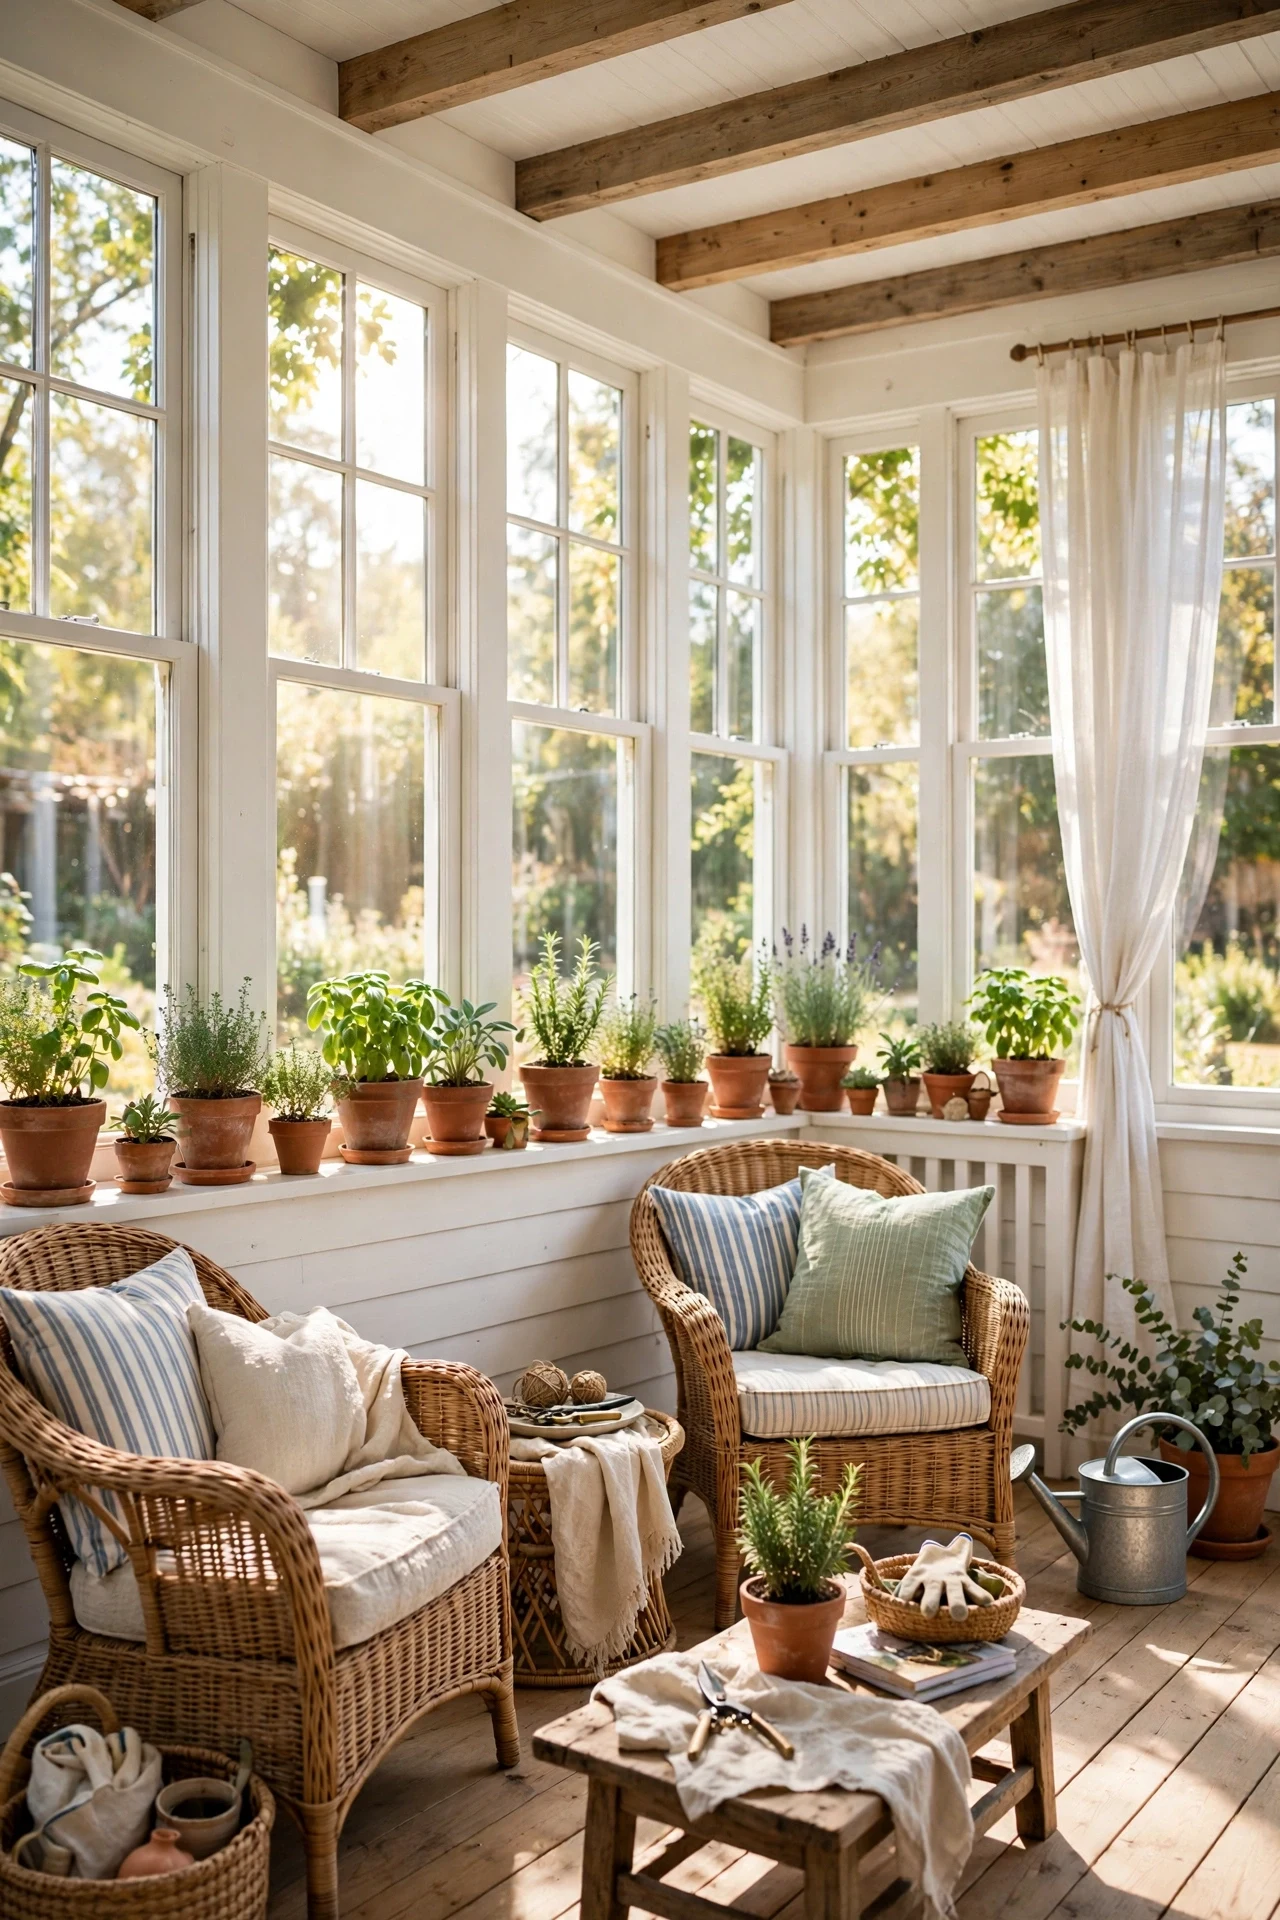
The sunroom feels sunny and relaxed, herbs on the rail perfuming every slow afternoon.
Horizontal shiplap below the windows follows the room's wide, low proportions, the principle of directional harmony: boards run with the longest axis, stretching the porch visually. White paint bounces light onto plants and faces, while the shadow gap between boards keeps brightness from going flat. Exterior-grade materials matter where watering cans share the room.
Build the wainscot from PVC shiplap boards rated for exterior use, because sunrooms swing between heat, cold, and humidity that crack MDF joints. PVC also takes paint in the same warm white as interior trim, keeping the house palette continuous.
31. One-Wall Wainscot in a Compact Rental Living Room
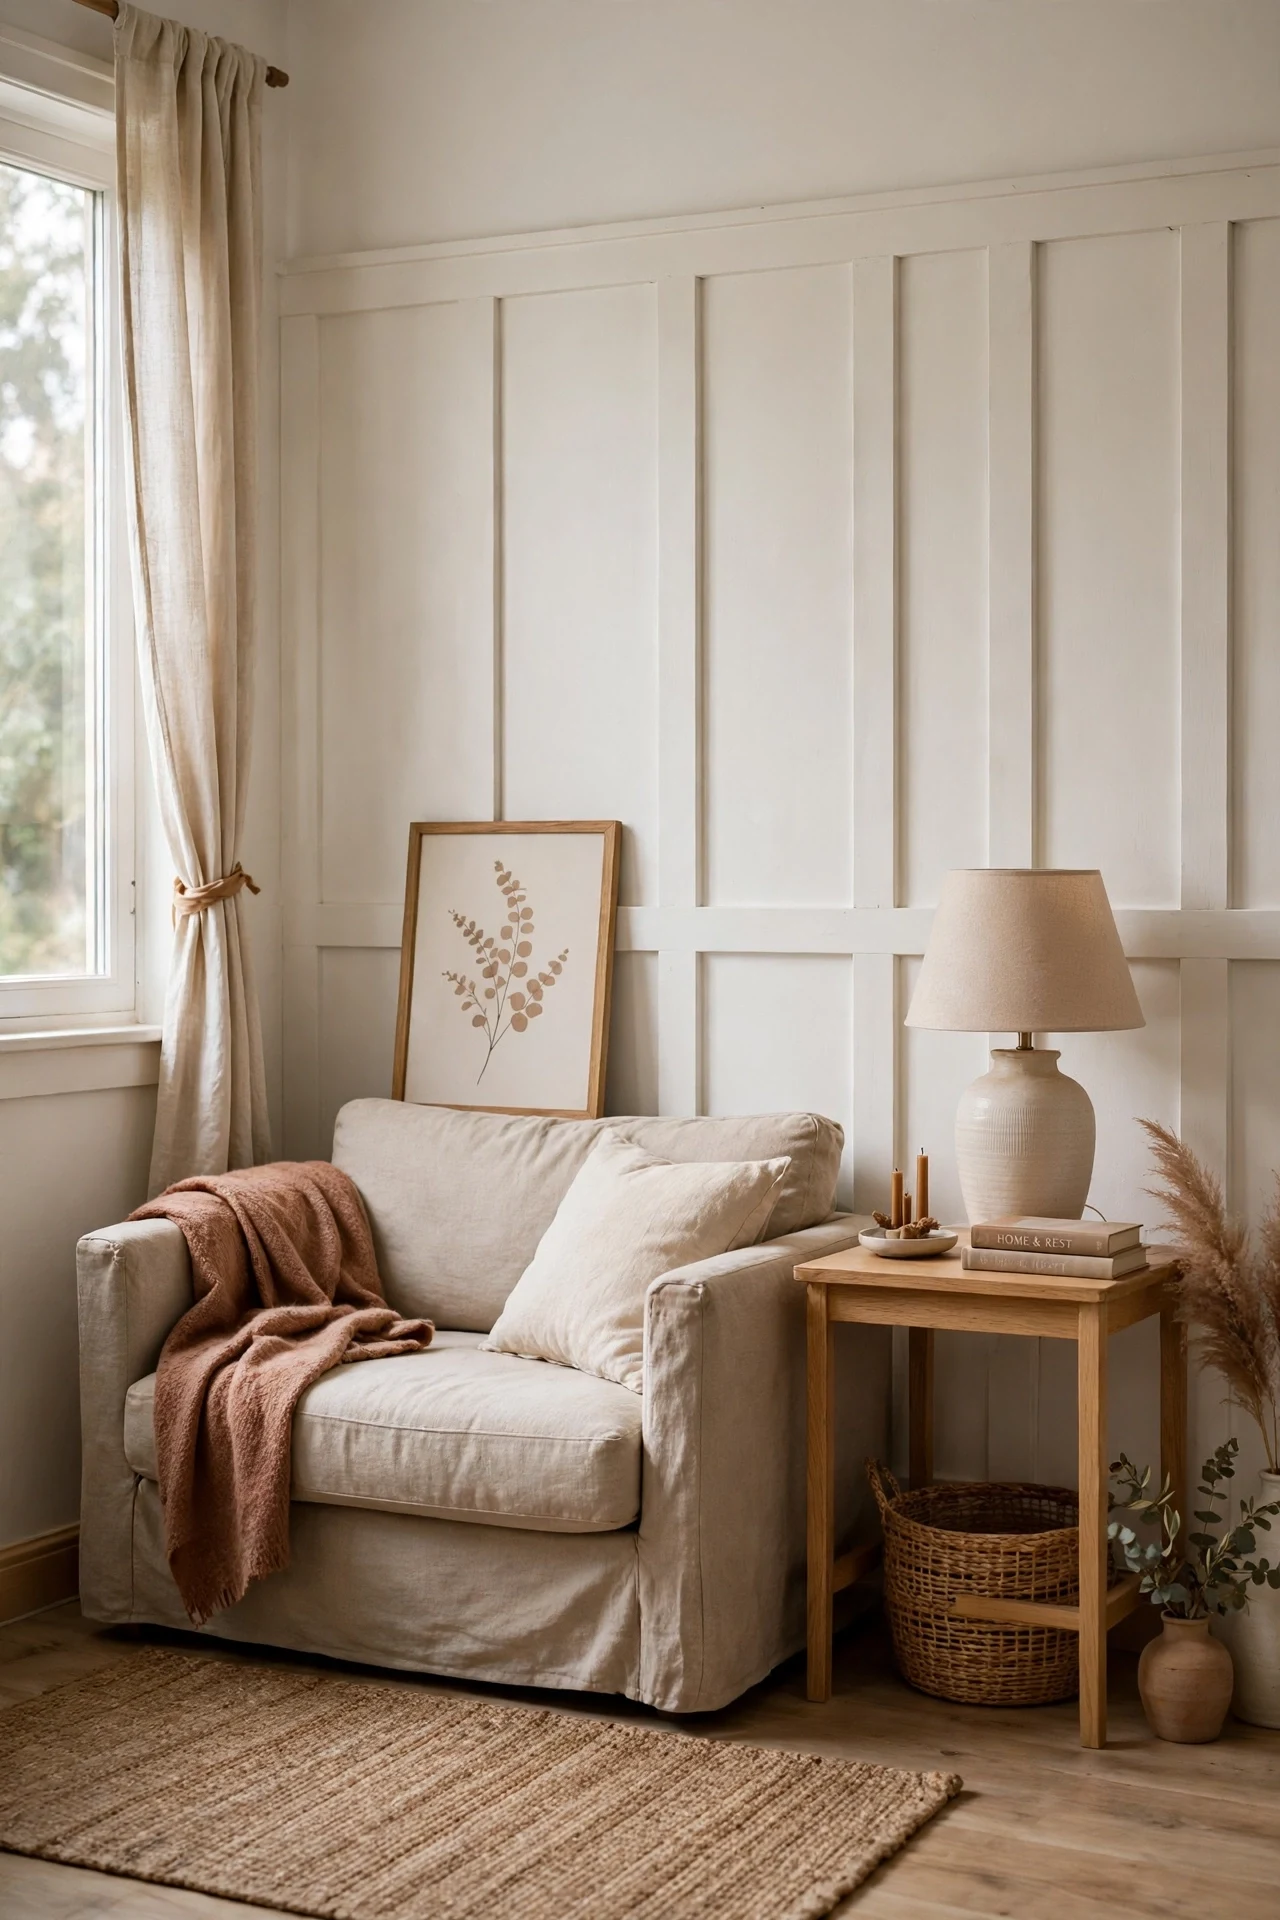
The small living room feels cozy and achievable, character added without a landlord negotiation.
One paneled wall is the small-space principle of concentration: all the texture budget lands where the sofa sits, so the room gains a focal wall while the other three stay calm. Panels behind seating also protect the wall a sofa back would otherwise scuff within a year. Renters keep the deposit and the look.
Mount pre-finished MDF panel frames with large removable adhesive strips rated for 16 pounds each, and photograph every wall first. Keep the packaging; the whole installation reverses in an afternoon at move-out.
💡 Quick Win: One wall, one weekend, deposit fully intact.
How to Start Your Farmhouse Wainscoting Transformation
Start with paint and a single wall. Roll Benjamin Moore White Dove in an eggshell finish onto poplar board-and-batten in the entryway, because that warm white foundation makes every board, hook, and basket you add later read as one deliberate scheme.
The common mistake is copying a rail height from a photo without checking your own ceiling and furniture, which leaves battens colliding with chair backs. Fix it by taping the line at 36 inches, living with it for a day, and adjusting before any board is cut.
Three starters under $50 change a plain wall fast: a set of two cast-iron double hooks ($22), a woven seagrass basket from IKEA ($17), and a small framed vintage-style botanical print ($14).
One entry wall takes a weekend and roughly $180 to $320 in MDF or poplar, including paint, caulk, and finishing nails. A full dining room runs $500 to $900 and two weekends, while real reclaimed barn wood can double the materials bill and add a day of cleaning and de-nailing.
Frequently Asked Questions About Farmhouse Wainscoting
What is the difference between farmhouse wainscoting ideas and modern wainscoting?
Farmhouse wainscoting uses wide boards, visible grain, and a chunky chair rail, while modern wainscoting favors flat panels, hidden seams, and crisp shadow gaps. The farmhouse version also welcomes scuffs and mixed finishes like galvanized tin or unlacquered brass. Choose it when you want warmth and history rather than a gallery-clean finish.
What colors work best on a farmhouse wainscoting wall?
Warm whites lead: Benjamin Moore White Dove, Sherwin-Williams Alabaster, and Behr Swiss Coffee keep pine and poplar from reading yellow. Muted sage, dusty blue, and greige add color without fighting natural wood tones. Keep the ceiling one shade lighter than the panels so the room still lifts.
How much does farmhouse wainscoting cost to install?
A single wall in pre-primed MDF typically costs $180 to $320 including a poplar chair rail and paint. Solid pine raises that to roughly $350 to $550 per wall, and reclaimed barn wood can exceed $700. Hiring a carpenter usually doubles the total, so most beginners start with one DIY wall.
Can I mix farmhouse wainscoting with other styles?
Yes, because its simple board profile is historically neutral and pairs easily with Shaker, cottage, Scandinavian, and transitional rooms. Keep the rail profile plain and repeat one finish, such as matte black hardware, across both styles. Avoid mixing two busy panel patterns on adjoining walls.
What chair rail profile works best with farmhouse wainscoting?
A flat 1×4 poplar rail with a slightly eased edge suits the style better than ornate colonial molding. It gives mugs, plates, and framed prints a usable ledge while staying honest to farmhouse construction. Cap it at the same paint color as the boards for the calmest line.
Ready to Create Your Dream Farmhouse Wainscoting?
From sage laundry rooms and charcoal offices to tin-backed pantries and staircase walls, these farmhouse wainscoting ideas ranged across color, material, lighting, furniture, and layout. Starting with one wall is not a compromise; it is exactly how farmhouses were built, one honest improvement at a time. Today, tape a 36-inch line along your plainest wall and set one ironstone pitcher on a chair against it. Once that wainscoting wall is painted and lived with, the room will feel warmer, sturdier, and unmistakably gathered around you. Save your favorite farmhouse wainscoting ideas to a board, rail heights and paint names included, before you buy a single board.