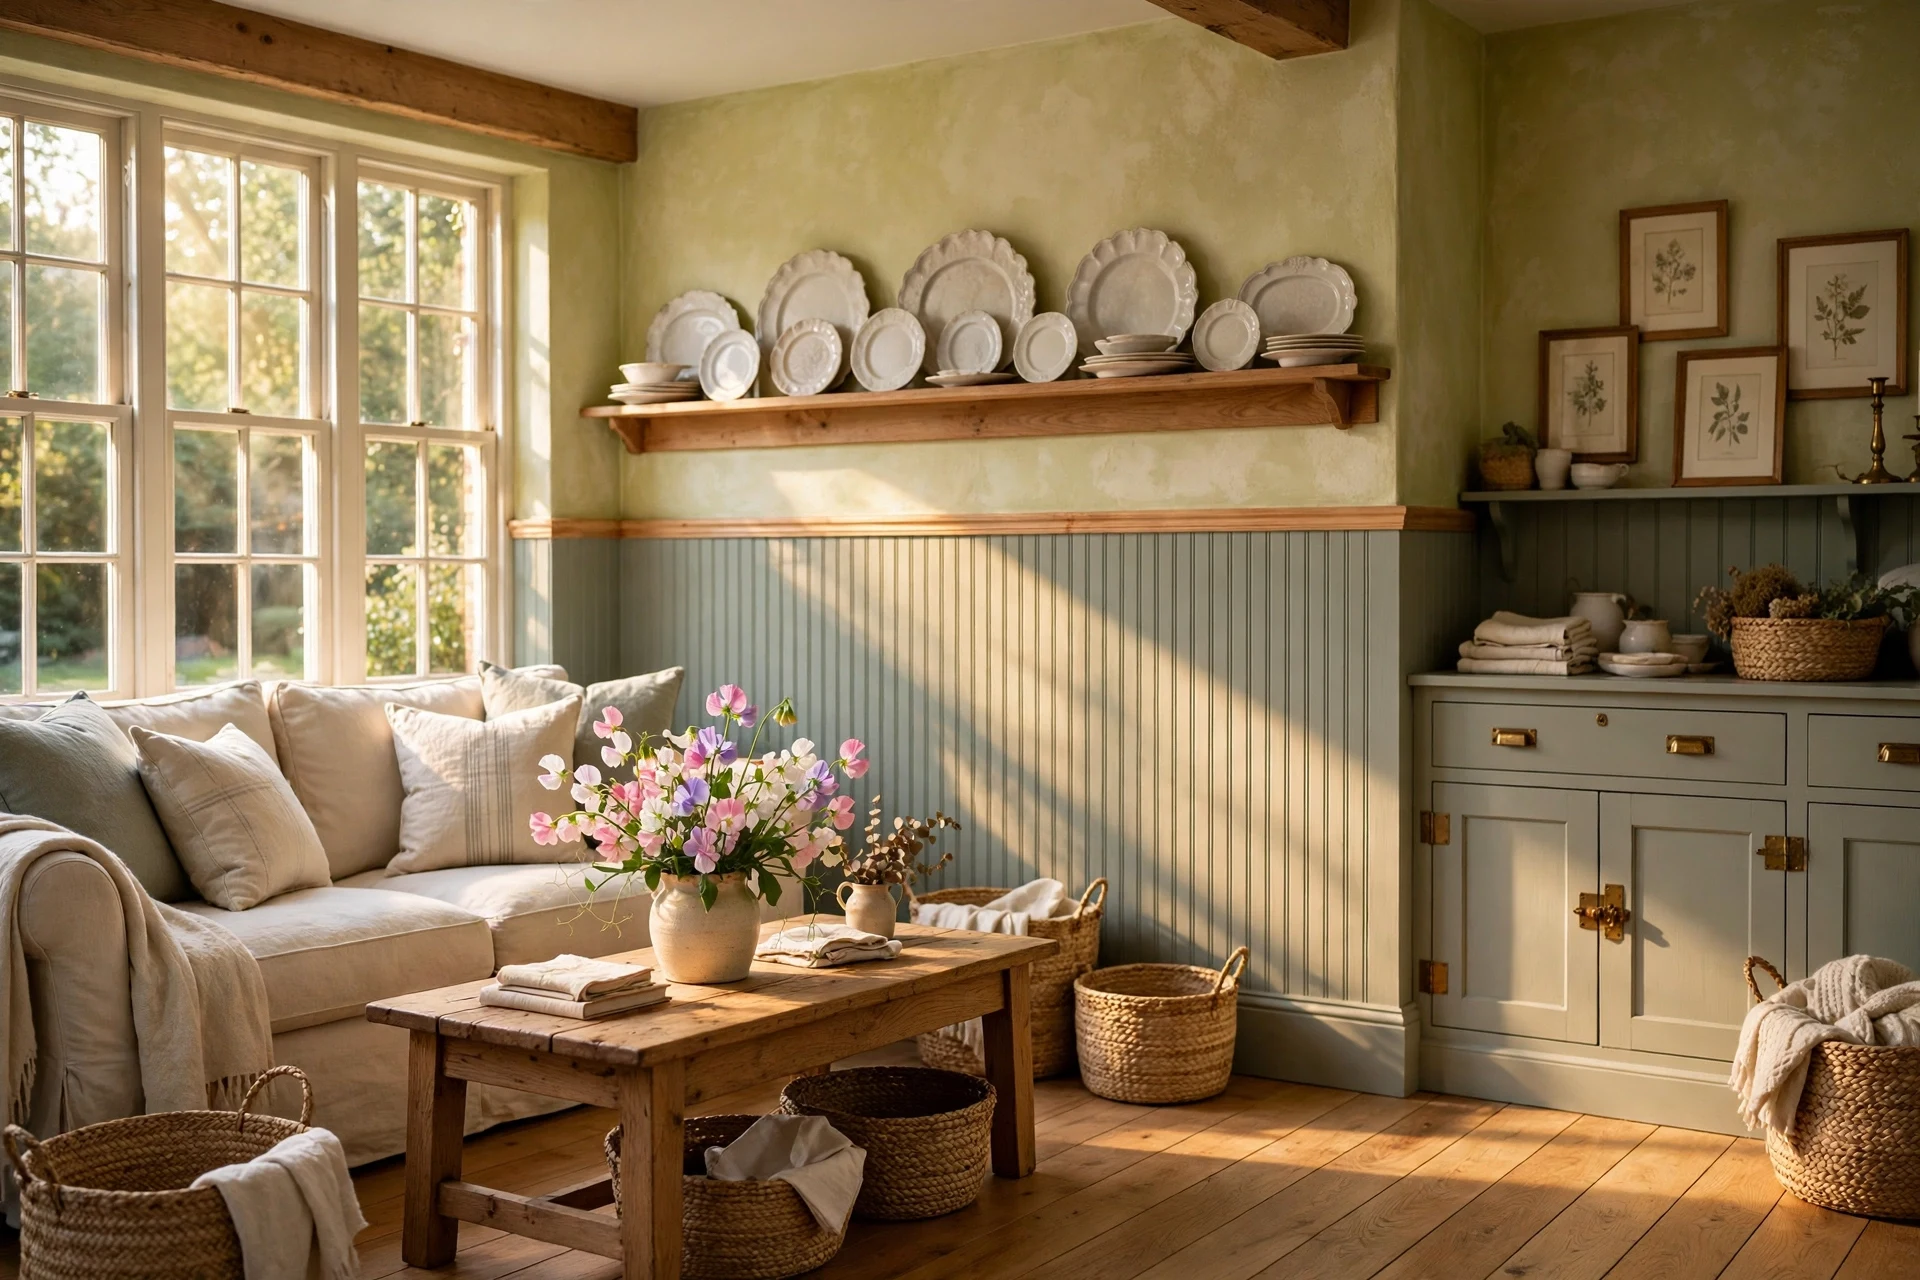
Cottage wainscoting is low wood paneling, usually beadboard or board-and-batten capped by a chair rail, that brings English country warmth and wall protection to everyday rooms. These 28 cottage wainscoting ideas give you room-by-room color, material, lighting, and layout combinations you can copy wall by wall. Morning light pools across painted grooves and worn pine. Linen curtains soften the rail line while stoneware, baskets, and fresh stems gather above it. A plain wainscoting wall suddenly feels storied, tactile, and quietly settled. Here are 28 ideas worth saving — and stealing.
Why Cottage Wainscoting Works So Well
Cottage wainscoting grew from practical paneling in English and early American cottages, where pine boards shielded plaster from chairs, boots, and damp. Beadboard, tongue-and-groove, and simple board-and-batten kept that handmade rhythm, distinct from the formal raised panels used in grander houses.
Core materials are painted pine, pre-primed MDF, beadboard sheet, and occasional white oak, finished in Benjamin Moore White Dove, Farrow & Ball James White, dusty sage, or muted cornflower blue. Chair rails are poplar, while accents lean to unlacquered brass, rattan, and undyed linen.
It is trending now because cottagecore, slow renovating, and secondhand decorating reward character you can add without demolition. One paneled wainscoting wall photographs with shadow and depth, gives owners of older homes a sympathetic upgrade, and makes plain new drywall feel rooted and collected.
Small spaces suit it especially well when the rail sits at 36 to 42 inches and the paint stays pale. Vertical grooves borrow height, the narrow ledge holds a mirror or small art, and one focused wall delivers the whole effect affordably. Start with the wall you see from the doorway, because that single view sets the tone for the whole home.
| Element | Cottage Heritage | Modern Practicality |
|---|---|---|
| Philosophy | Handmade, unhurried | Character without demolition |
| Materials | Painted pine, beadboard | MDF, PVC, white oak |
| Color palette | Sage, cream, cornflower | Buttercream, blush, navy |
28 Cottage Wainscoting Ideas
1. Soft Sage Cottage Wainscoting Ideas for a Sunlit Entryway
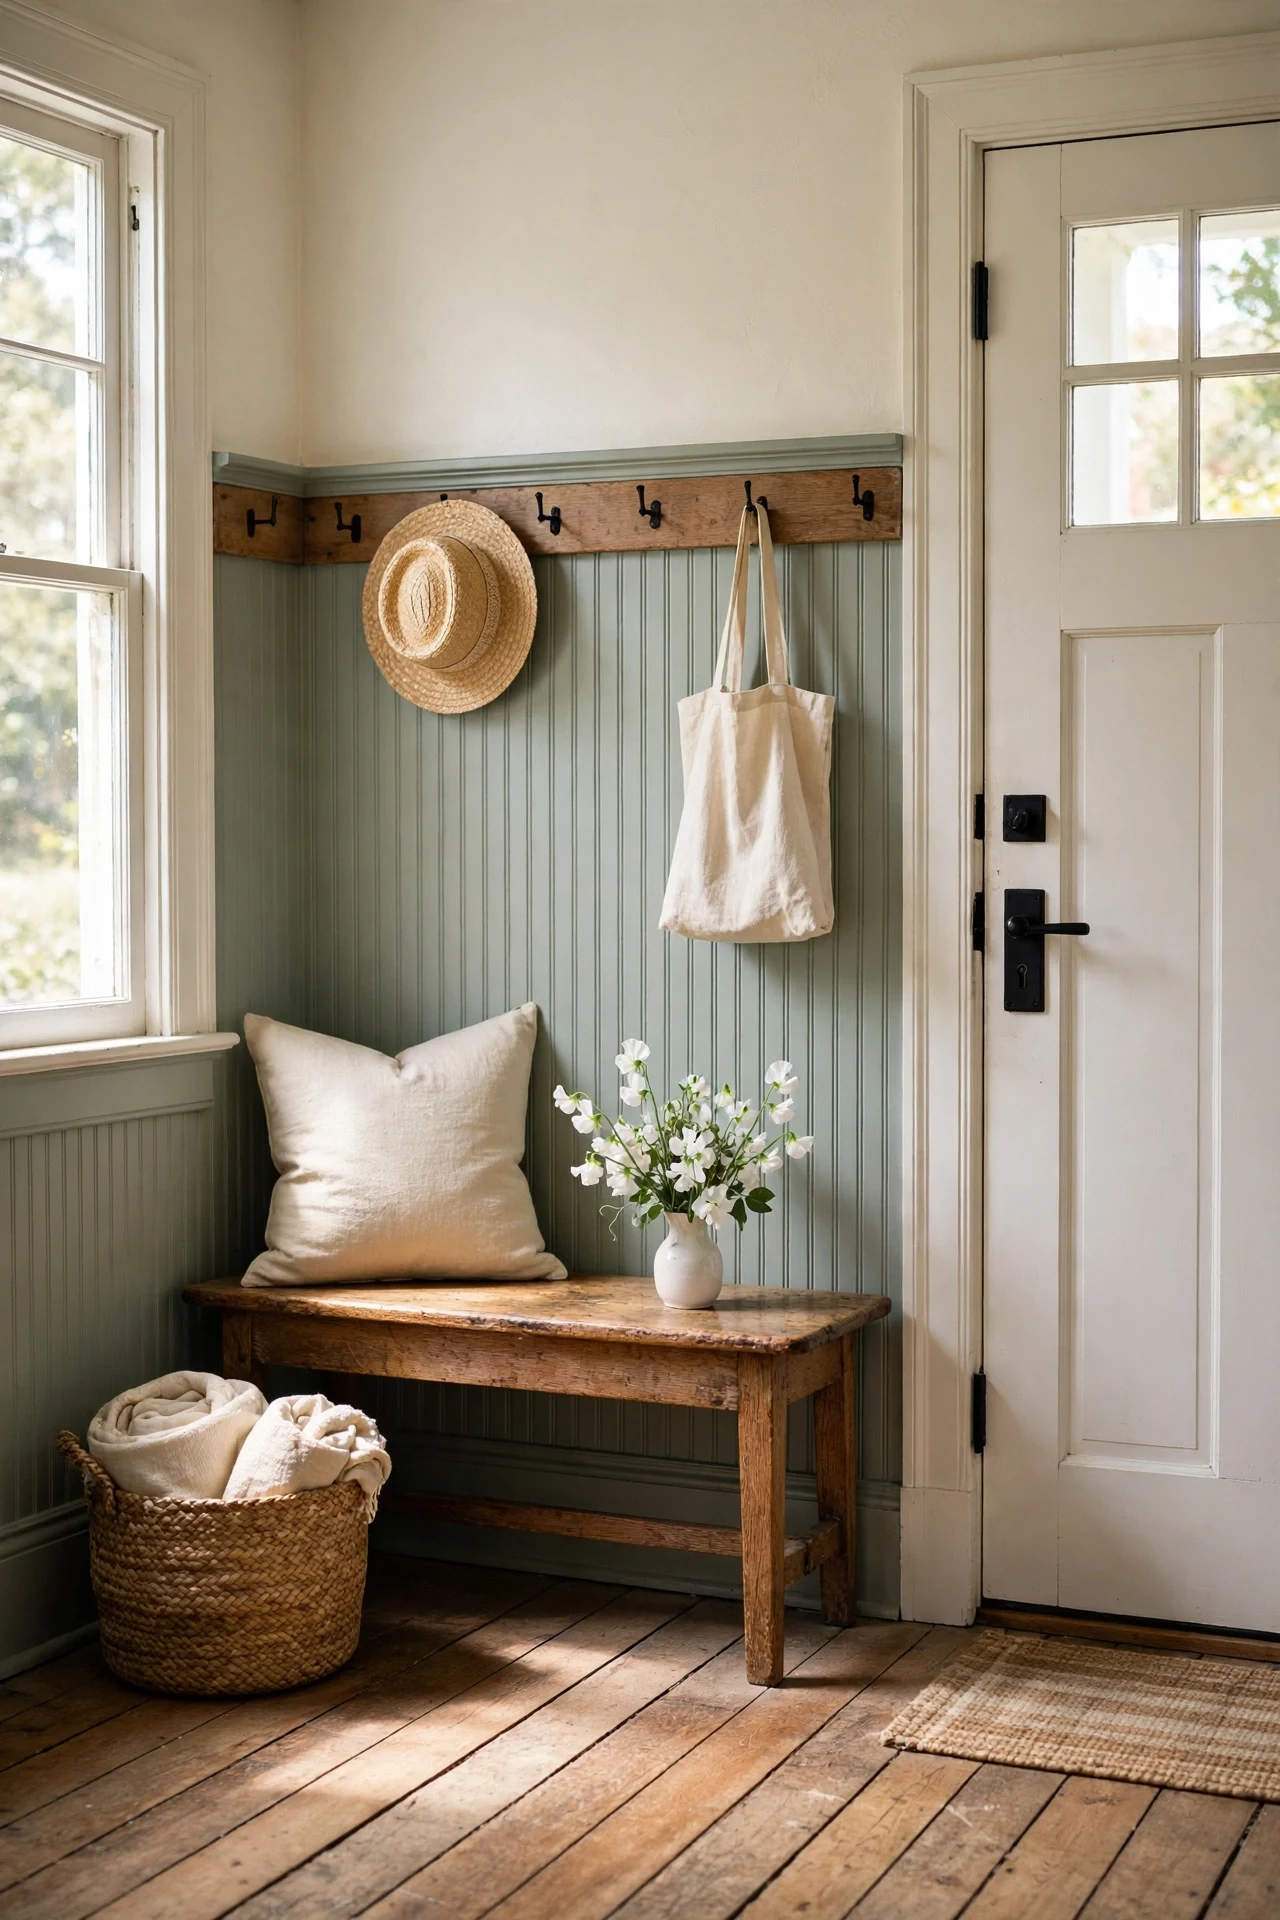
The entry feels hushed, green, and faintly herbal the moment the door opens.
Soft sage works through tonal layering: the mid-tone paneling sits between cream walls above and honeyed oak below, so no single surface shouts. Beadboard grooves add fine shadow lines that keep a flat color from reading plain. A rail near 42 inches leaves room for art.
Install pre-primed MDF beadboard sheets and snap a laser level line at 42 inches before cutting anything. Roll on Benjamin Moore Saybrook Sage in eggshell with a foam roller, top to bottom.
💡 Quick Win: Set one seagrass basket under the bench tonight to anchor the palette.
2. Whitewashed Pine Panels in a Cottage Dining Room
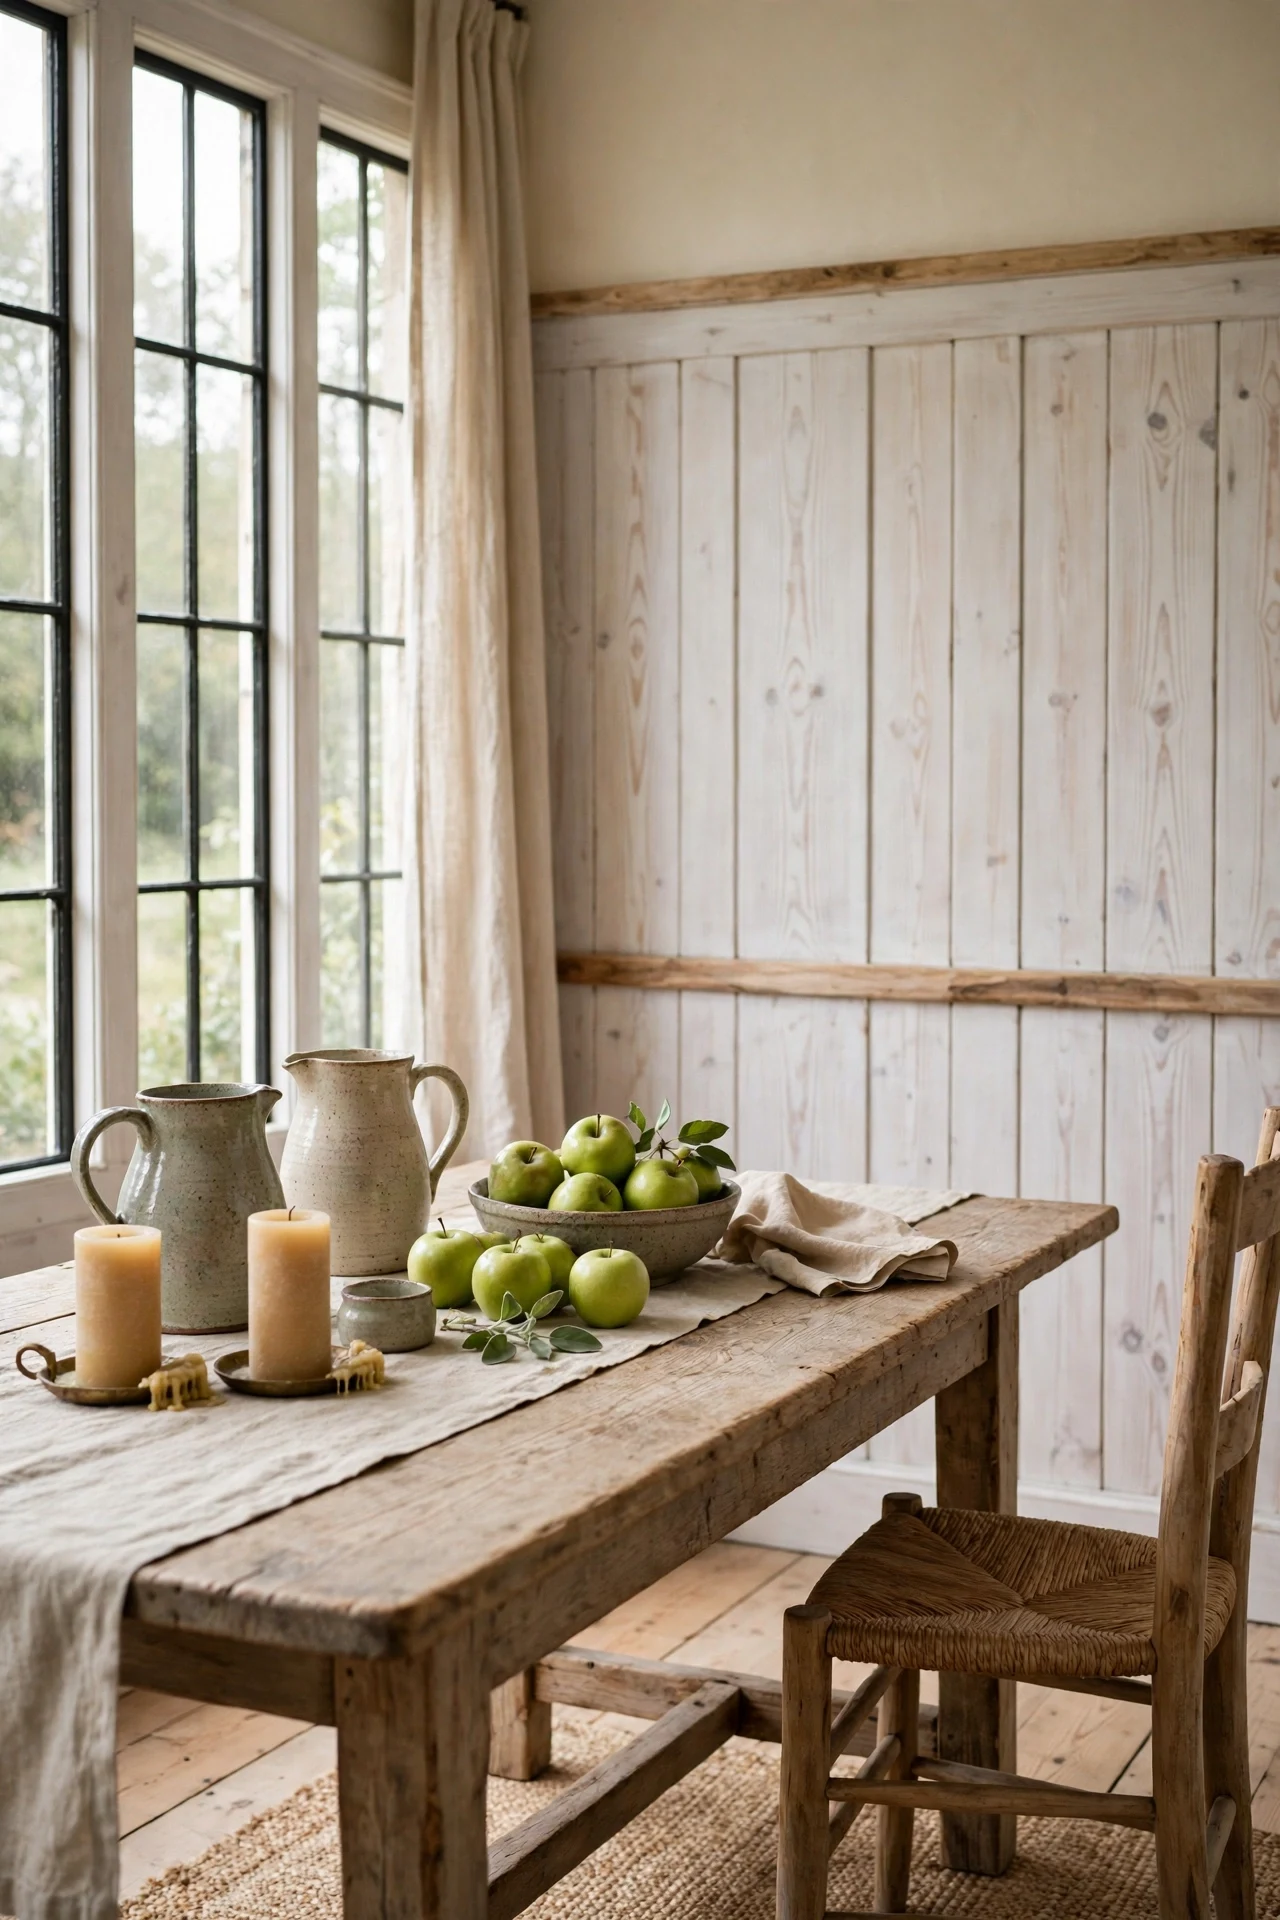
The dining room feels sun-warmed, quiet, and faintly resinous under the whitewash.
Whitewash uses transparency as its design principle: diluted paint veils the pine without hiding grain, so texture does the decorating instead of objects. Wide battens every 12 inches give the wall a slower rhythm than beadboard, matching a long table. The matte finish absorbs glare during bright lunches.
Thin matte white paint one part to one part water, brush it along the grain of raw pine boards, then wipe back within five minutes with a lint-free rag. Boards washed longer read paler, so test timing on an offcut first.
3. Sconce-Lit Cottage Wainscoting in a Guest Bathroom
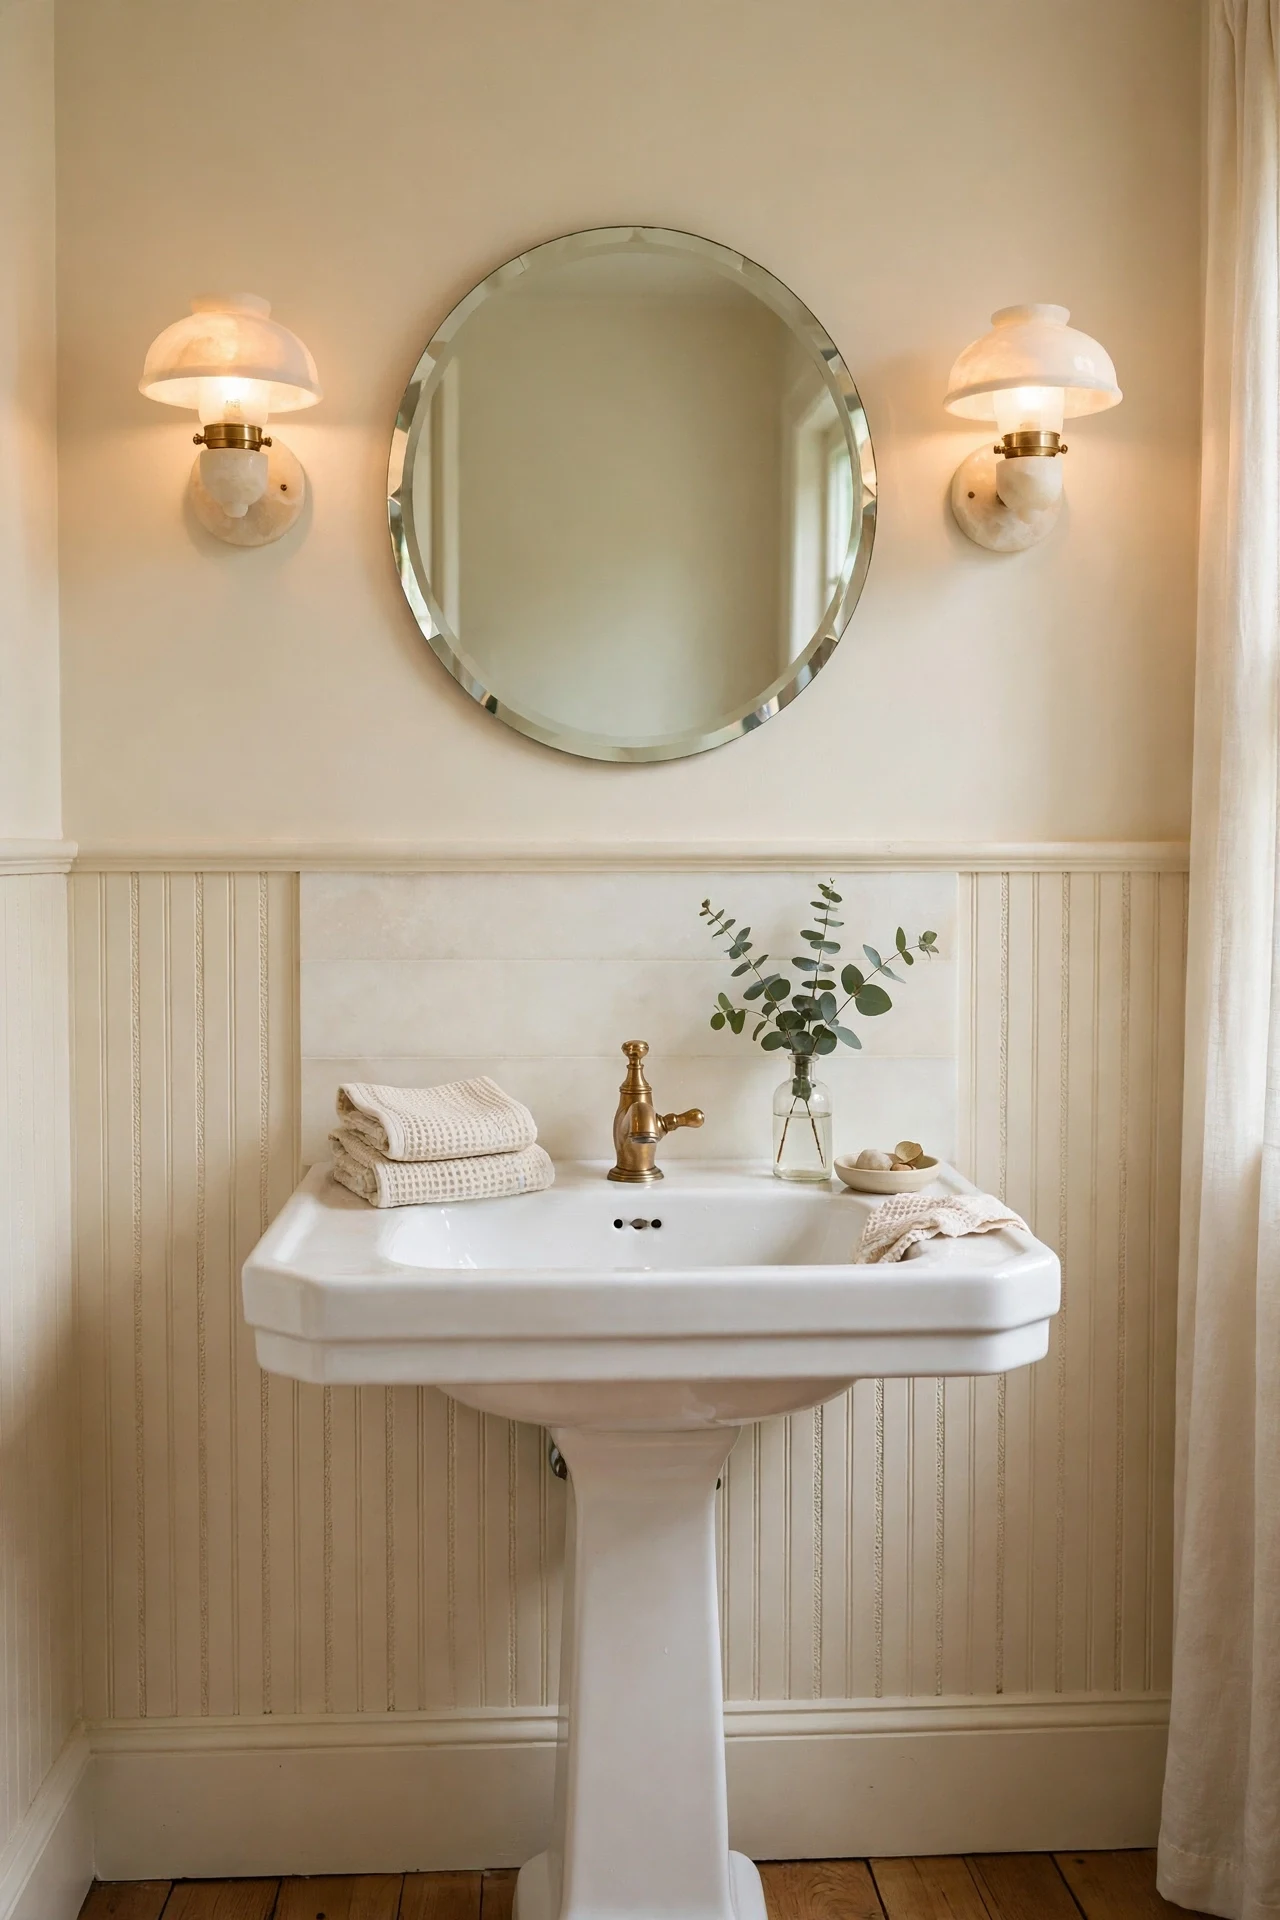
The bathroom feels steamy, low-lit, and cocooned once the sconces come on.
Grazing light is the principle here: sconces placed beside the mirror rake sideways across beadboard grooves, doubling their shadow and depth. Cream PVC paneling reflects that warm light softly instead of bouncing it like tile. Brass fixtures repeat the glow in small, deliberate points.
Mount Schoolhouse-style alabaster sconces 66 inches from the floor and wire them to a dimmer so evening light can drop low. Use 2700K bulbs only, because cooler temperatures turn cream paneling grey and clinical in small bathrooms.
💡 Quick Win: Swap both bulbs to 2700K tonight and test the groove shadows.
4. Built-In Bench Wainscoting for a Cottage Mudroom
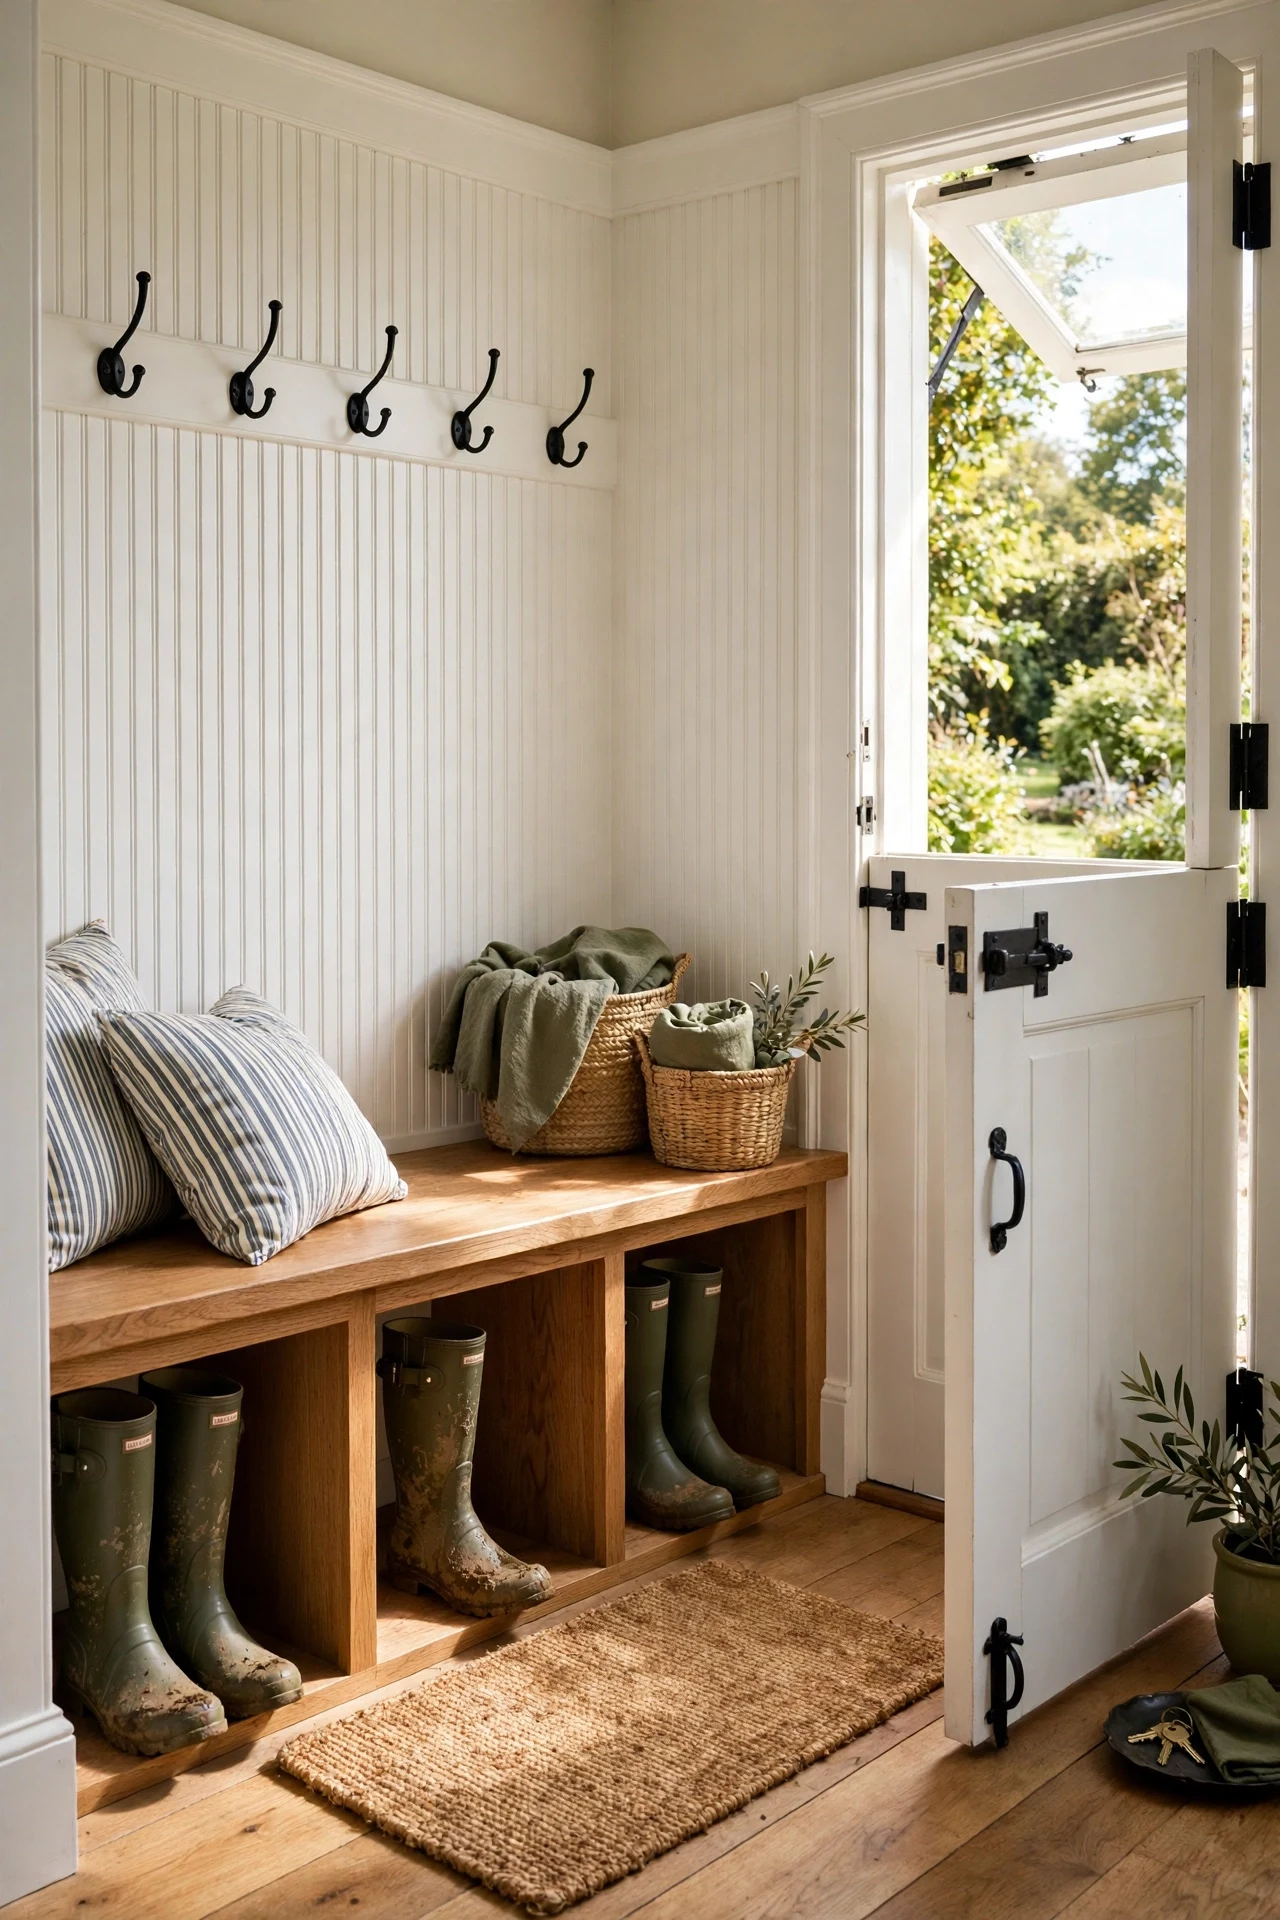
The mudroom feels sturdy, sunlit, and faintly muddy in the best way.
The bench works through proportion: its seat height and the wainscoting rail align, so furniture and architecture read as one built piece. Beadboard backing protects plaster from swinging bags and wet coats. Open cubbies below keep visual weight low and the floor easy to sweep.
Build the seat from oak plywood on wall cleats screwed into studs, leaving 15-inch cubbies sized for boots. Skin the wall behind with beadboard sheet before the bench goes in, so grooves continue uninterrupted behind cushions and coats.
5. Plate Rail and Ironstone Above Cottage Panels in a Living Room
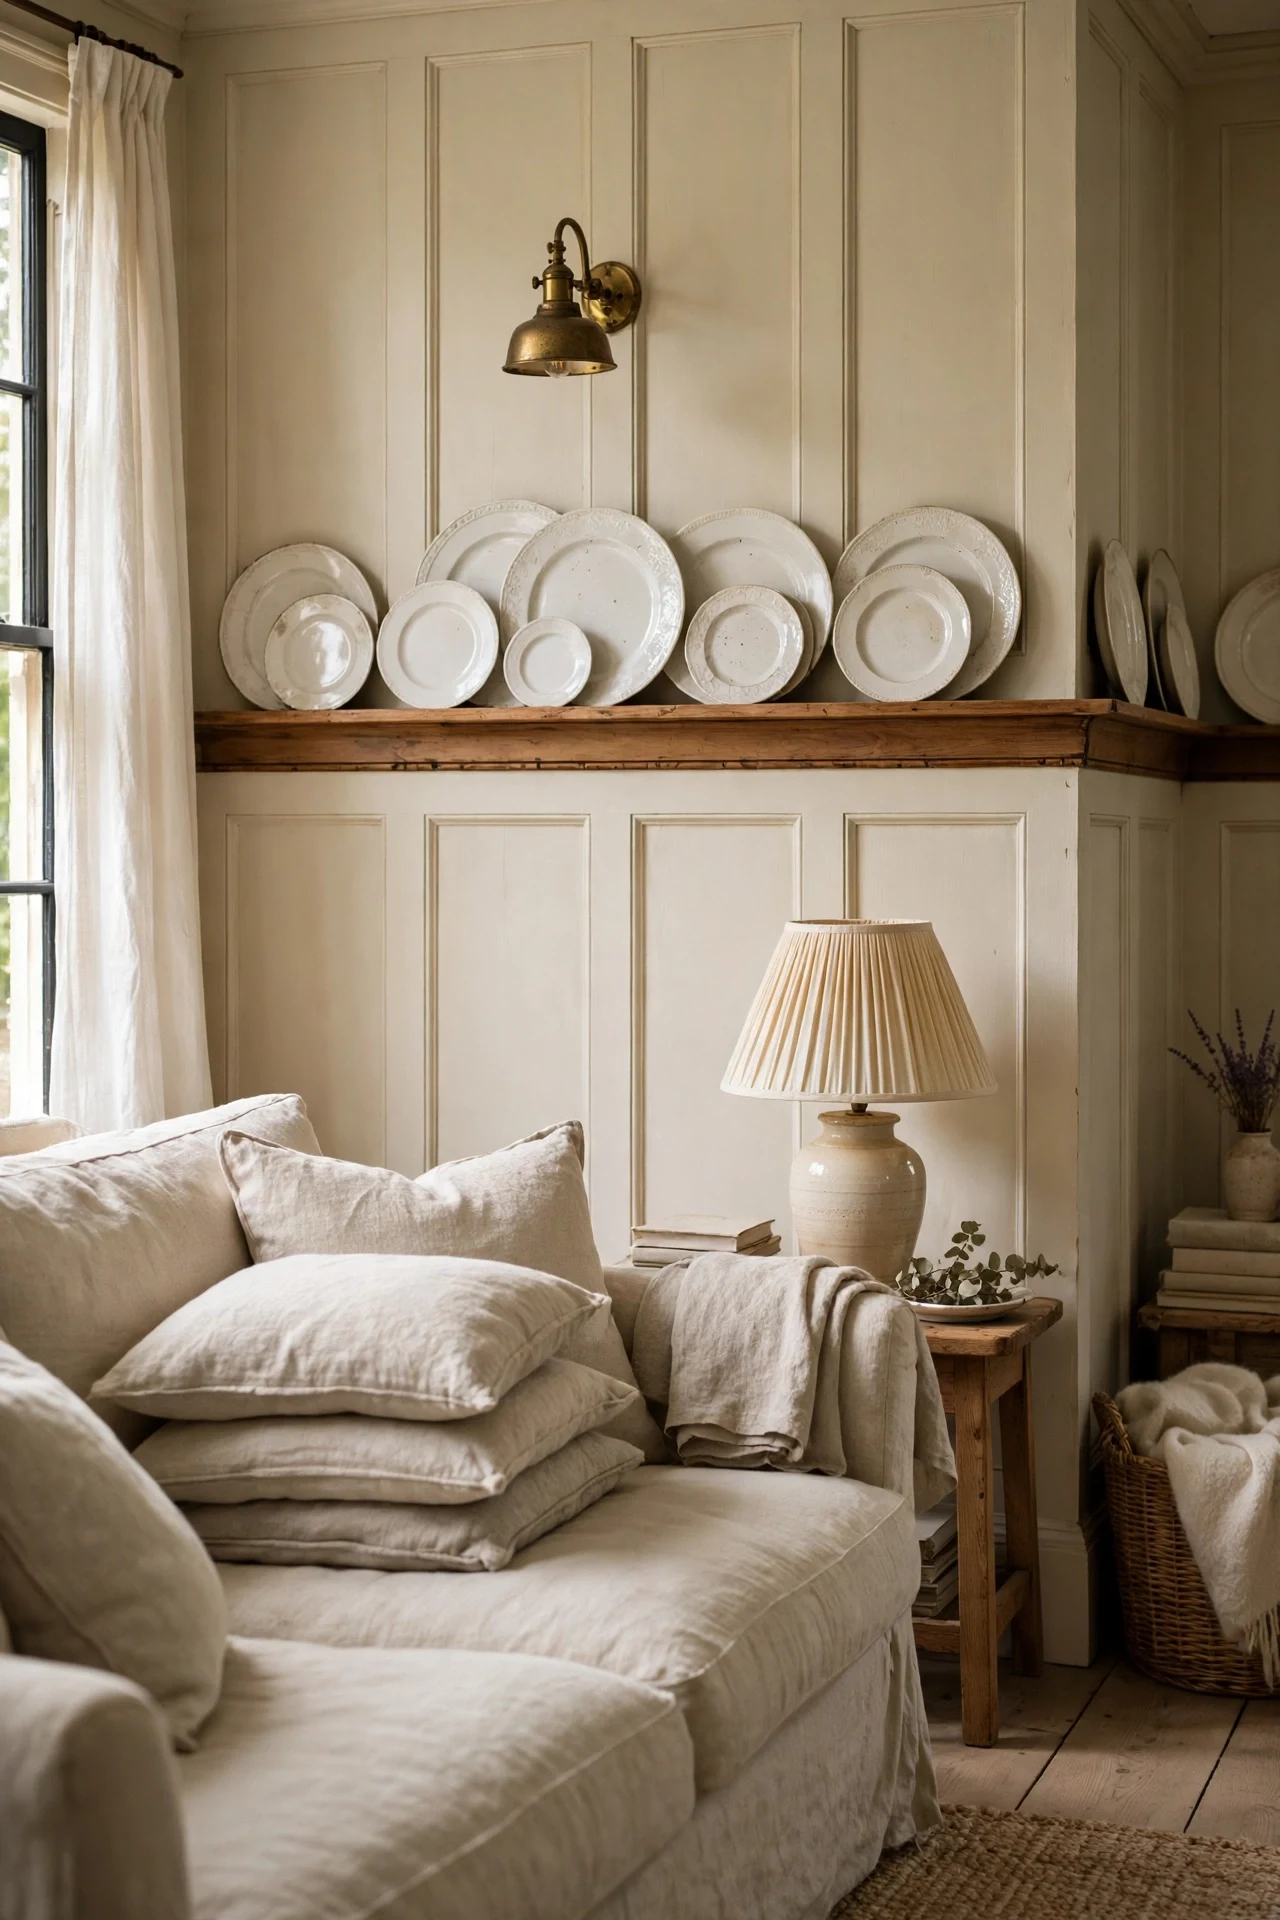
The living room feels layered, still, and quietly collected around the rail.
A plate rail adds a horizontal display ledge, and display is the principle: repetition below in the battens balances varied shapes above. Ironstone in one color family keeps the shelf calm rather than cluttered. The deep rail also adds a line of shadow.
Rip a poplar rail four inches deep with a shallow groove routed along its top, then screw it through the paneling into studs. Stand plates in the groove 18 inches apart, largest at the center.
💡 Quick Win: Lean three white platters along the rail today before buying anything.
6. Cottage Wainscoting That Zones an Open-Plan Kitchen-Diner
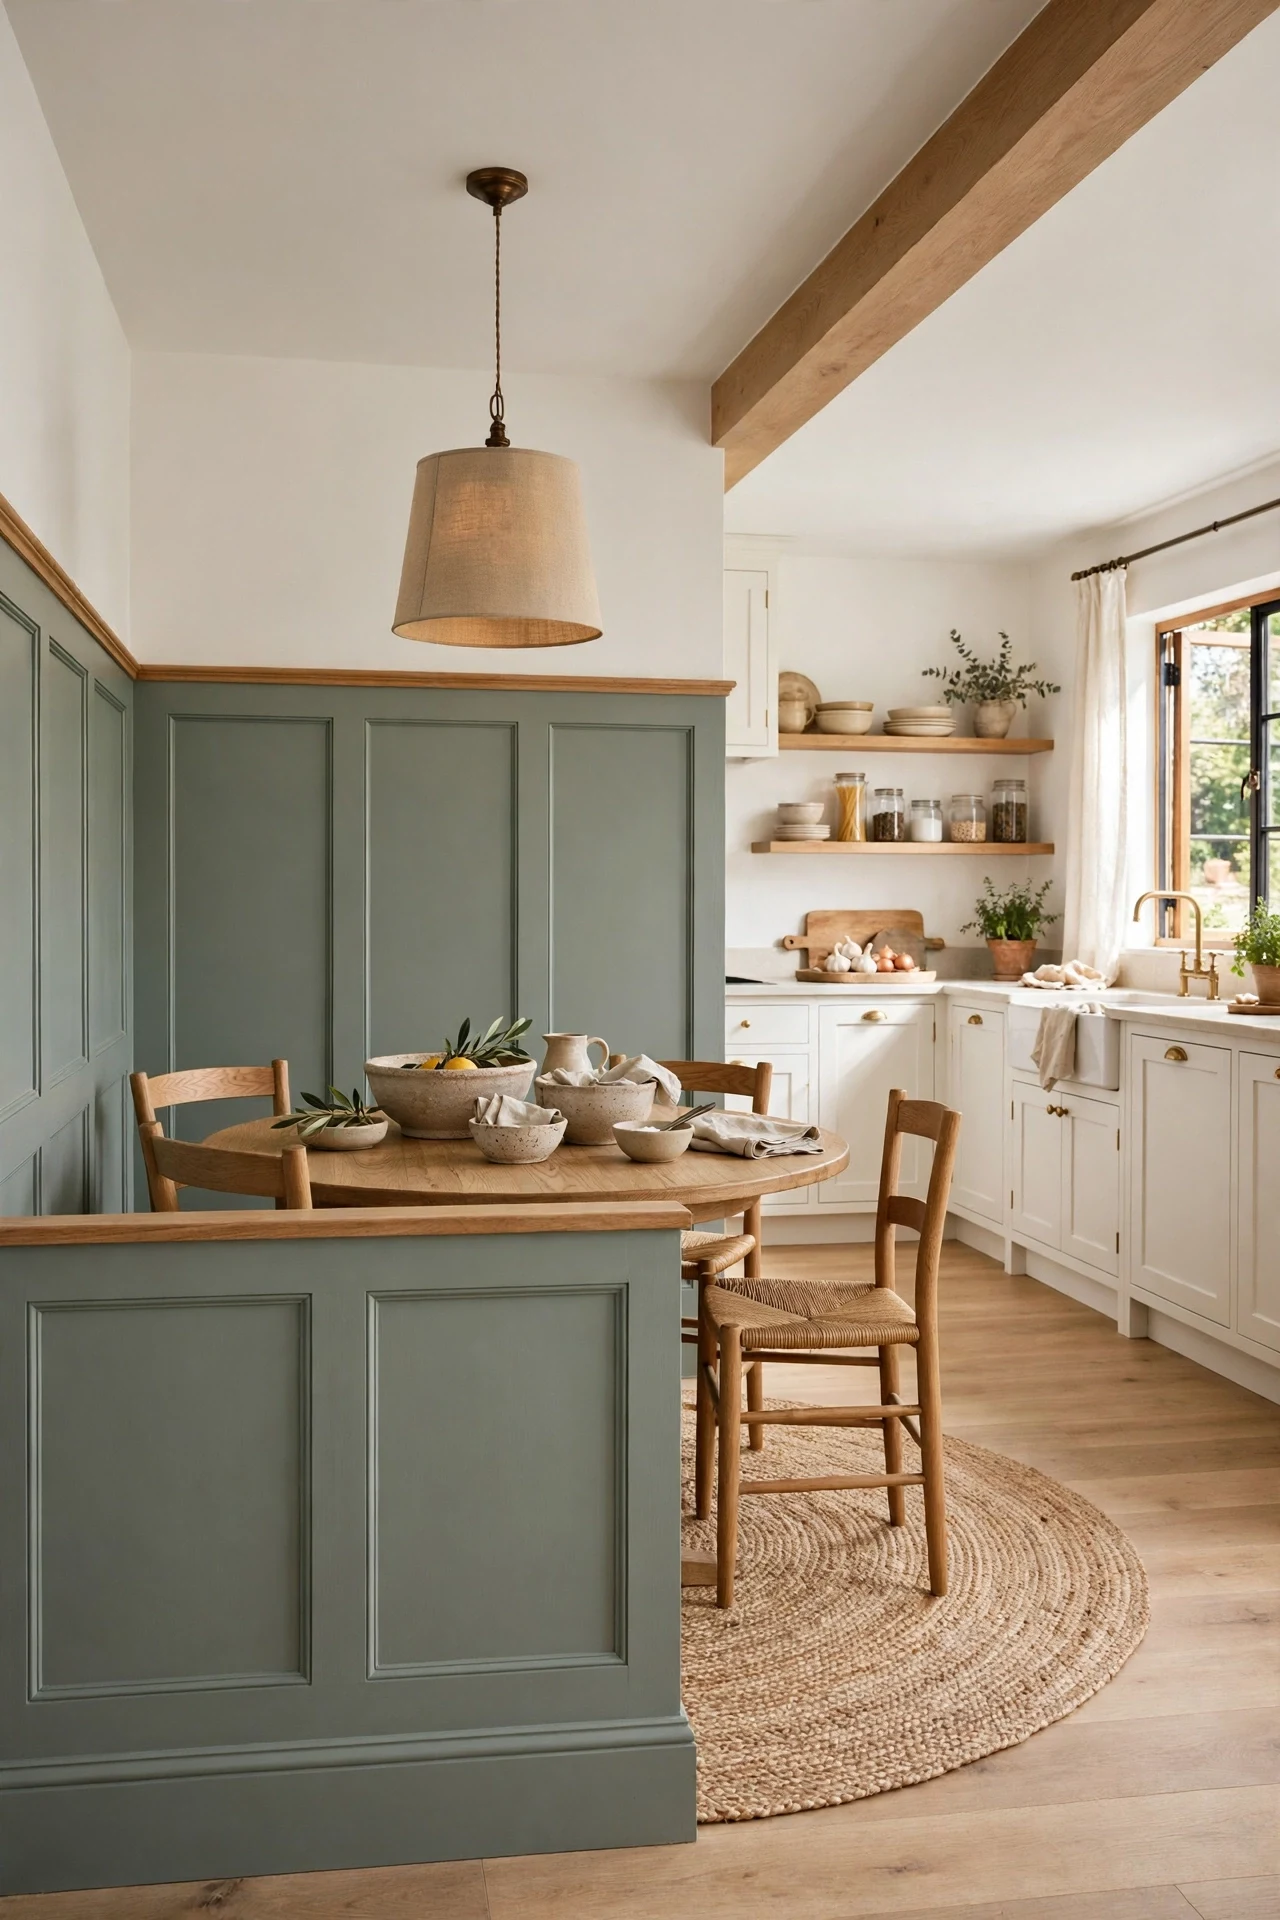
The open room feels anchored, calm, and clearly gathered at the dining end.
Zoning works through a continuous datum: one unbroken chair rail line wraps the dining walls, so the eye reads a room within the room. Ending the paneling exactly at the rug edge reinforces the boundary without a partition. Color stays in the kitchen family, keeping flow.
Miter the chair rail carefully at both corners so the line never breaks, and stop the paneling flush with the outer edge of your dining rug. Paint the paneled zone one shade deeper than the kitchen walls to strengthen the separation.
7. Tall Cottage Wainscoting for a Tiny Powder Room
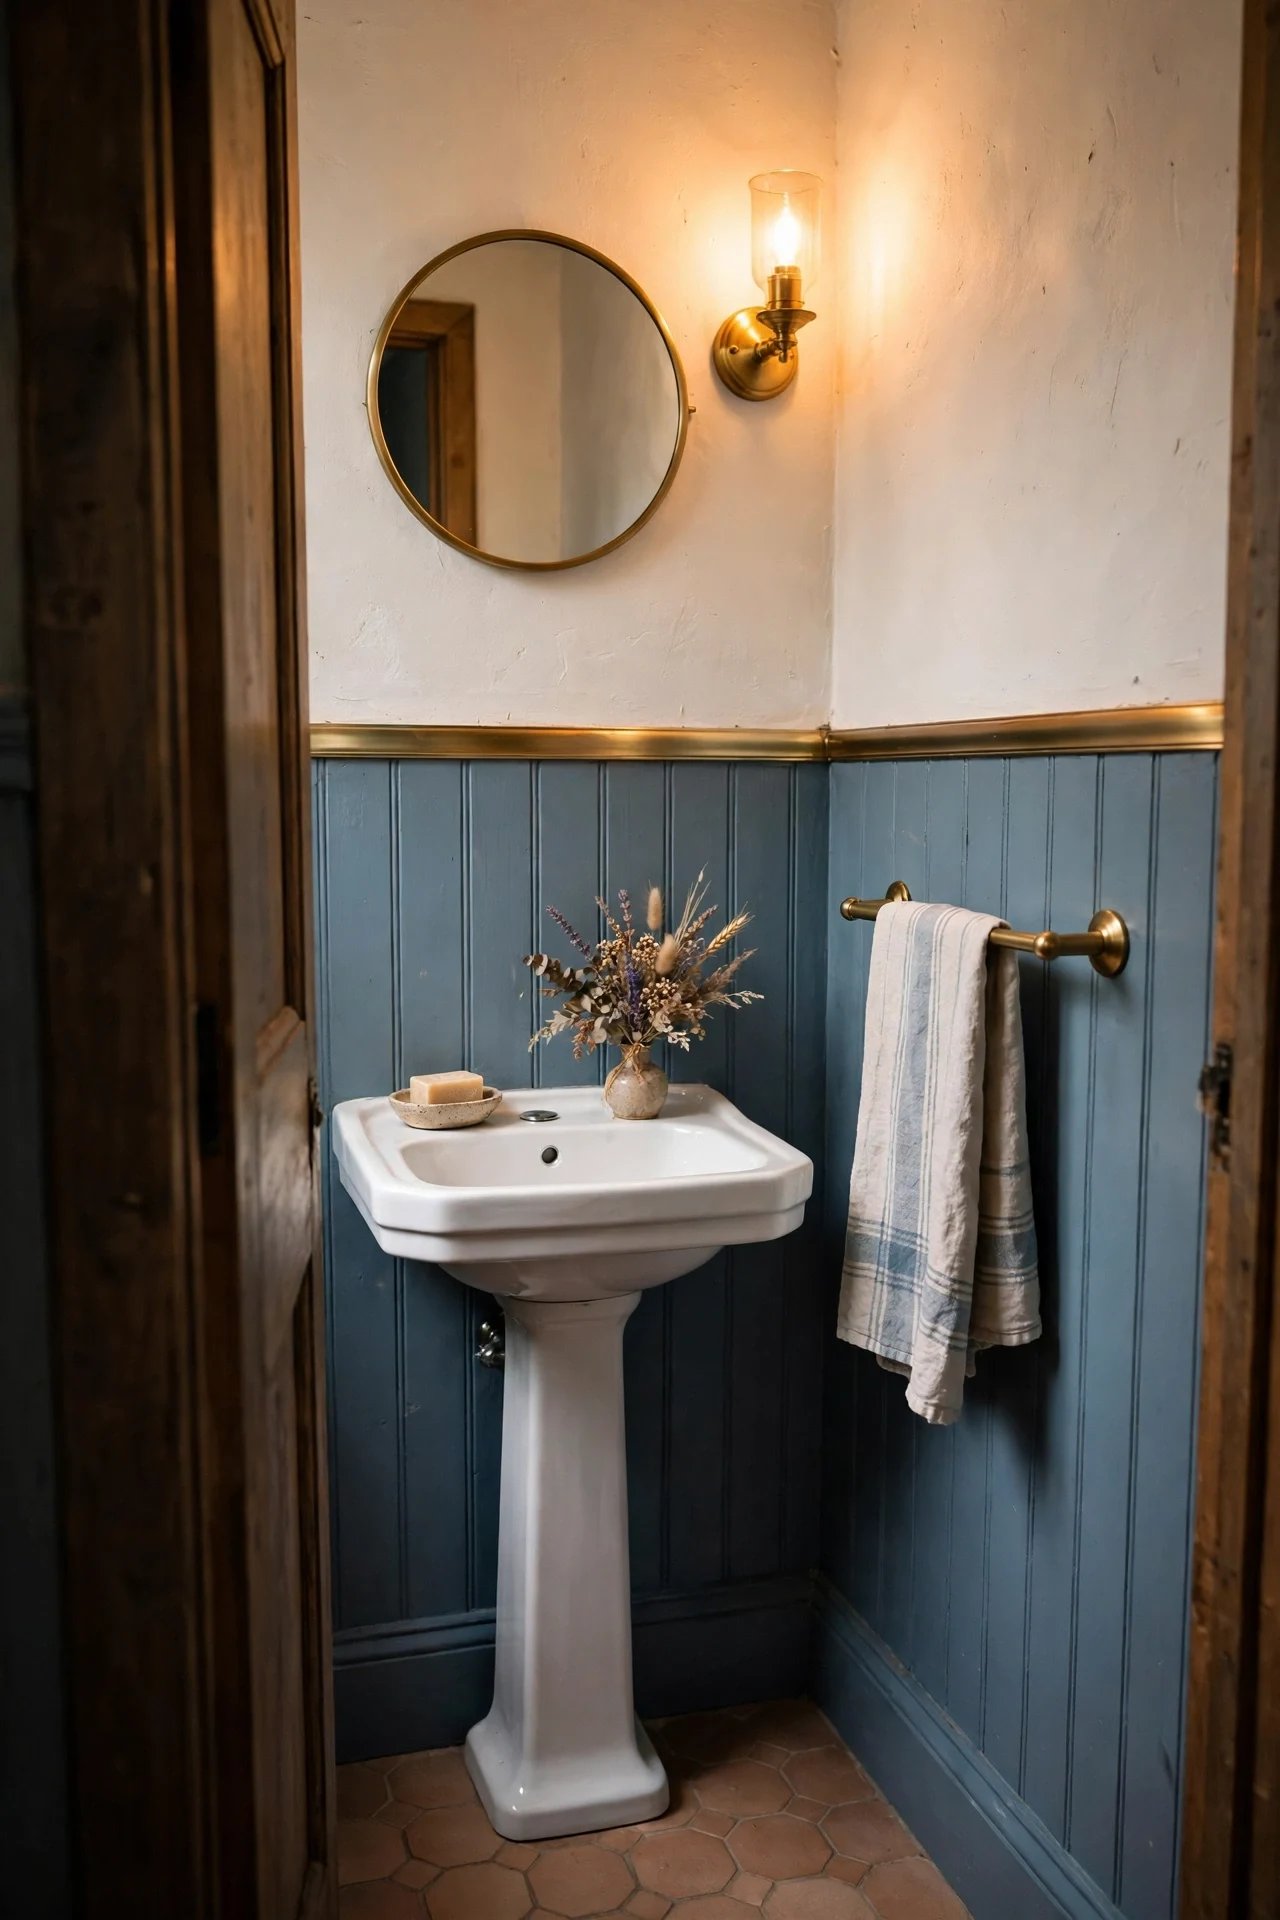
The powder room feels compact, blue, and pleasantly cocooned under the tall panels.
Height is the illusion at work: raising wainscoting to 60 inches pulls the eye upward and borrows vertical space. Concentrating the deeper color low keeps the small footprint grounded. The remaining white band above reads as extra ceiling, not leftover wall.
Use PVC paneling in wet zones and seal every vertical seam with paintable silicone before priming, because unsealed MDF swells after repeated splashes. Hang the mirror a little higher than usual so its reflection repeats the tall line.
💡 Quick Win: Tape a 60-inch line tonight and live with the proportion until morning.
8. Dusty Blue Cottage Wainscoting Ideas in a Farmhouse Kitchen
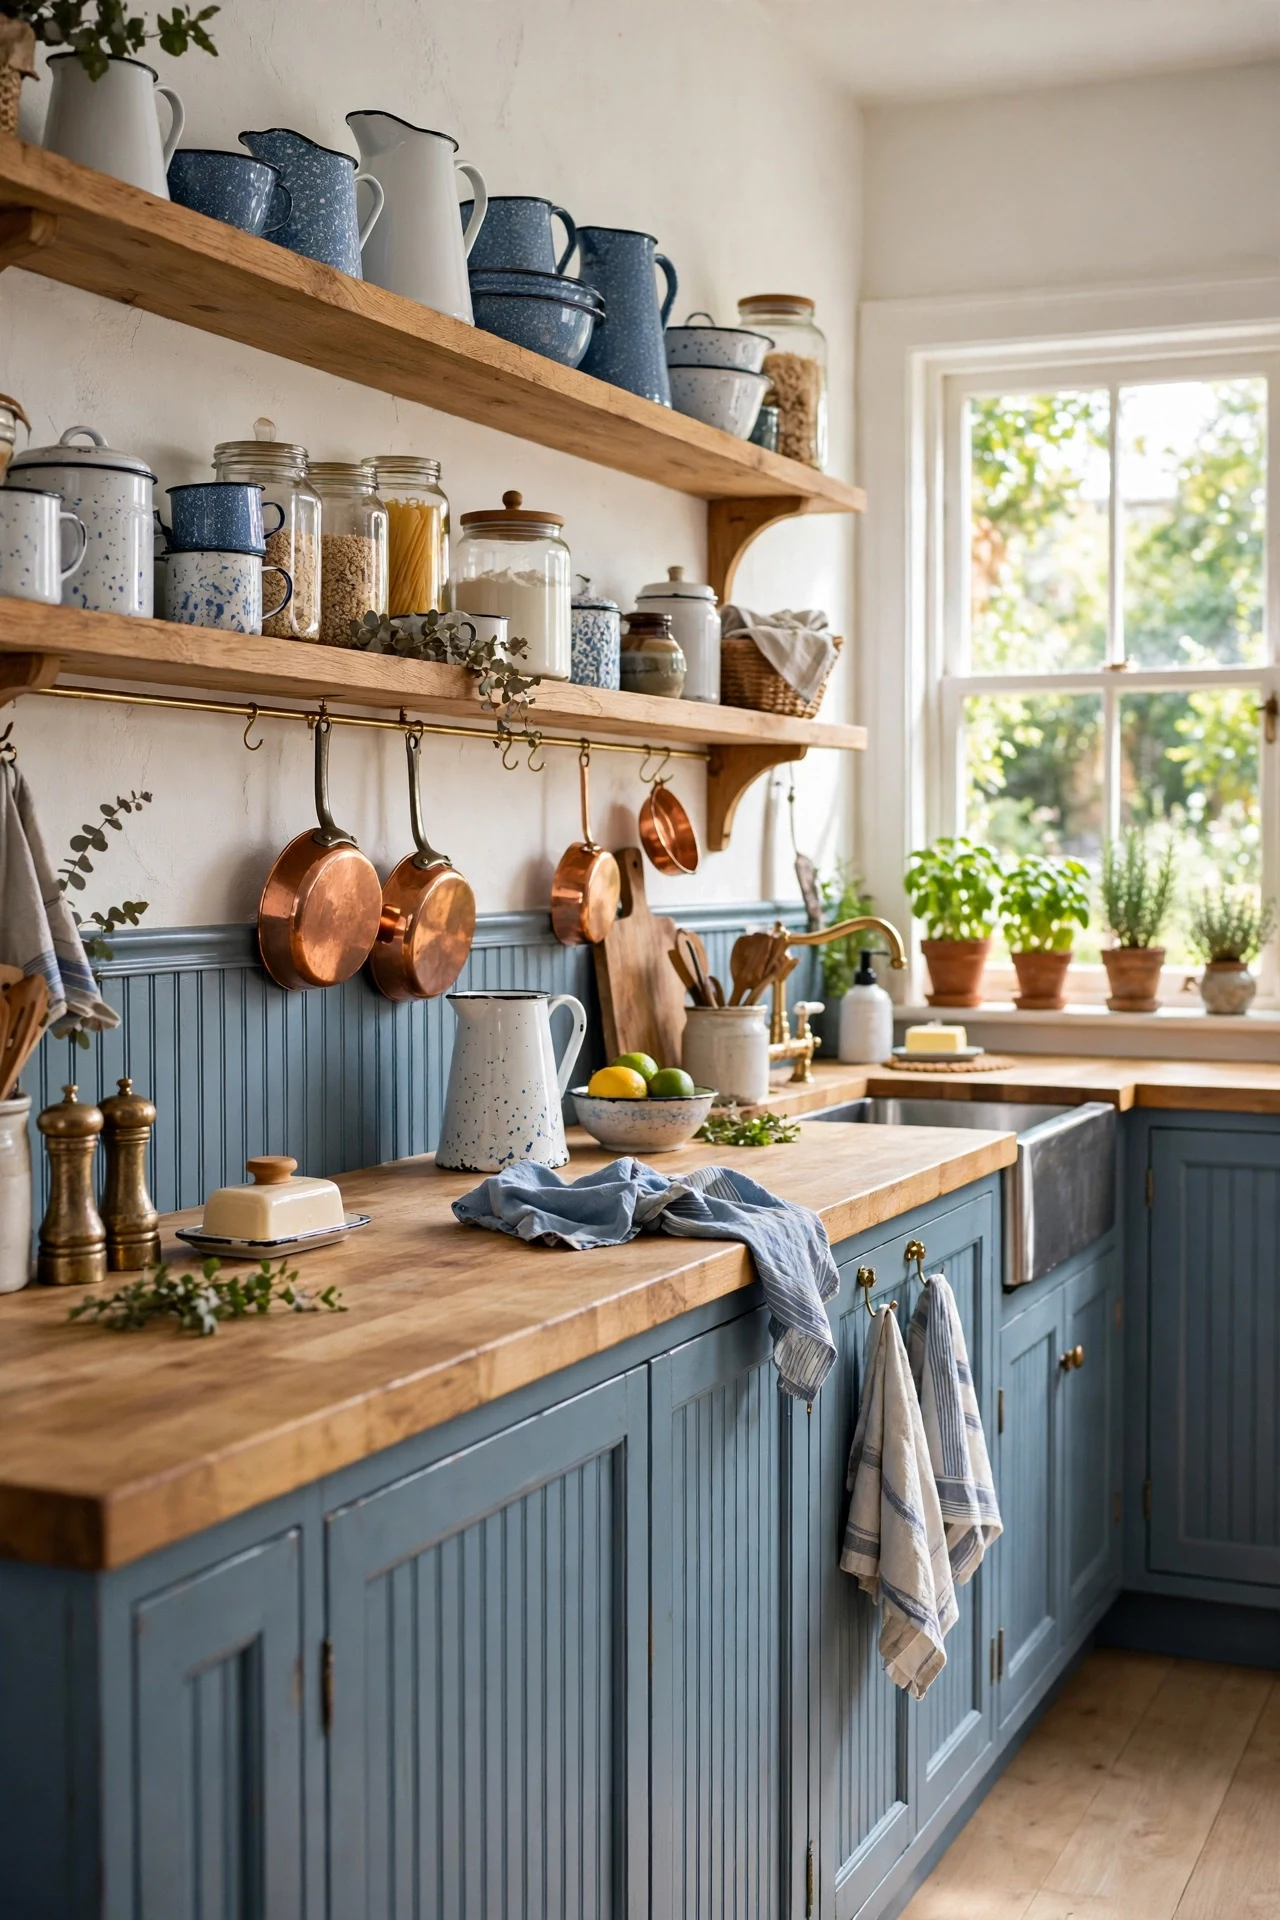
The kitchen feels crisp, cool, and faintly flour-dusted in morning light.
Matching the wainscoting to the lower cabinets creates tonal unity, so the whole lower half of the room reads as one crafted base. Beadboard grooves keep a large expanse of blue from going flat. White uppers and oak shelves lift the weight back upward.
Spray the beadboard with Farrow & Ball Light Blue using an HVLP sprayer rather than a brush, because spraying leaves no brush marks trapped inside the grooves. Two thin coats beat one thick coat for a factory-smooth cottage finish.
9. Limewashed Oak Wainscoting in a Coastal Cottage Bedroom
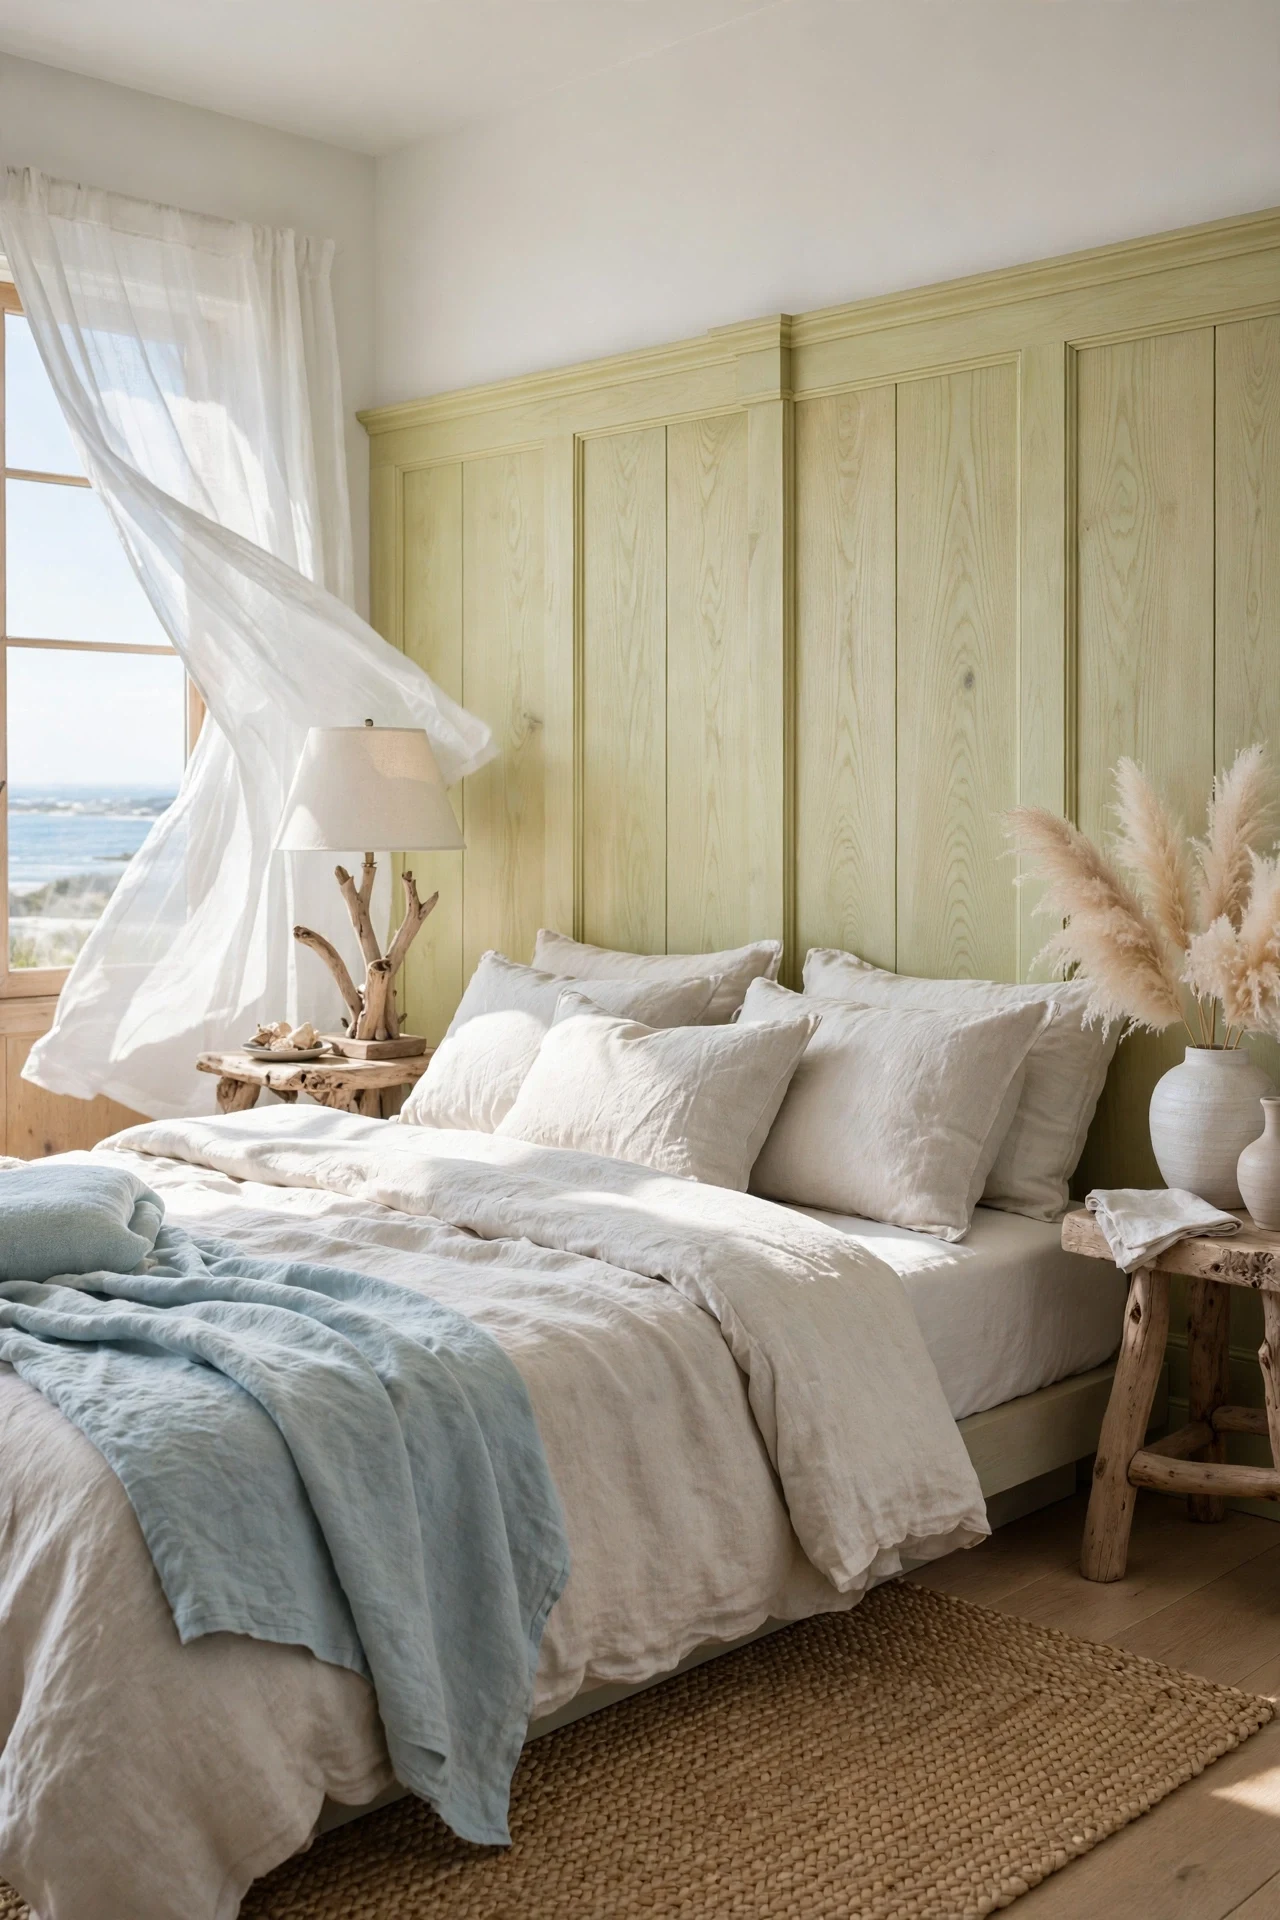
The bedroom feels breezy, pale, and salt-soft against the limewashed oak.
Limewash creates layered texture: its cloudy mineral finish lets oak grain ghost through, so the wall holds interest without pattern. Pale tones bounce coastal light around the room instead of absorbing it. The low rail height keeps the bed, not the paneling, as the focal point.
Apply Portola Limewash in a pale greige with a large block brush in loose cross-hatch strokes, working one board at a time. Feather edges while wet, because limewash dries lighter and cannot be blended once it sets.
💡 Quick Win: Limewash one sample board first and check it in evening light.
10. Picture Lights Over Hallway Cottage Wainscoting
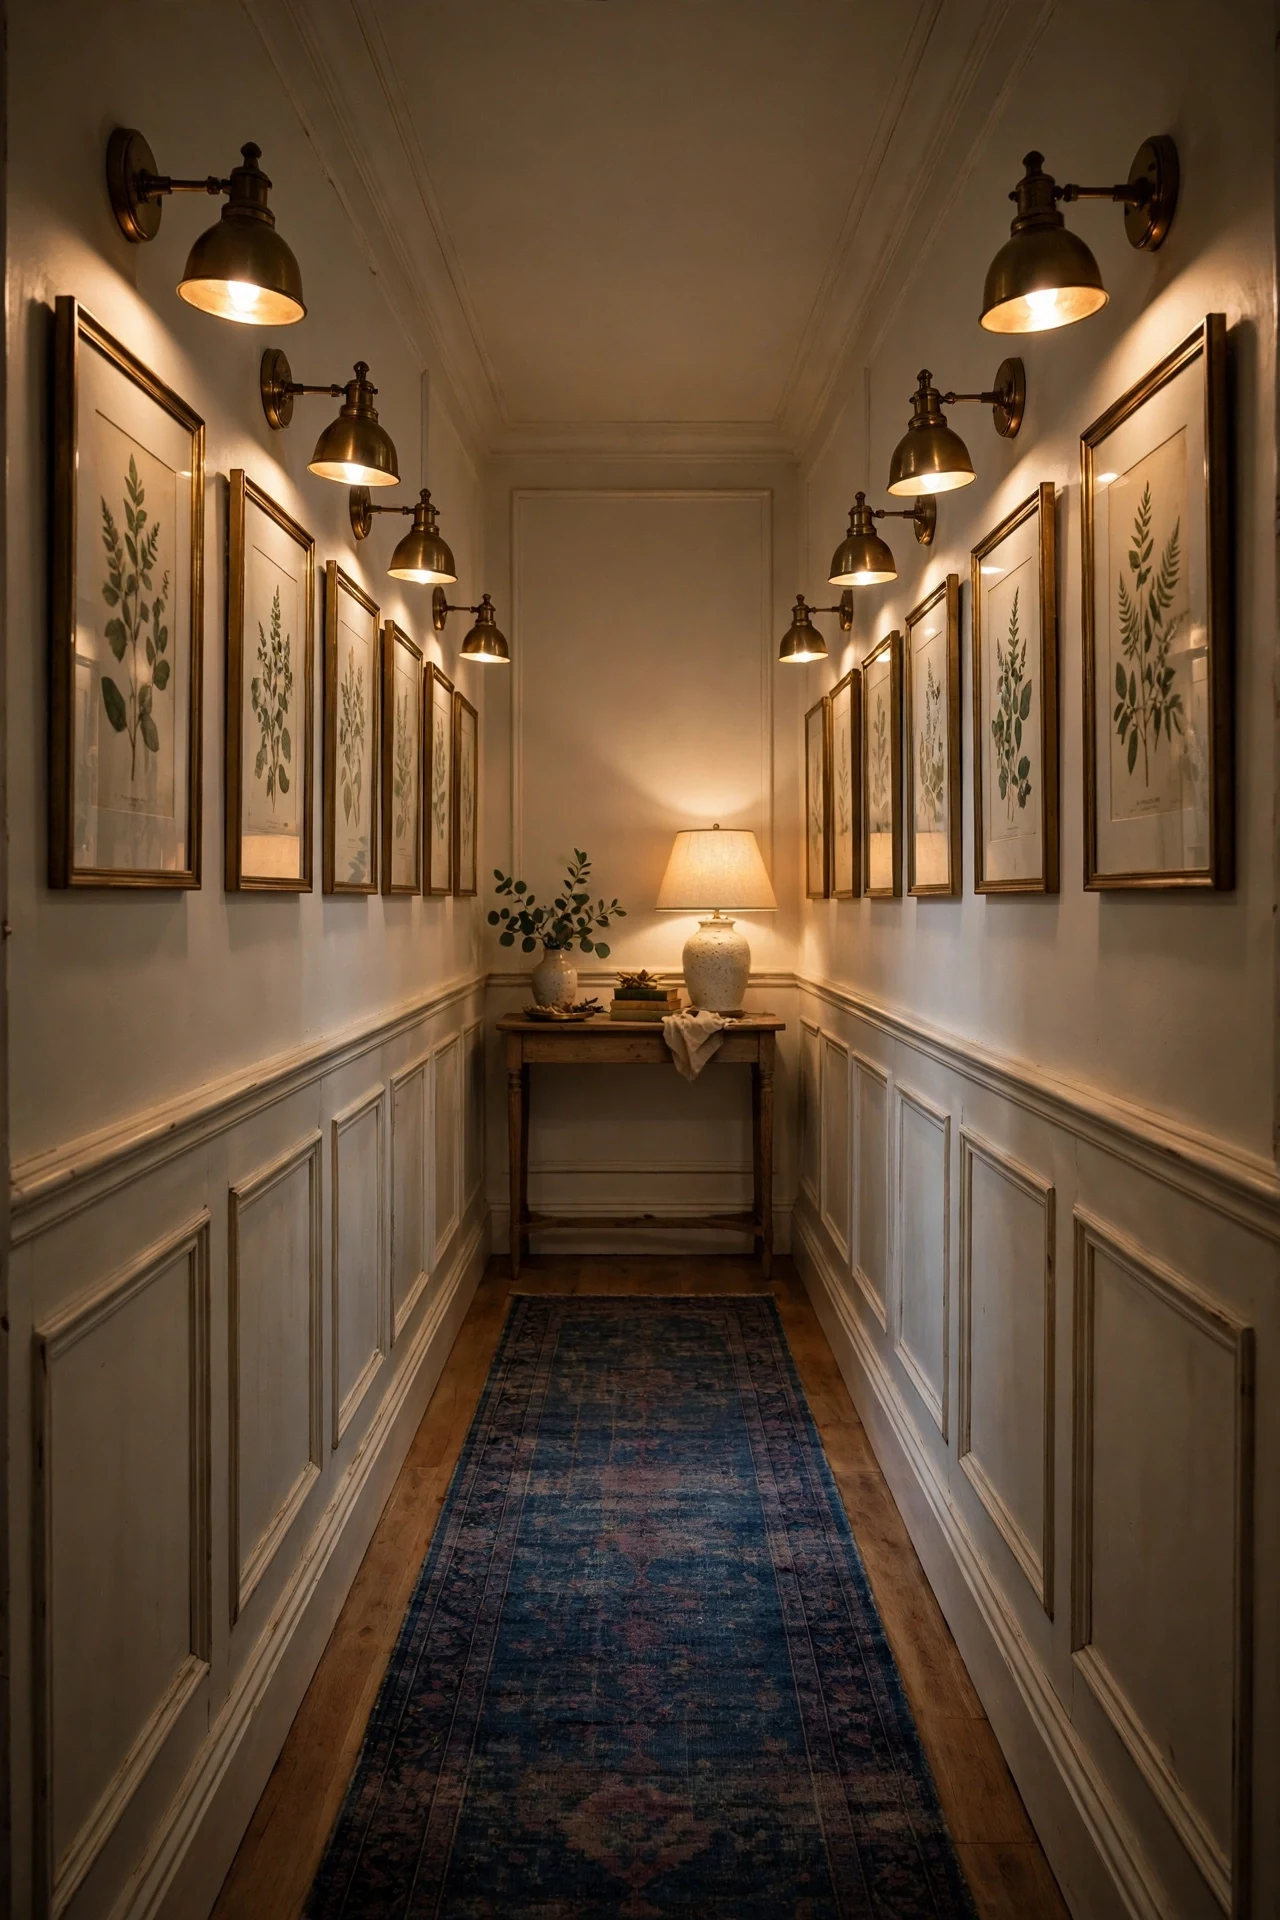
The hallway feels hushed, lamplit, and deliberately gallery-like at dusk.
Repetition is the principle: each picture light repeats at the same interval as the framed prints, echoing the regular battens below the rail. Warm downward light turns a pass-through into a destination. Keeping frames one size and one finish stops the rhythm from fragmenting.
Choose battery-powered LED picture lights with remote dimmers, so no electrician or chasing of walls is needed. Space one light per print, centered exactly on the frame, and set every light to the same warm temperature.
11. Window Seat Framed by Cottage Wainscoting in a Reading Nook
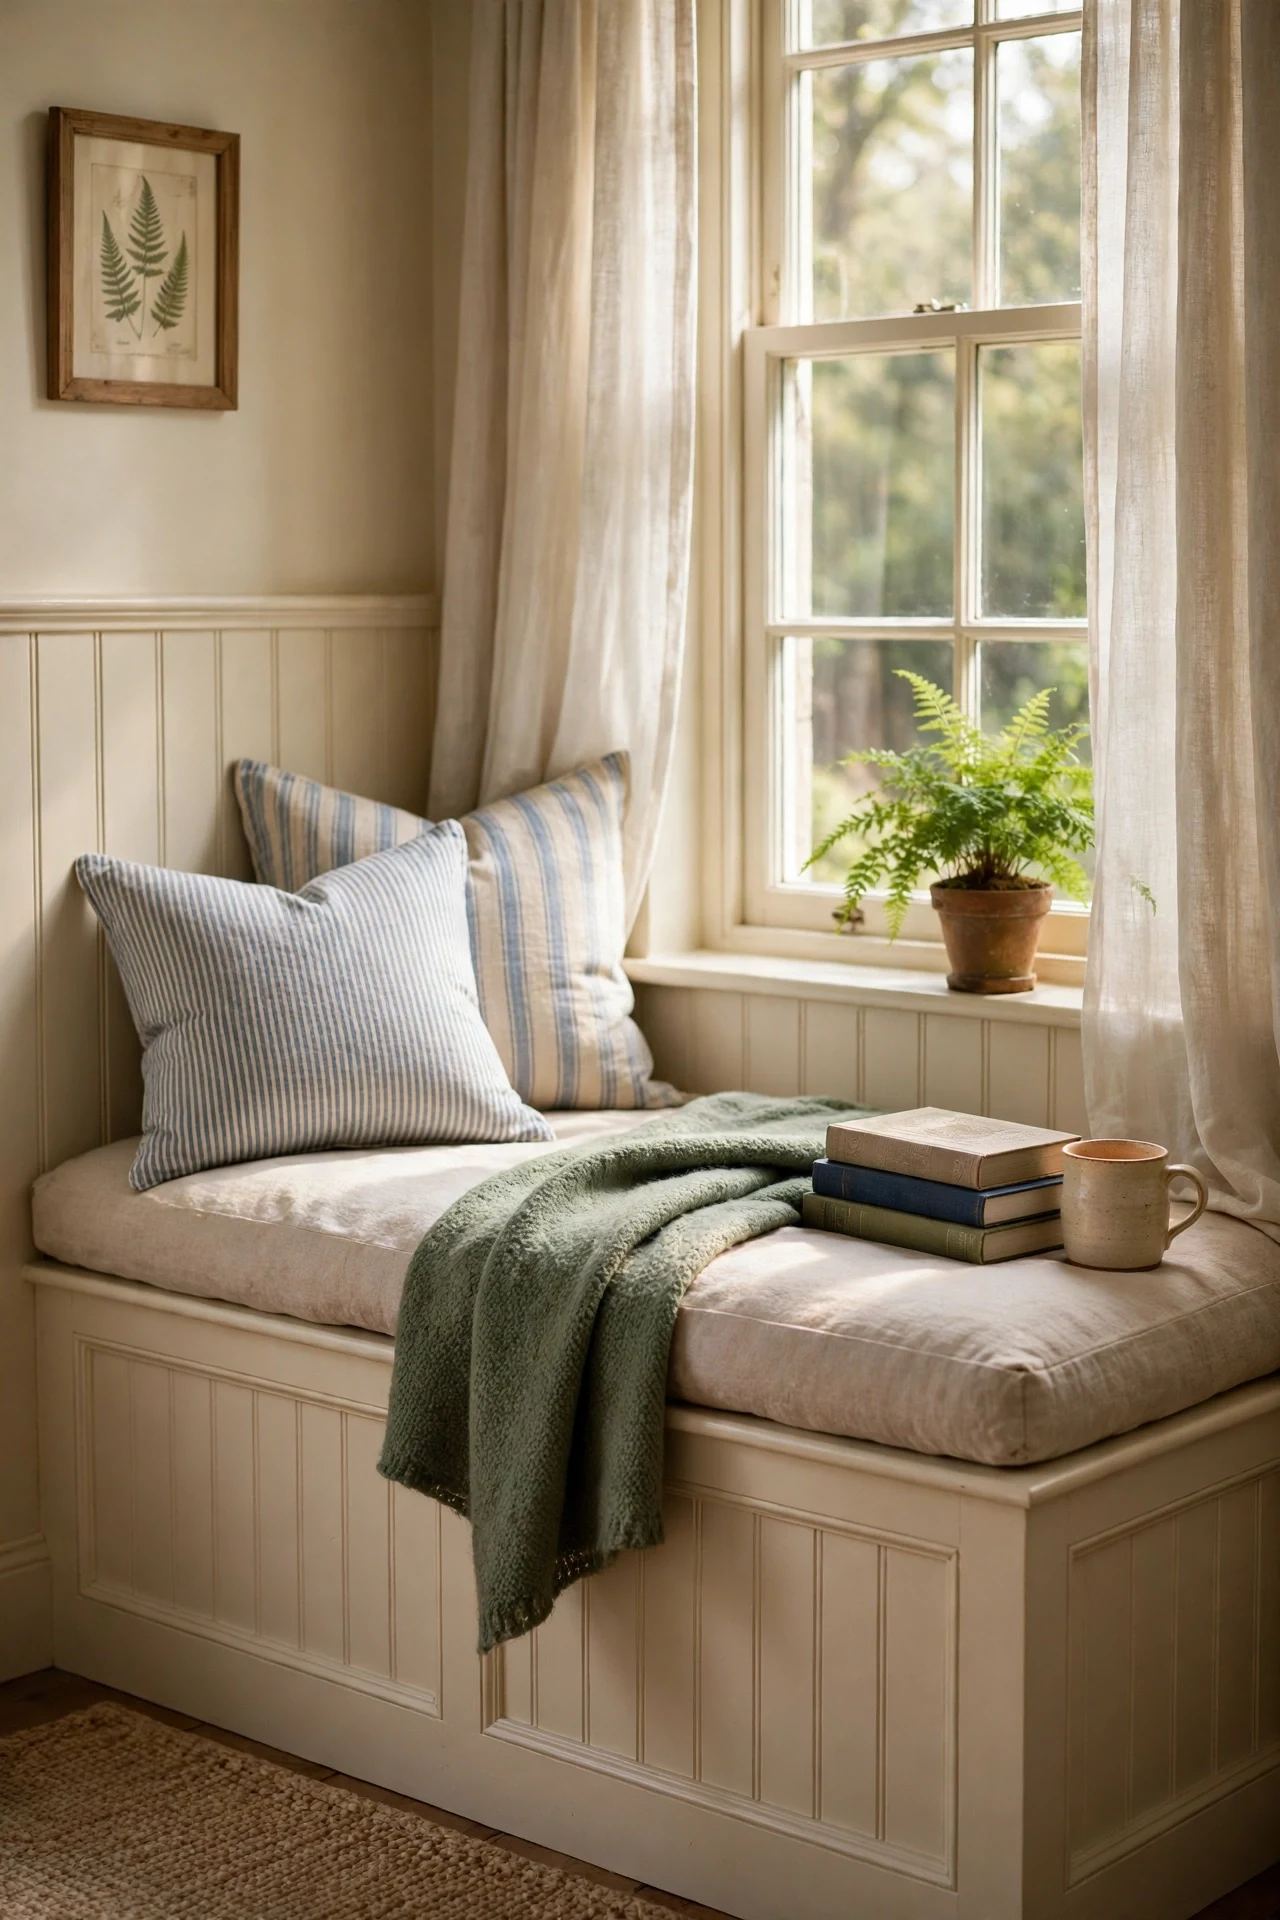
The nook feels sun-warmed, still, and faintly paper-scented beside the window.
Framing the seat in the same beadboard as the walls ties furniture into architecture, a built-in principle that makes small nooks feel intentional. Negative space above the seat keeps the corner airy despite the added structure. Linen and ticking soften the grooved front without hiding it.
Skin the seat box with MDF beadboard sheet and miter the corner joints at 45 degrees so the grooves appear to wrap around the box. Add a piano hinge to the seat lid for hidden storage.
💡 Quick Win: Add a thick linen cushion this weekend to soften the seat front.
12. Hooks, Baskets and Linen Over Entry Wainscoting
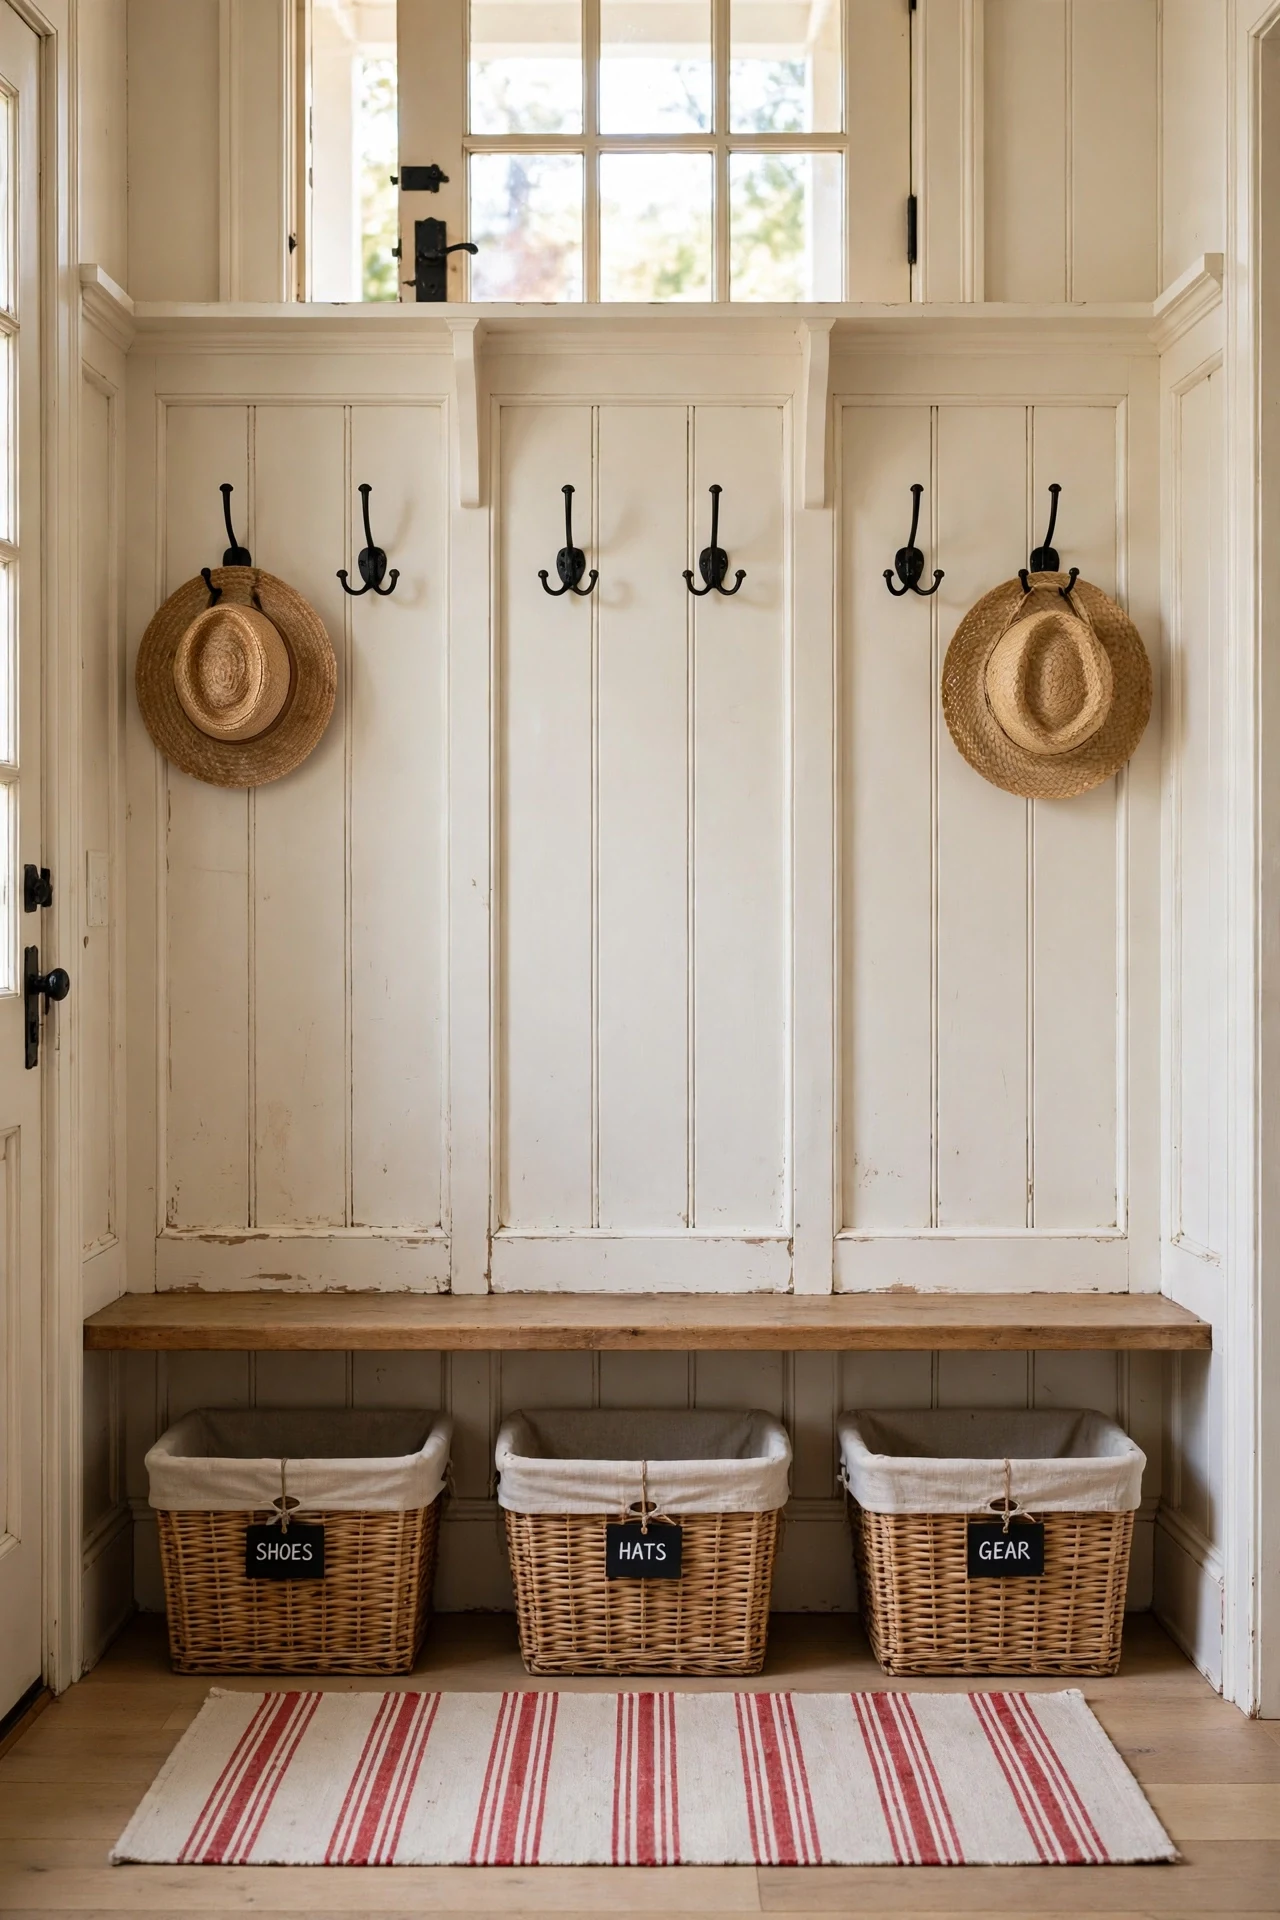
The entry feels busy, ordered, and faintly straw-scented by the baskets.
Assigning one batten bay per person uses the panel rhythm as an organizing grid, so storage follows the architecture instead of fighting it. Baskets contain visual noise at floor level. Linen liners soften the grid and can be washed, which flat paint cannot.
Hide a poplar ledger board behind the paneling at hook height and screw double hooks through both layers every 16 inches into studs. That hidden structure carries loaded school bags without the hooks tearing out of thin beadboard alone.
13. Warm Buttercream Panels in a Cottage Breakfast Room
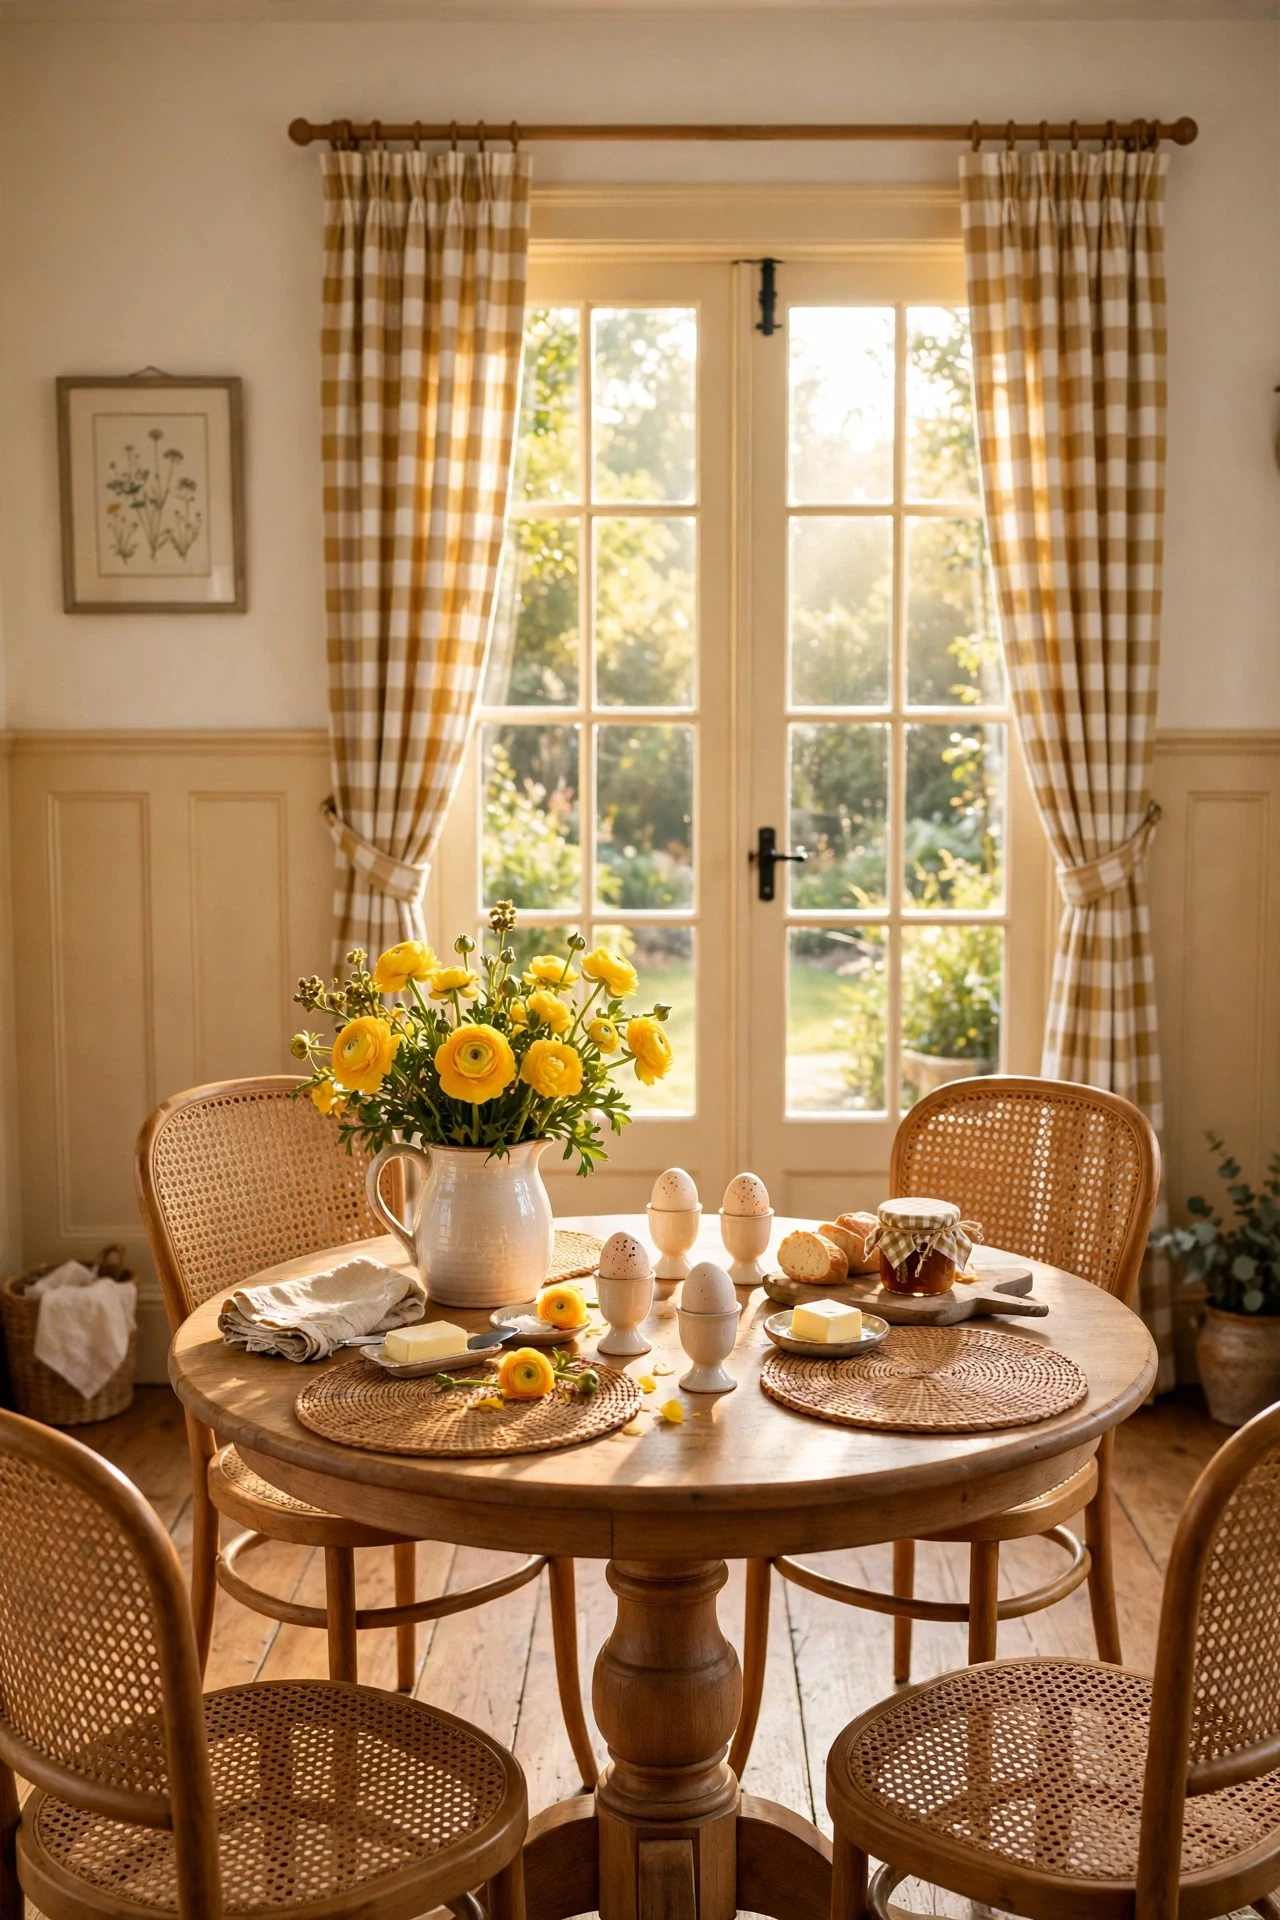
The breakfast room feels golden, warm, and faintly buttery in early sun.
Buttercream works through warm undertone: yellow-based paneling flatters morning light and food, where blue-based whites would read cold beside toast and coffee. The color sits below the sightline, so it warms without overwhelming. White above keeps the small room bright at eye level.
Roll Benjamin Moore Buttercream with a high-density foam roller in two thin coats for a smooth, brush-free finish on flat panels. Foam rollers leave no stipple, which matters because raking morning light reveals every texture flaw on smooth board-and-batten.
💡 Quick Win: Paint only the panels first and leave the rail white for contrast.
14. Reclaimed Timber Wainscoting in a Laundry Room
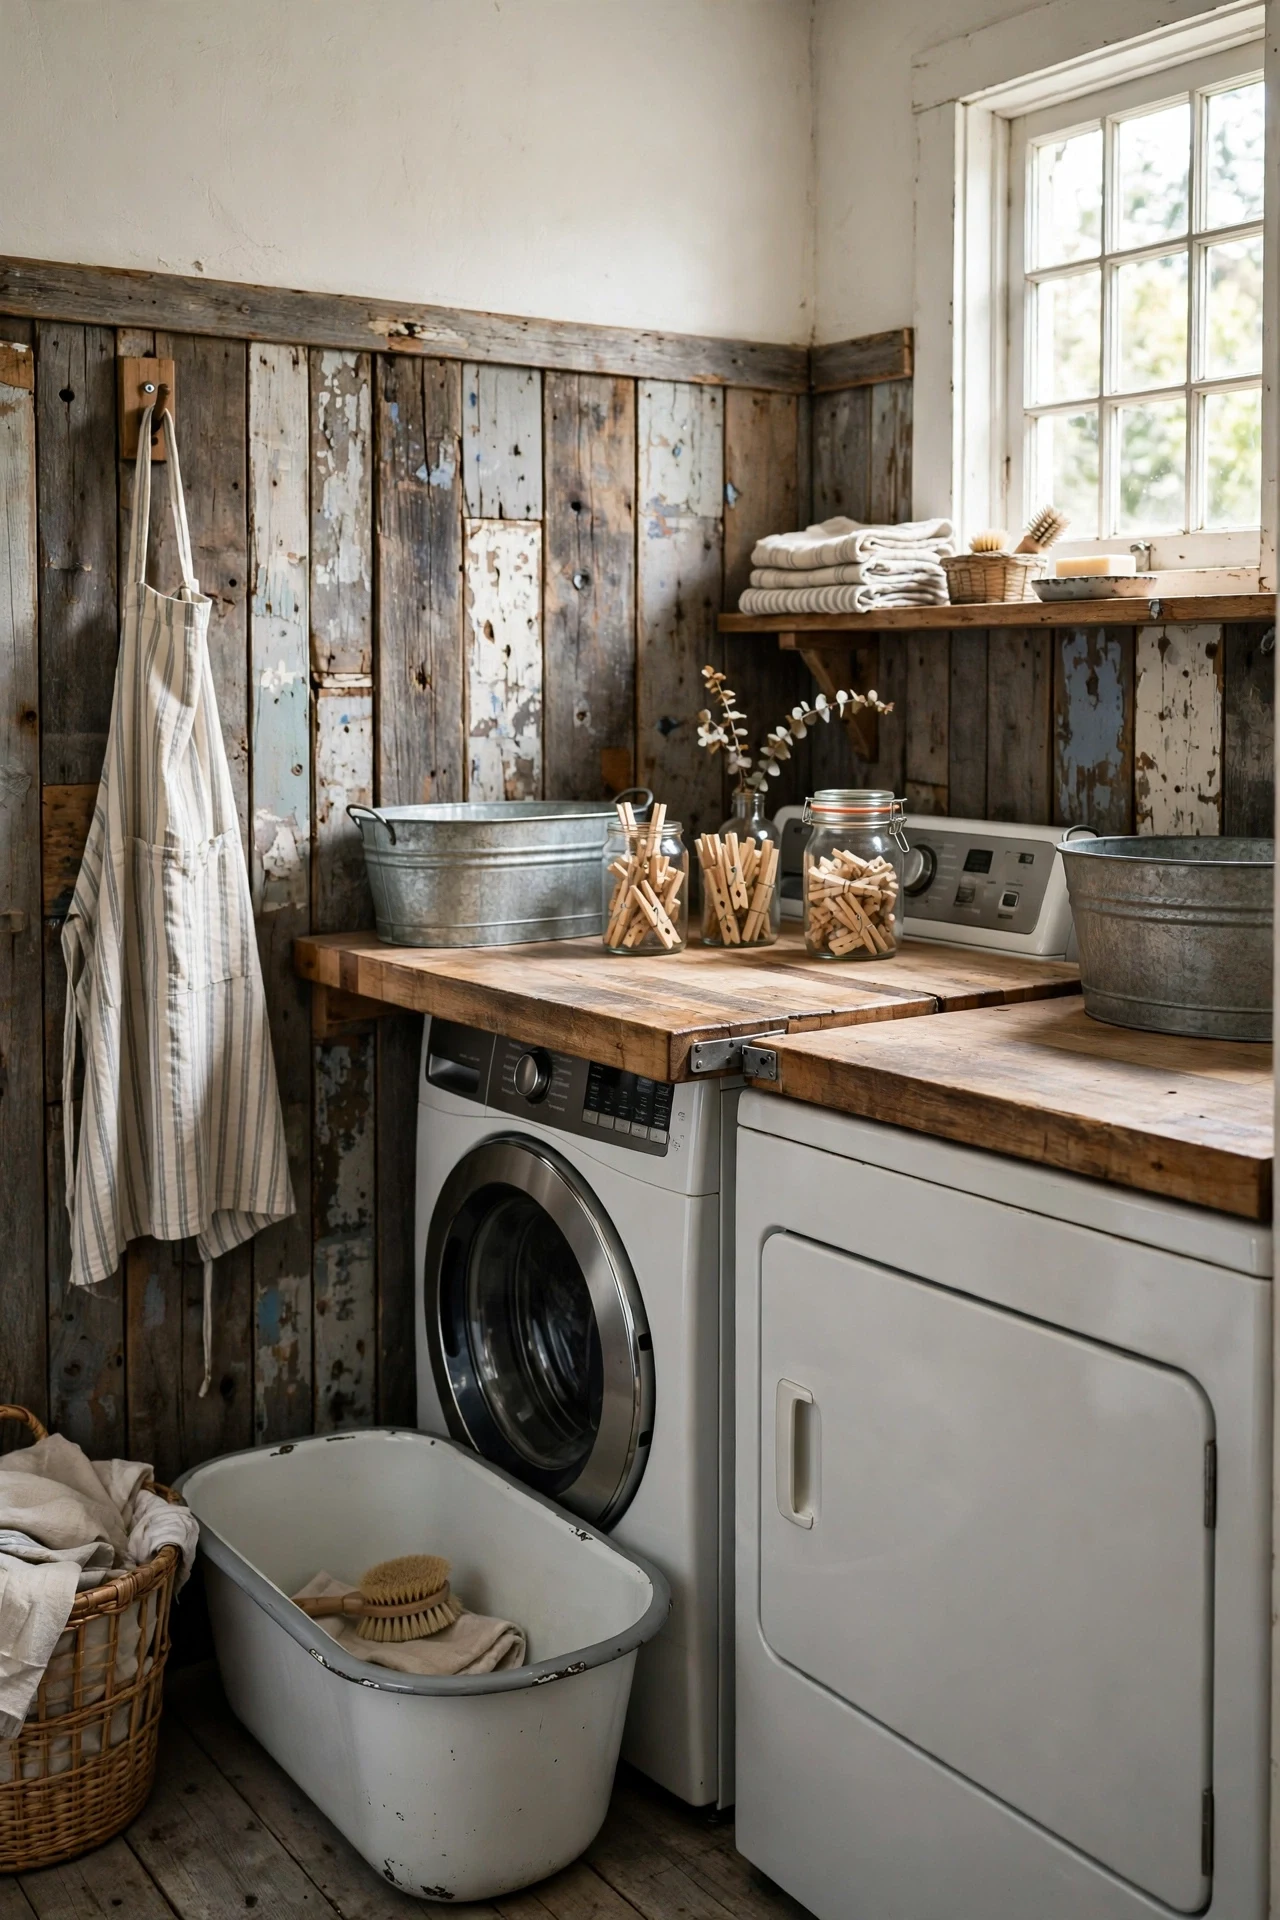
The laundry feels storied, dry, and faintly soap-scented above the machines.
Patina is the material principle: salvaged boards carry nail holes, paint ghosts, and saw marks that new lumber cannot fake. Mixing tones within one wall adds variation without pattern. A hard clear coat makes the rough surface wipeable where detergent and lint collect daily.
De-nail every reclaimed board, sand only the splinters, then seal the faces with clear matte polycrylic before installing. Sealing first locks in old paint and dust, and it stops weathered boards from drinking in laundry moisture all winter.
15. Pendant Light Grazing Cottage Panels in a Dining Room
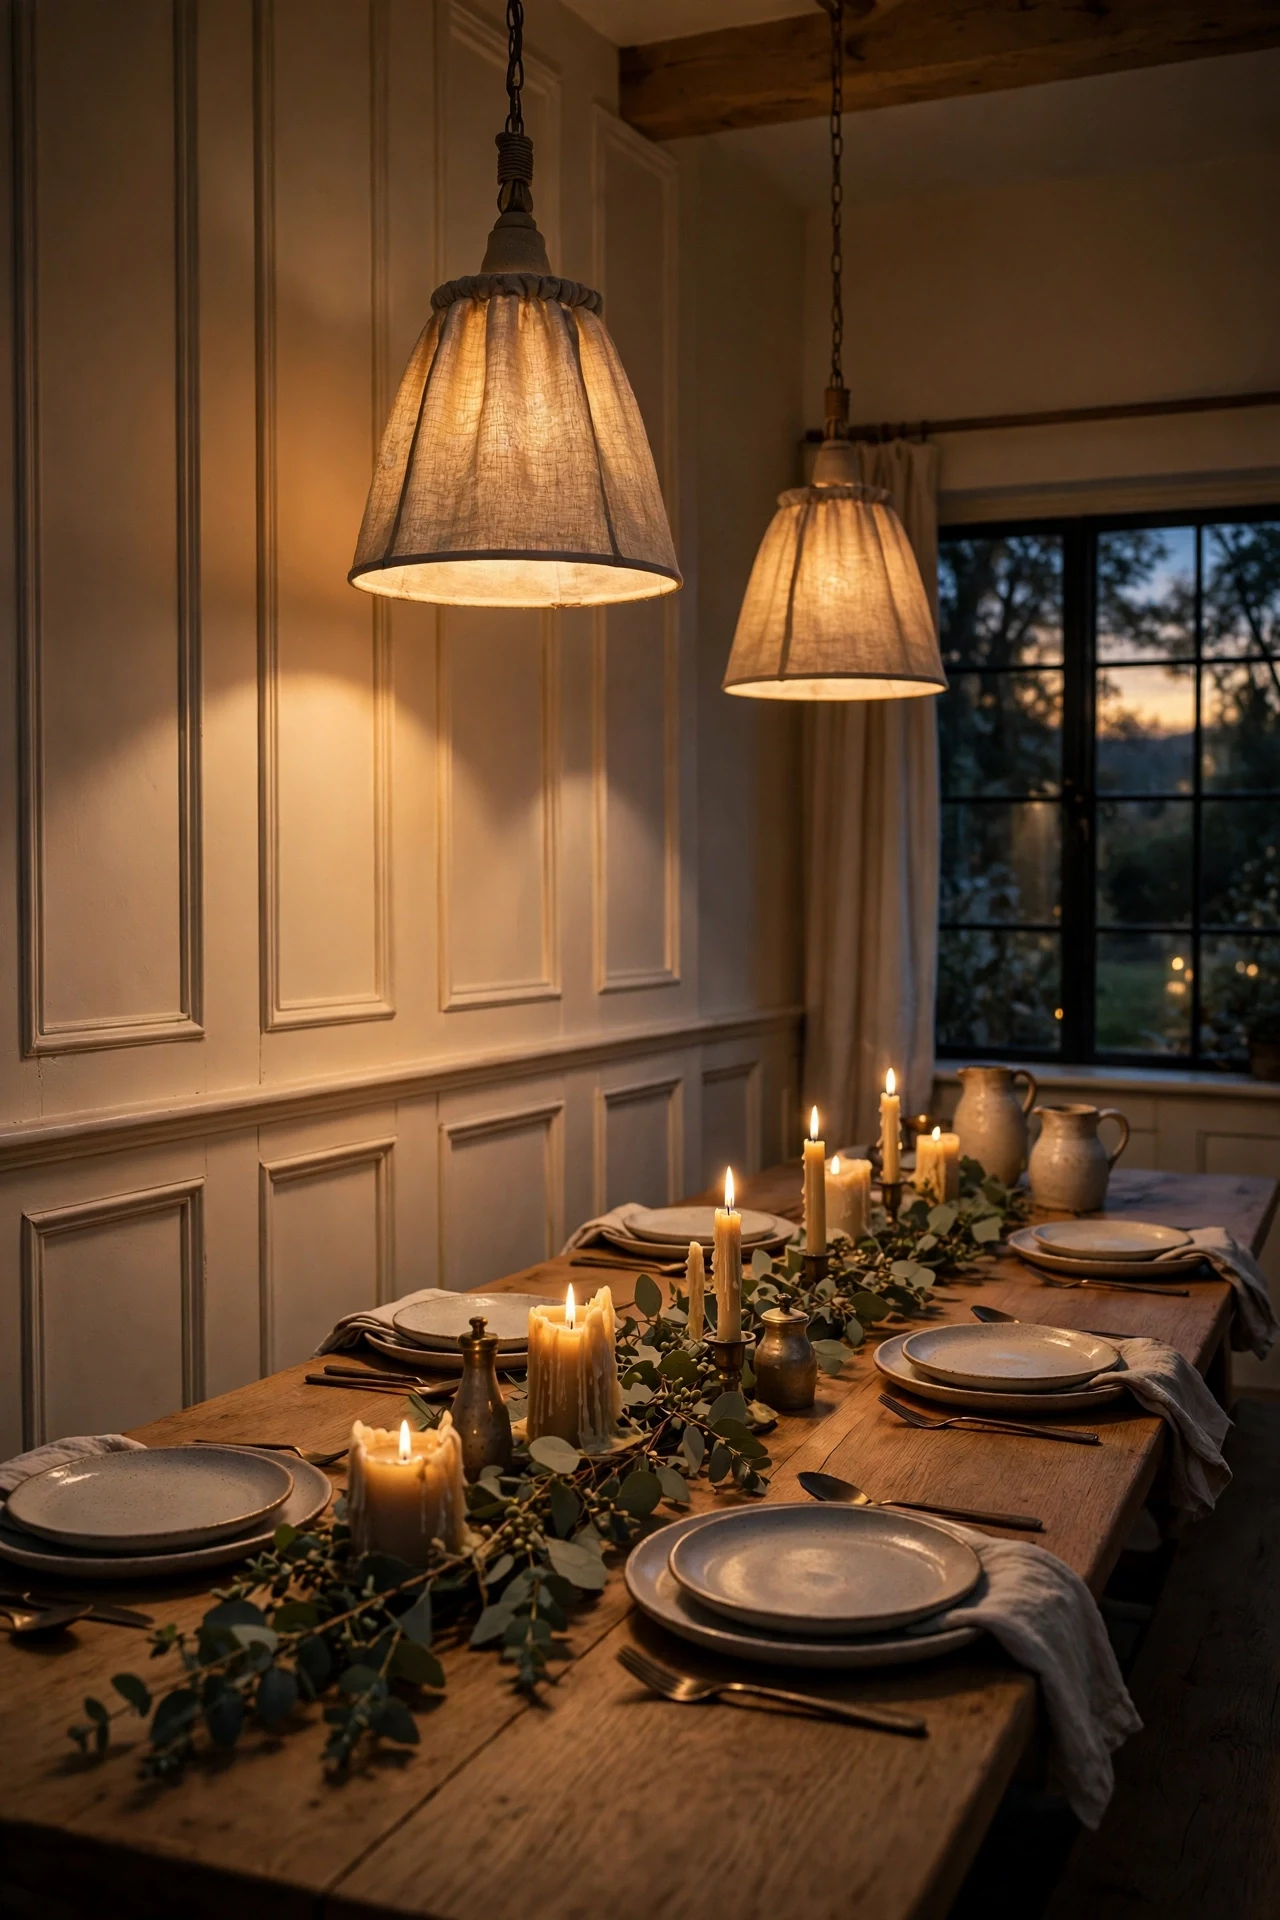
The dining room feels golden, low, and quietly intimate once pendants dim.
Light behavior drives this look: pendants hung low wash downward across the paneling, so every batten casts a soft shadow and the wall gains depth without color. Symmetrical pendants reinforce the table axis. Cream paint reflects just enough glow to keep faces lit kindly.
Hang two linen-shaded pendants 30 inches above the tabletop on dimmable 2200K bulbs, centered on the table rather than the room. Off-center ceiling boxes are common, so use swag hooks to correct placement without rewiring the ceiling.
💡 Quick Win: Cluster three beeswax pillar candles tonight to test the grazing effect.
16. Banquette Backed by Cottage Wainscoting in a Breakfast Nook
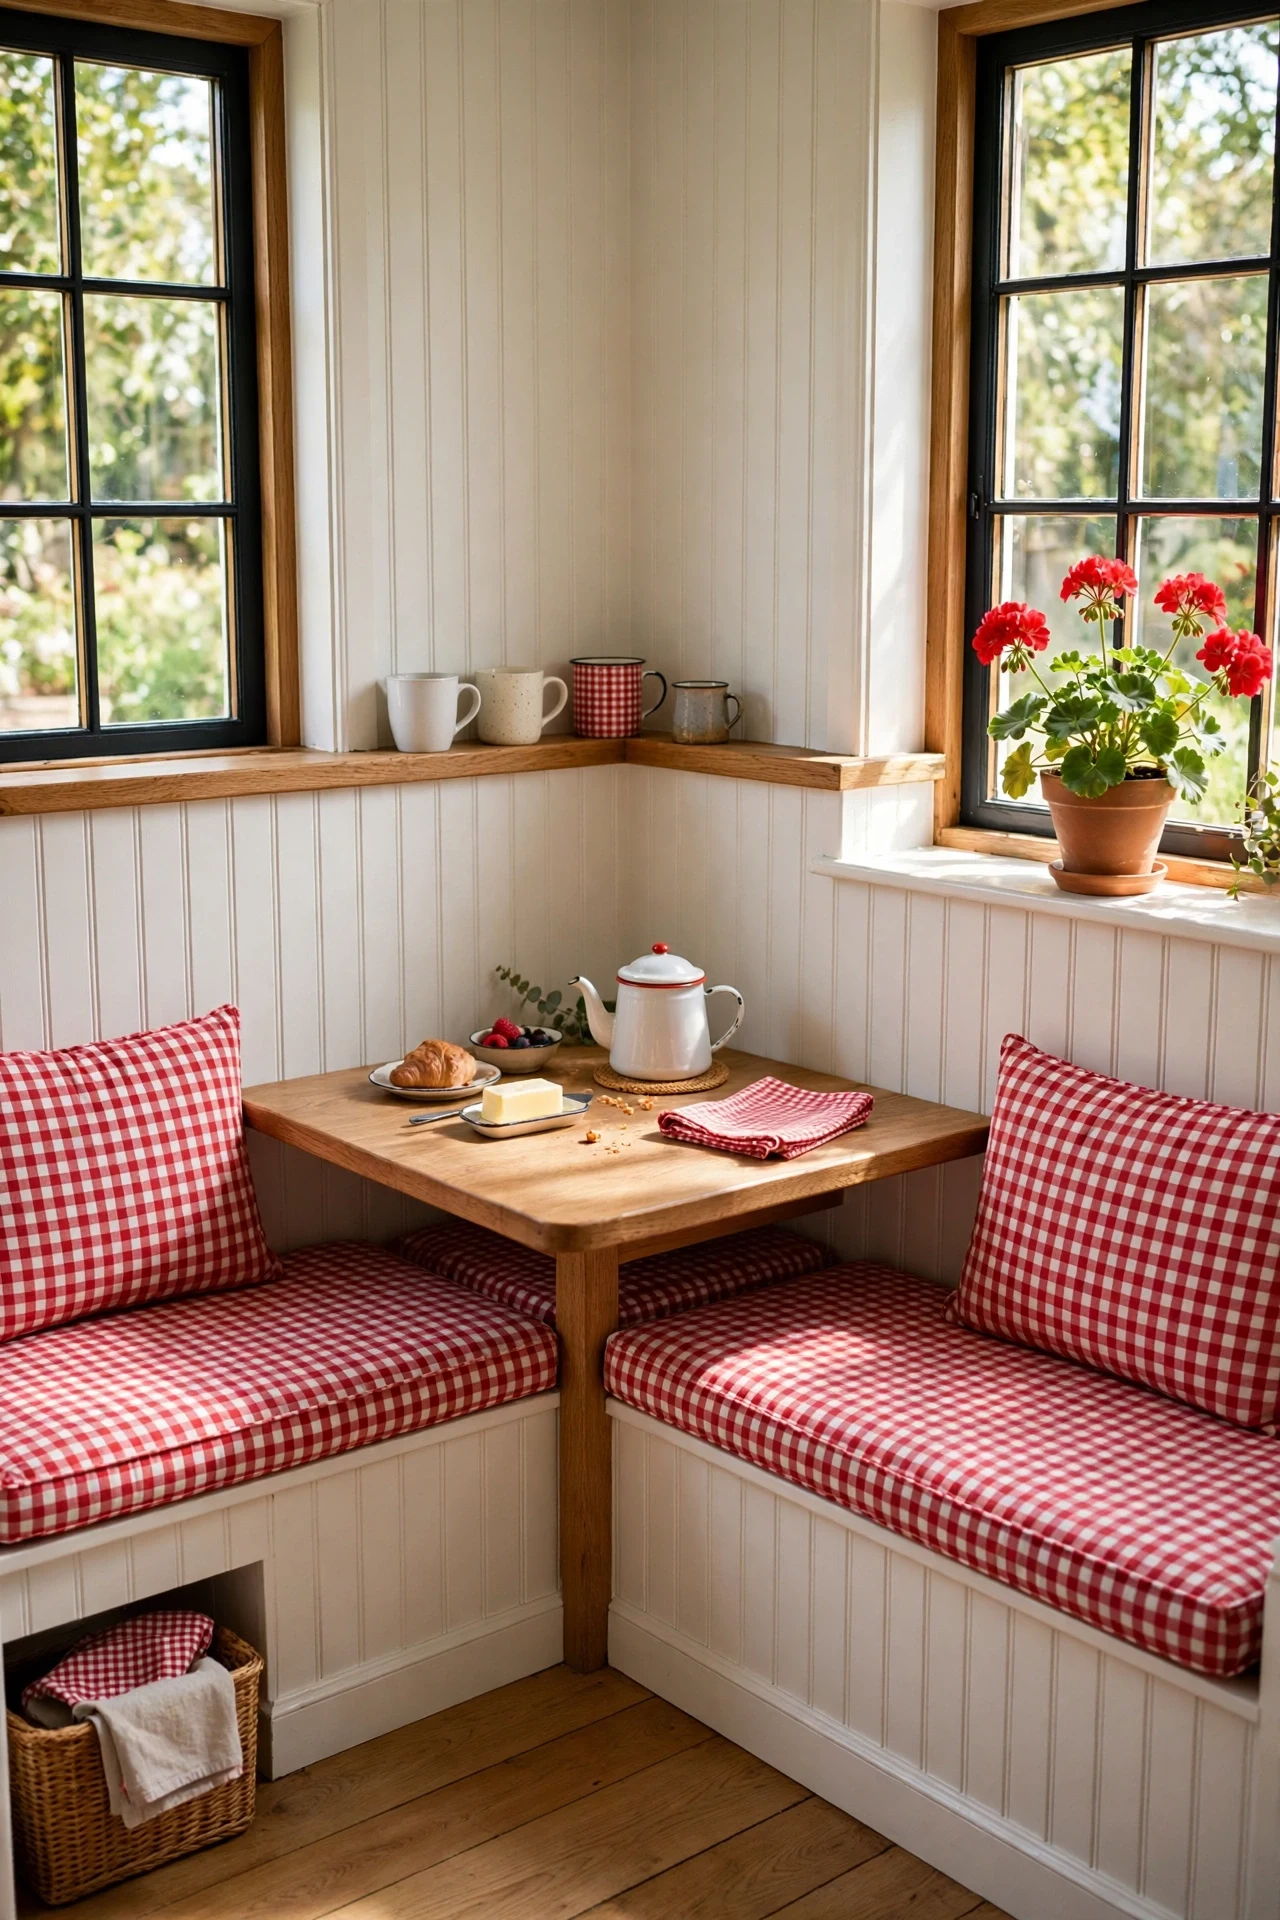
The nook feels cheerful, compact, and faintly gingham-bright in the corner light.
Continuity is the principle: running the same beadboard from wall into banquette back makes the seating read custom-built rather than placed. The wide cap doubles as a narrow shelf for mugs and small plants. Corner windows flood the grooves, so even white paneling holds shadow and detail.
Build bench backs 18 inches above the seat and cap them with a five-inch-wide pine ledge sanded silky smooth. That ledge width is deliberate: narrower caps cannot hold a mug safely, and wider ones crowd the seat below.
17. Botanical Prints and Brass Above Bedroom Wainscoting
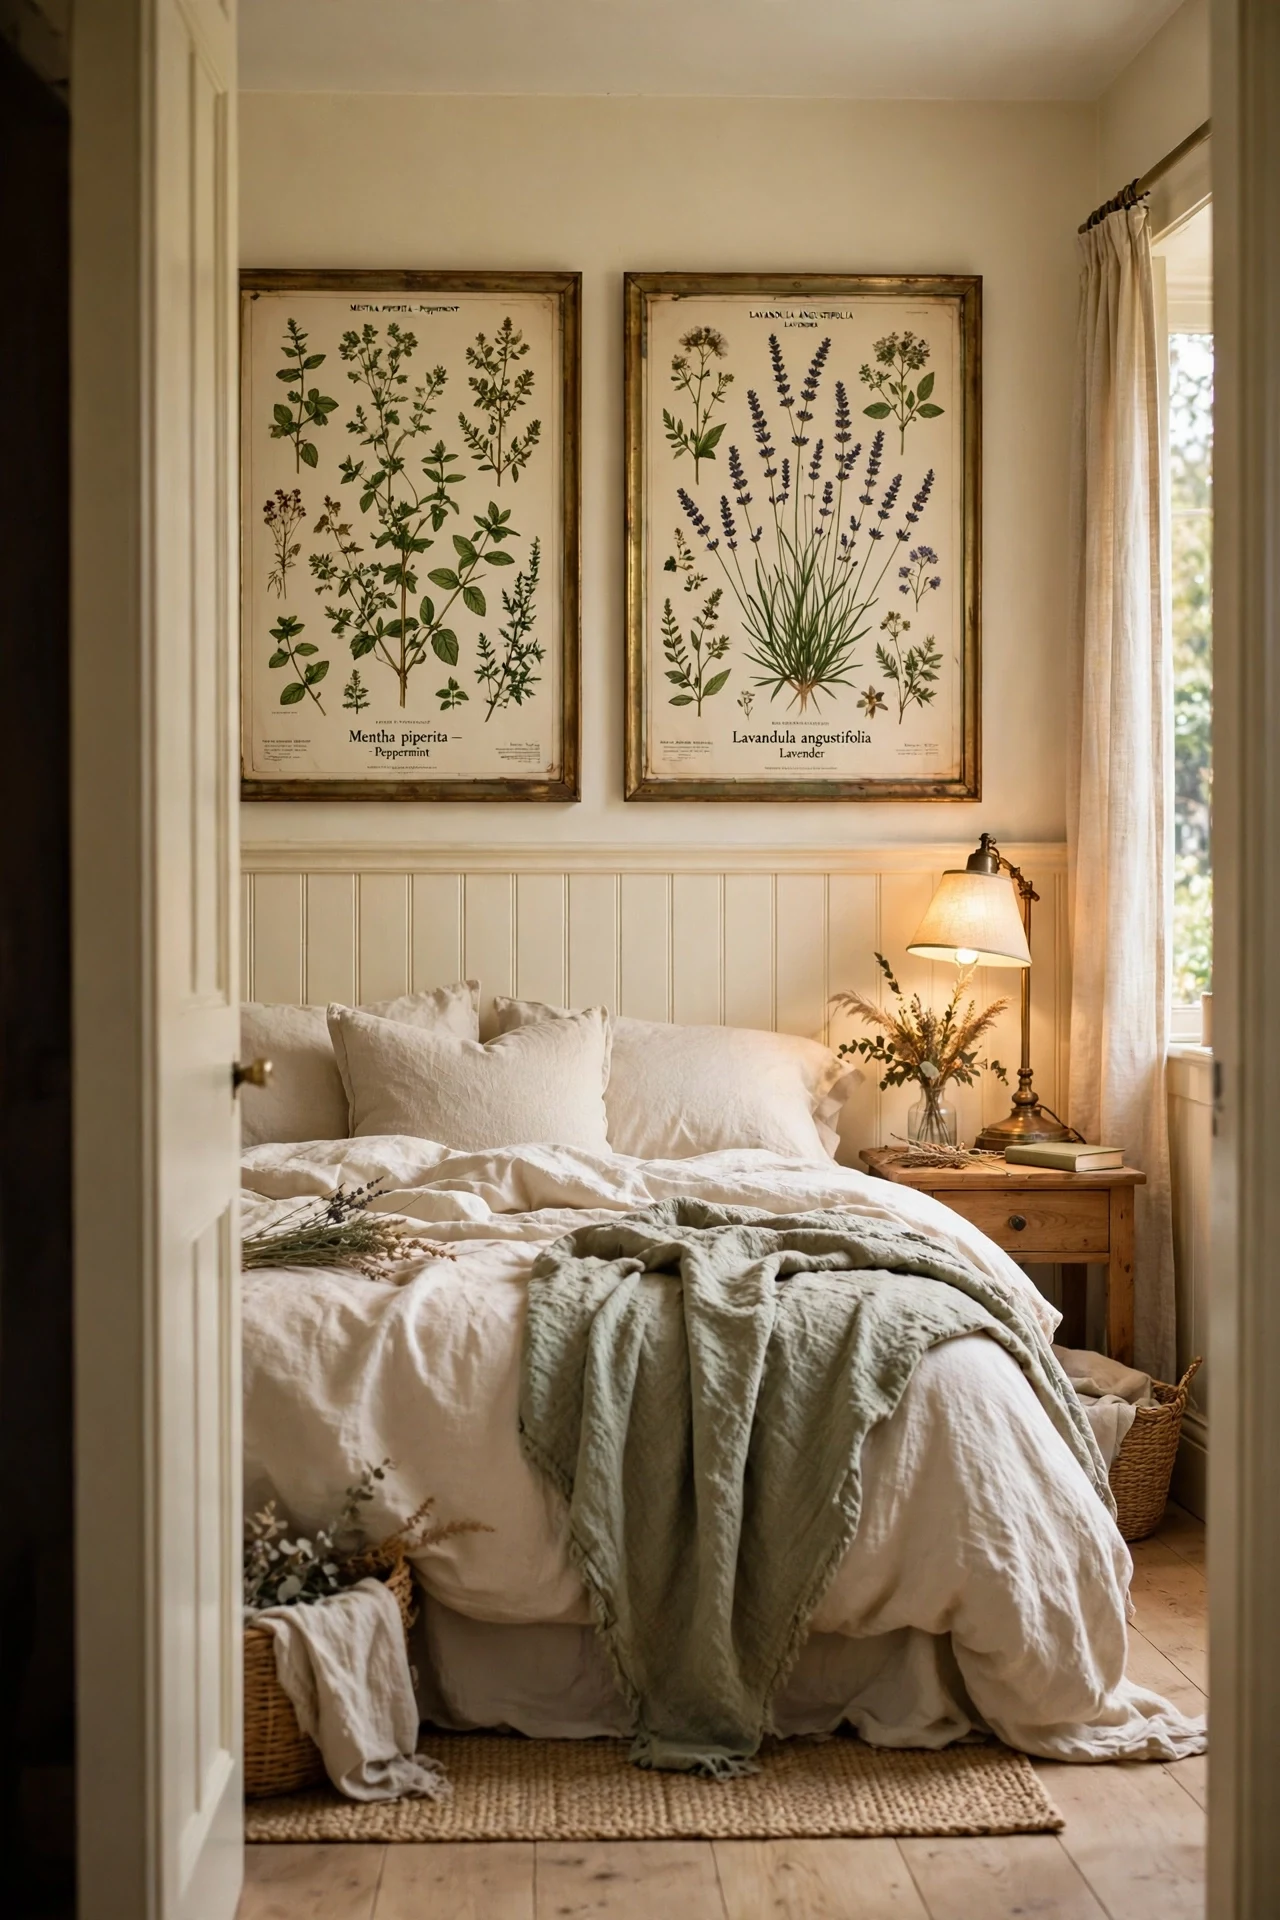
The guest room feels welcoming, layered, and faintly grassy from dried stems.
Scale contrast does the work: oversized botanical prints balance the fine, busy rhythm of paneling below the rail, so neither competes. Brass frames repeat the lamp finish, a small repetition that makes styling feel planned. Wide white mounts rest the eye.
Hang the pair six inches above the rail with centers at 57 inches, and order herbarium prints at 24 by 36 inches from a print shop. That large scale is essential, because small frames disappear against grooved or battened walls.
💡 Quick Win: Print two herbarium sheets this week and test sizes in paper first.
18. Wraparound Cottage Wainscoting for a Long Narrow Hallway
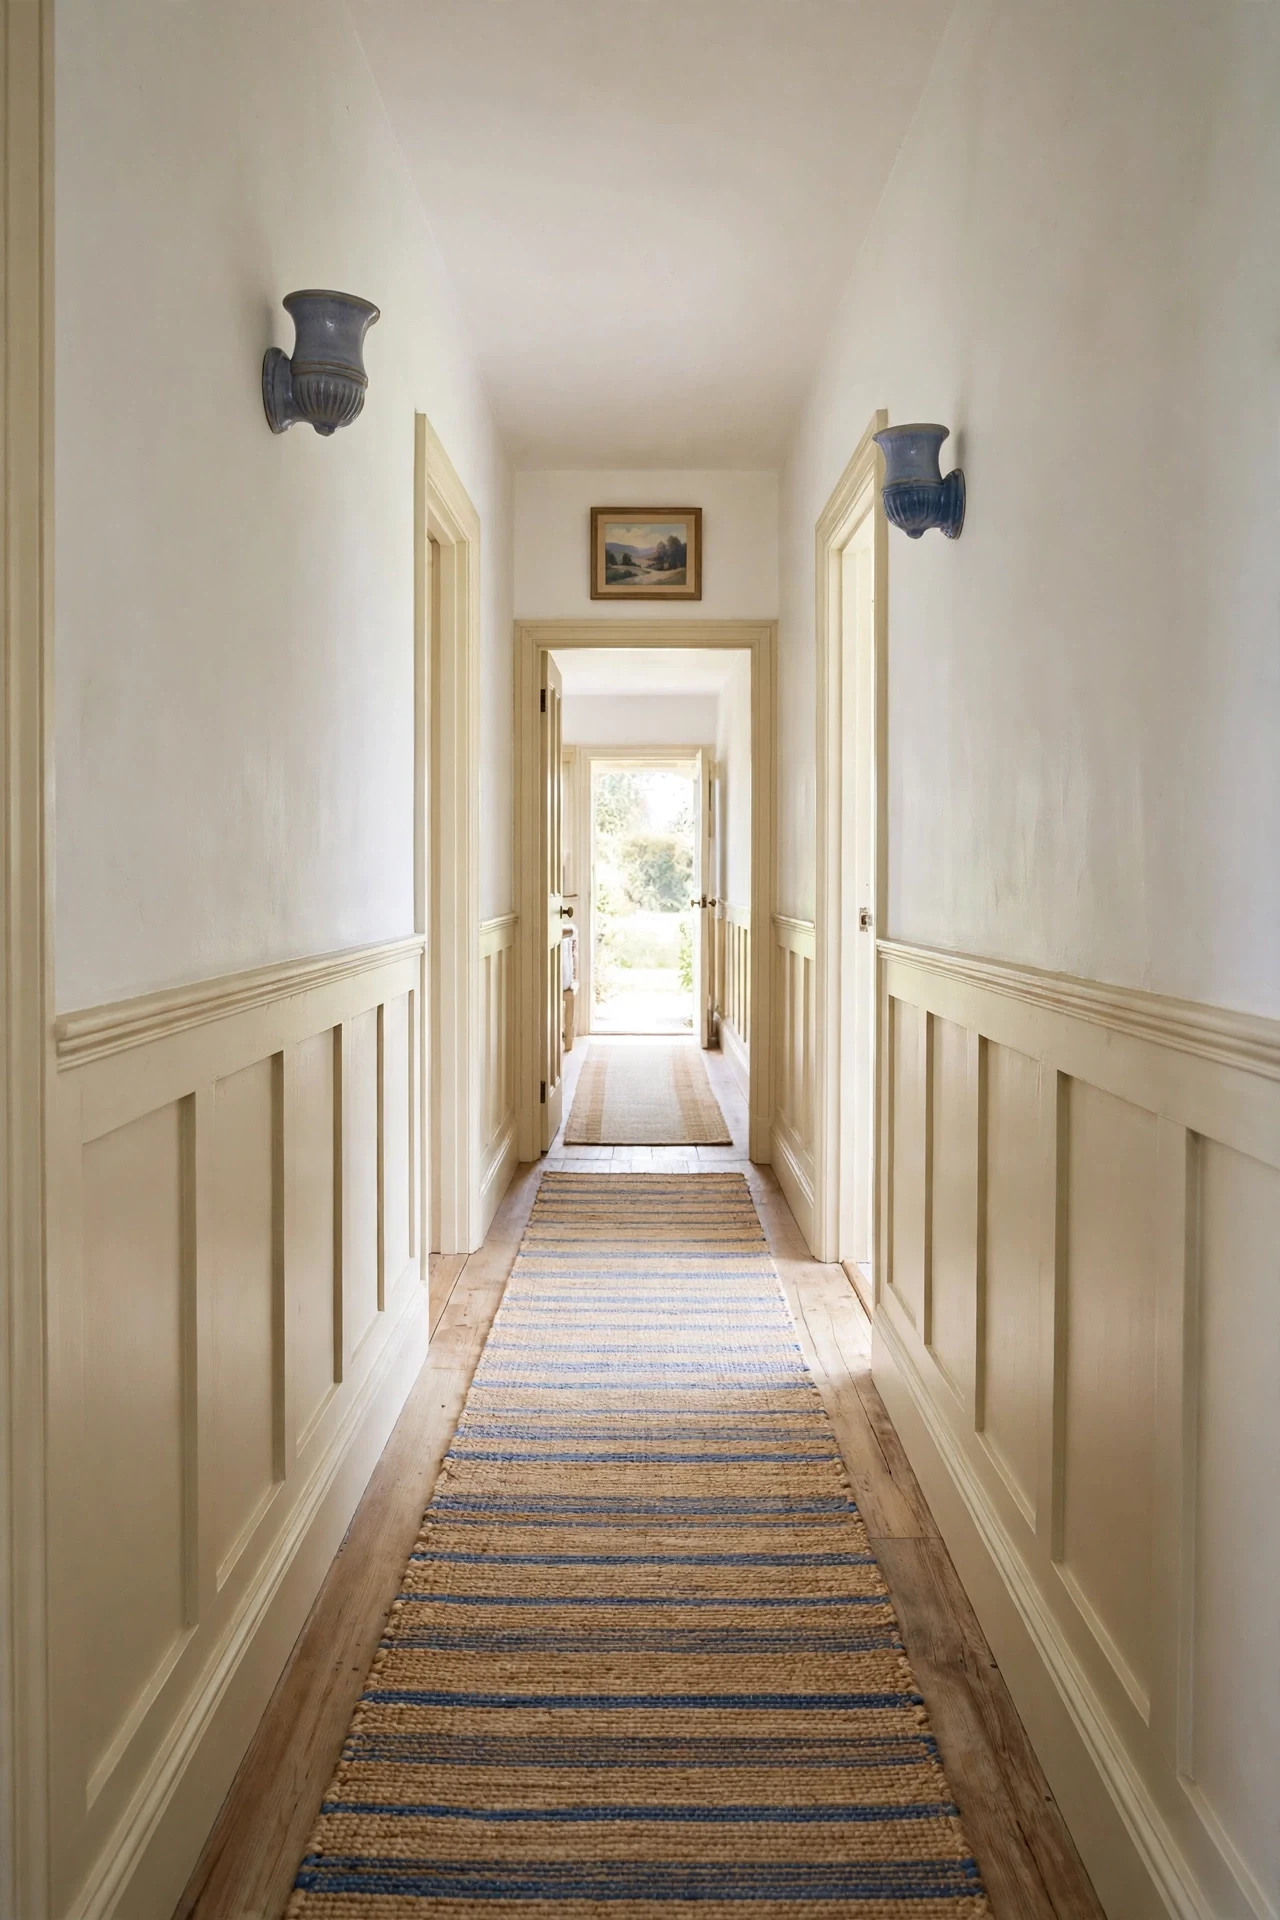
The hallway feels calm, elongated, and quietly rhythmic from end to end.
A low, unbroken rail uses horizontal emphasis: the long lines stretch a narrow hallway visually while the 36-inch height avoids crowding it. Mirroring paneling on both walls doubles the effect and protects both sides from scuffs. Pale paint keeps the corridor from closing in.
Run one continuous rail at exactly 36 inches on both walls, measuring from the floor at every doorway because old floors slope. Shim the panel tops to the line rather than following the floor, or the rail will visibly wander.
19. Single-Wall Cottage Wainscoting Ideas for a Rental Entry
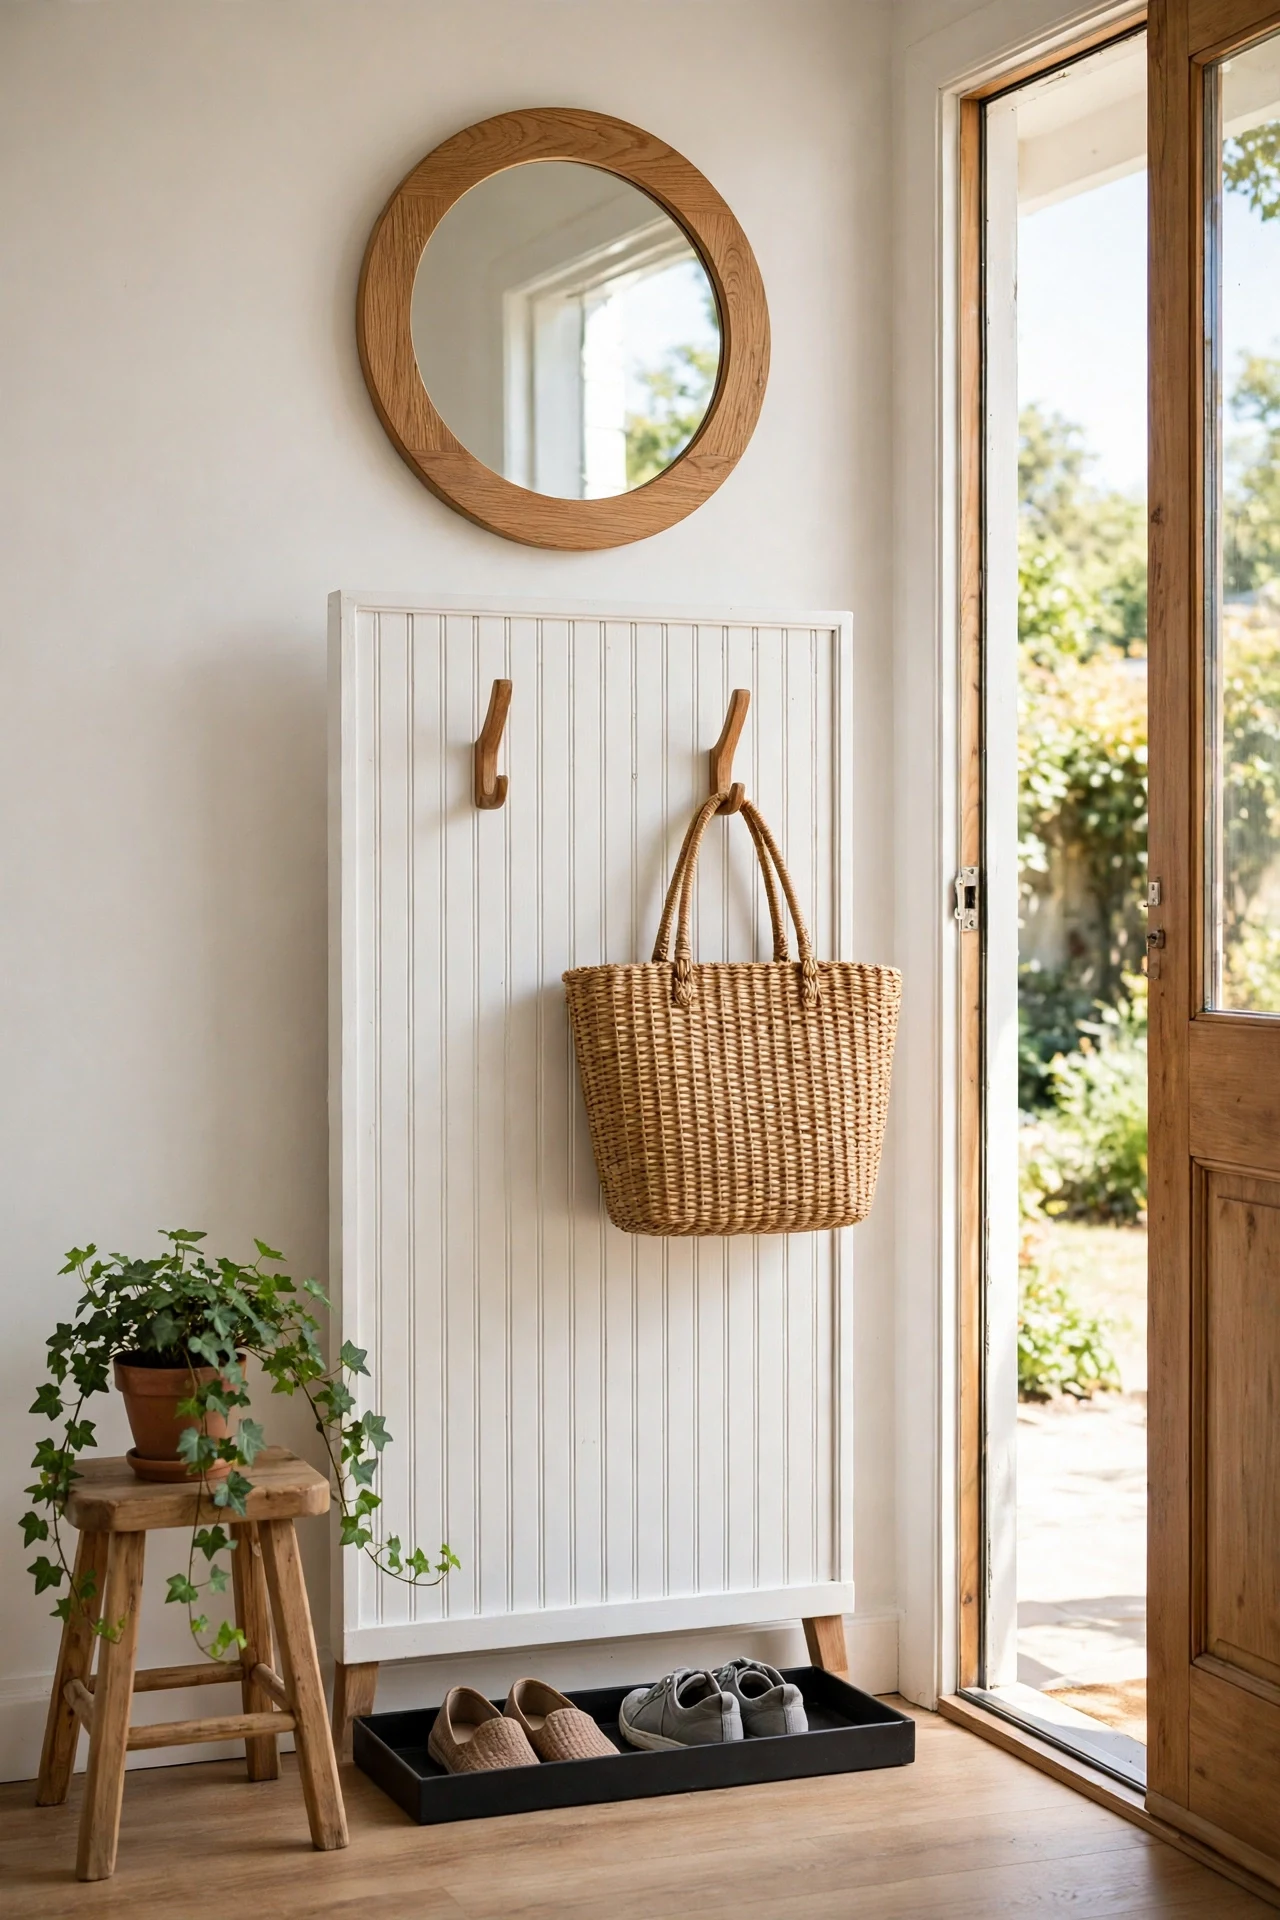
The tiny entry feels efficient, calm, and settled despite its rented walls.
Limiting paneling to one 36-inch section uses focal-point logic: a single finished moment reads intentional, while partial paneling everywhere reads unfinished. The mirror above bounces light and doubles the panel's presence. Keeping the footprint narrow leaves landlords and deposits entirely out of the equation.
Mount one pre-finished beadboard panel section with heavy-duty removable adhesive strips rated for its weight, and photograph the bare wall before installing. Strips release cleanly at move-out, and dated photos document the wall's original condition for the deposit.
💡 Quick Win: One panel, two hooks, and a mirror can be finished by lunch.
20. Rose-Blush Cottage Wainscoting in a Nursery
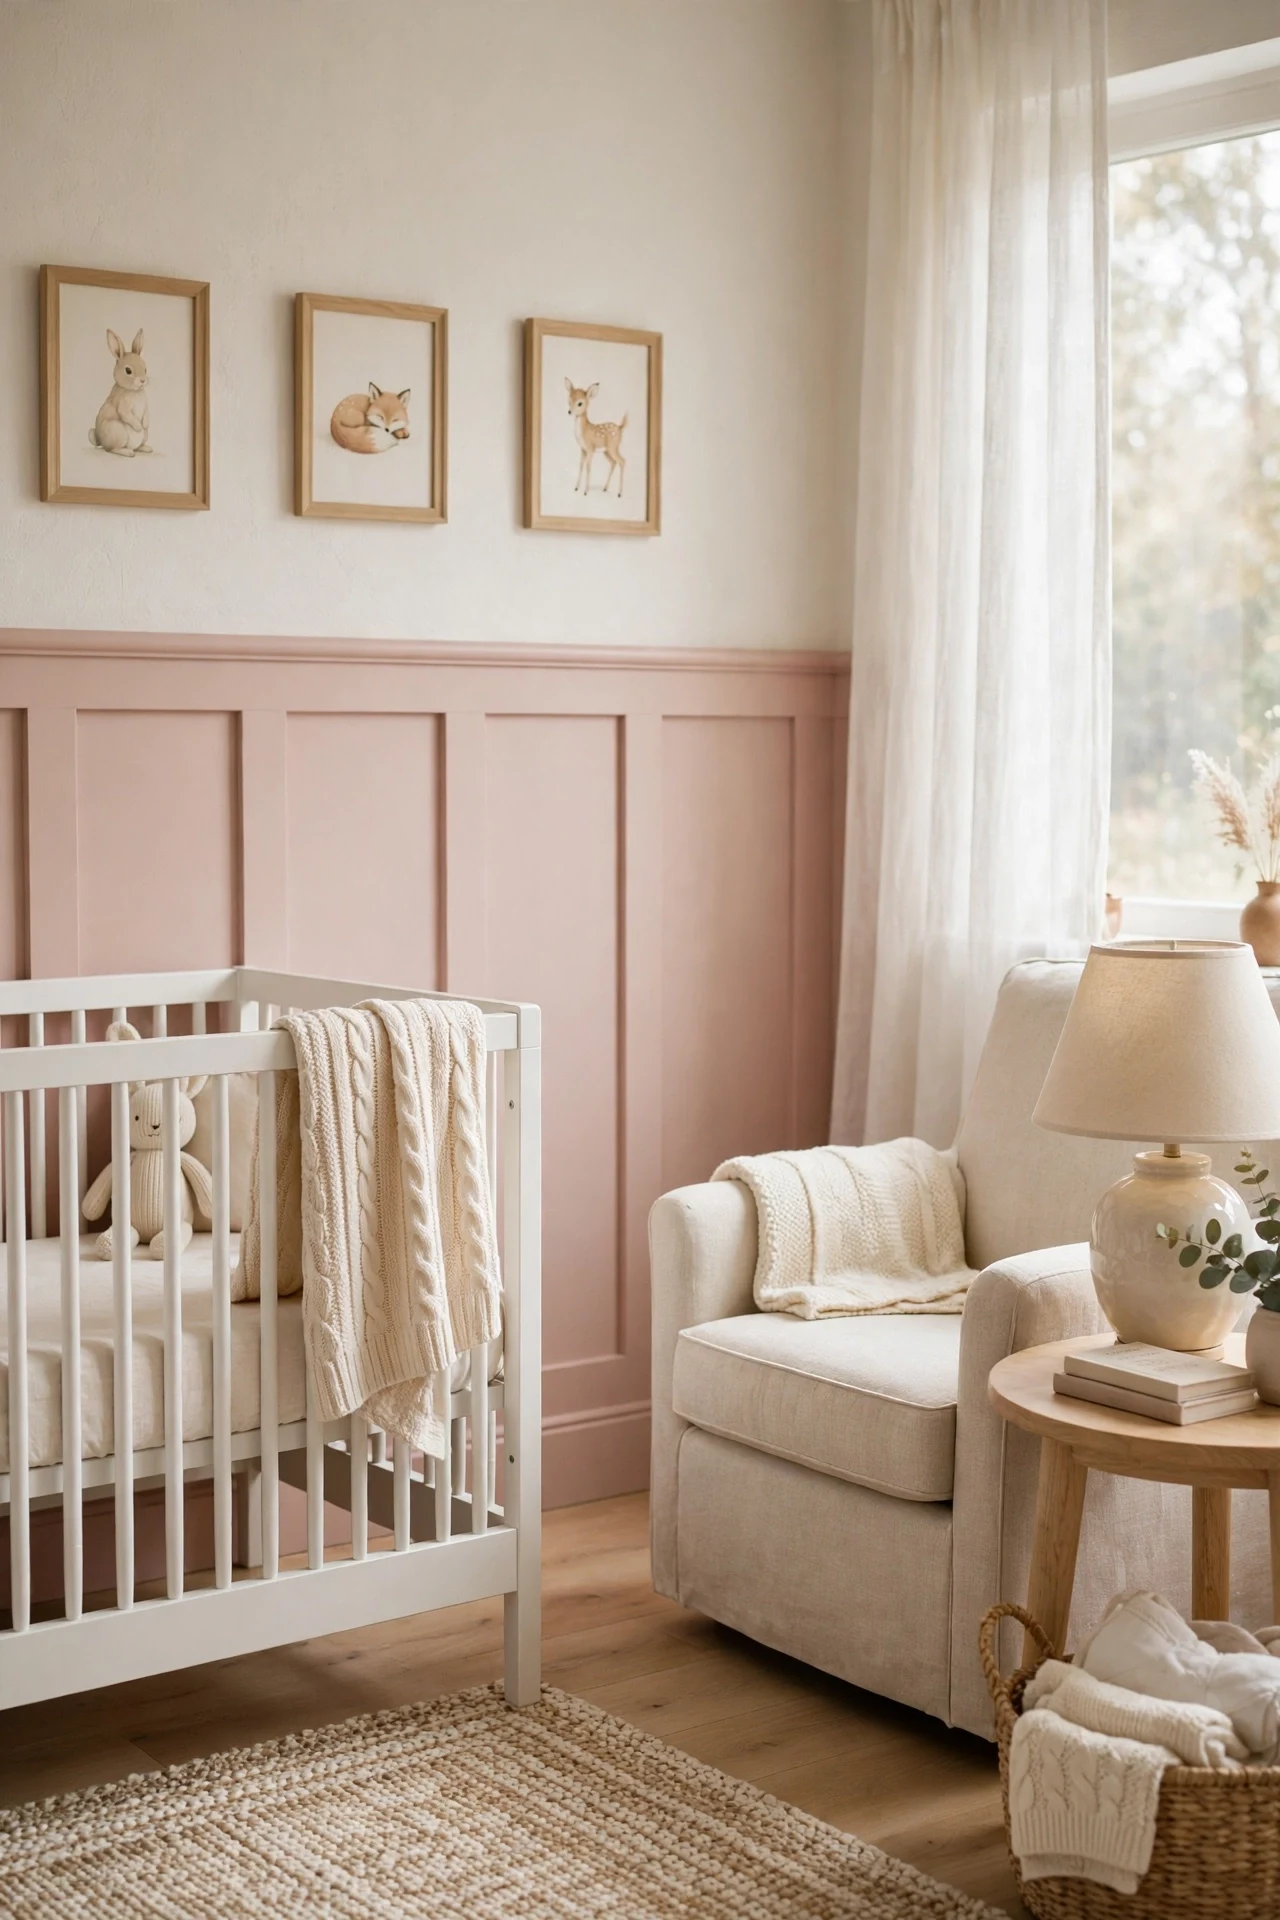
The nursery feels tender, hushed, and faintly powdery in the soft light.
Confining blush to the wainscoting uses color blocking wisely: the saturated band grounds the crib wall while white above keeps the room restful. A grey-leaning blush avoids the sugary feel of pink. As the child grows, repainting only the lower band changes the room in an afternoon.
Choose a muted blush such as Farrow & Ball Pink Ground and apply it with a mini foam roller for a flawless finish on smooth battens. Paint a large swatch first, because blush shifts dramatically between daylight and warm evening lamplight.
21. Beadboard Cottage Wainscoting in a Spa Bathroom
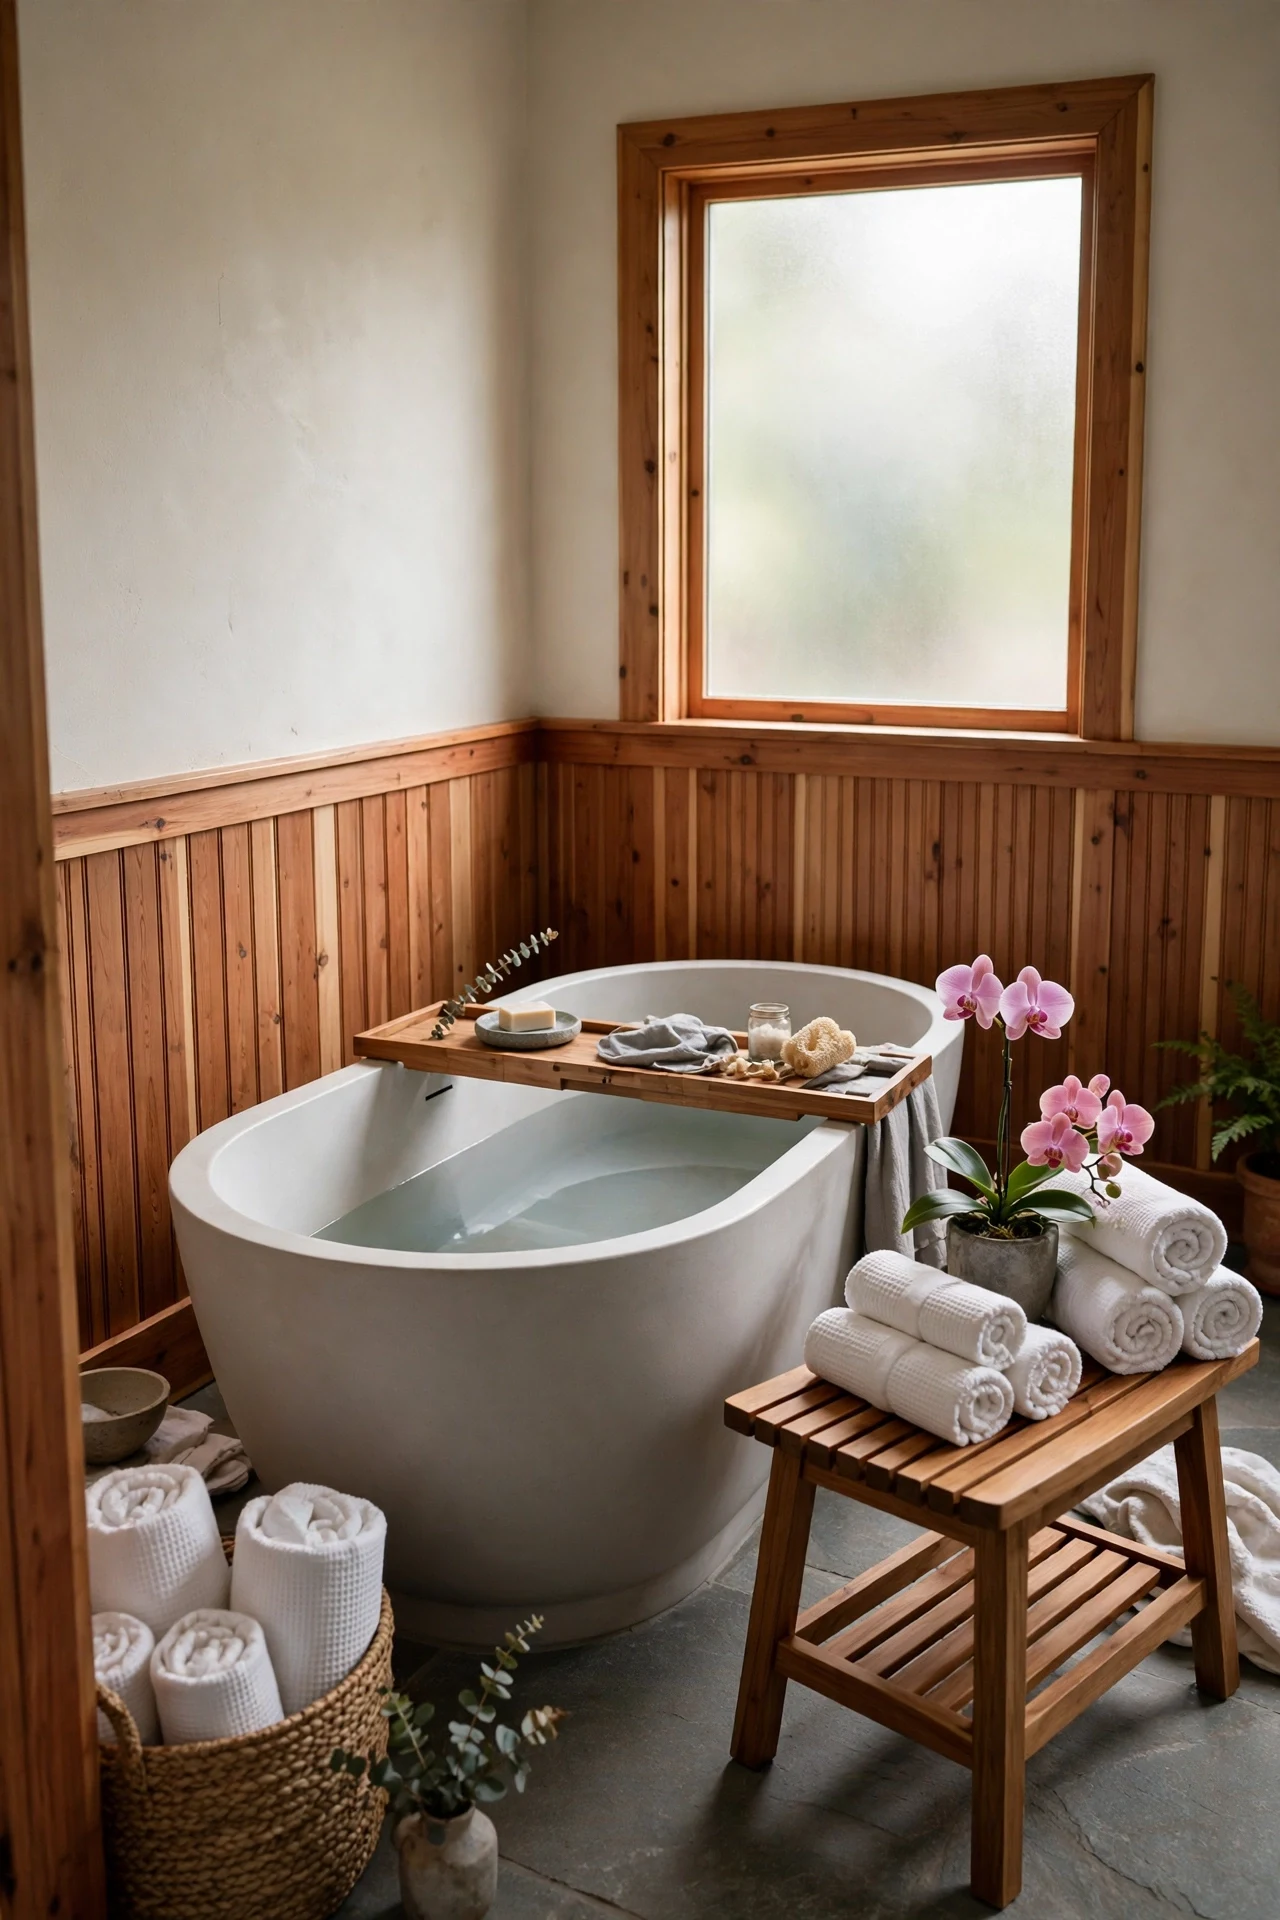
The bathroom feels resinous, steamy, and grounded around the cedar boards.
Western red cedar brings natural moisture resistance, so material honesty replaces paint as the finish strategy here. Its warm tone contrasts cool porcelain and stone, a temperature contrast that makes baths feel warmer. Vertical boards echo falling water and stretch the wall behind the tub.
Leave a quarter-inch ventilation gap behind cedar boards and finish the faces with Osmo Wood Wax in a matte clear coat. The gap lets trapped humidity escape, which is what keeps real timber paneling sound in a steamy room.
💡 Quick Win: Rest a cedar bath caddy across the tub to preview the tone.
22. Backlit Mirror Glow Over Bathroom Cottage Panels
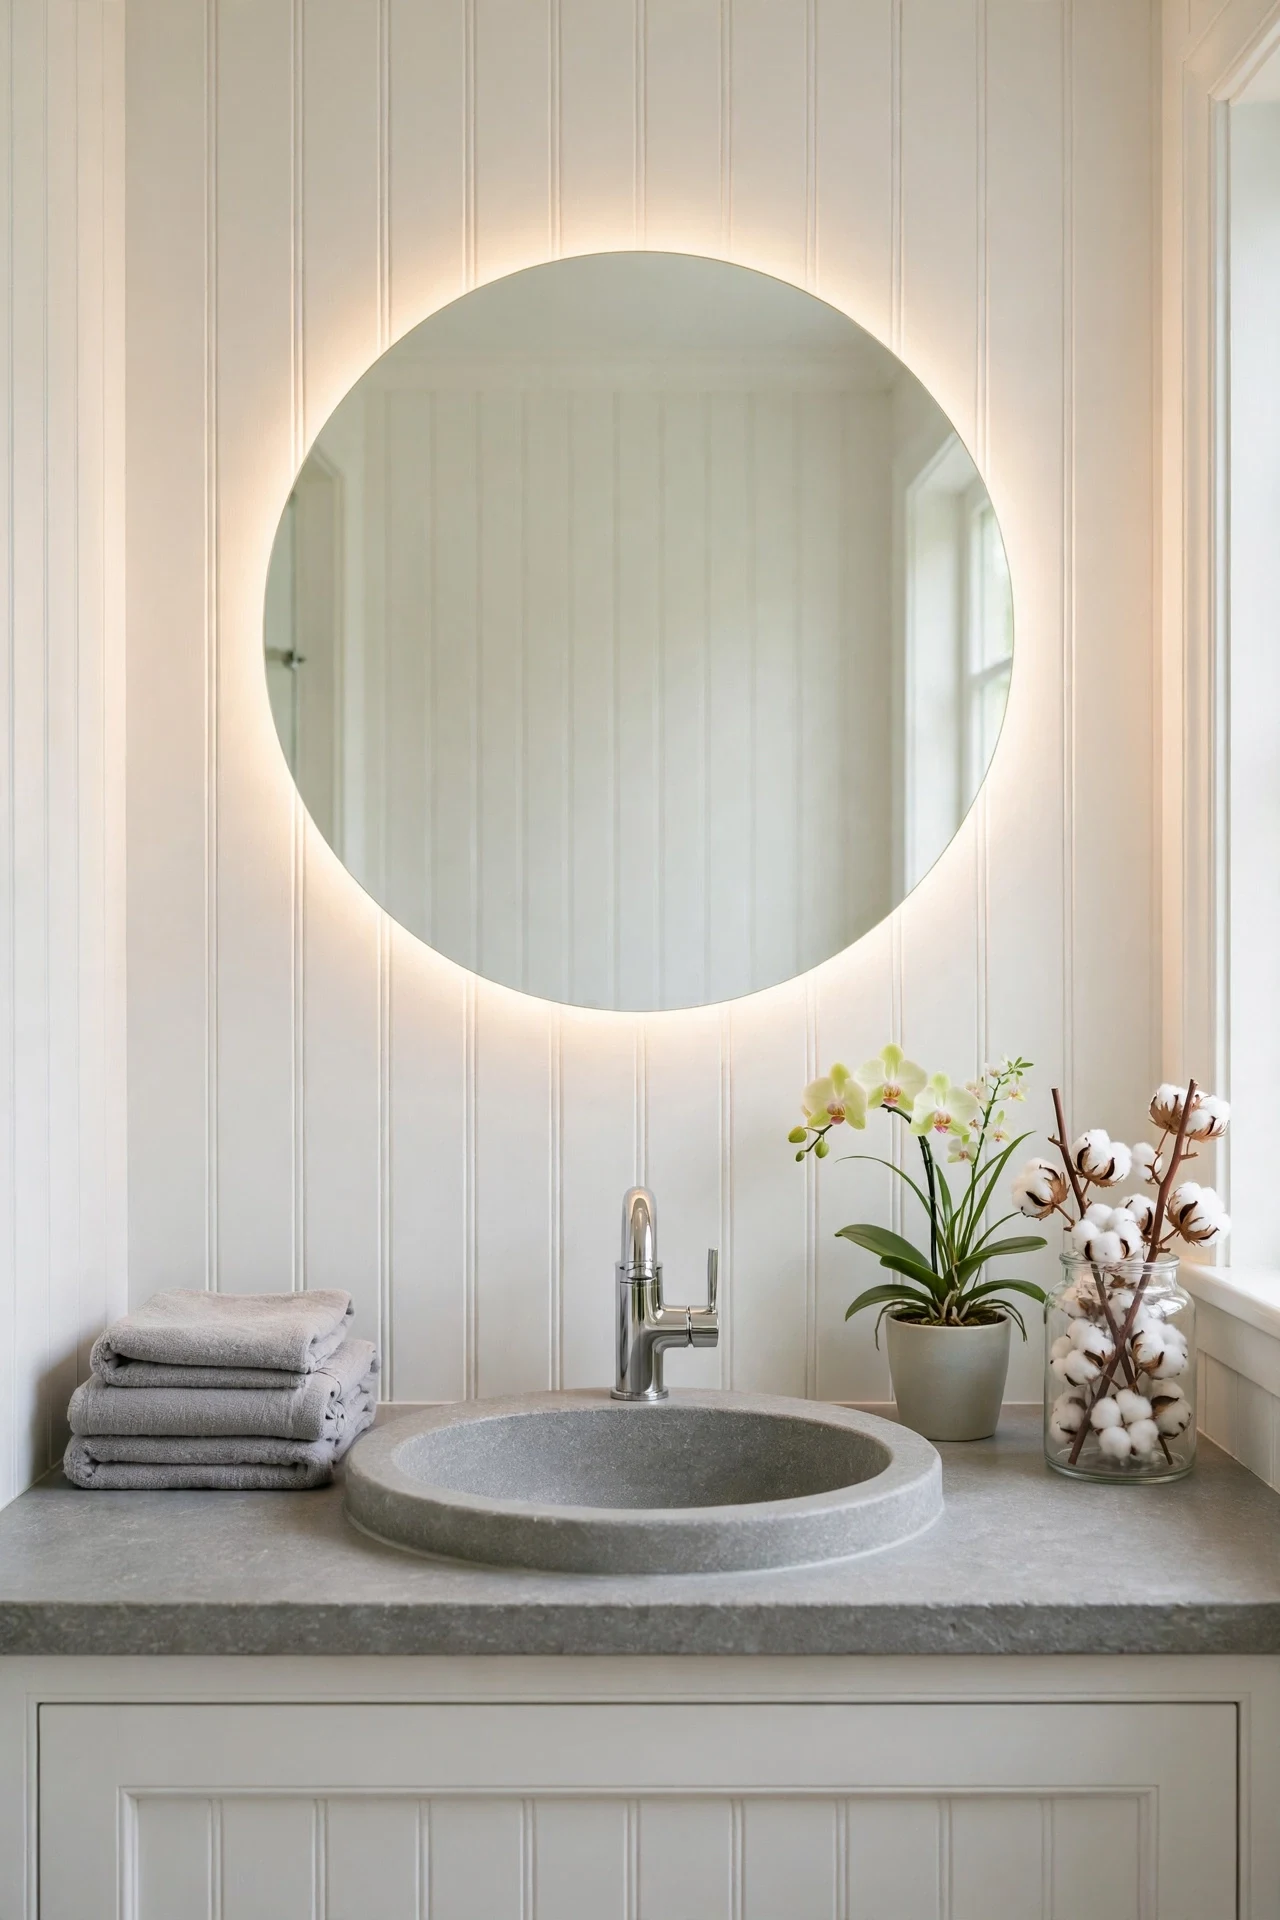
The bathroom feels luminous, even, and faintly steamy after a morning shower.
Diffuse light changes how paneling reads: a backlit mirror washes the wall evenly, so grooves supply gentle texture without harsh shadow lines. That softness suits a room used at dawn. Stone and chrome stay quiet, letting the halo become the single focal glow.
Install a 3000K LED mirror with a built-in defogger and center it precisely on a batten or groove line. Off-center mirrors look accidental against rhythmic paneling, so measure from the panel layout outward, not from the sink alone.
23. Desk Alcove Lined With Cottage Wainscoting for a Home Office
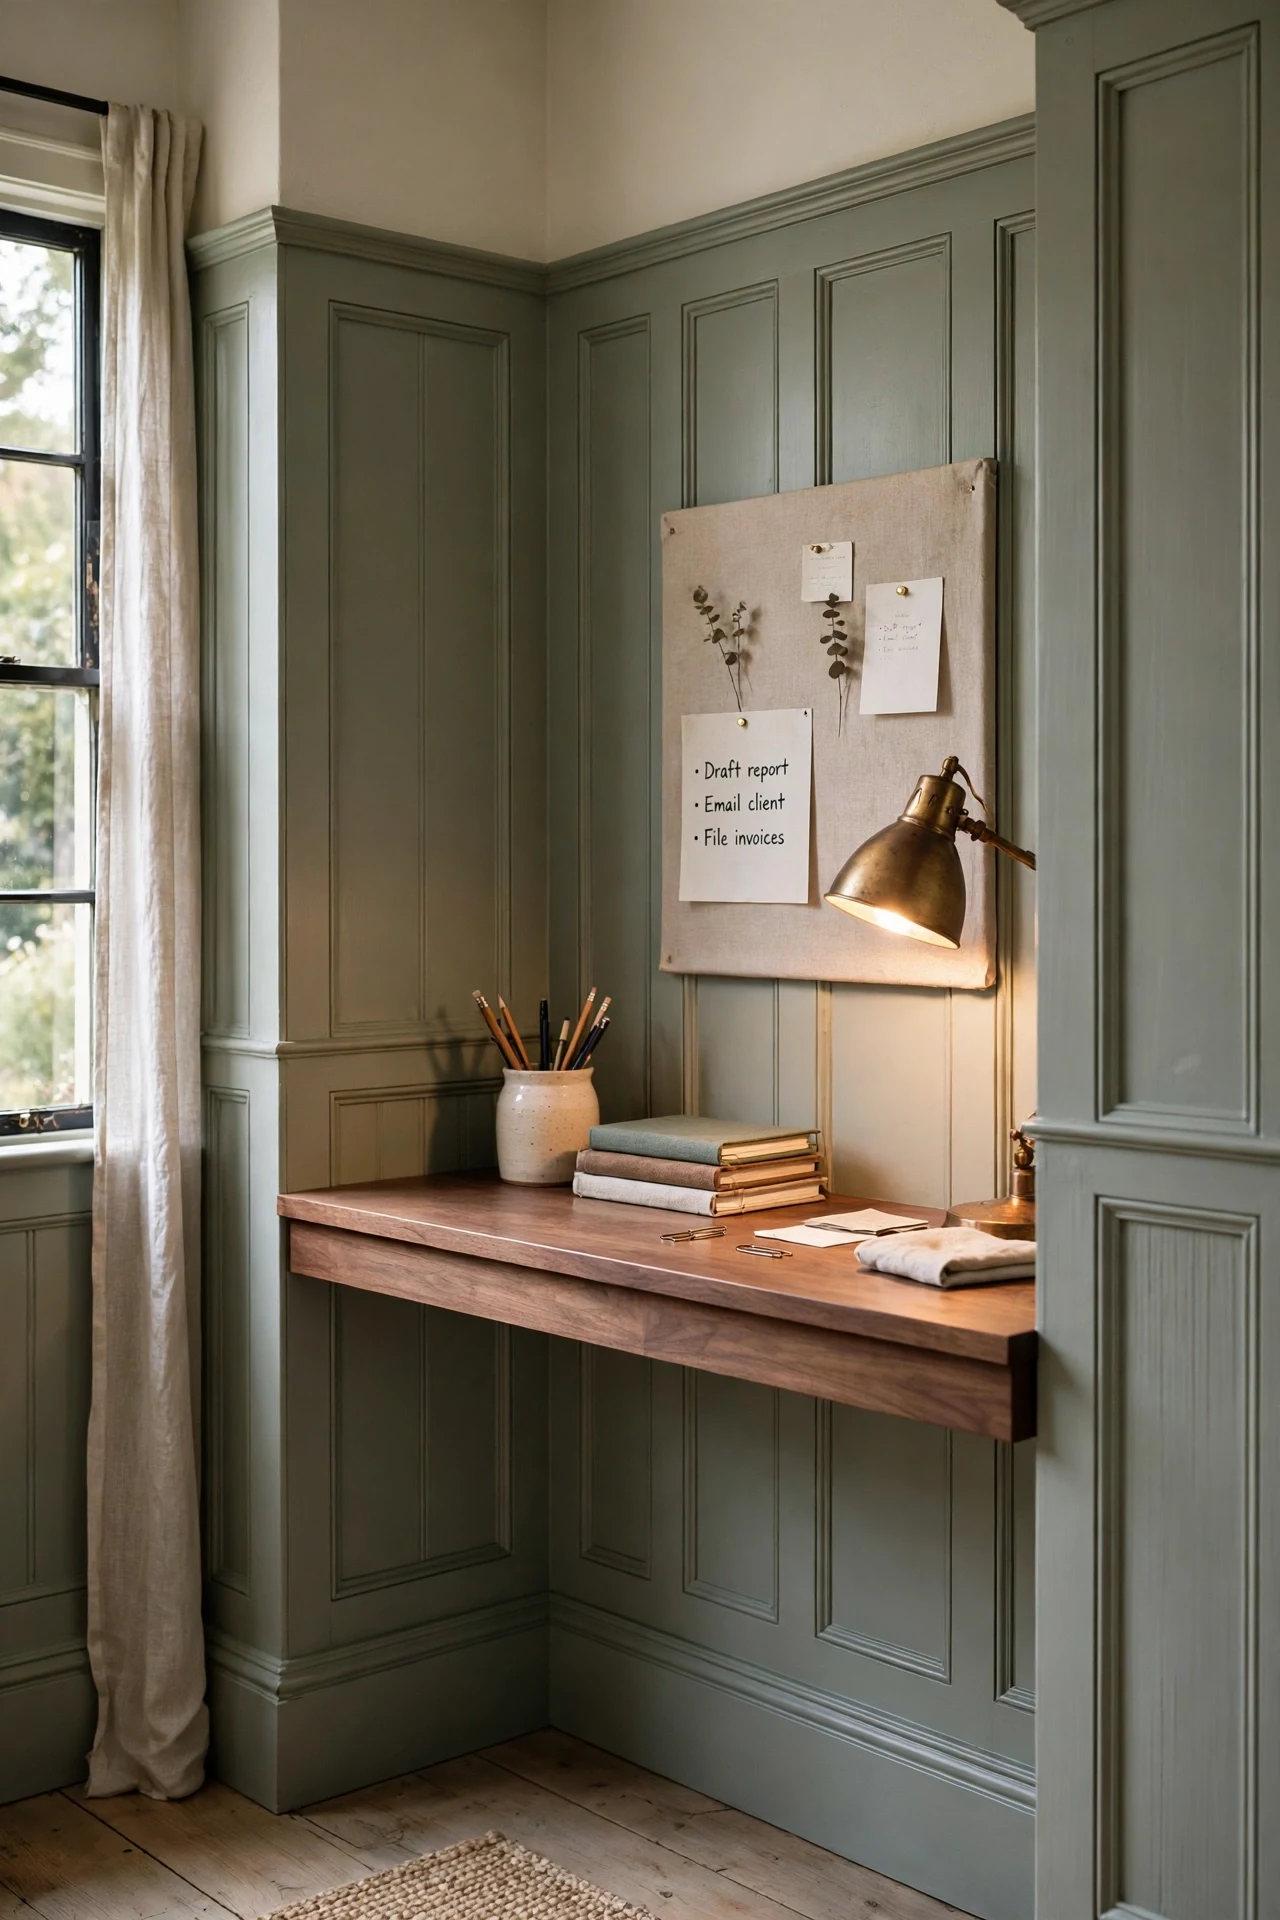
The alcove feels focused, orderly, and faintly woody from the walnut desk.
Paneling only the alcove uses framing: the wrapped walls mark a work zone without a door, and the rail line becomes a natural shelf edge for small tools. Grooves hide the chair scuffs that flat paint shows within weeks. Sage keeps long screen hours calm.
Fit a floating walnut desk wall-to-wall inside the alcove on hidden steel brackets, paneling the back wall first so the desktop butts cleanly into the battens. That single fitted piece makes a borrowed closet read as a designed study.
💡 Quick Win: Panel only the back wall first and test the framed effect.
24. Open Shelves and Stoneware Over Kitchen Wainscoting
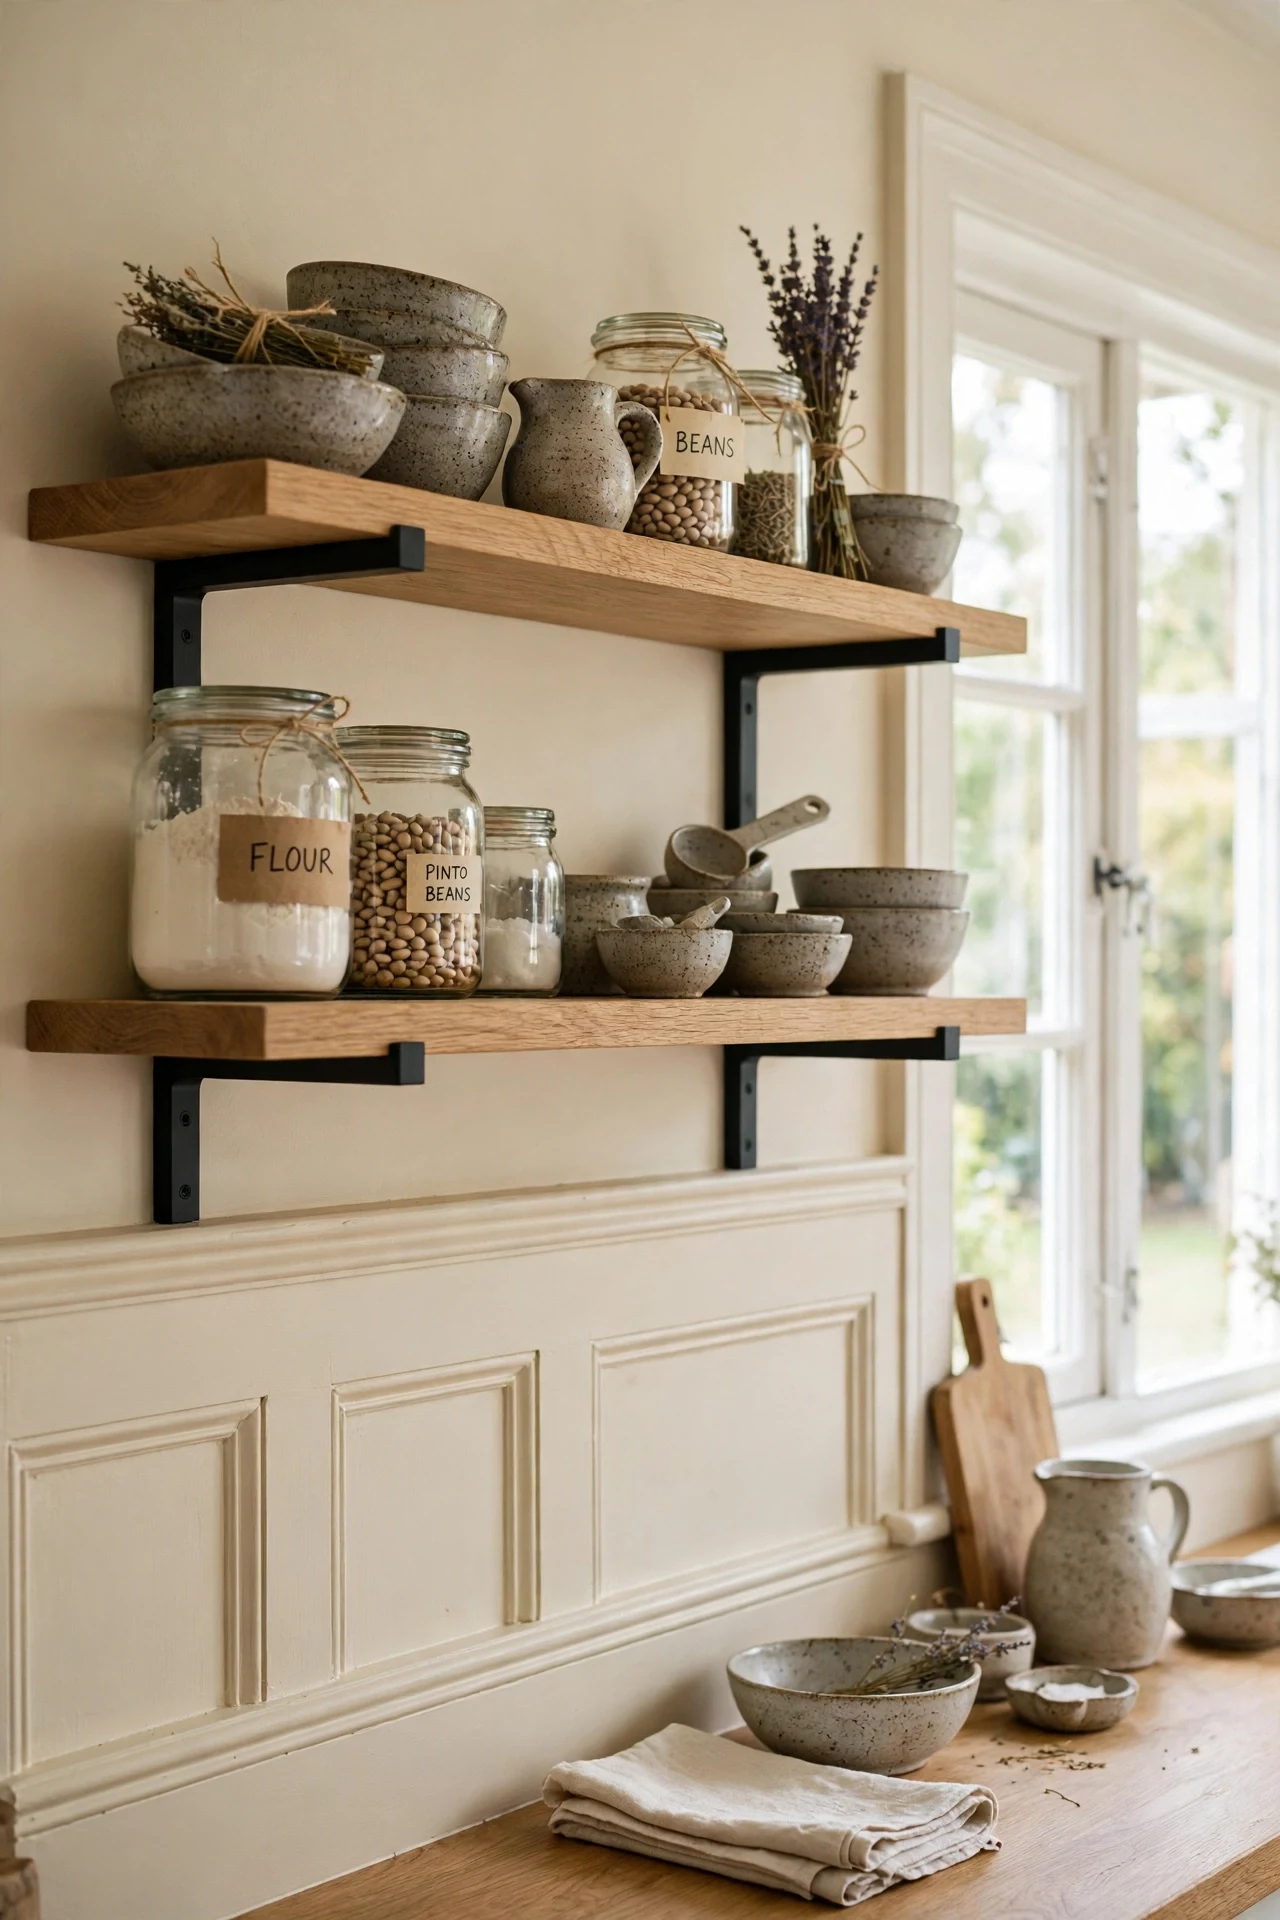
The kitchen wall feels gathered, open, and faintly flour-dusted by the jars.
Open shelves above a protective wainscoting base split the wall by function: hardworking storage above, scuff-proof paneling below. Grouping stoneware by tone rather than type keeps shelves calm. The chair rail becomes a visual plinth that grounds the floating shelves.
Mount two white oak shelves on matte black steel brackets screwed into studs, spacing them 16 inches apart vertically. That spacing fits tall jars and stacked bowls, while closer shelves would strand the top one as purely decorative.
25. Two-Tone Cream and Sage Cottage Wainscoting in a Kids' Bedroom
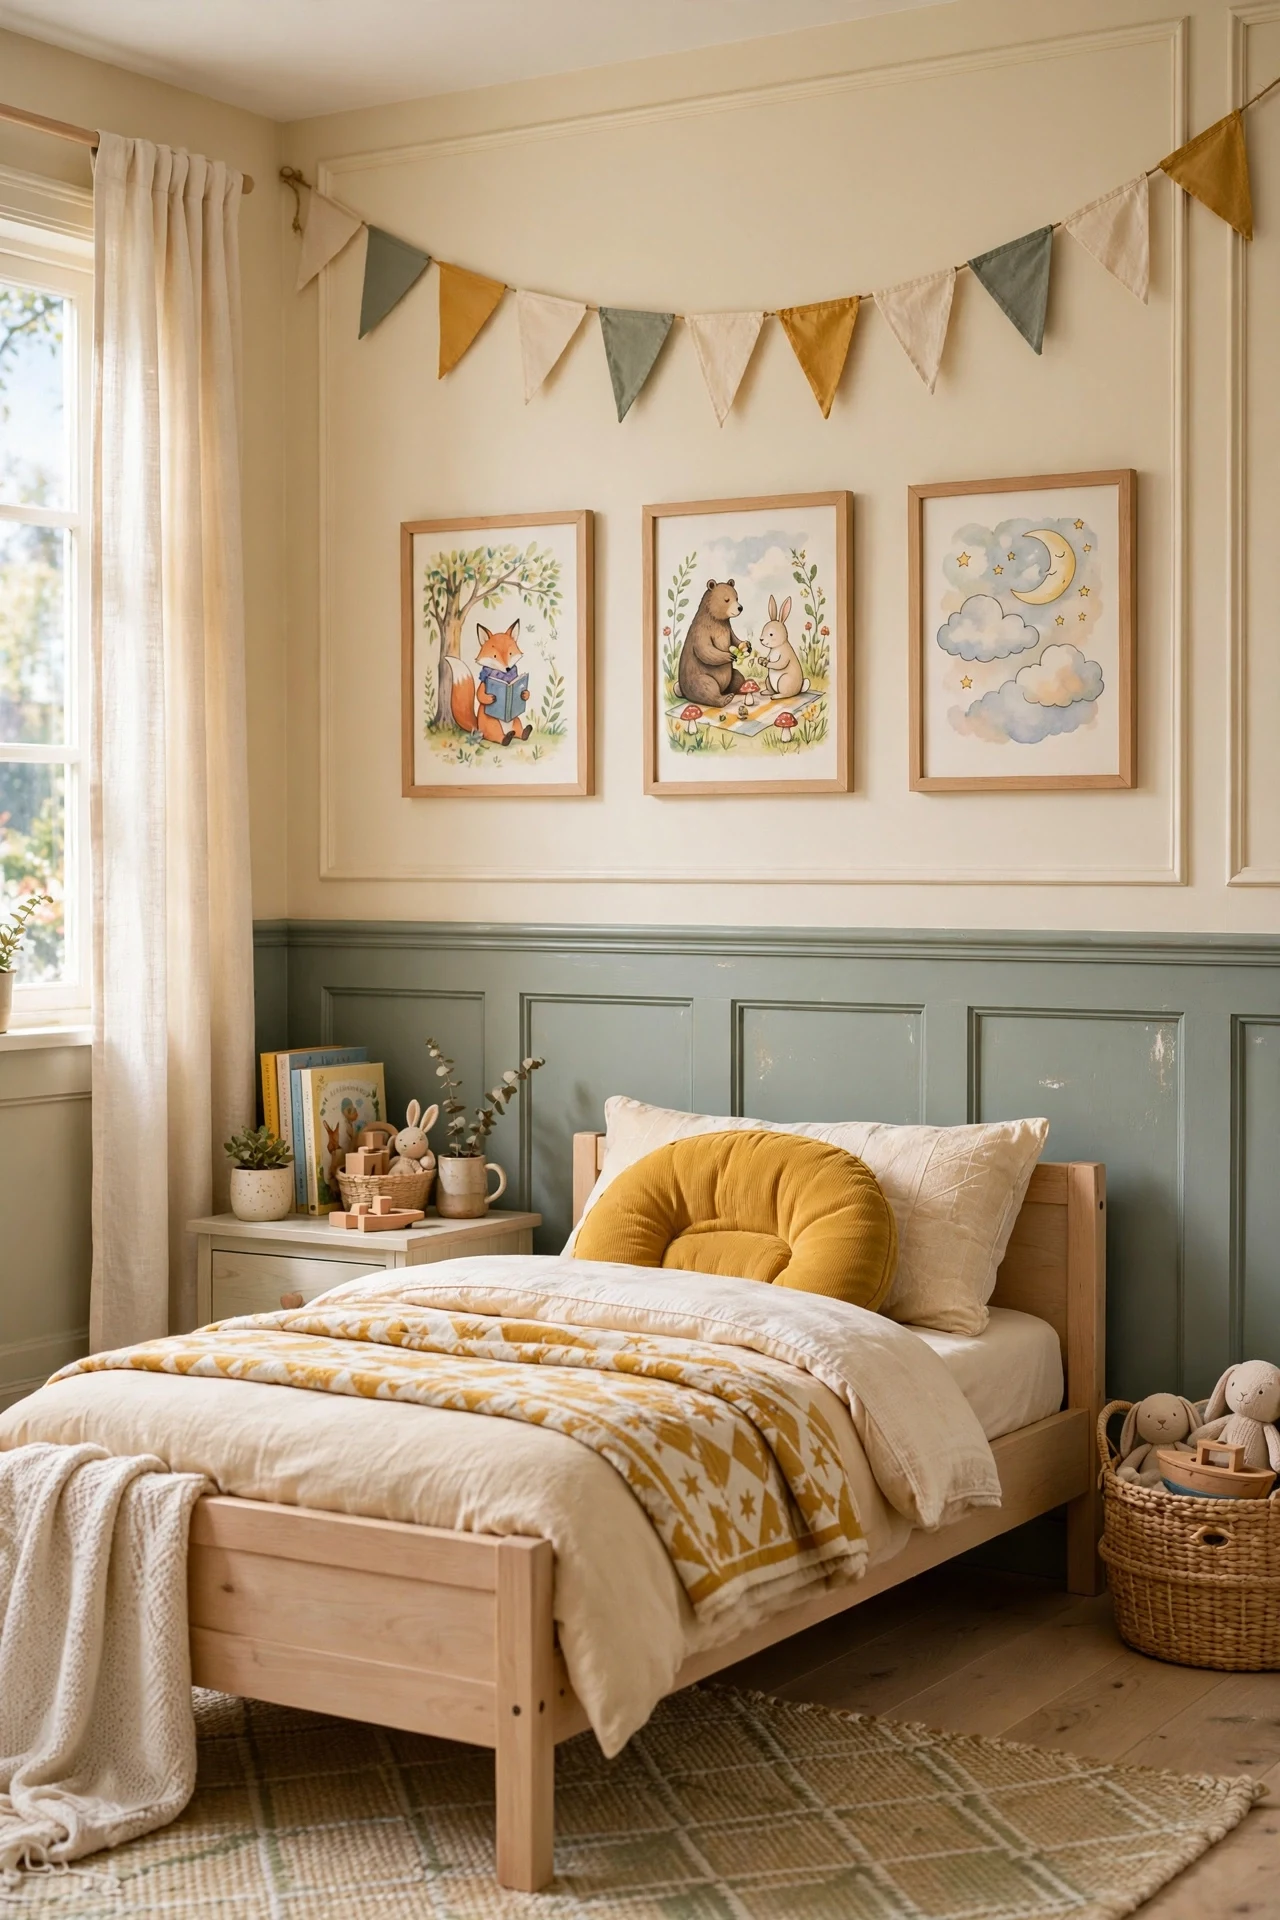
The bedroom feels playful, bright, and faintly grassy from the sage band.
Two-tone paneling uses color blocking with a practical edge: the deeper sage below hides scuffs, while cream above keeps the room light for reading. The rail gives the color change a built edge, so the line looks crafted, not painted on.
Mask the rail line with FrogTape Delicate Surface tape and peel it away while the second color is still tacky, never fully dry. Peeling early prevents the dried paint film from tearing and leaves the crisp edge two-tone paneling depends on.
💡 Quick Win: Repaint only the lower band when tastes change next year.
26. Shiplap Cottage Wainscoting for an Attic Bedroom
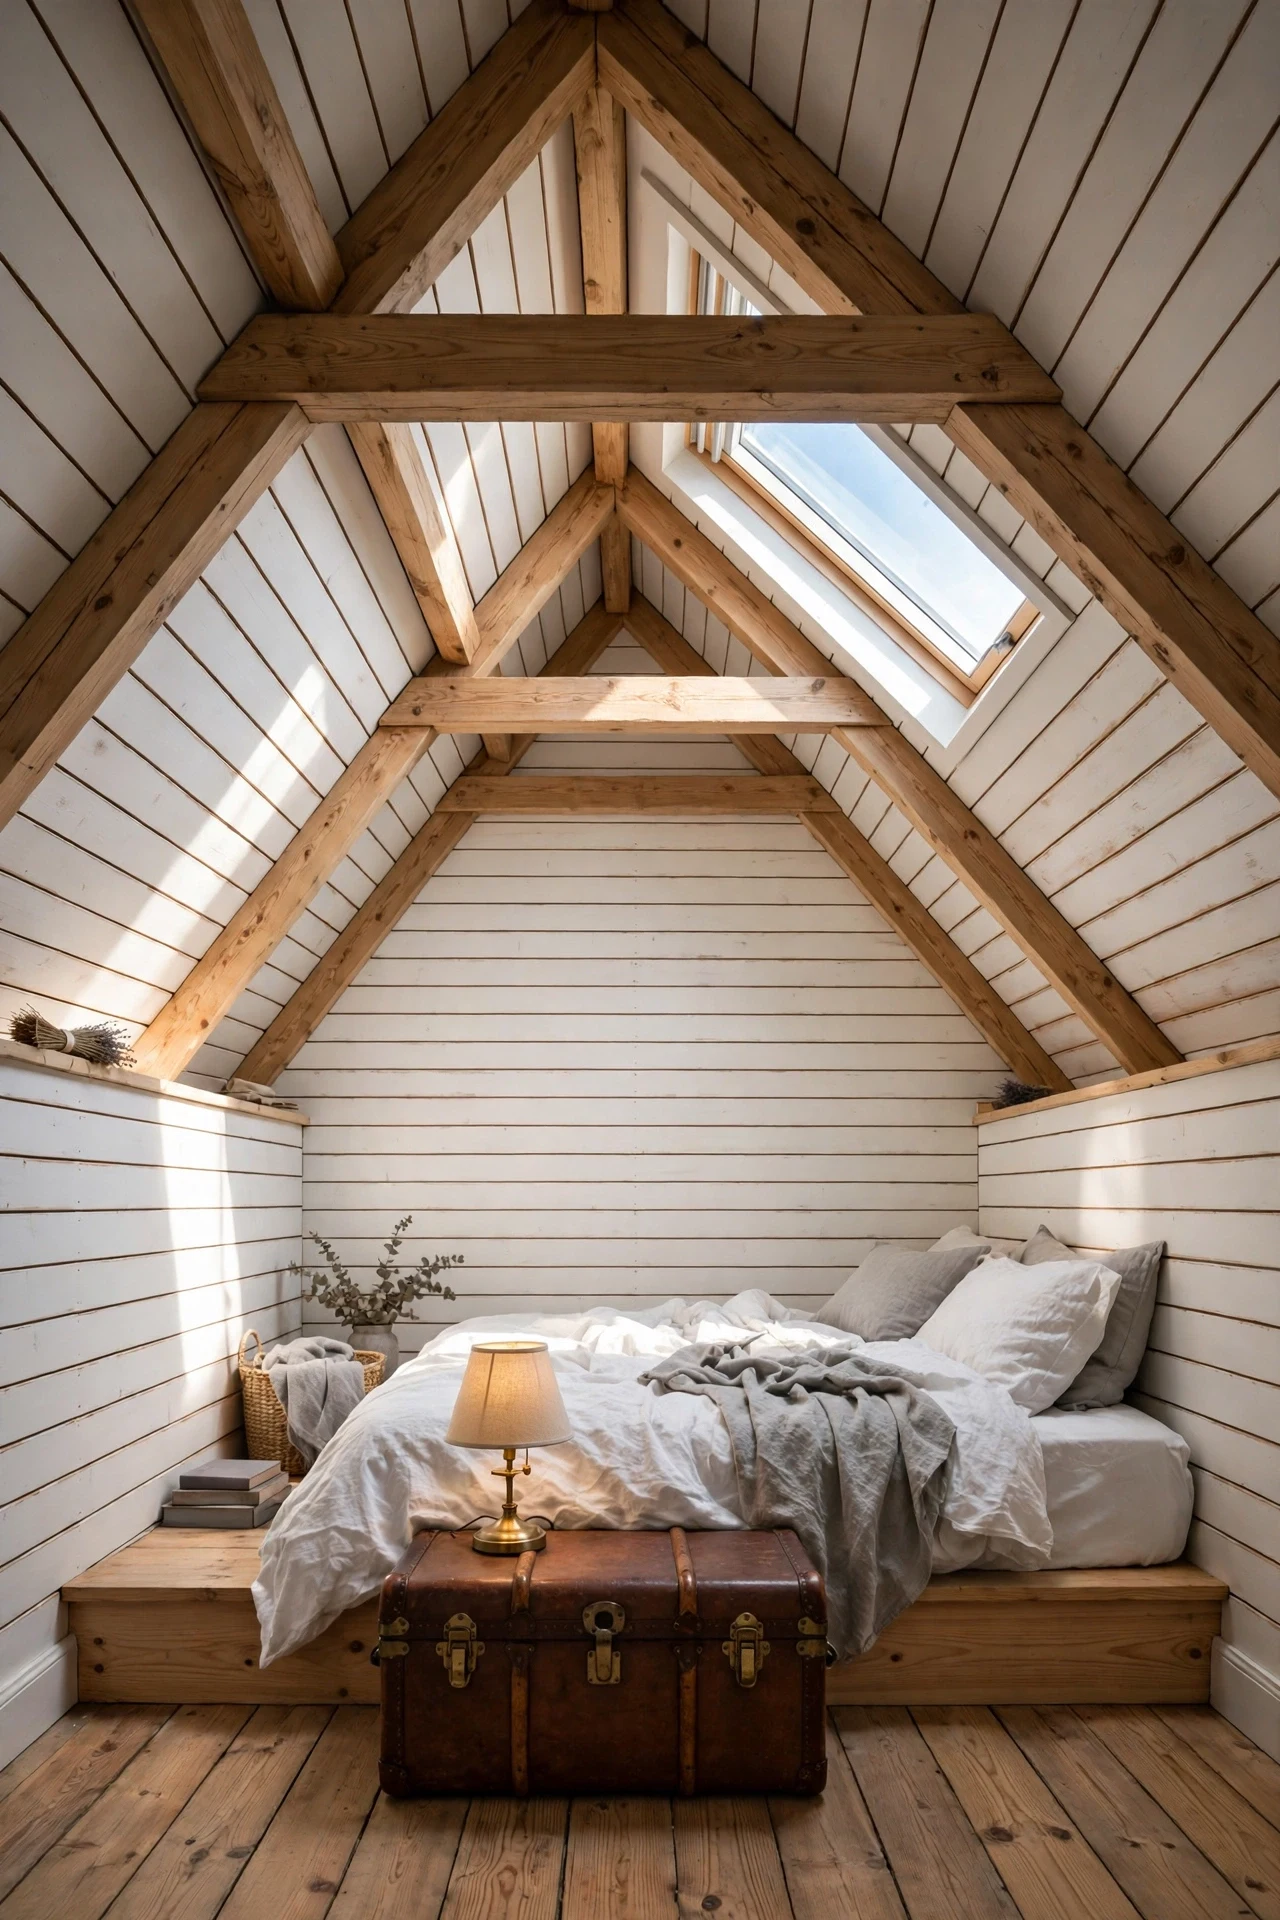
The attic bedroom feels airy, tucked, and faintly pine-scented under the slopes.
Running shiplap horizontally along knee walls widens them visually, countering the pinch of sloped ceilings. Those low walls usually waste away as blank drywall, so paneling converts them into the room's character feature. Skylight raking across the nickel gaps changes the wall hourly.
Install primed nickel-gap shiplap planks horizontally with a coin used as a spacer for perfectly even shadow gaps. Start at the floor and work upward, checking level every third course, because small errors compound quickly along a long knee wall.
27. Under-Stairs Cottage Wainscoting Ideas for a Snug Reading Corner
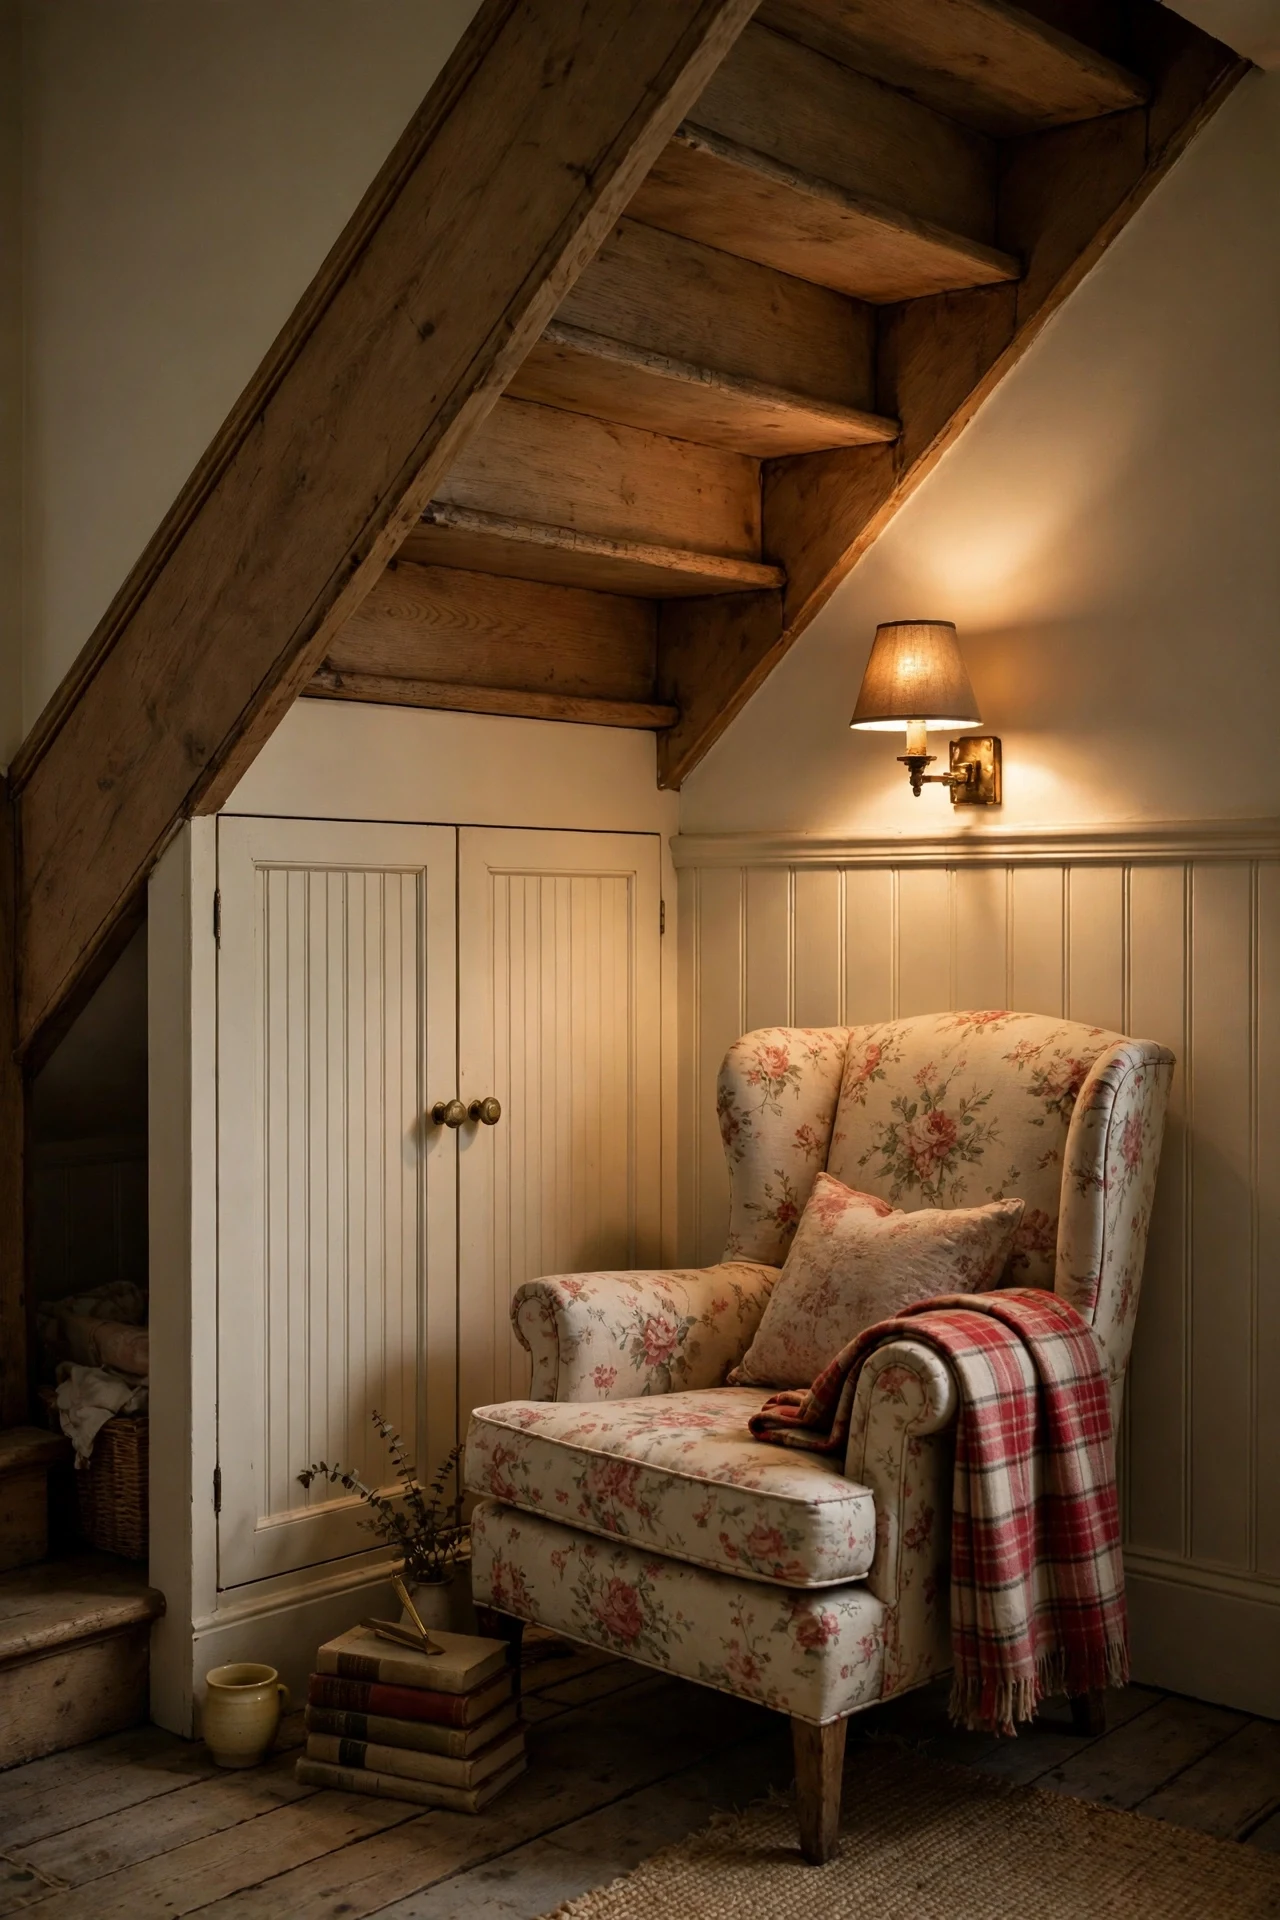
The corner feels snug, secretive, and faintly lamplit under the stairs.
Wrapping the nook in the same paneling as the hall makes a leftover triangle read as a designed room, a continuity principle small homes rely on. Beadboard cupboard doors hide storage behind a matching face. One chair and a lamp keep the footprint uncluttered.
Fit beadboard cupboard doors under the slope with magnetic push catches instead of knobs, so the doors sit flush and read as plain paneling when closed. That storage swallows games and blankets without breaking the rhythm.
💡 Quick Win: Tuck one armchair and a lamp in tonight to claim the corner.
28. Staircase Cottage Wainscoting That Follows the Rake
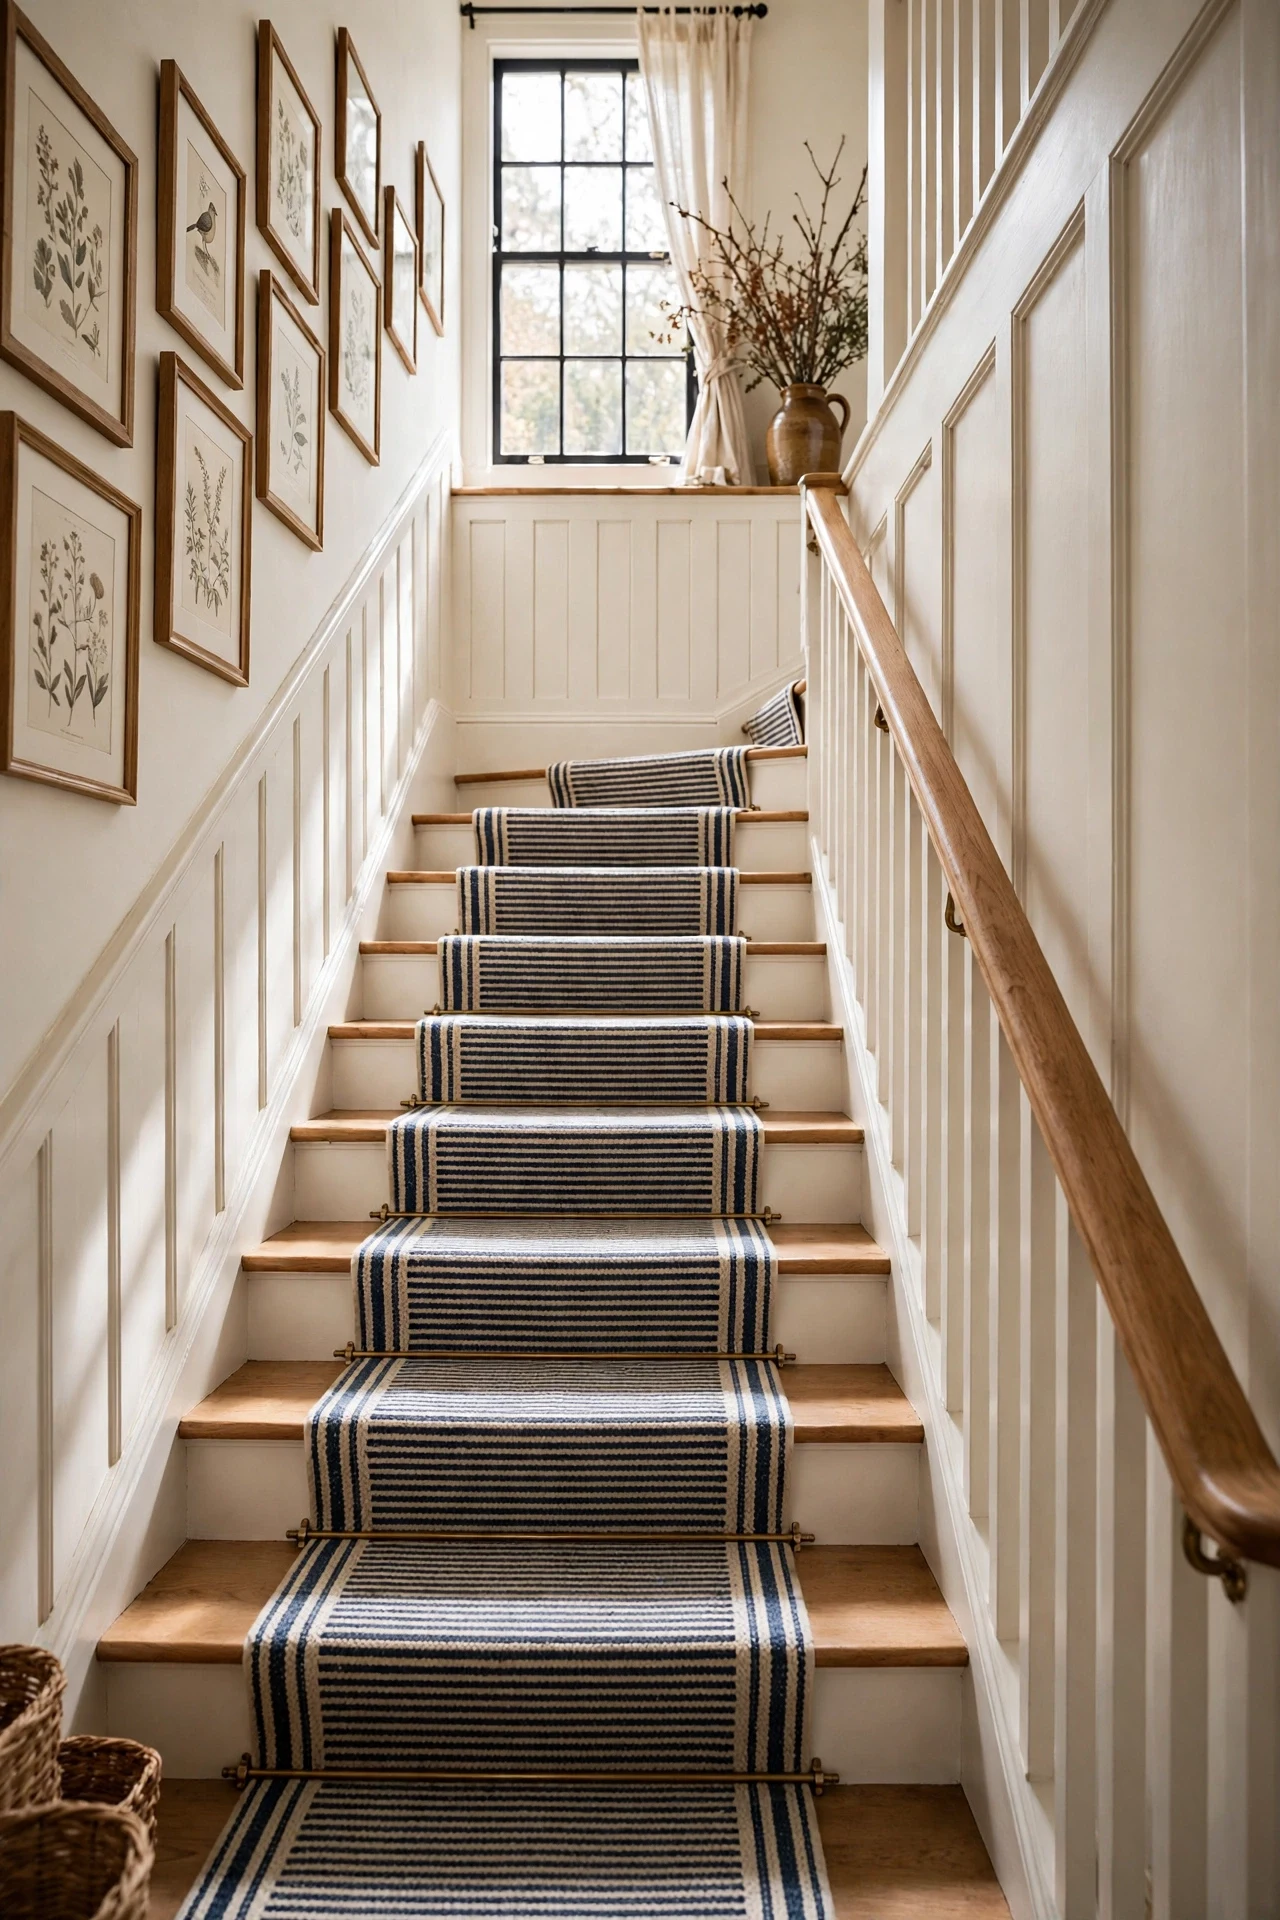
The staircase feels sweeping, classic, and faintly woody from the handrail.
A raked rail line turns the diagonal wall into a deliberate design move: the panel top runs parallel to the handrail while battens stay vertical, and that tension between diagonal and plumb energizes the climb. White paneling also protects the wall most scuffed by carried furniture.
Scribe each panel to the stair slope and cut the rake with a track saw guided by a chalk line snapped parallel to the handrail. Dry-fit every section before painting, because staircase angles rarely match the theoretical 38 degrees.
How to Start Your Cottage Wainscoting Transformation
Start with paint on one wall. Roll Benjamin Moore White Dove in eggshell onto pre-primed beadboard in your entry, rail included, because that single tonal foundation makes every basket, hook, and frame you add afterward feel chosen rather than scattered.
The common mistake is mixing three panel styles in one small room, so beadboard fights board-and-batten and shiplap on adjoining walls. It breaks the quiet rhythm cottage paneling depends on. Pick one profile per room, repeat it consistently, and let color, not profile, change between spaces.
Three starters under $50 create immediate impact: a Threshold seagrass basket ($18) beneath the bench, a solid brass double hook ($24) screwed into the rail, and a matte stoneware bud vase with dried lavender ($12) for the ledge.
A single wall takes one weekend and $150 to $300 in MDF or pine. A full room usually runs $600 to $1,200 across two weekends, while real pine, custom rails, and electrical work for sconces stretch both budget and timeline toward a month.
Frequently Asked Questions About Cottage Wainscoting
What is the difference between cottage wainscoting ideas and farmhouse wainscoting?
Cottage wainscoting ideas favor finer profiles such as beadboard and narrow battens, softer colors, and a collected, lived-in feel. Farmhouse wainscoting usually runs bolder, with wide board-and-batten, stronger contrast, and more black hardware. Cottage rooms also layer textiles and vintage pieces above the rail. If your palette leans sage, blush, and cream, you are firmly in cottage territory.
What colors work best for cottage wainscoting ideas in small rooms?
Warm whites work best: Benjamin Moore White Dove, Sherwin-Williams Alabaster, and Farrow & Ball James White bounce light through grooves without turning cold. Dusty sage and muted cornflower add color safely below the rail. Keep ceilings and upper walls lighter than the paneling. Avoid pure brilliant white, which flattens beadboard shadow lines in small rooms.
How much does cottage wainscoting cost per wall?
An eight-foot wall in pre-primed MDF beadboard costs about $150 to $300 including a poplar rail, adhesive, and paint from Home Depot or Lowe's. Solid pine roughly doubles the material cost, and PVC for bathrooms adds about 40 percent. Hiring a carpenter typically adds $400 to $700 per wall. Most beginners recover the tool cost on the second wall.
Can I mix cottage wainscoting with modern or coastal styles?
Yes, because the profile is historically simple enough to sit beside other styles without arguing. With modern rooms, paint it a deep tone like Sherwin-Williams Iron Ore and keep furniture lines clean. With coastal rooms, limewash it pale and add rattan and linen. Keep one element, usually color or profile, consistent so the mix reads deliberate.
What lighting works best over a cottage wainscoting wall?
Grazing light works best, because sconces and pendants rake across grooves and battens, revealing the shadow that makes paneling worth installing. Fit 2700K bulbs and place sconces about 66 inches from the floor. Overhead-only light flattens the texture completely. Battery picture lights are the easiest rental-friendly way to get the same raking effect.
Ready to Create Your Dream Cottage Wainscoting?
From sage entries and dusty blue kitchens to limewashed bedrooms and raked staircases, these cottage wainscoting ideas covered color, materials, lighting, furniture, accessories, and layout. You do not need to panel a whole house at once, because one honest wall at a time is exactly how real cottages gained their character. Today, tape a 42-inch line along your plainest hallway wall, set a basket beneath it, and live with the proportion until tomorrow morning. Once the grooves catch low light and the rail holds the small things you love, the room will feel calmer, warmer, and rooted in daily life. Save the cottage wainscoting ideas that match your light and your lumber pile, and pin the sage, blush, and beadboard favorites to plan your first wall.