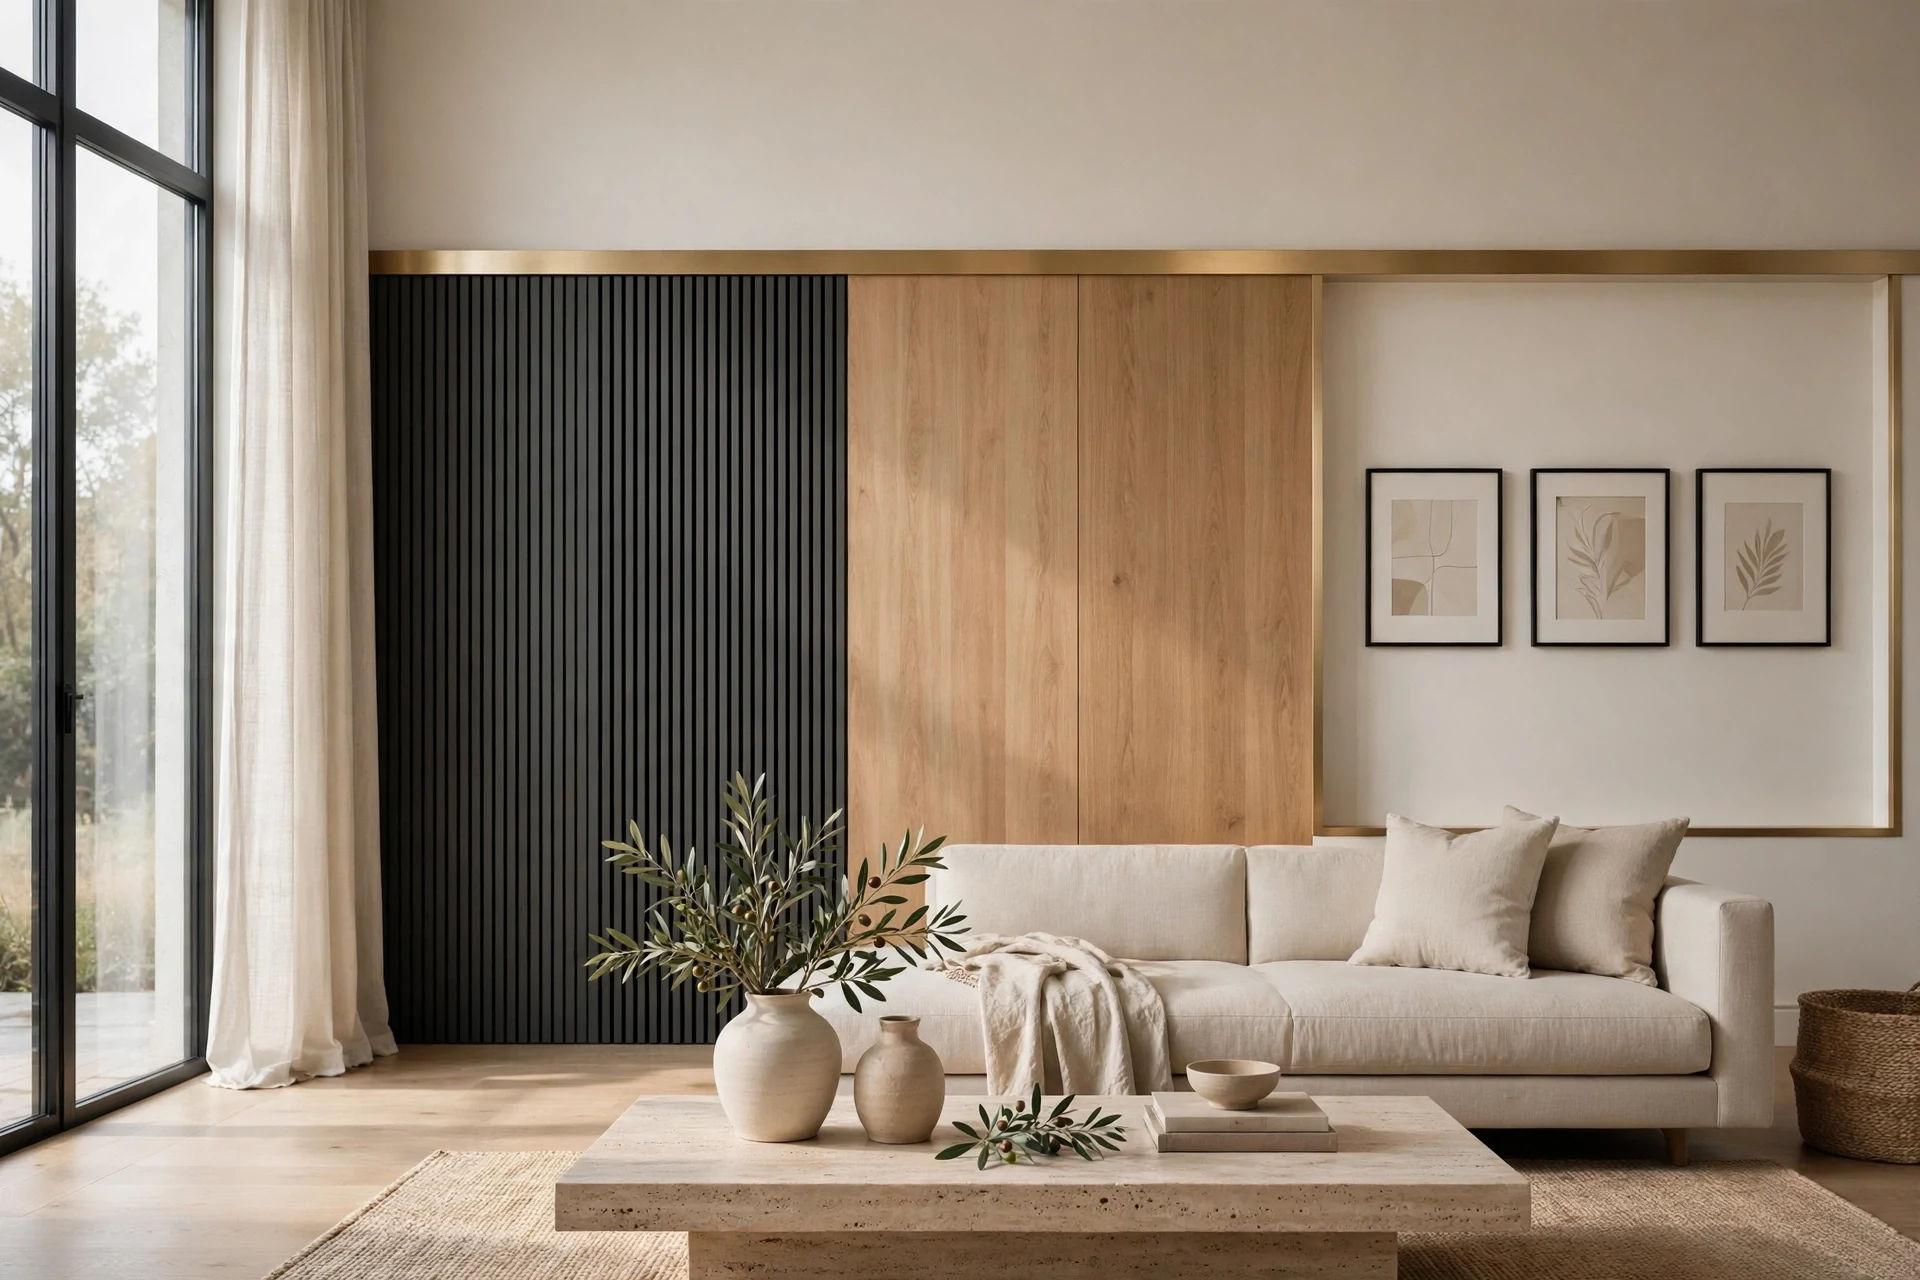
Modern wainscoting is a wall treatment of flat panels, slim battens, vertical slats, or picture-frame moulding that protects the lower wall while giving a room clean architectural lines. These modern wainscoting ideas collect 32 specific looks, materials, and layouts, from charcoal slat walls to brass-inlaid panels, so you can pick one and start this weekend. Run your palm across a cool matte rail and feel the slight catch of each shadow gap. Low evening light rakes down the slats, striping the floor, while the upper wall stays quiet and pale. The whole room smells faintly of fresh paint, cut oak, and warm linen. Here are 32 ideas worth saving — and stealing.
Why Modern Wainscoting Works So Well
Modern wainscoting strips traditional paneling down to flat fields, slim battens, vertical slats, and picture-frame moulding with square edges. It borrows from mid-century paneling, Scandinavian slatted timber, and Shaker restraint, updated with shadow gaps and flush caps. Unlike raised-panel wainscoting, nothing ornate projects, so rooms read architectural rather than decorated.
Core materials are paint-grade MDF, poplar battens, white oak and walnut slats, fluted boards, and micro-cement panels, capped with slim square rails. The palette stays controlled: Benjamin Moore White Dove, Sherwin-Williams Iron Ore, Farrow & Ball Hague Blue, warm greige, and muted sage. Matte finishes keep reflections low, and brushed brass hardware adds one measured metallic note.
It is trending because open-plan homes need definition without new walls, and paneling adds structure in a weekend. Hybrid workers want video-call backdrops with depth, and flat panels photograph sharply without visual noise. Prefabricated slat and fluted kits have cut installation time, moving the look from custom millwork to an achievable DIY project.
Small spaces suit this style because panels sit nearly flush and steal almost no floor depth. Run slats vertically in a narrow hall and ceilings feel higher; stop moulding at 42 inches in a powder room and the upper wall stays open. Prioritize one wall and one color.
| Element | Modern Trait | Supporting Trait |
|---|---|---|
| Philosophy | Less ornament, more proportion | Structure as decoration |
| Materials | Painted MDF, poplar | White oak, walnut, fluted board |
| Color palette | Warm white, greige | Charcoal, navy, sage |
32 Modern Wainscoting Ideas
1. Charcoal Slat Modern Wainscoting Ideas for a Living Room
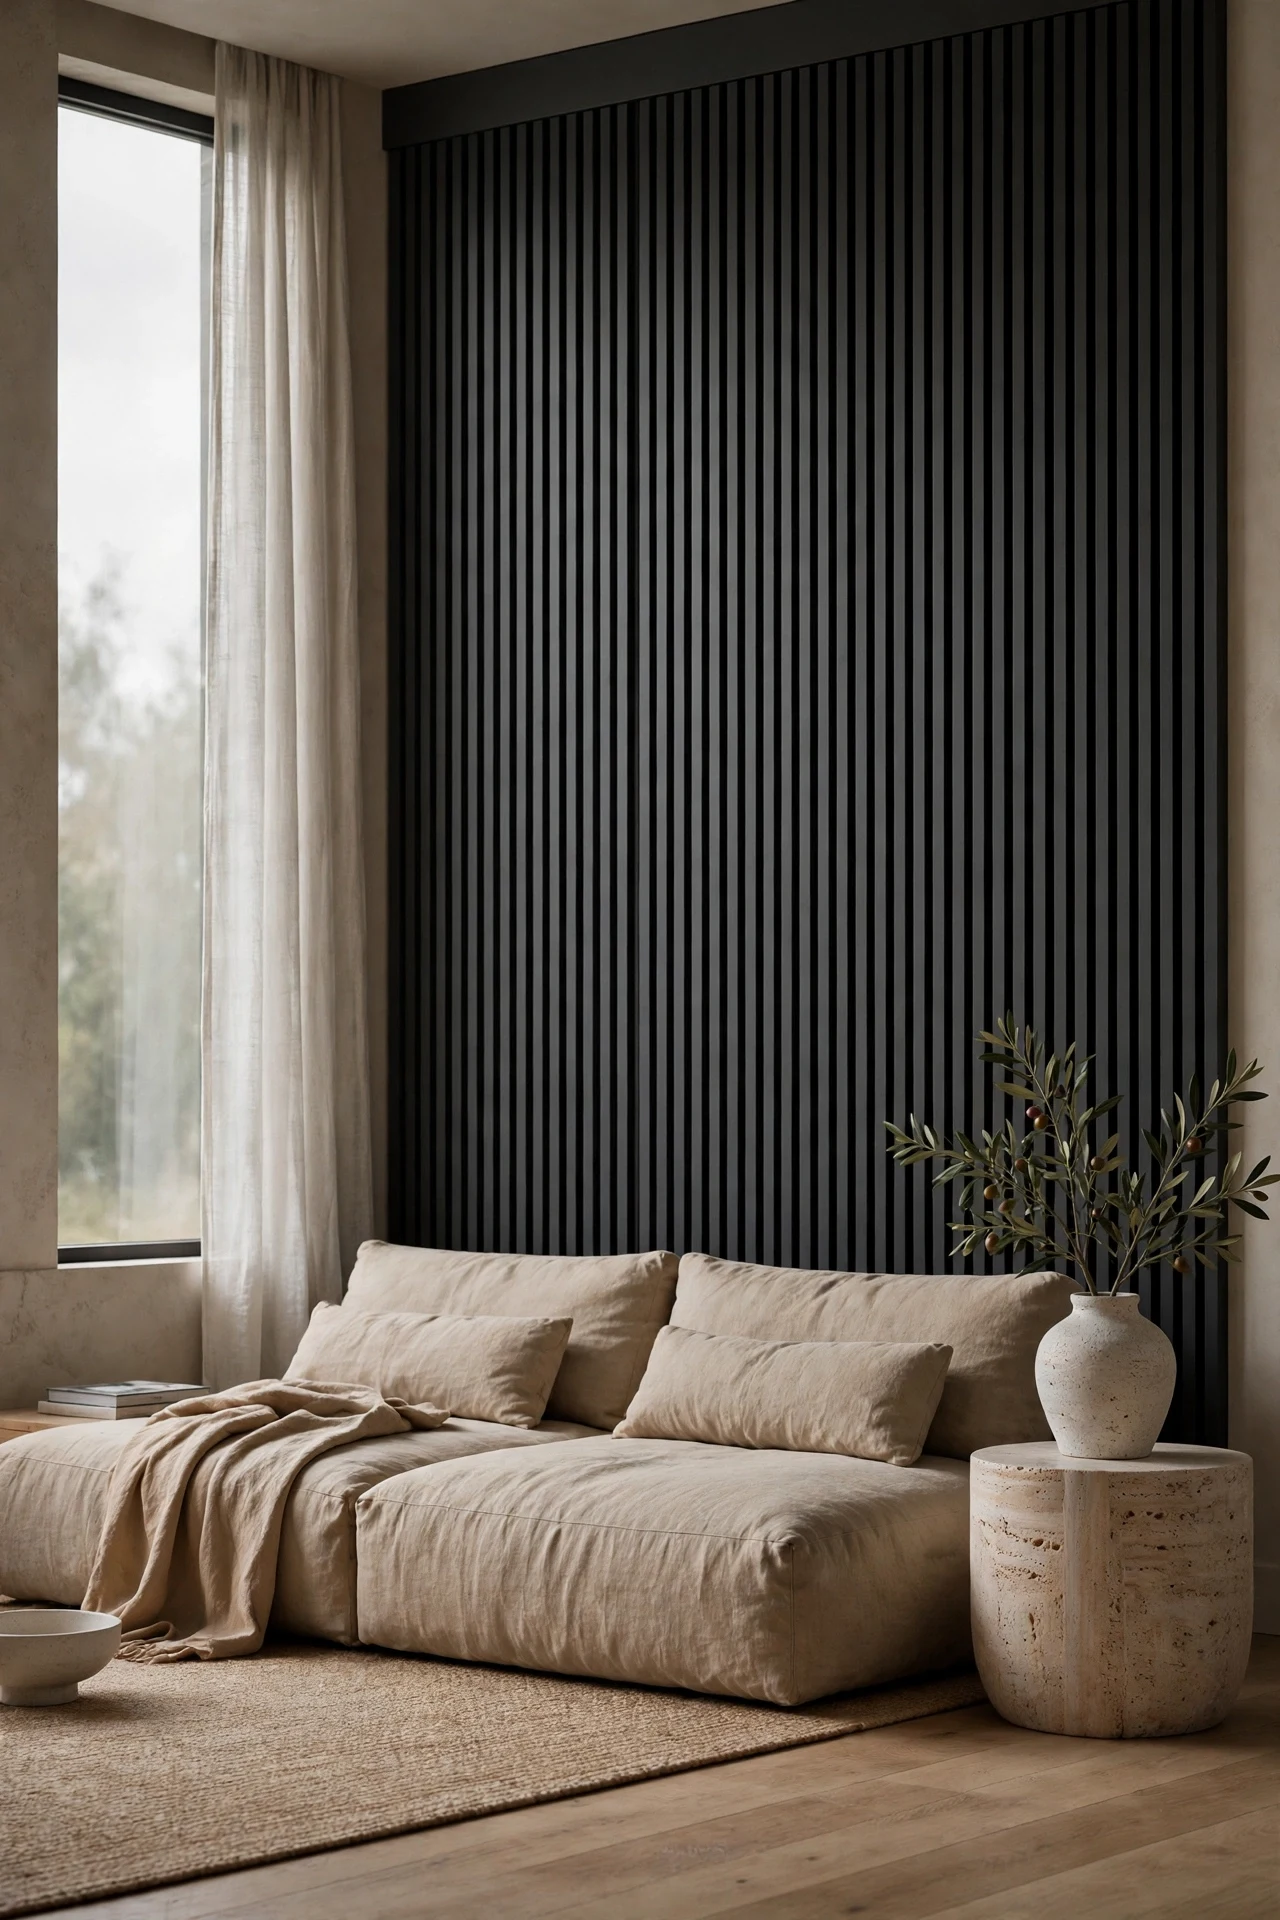
The living room feels hushed, the charcoal slats swallowing echo and glare.
Dark slats create contrast against the pale upper wall, so the eye reads height instead of width. That visual weight grounds pale furniture that would otherwise float. Matte MDF keeps the rhythm crisp, light sliding evenly across each batten.
Rip pre-primed MDF into 70mm battens and fix them over a charcoal backer board, leaving 10mm shadow gaps. Spray two coats of Sherwin-Williams Iron Ore in eggshell. Finish with a flush square cap rail, caulked once.
💡 Quick Win: Paint one slat offcut first and check it at dusk.
2. White Oak Vertical Slats in a Dining Room
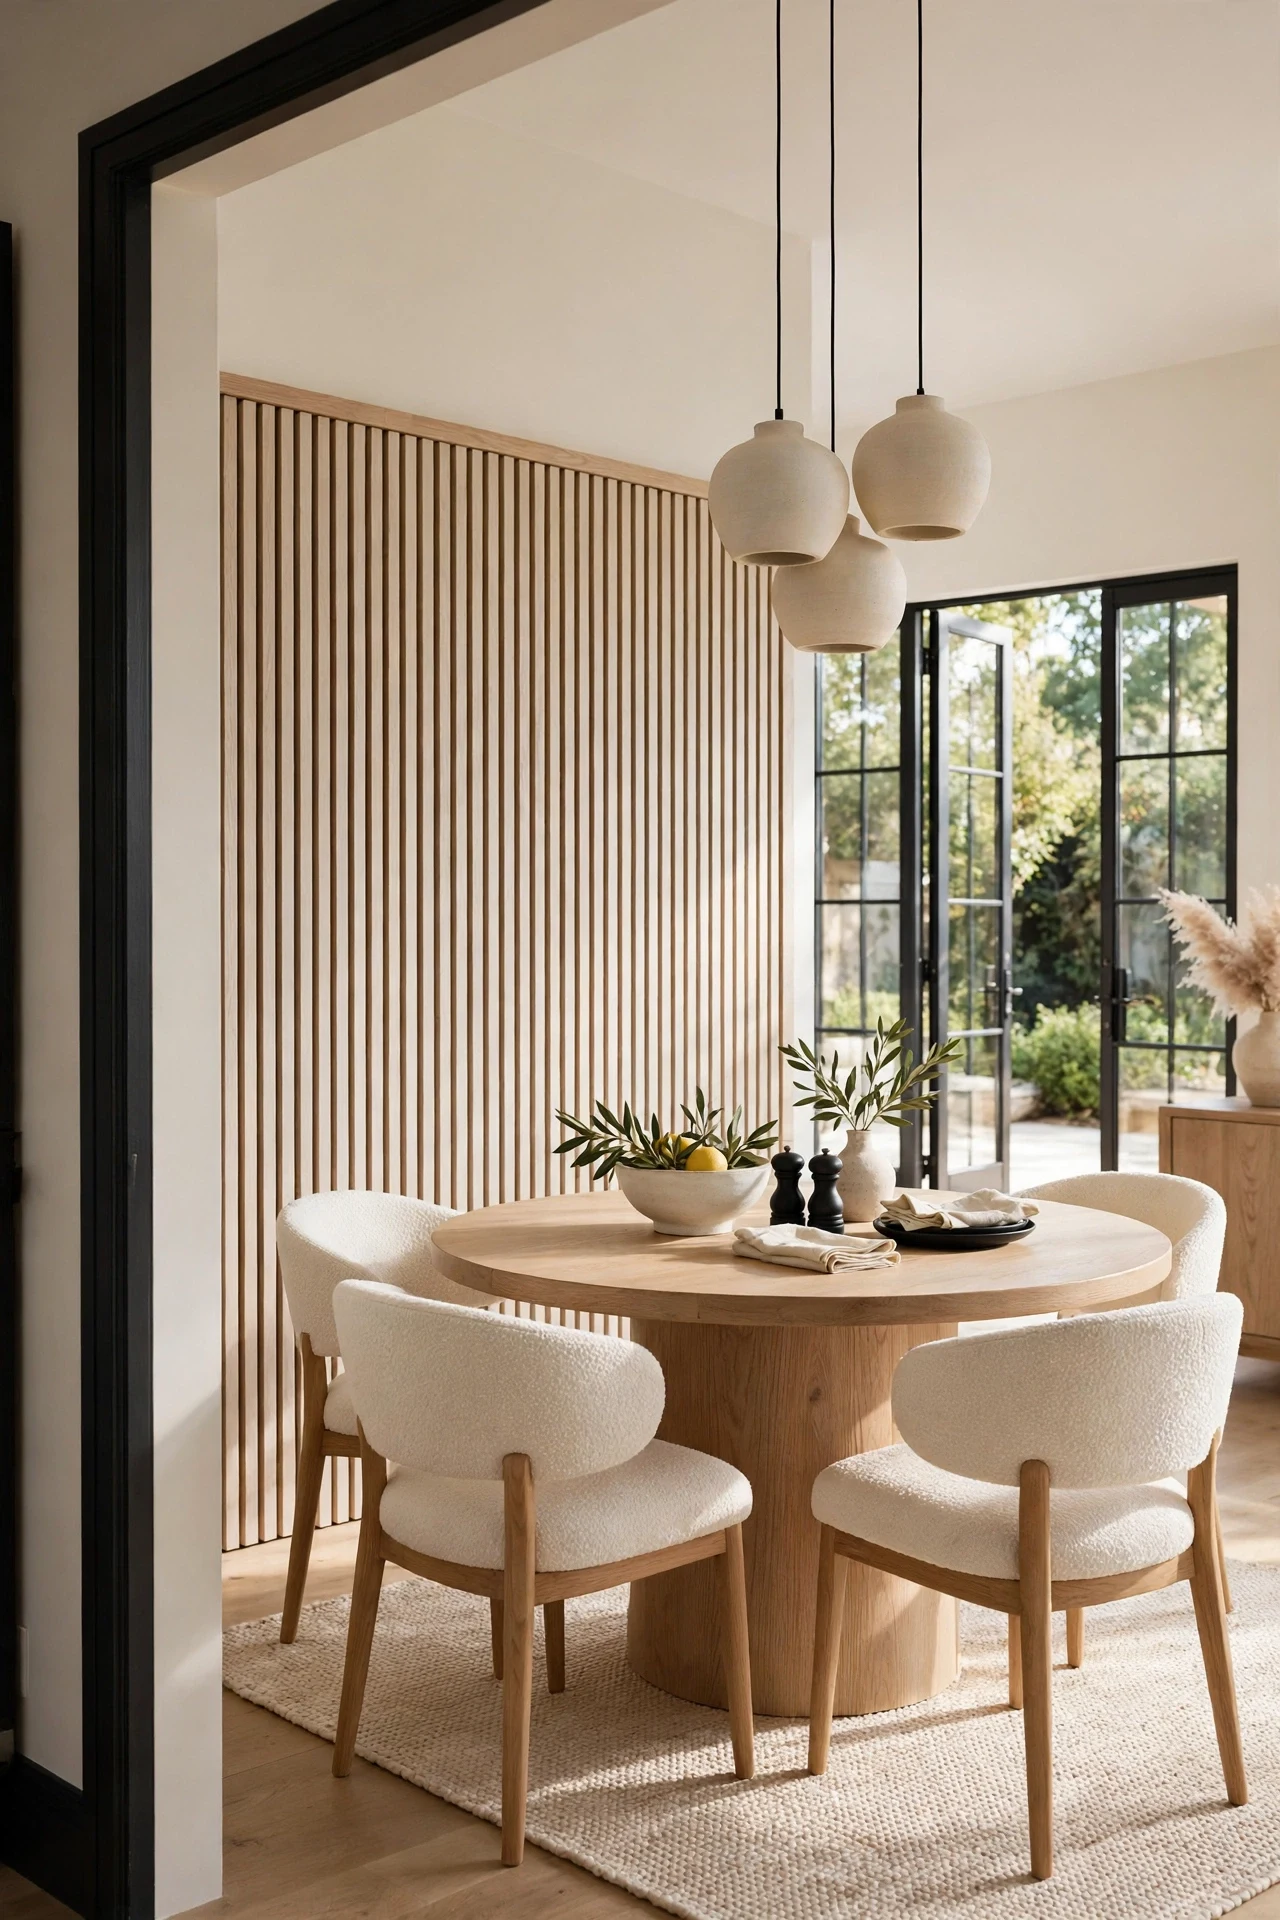
The dining room feels sun-warmed, oak grain glowing softly behind every chair.
Rift-sawn white oak brings texture layering without color noise, its grain running one direction and repeating calmly. Slats stopping at 42 inches leave a quiet band of warm white above, so the wood reads deliberate, not heavy. The pale timber also bounces daylight deeper into the room.
Order pre-veneered white oak slat panels on an MDF core and butt them tightly so shadow gaps stay consistent. Seal with clear matte water-based lacquer, never oil, which yellows oak within a year. Run a matching square oak cap along the top to protect slat ends.
3. LED Cove Lighting Over Flat-Panel Wainscoting
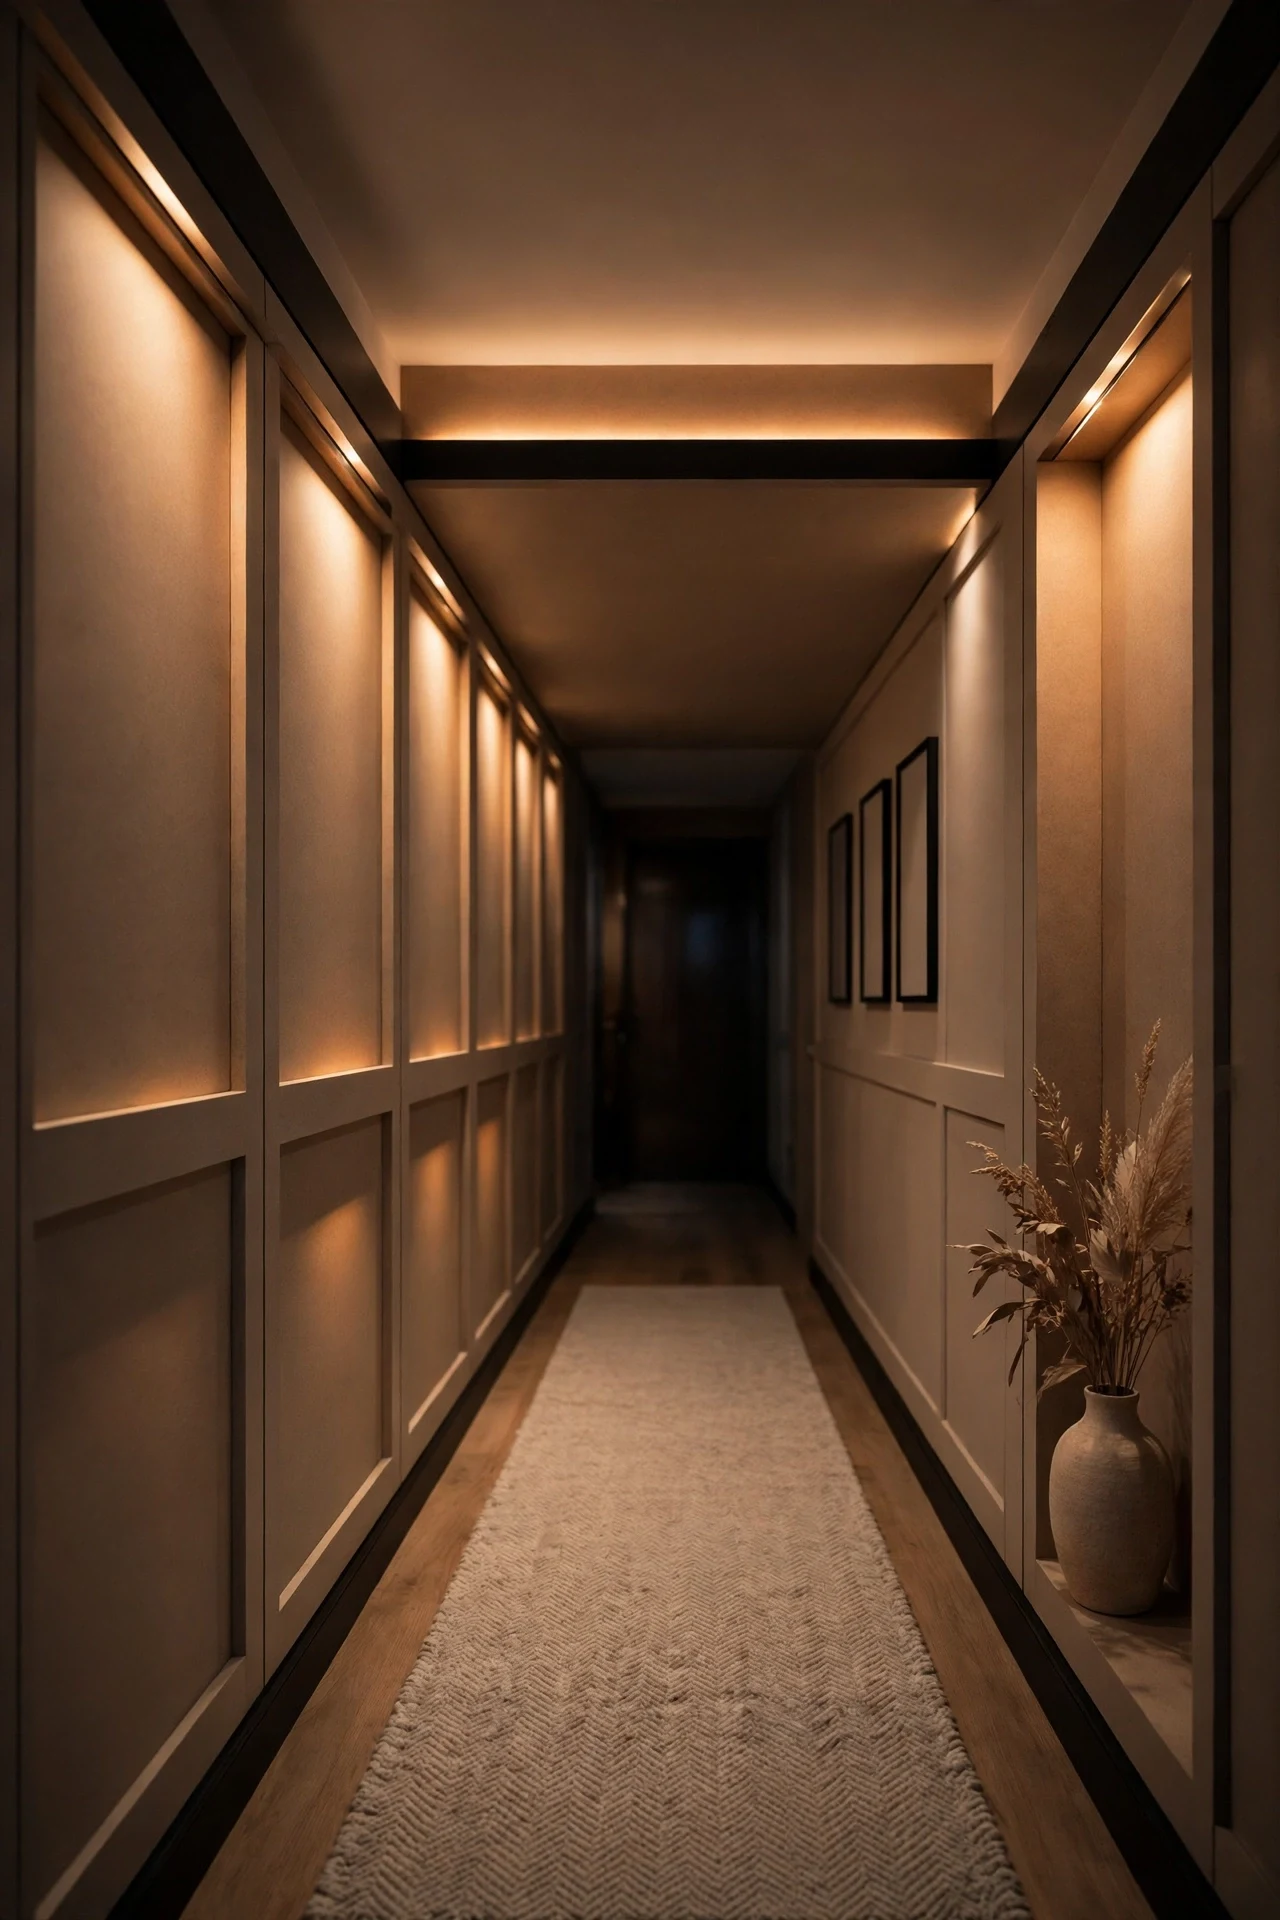
The hallway feels luminous after dark, panels holding soft pools of light.
Grazing light is the principle: a strip hidden above the cap rail rakes downward, exaggerating every recess. Flat MDF panels that look plain at noon gain real depth at night. Warm 2700K light turns a pass-through hall into a destination.
Rout a channel into the cap rail back and press in an aluminium LED profile with a frosted diffuser. Wire it to a plug-in dimmer so brightness drops to night-light level. Keep the driver accessible inside a nearby cupboard.
💡 Quick Win: Tape up a battery LED strip tonight to test angles.
4. Low Bench Paired With Wide Board-and-Batten
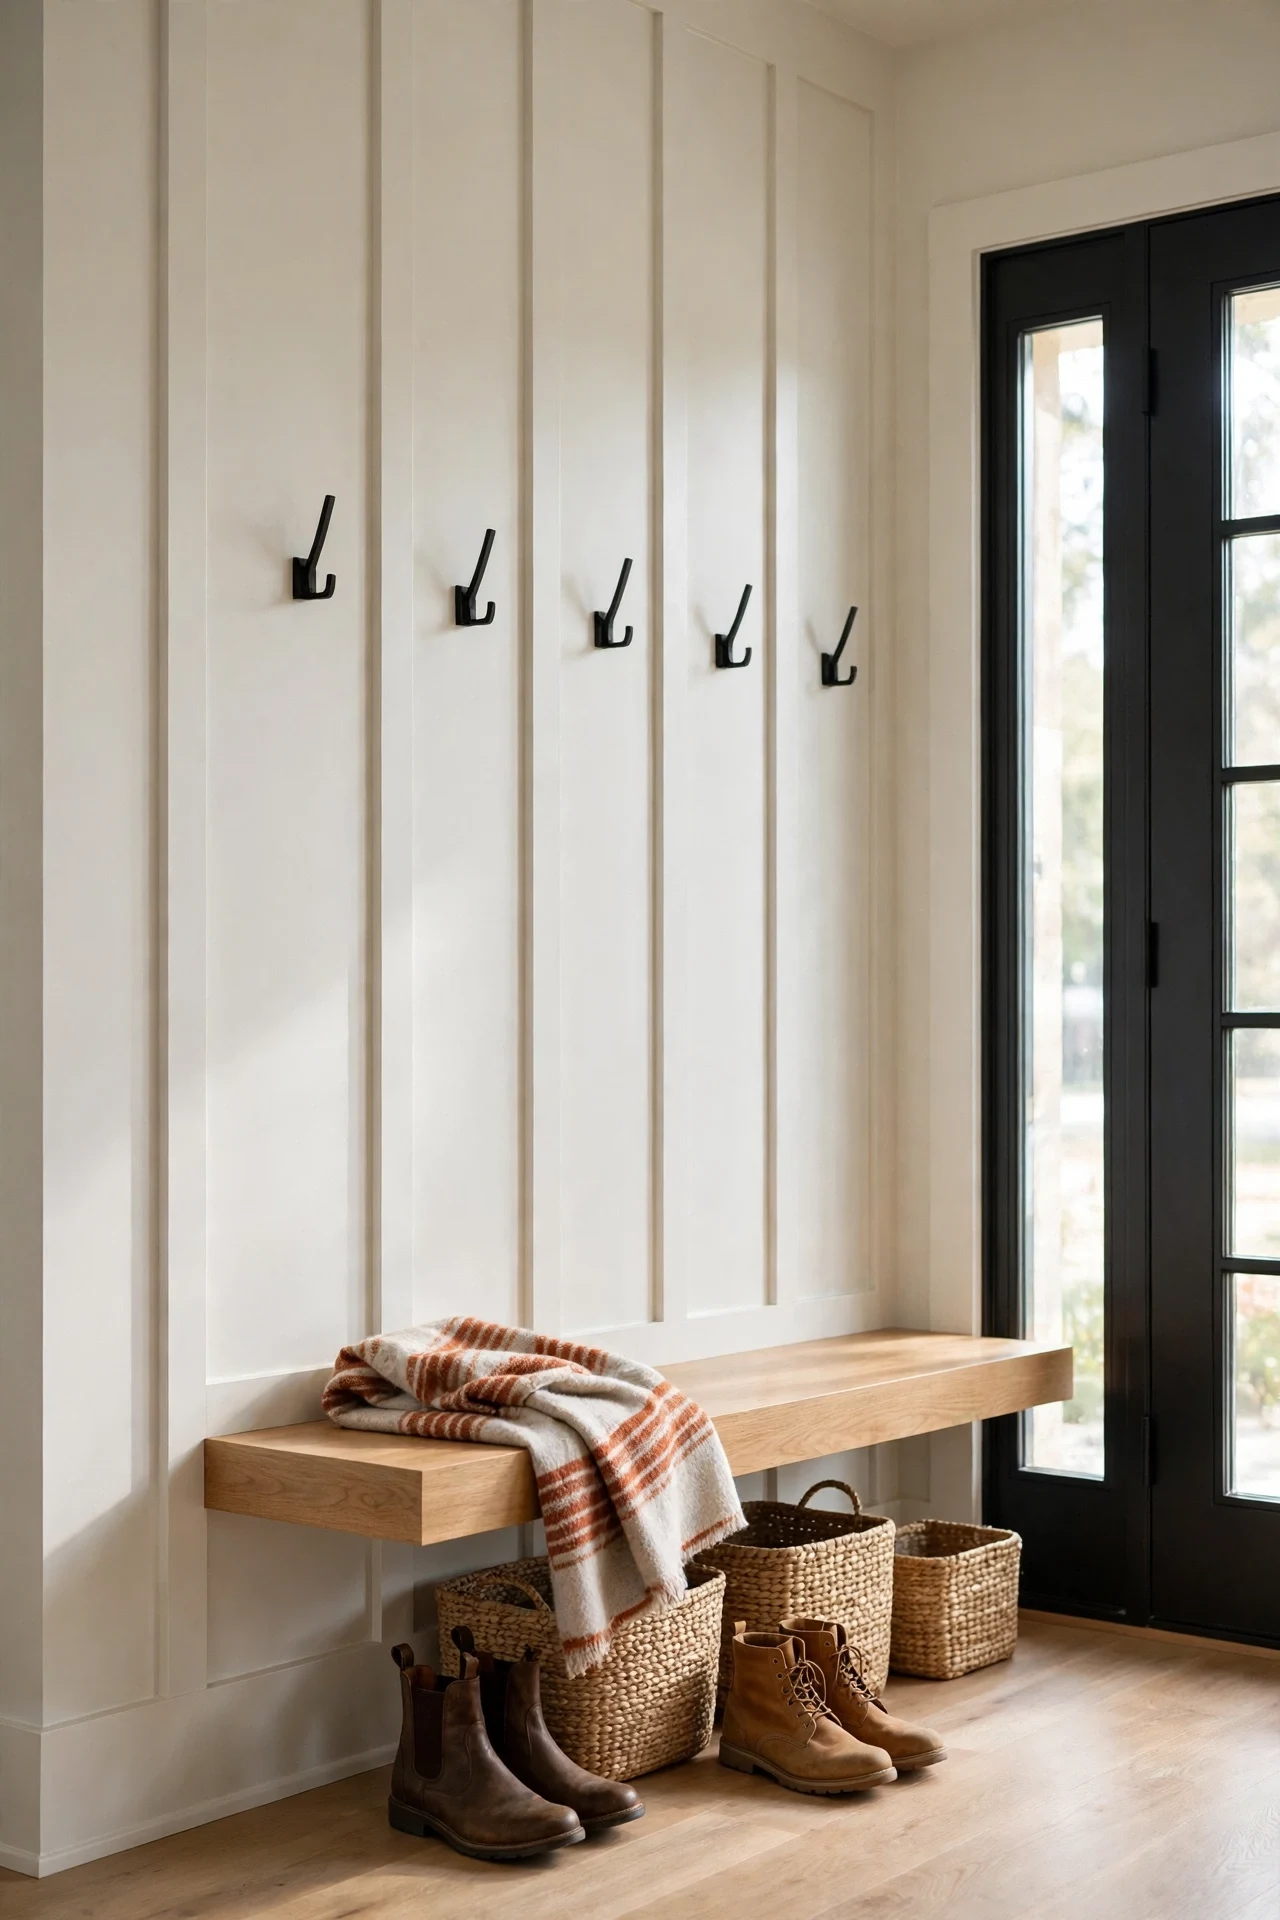
The entry feels grounded, the low bench pulling every arrival down to one calm line.
Wide boards set the proportion: 300mm fields give battens room to breathe, so the wall reads modern rather than farmhouse. The floating bench repeats the rail height, and that shared datum line makes furniture and paneling feel built together. Oak against painted MDF adds one warm note.
Build the bench as a white oak veneer box beam on a hidden steel bracket ledger screwed into studs. Keep the seat 450mm high and 350mm deep so boots slide underneath. Paint boards and battens Benjamin Moore White Dove, so the bench timber stays the single accent.
5. Oversized Abstract Art Above Slim Picture-Frame Panels
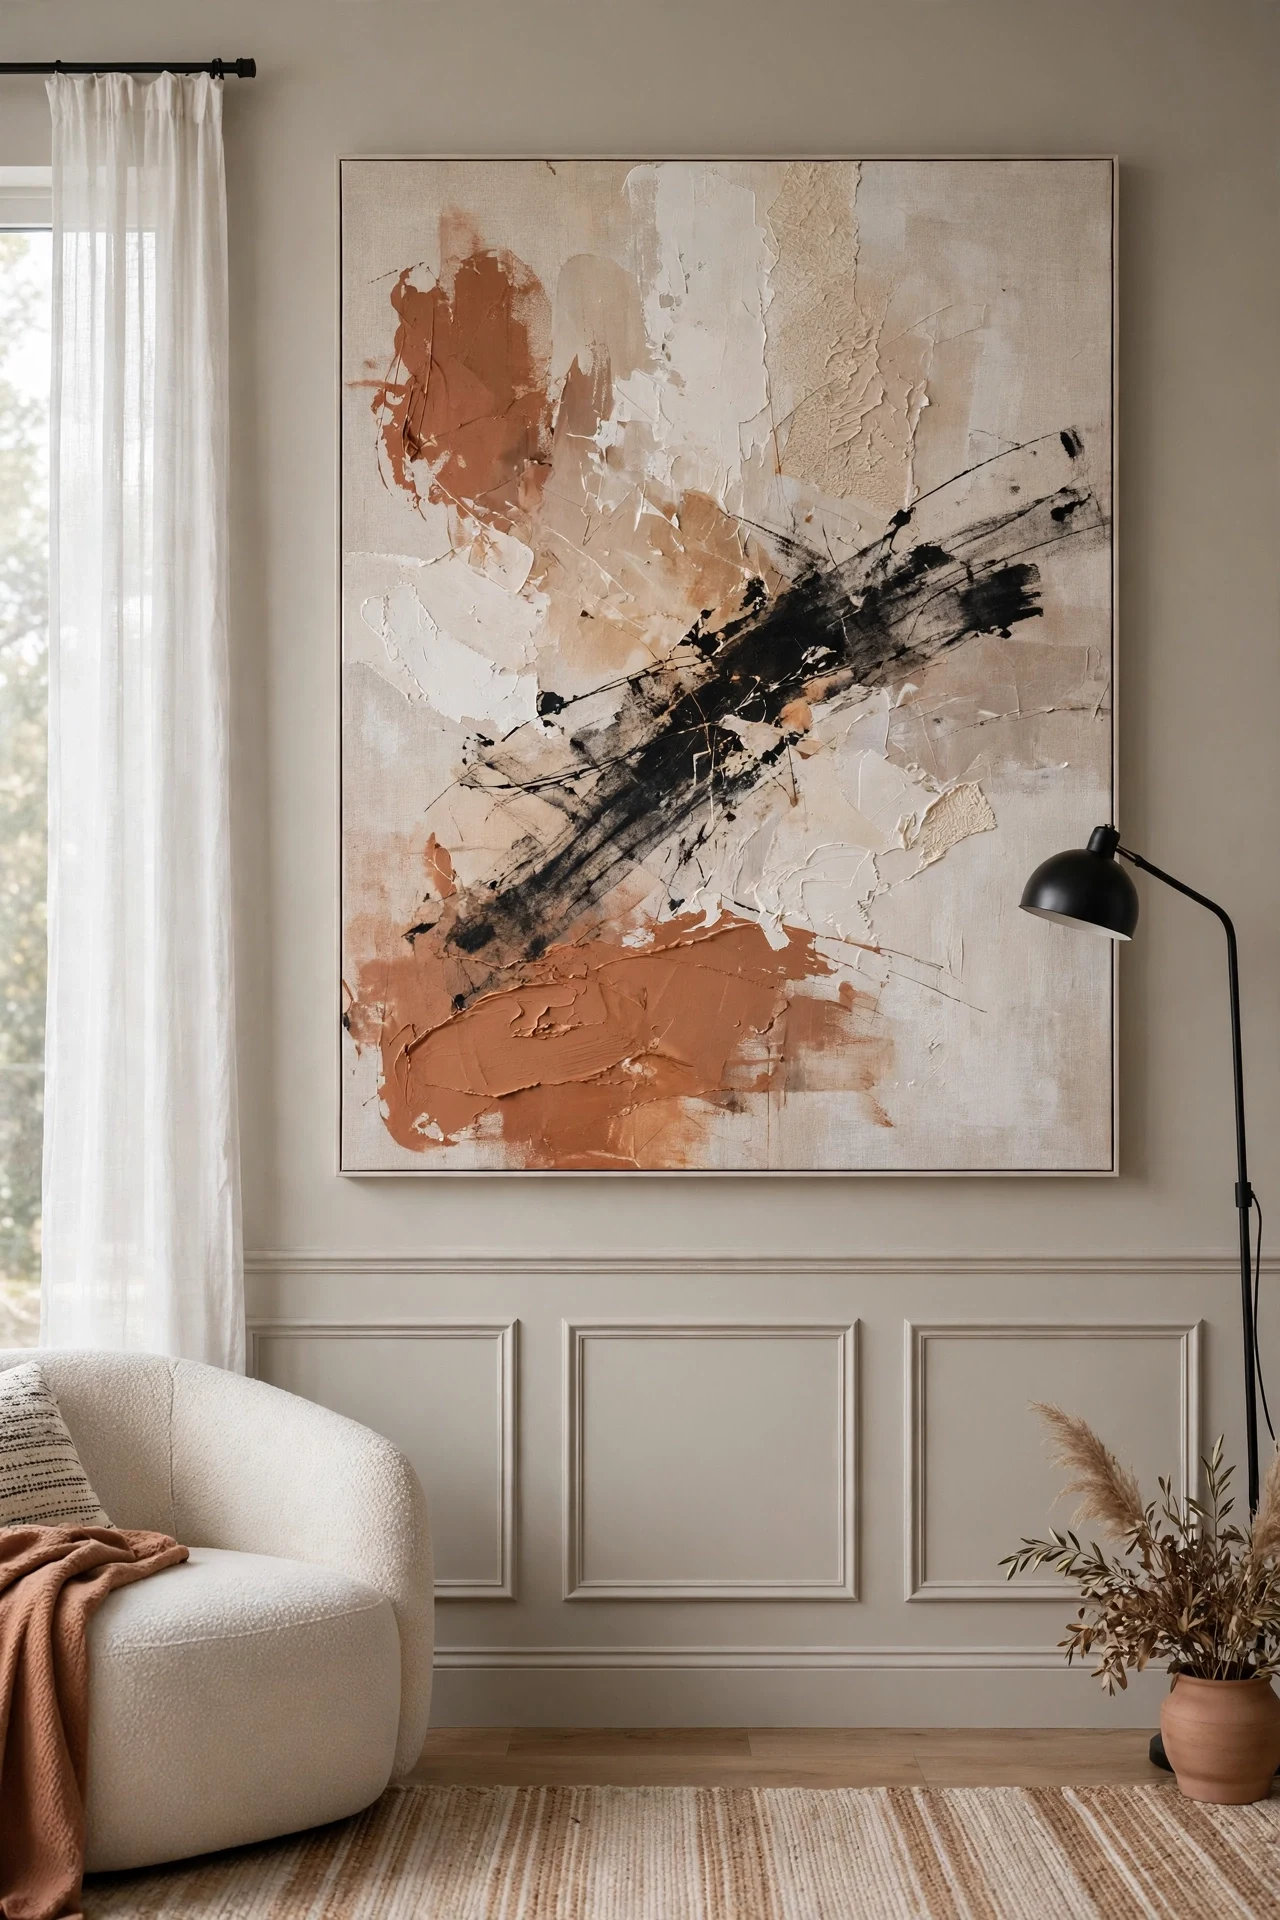
The room feels still, one huge canvas breathing above the quiet grid of frames.
Scale contrast does the work: slim 30mm moulding draws fine rectangles, and one oversized canvas supplies the bold gesture the panels avoid. Negative space between rail and canvas keeps both legible. One greige shade on panels and wall lets the art hold all the color.
Hang the canvas 150mm above the cap rail, centered on the middle panel. Use a French cleat rated for the weight, not wire, which tilts large frames. Match the frame finish to one tone in the painting.
💡 Quick Win: Prop the canvas on the rail for a week before drilling.
6. Wainscoting That Wraps and Zones an Open-Plan Kitchen
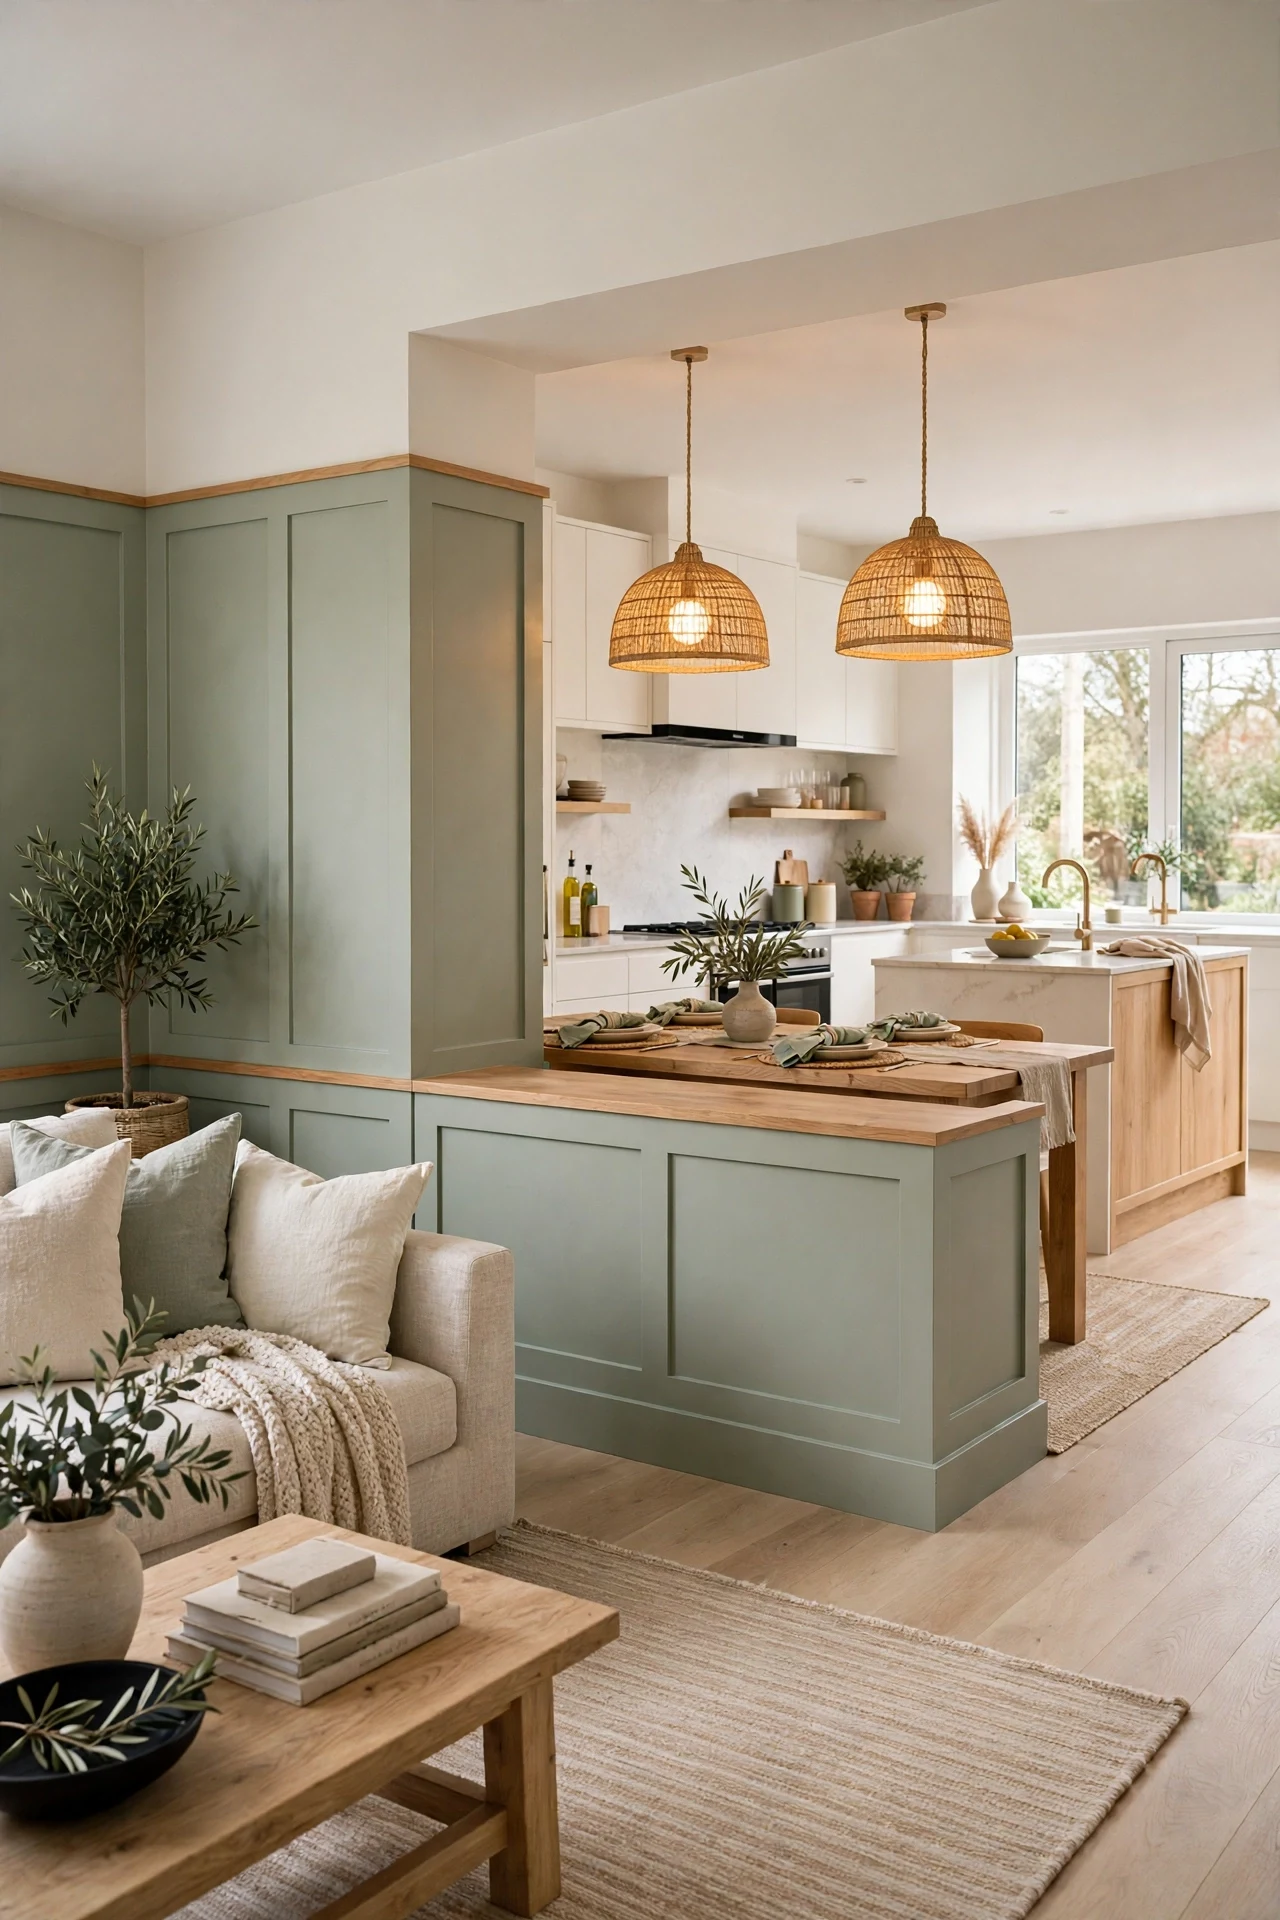
The kitchen feels anchored, the wrapped panels drawing an invisible room inside the open plan.
Zoning is the principle: a continuous rail at 48 inches wraps two walls, and that unbroken datum line tells the eye where dining begins. Panels stop exactly at the rug edge, so architecture and layout reinforce each other. Sage below the rail deepens the zone while the cooking side stays pale.
Miter the cap rail around both corners with glued 45-degree cuts, never butt joints, which open within a season. Carry the same Sherwin-Williams Evergreen Fog below the rail on every wrapped wall. End the run with a returned stile, not a raw board edge.
7. Full-Height Panels in a Tiny Powder Room
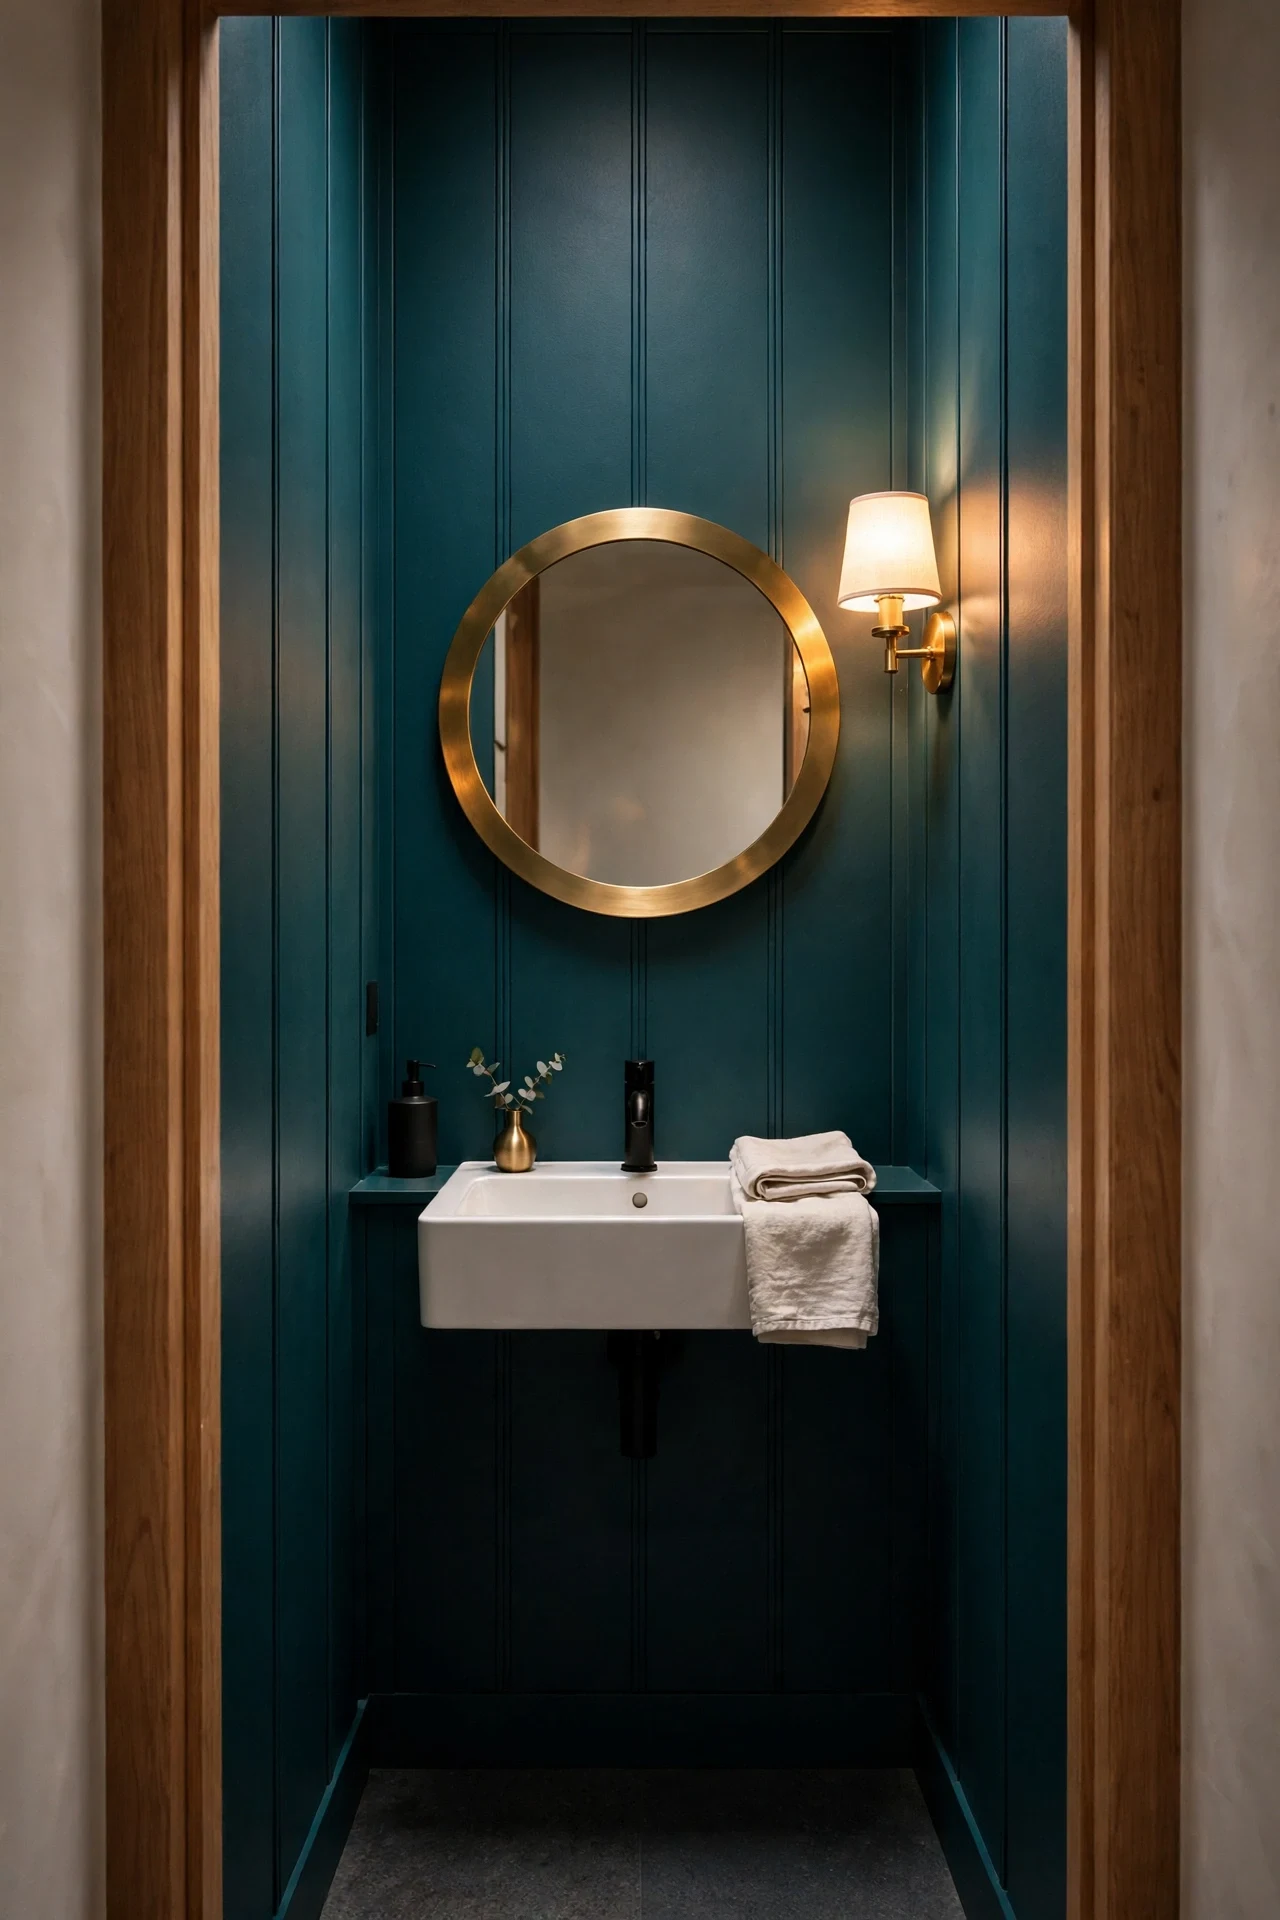
The powder room feels cocooned, teal panels rising past the mirror like a quiet booth.
Full-height panels use proportion to stretch a tiny room: unbroken verticals pull the eye up, so the footprint feels less cramped. Deep teal spreads weight evenly on all walls instead of one dark accent. Moisture-resistant MDF stays safe around splashes.
Build panels from moisture-resistant MDF, primed on all six sides before installation. Leave a 3mm shadow gap at the ceiling instead of crown moulding, which crowds small rooms. Silicone only the sink-adjacent joints.
💡 Quick Win: Paint the ceiling the same teal for instant height.
8. Two-Tone Navy Modern Wainscoting Ideas for a Bedroom
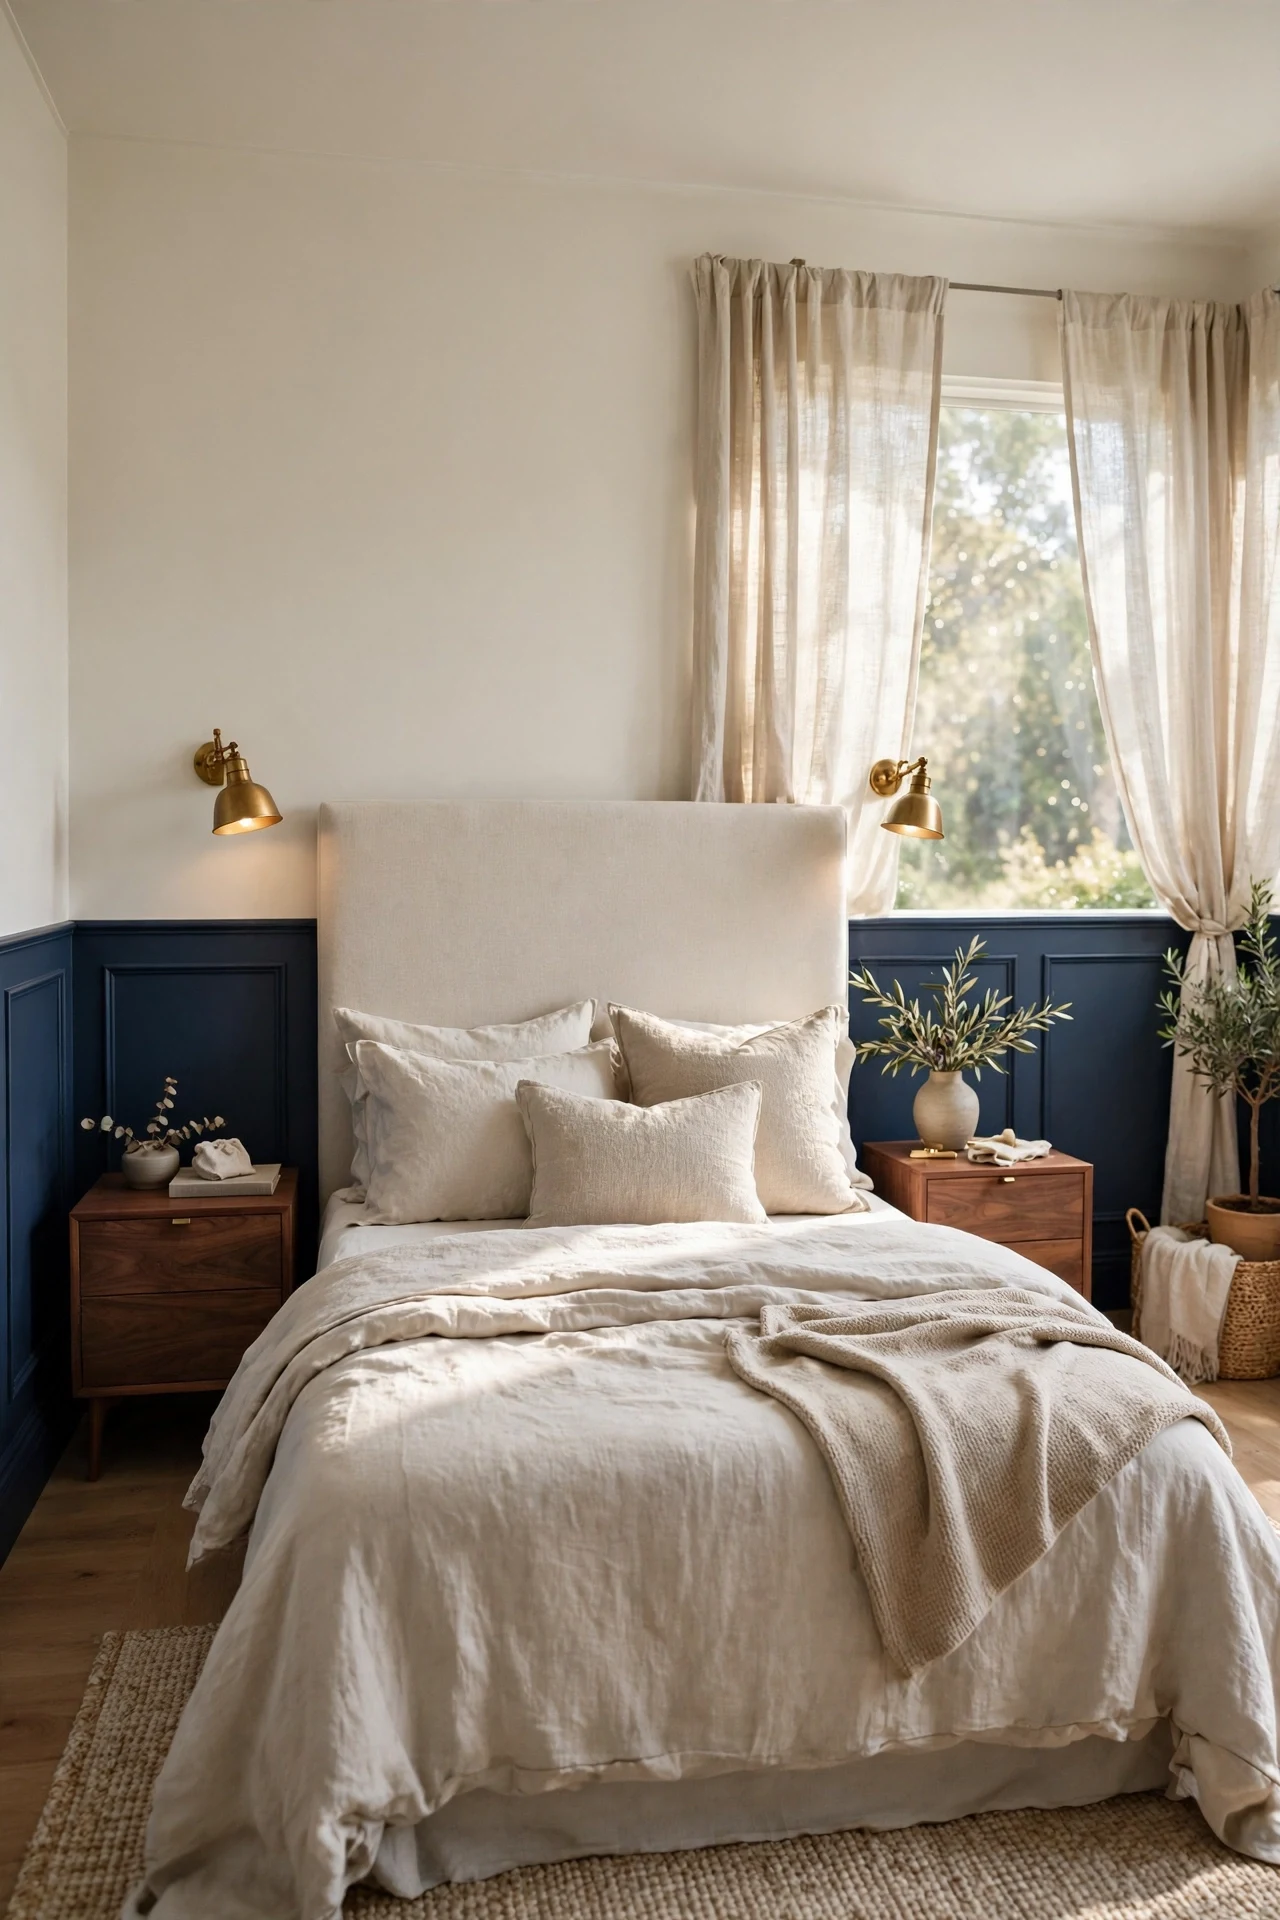
The bedroom feels tailored, navy panels holding the bed wall like a deep headboard.
Two-tone blocking works because the break lands at 54 inches, headboard height, so the navy band visually extends the bed. Hague Blue below and warm white above create tonal layering without a third color. The crisp rail line keeps the contrast graphic and modern.
Paint the upper wall first and let it cure 48 hours before taping the rail line. Use FrogTape Delicate Surface along the cap, sealing the edge with the upper color to stop bleeding. Roll the navy in two thin coats; one heavy coat ridges at panel edges.
9. Warm Walnut Veneer Panels With Shadow Gaps
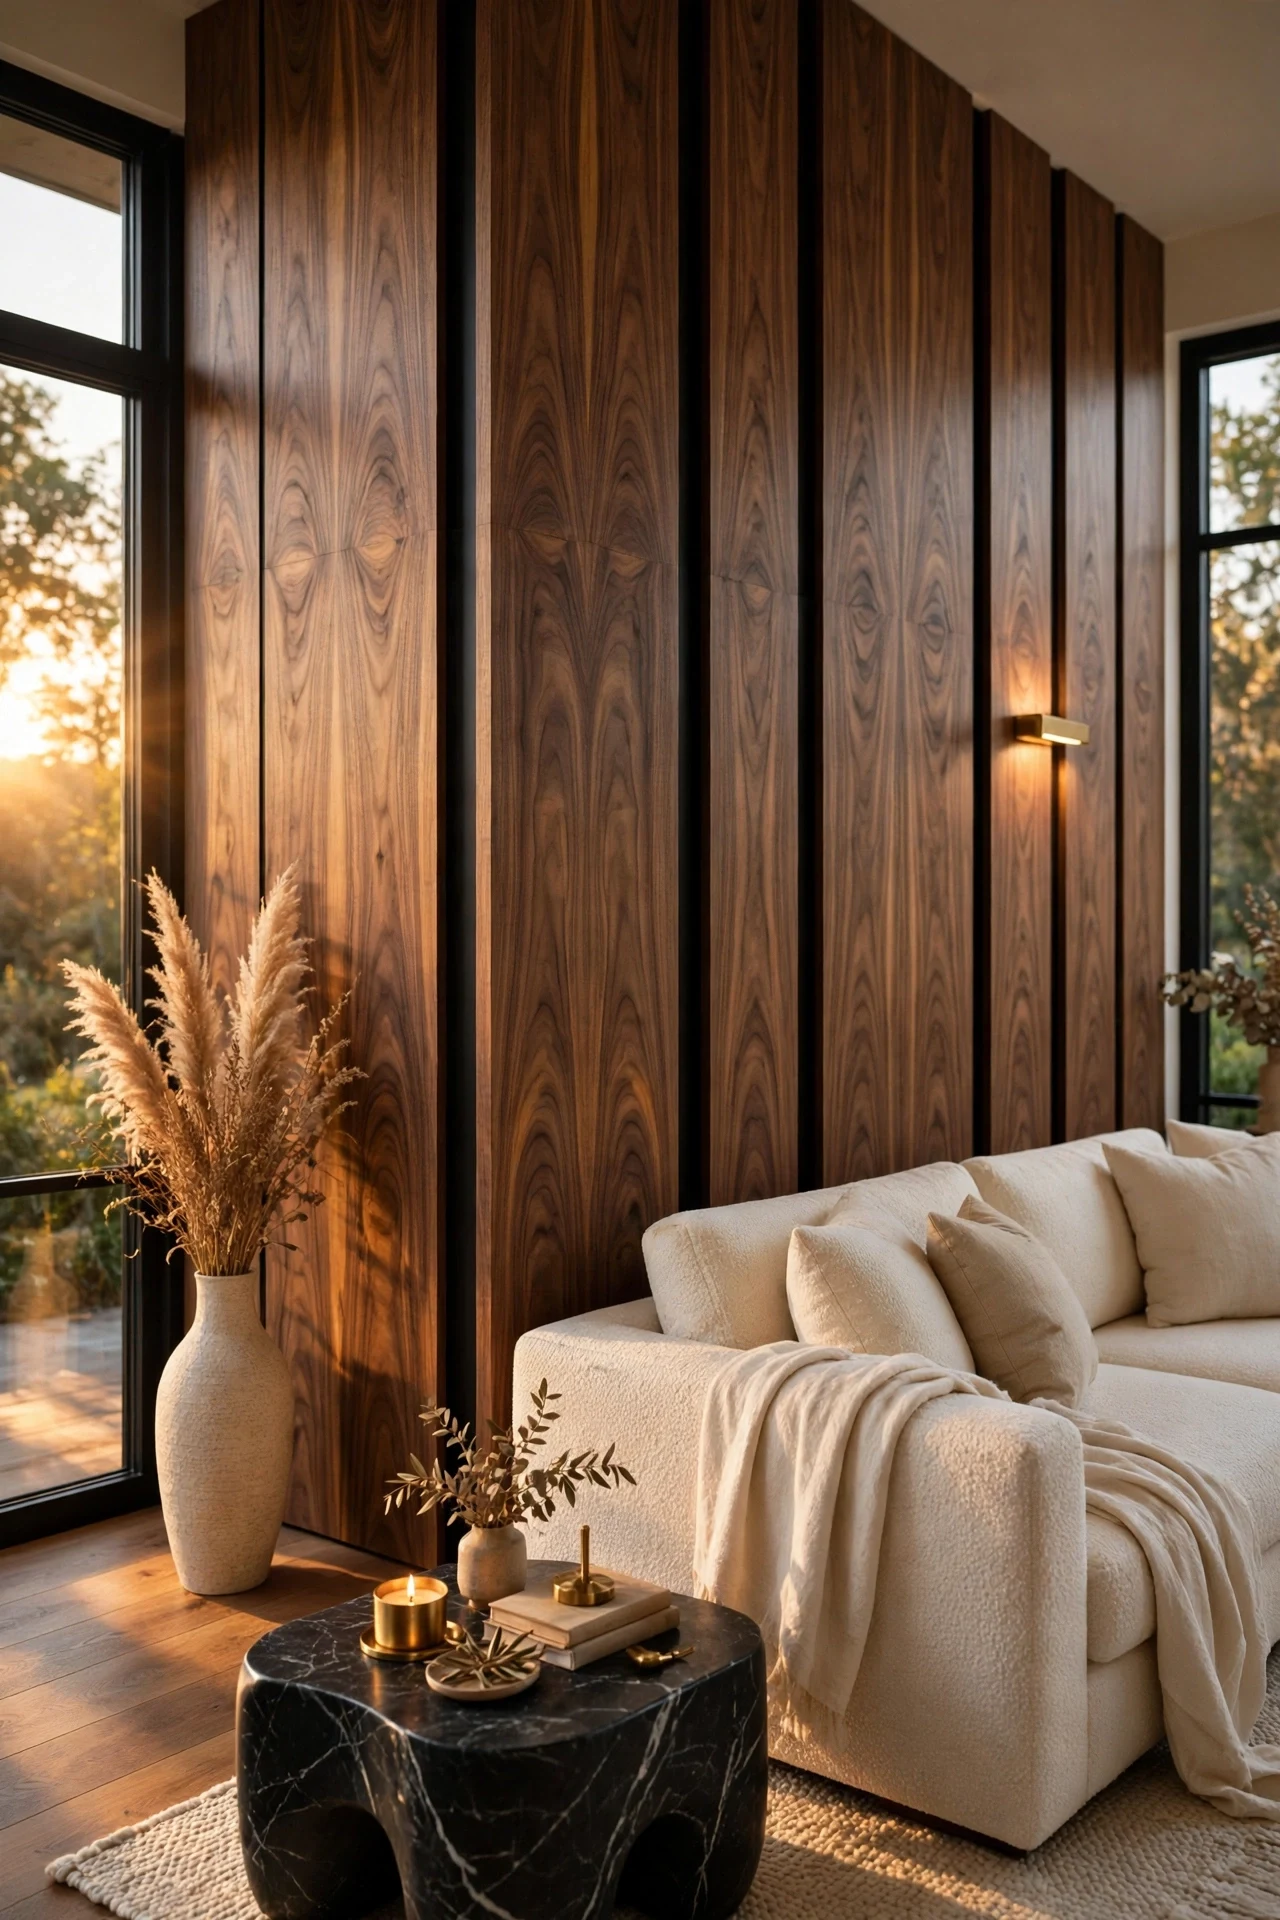
The room feels grounded, walnut grain warming the wall like late-afternoon timber.
Book-matched walnut veneer creates rhythm through grain mirroring, so each panel reflects its neighbor and the wall reads as one surface. Black shadow gaps stop the brown feeling flat. Real timber shifts tone across the day, adding movement paint cannot give.
Fix walnut panels on French cleats, so each hangs flush and lifts off for wiring access. Paint the wall behind the gaps matte black first, which deepens every reveal. Finish the veneer with hardwax oil, applied thin.
💡 Quick Win: Order one sample panel and live with its grain first.
10. Brass Sconces Grazing Geometric Wall Panels
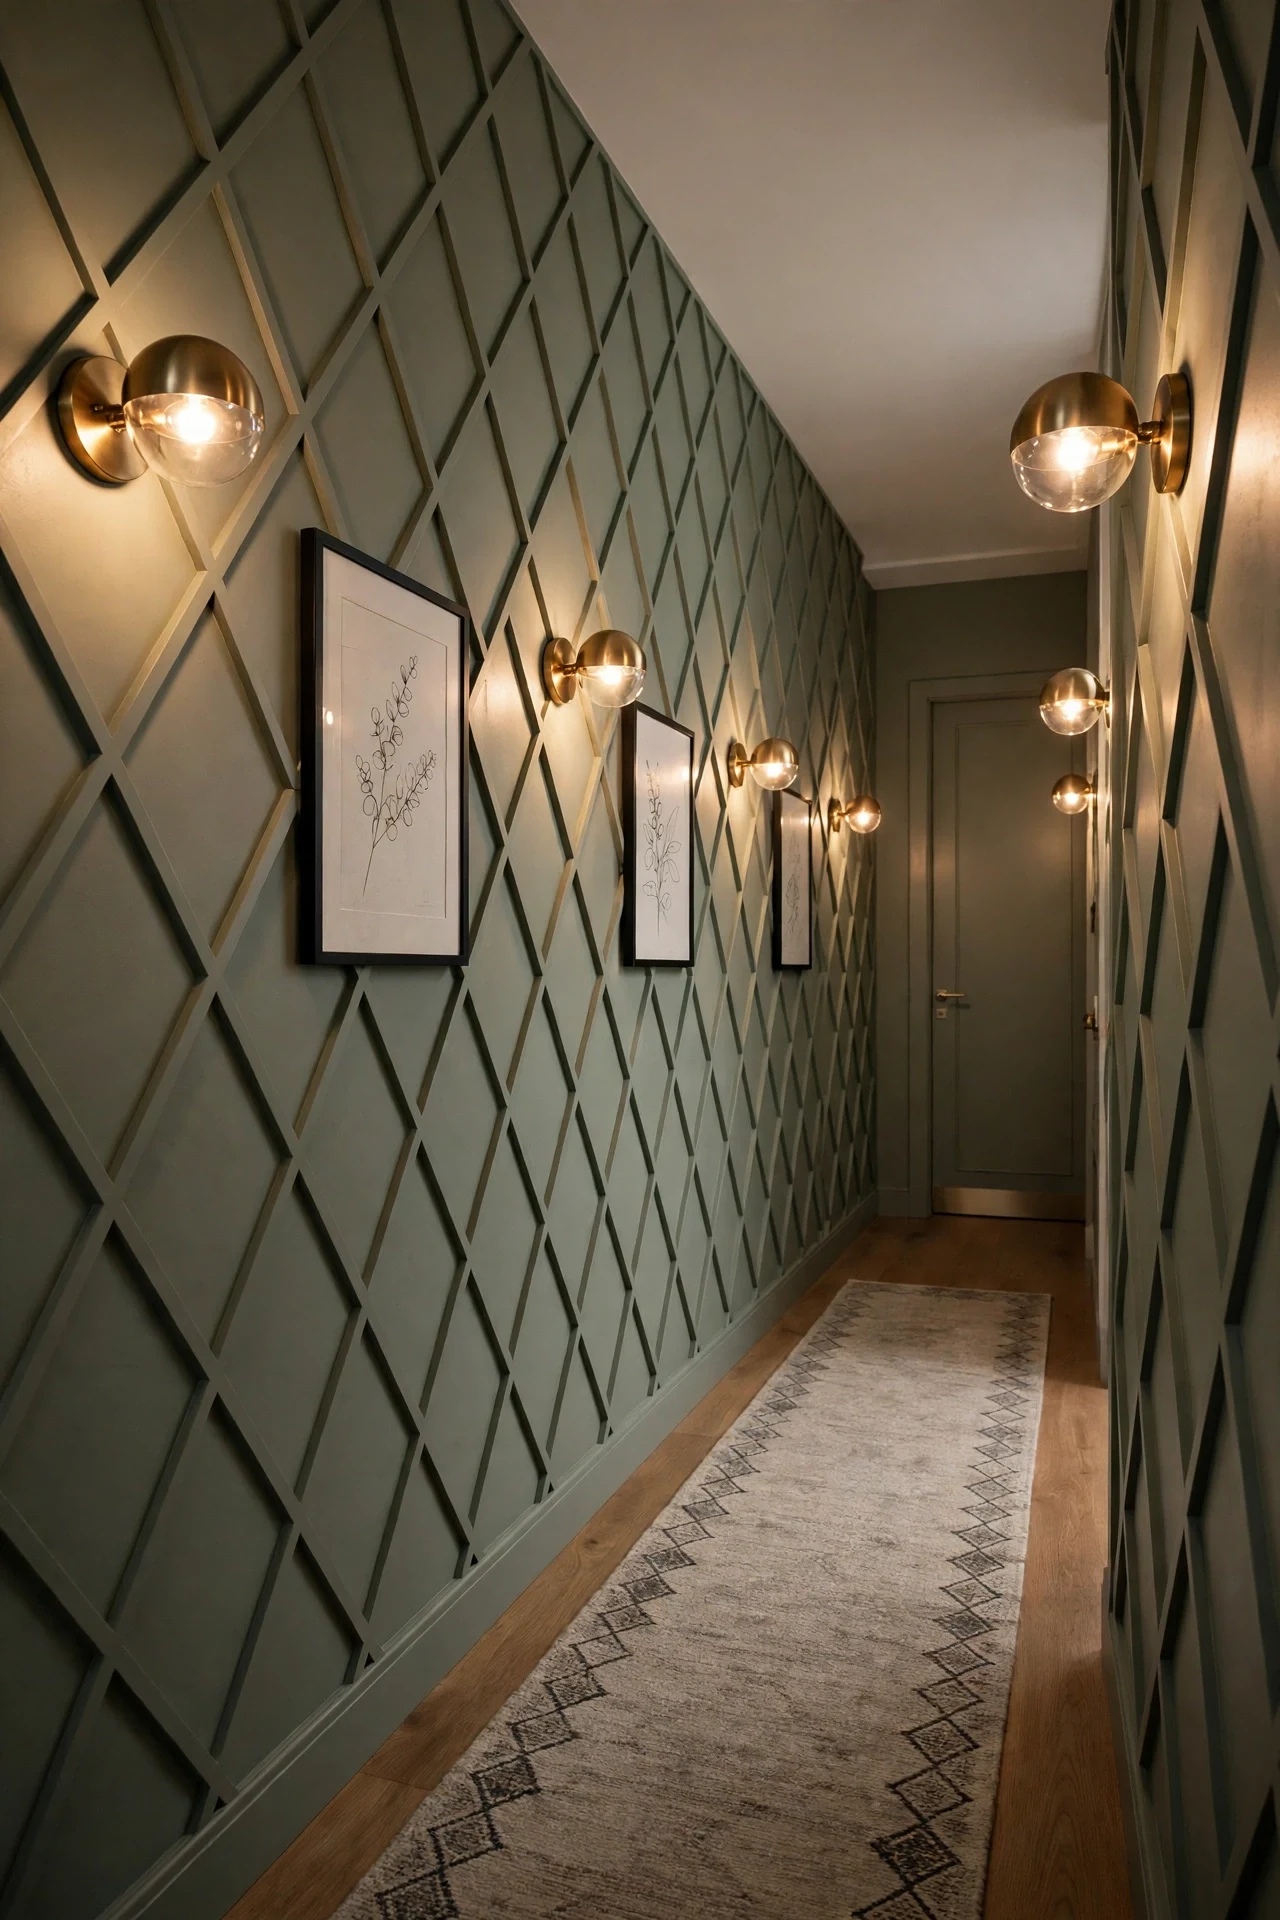
The hallway feels gallery-like, brass globes washing warm light across the diamond grid.
Light behavior is the principle: sconces mounted close to the wall graze the geometric panels, so every angled face catches a different brightness. That raking effect turns one sage color into several tones without extra paint. The steady diamond rhythm keeps the pattern architectural instead of busy.
Mount brass globe sconces 66 inches from the floor and 150mm from the panel face, close enough for a true grazing wash. Fit 2700K dimmable bulbs so the hall drops to a soft evening glow. Space sconces on panel centers, marking the grid before any wiring is chased.
11. Floating Walnut Console Against Grid Wainscoting
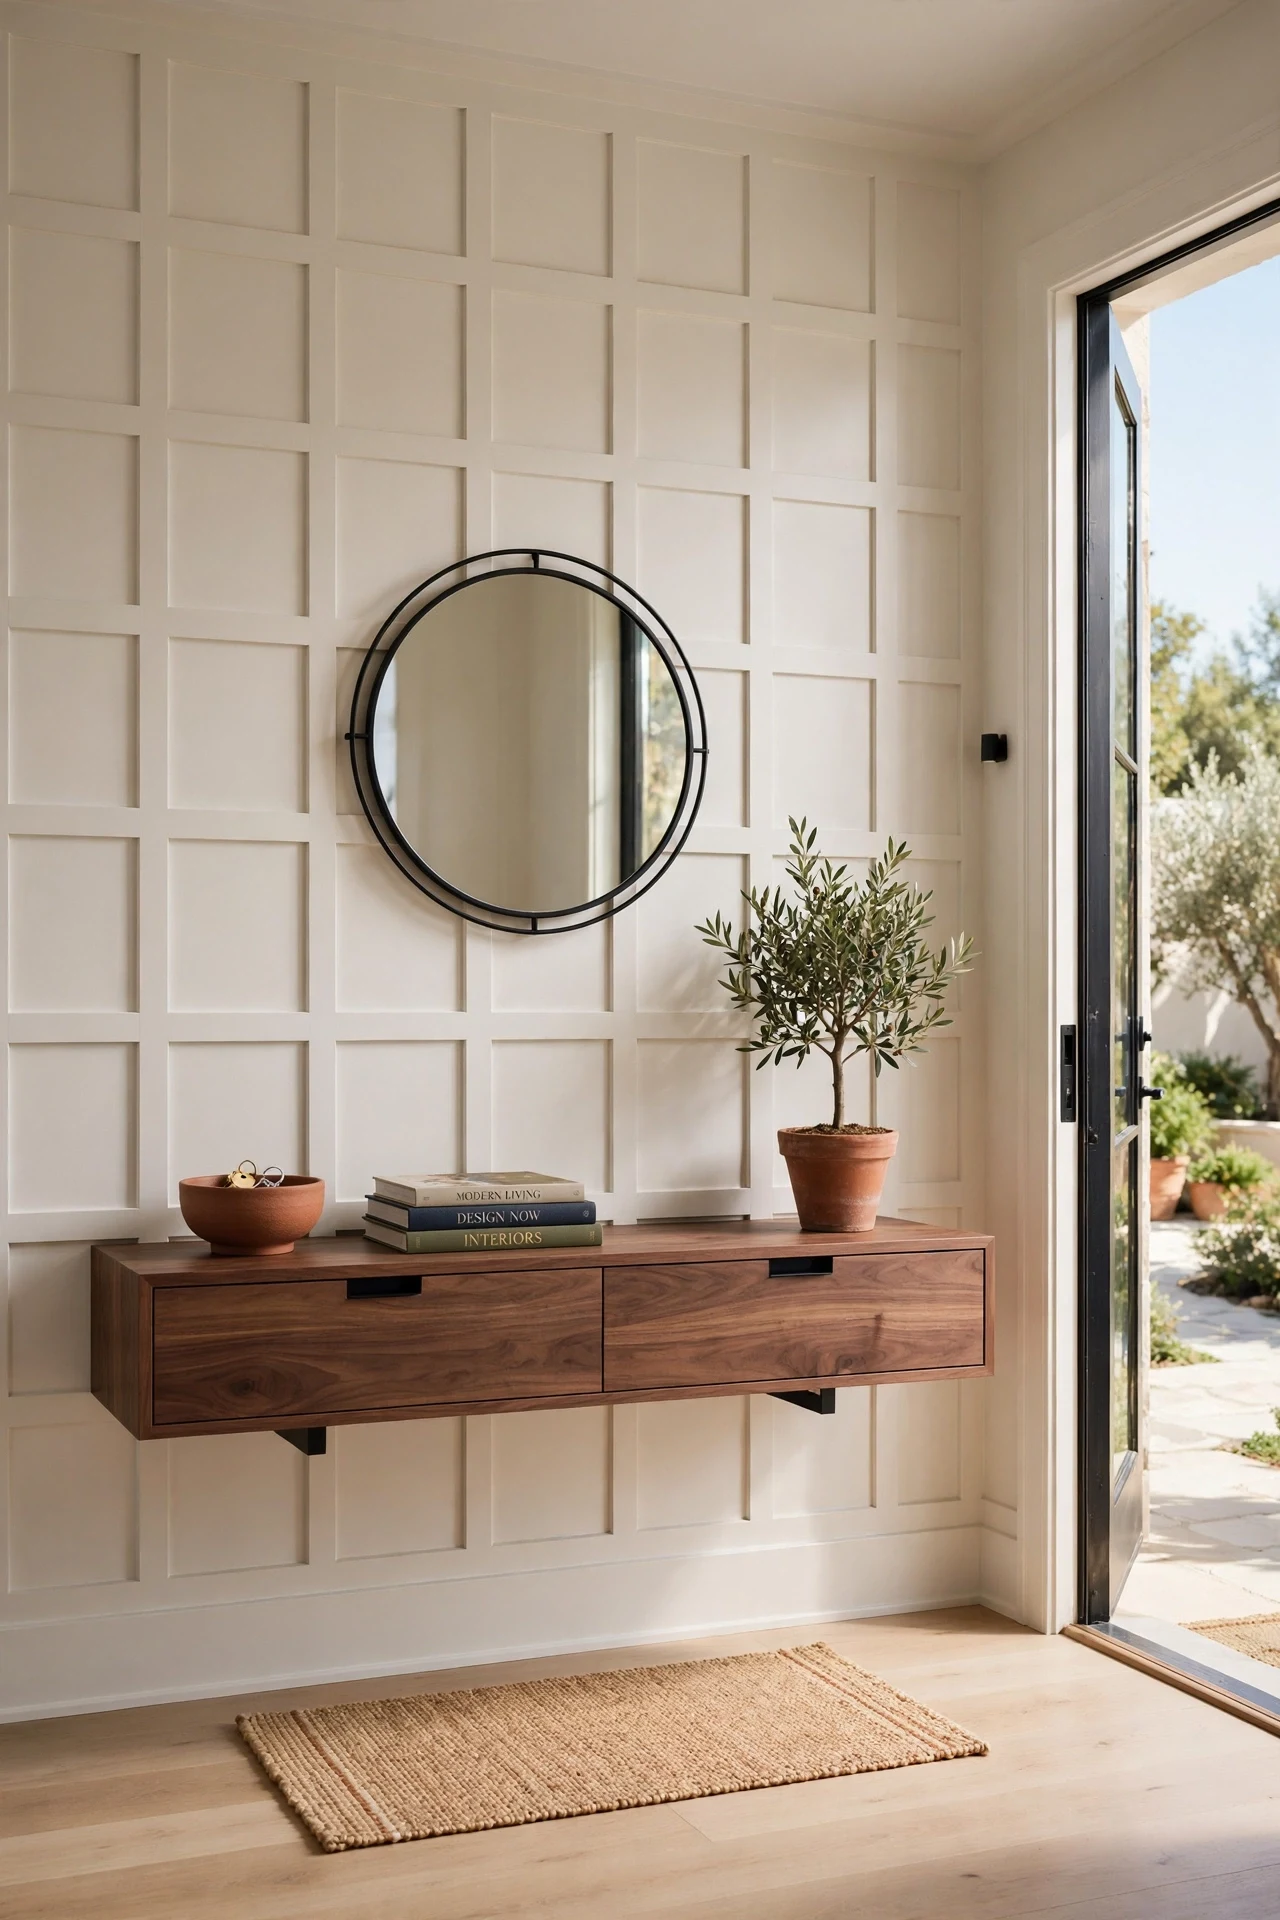
The entry feels orderly, the floating console hovering cleanly over the square grid.
Floating furniture works against grid paneling because the console casts a soft shadow line echoing the panel reveals. Negative space underneath keeps the entry feeling open. Walnut repeats the mirror frame note, linking furniture to architecture.
Hang the console on a concealed French cleat screwed into at least two studs, rated well above the loaded weight. Keep the console top 50mm below the cap rail, clear of the trim. Route cables through a rear grommet hidden behind a drawer.
💡 Quick Win: Clear the console to three objects for a week.
12. Matte Black Hooks and Woven Baskets on Shaker Panels
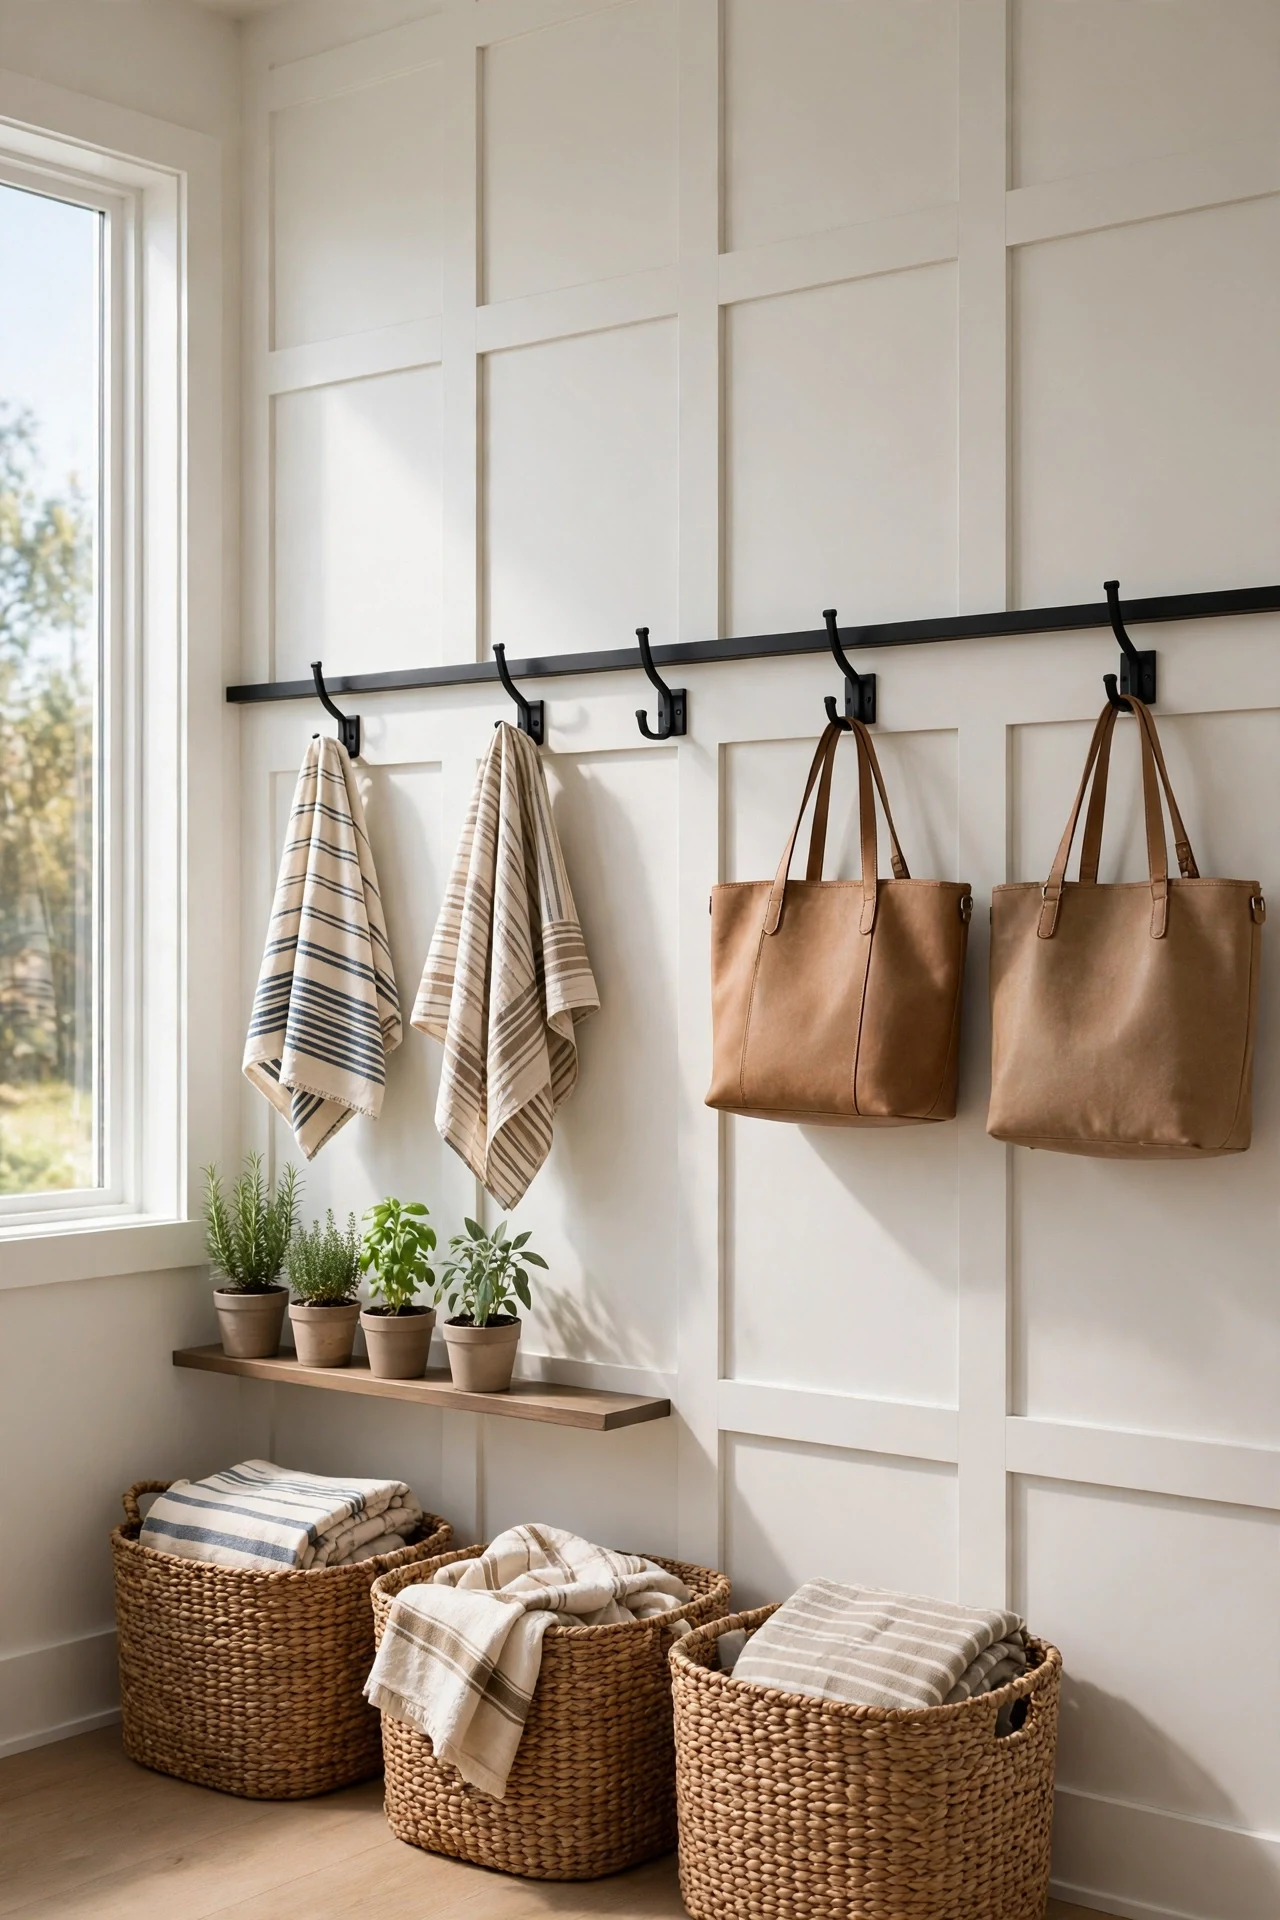
The mudroom feels tidy, black hooks clicking softly against the pale Shaker panels.
Accessories earn their place because each hook sits inside its own panel, so coats and bags align to the grid instead of drifting. That alignment turns storage into pattern. Matte black hardware gives the pale MDF a graphic edge, while seagrass baskets soften the geometry at floor level.
Screw a hidden poplar ledger behind the panels at hook height, so every hook fixes into solid timber, not thin MDF skin. Space double hooks 400mm apart, one per panel center, with baskets hung from the lowest hooks. Label basket insides, not fronts, to keep the wall face clean.
13. Sage Green Modern Wainscoting Ideas With Brass Rails
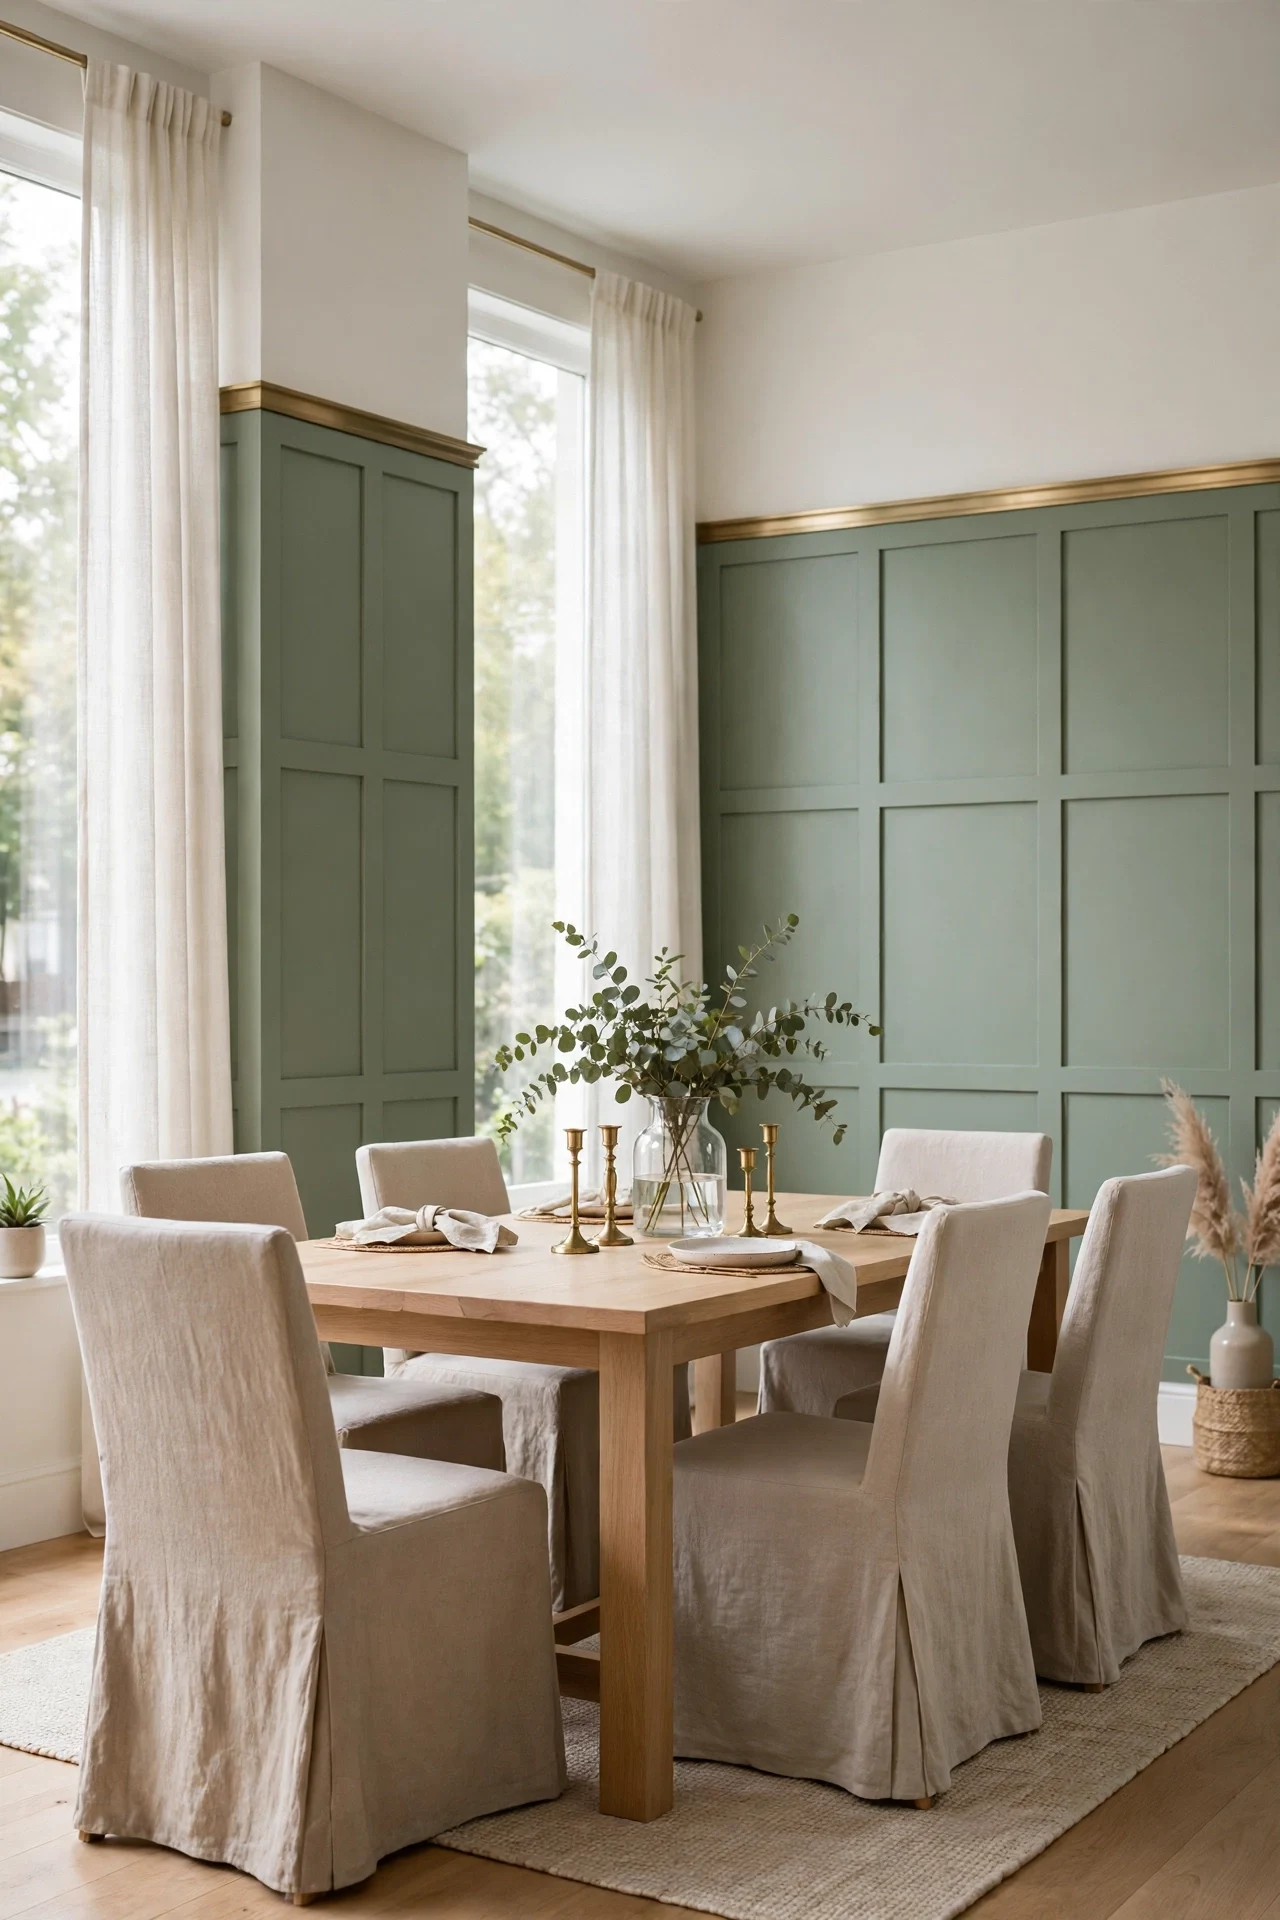
The dining room feels fresh, sage panels cooled by the thin gleam of brass.
Muted sage works through undertone control: its grey base keeps green calm beside warm oak. The brass rail adds warm metallic contrast at exactly one height, and repetition at rail level reads intentional. Eggshell sheen separates the panels from the matte wall above.
Fix a 25mm brushed brass angle trim along the cap with pin nails and clear adhesive, mitering corners carefully. Seal the brass with clear lacquer so fingerprints never dull it. Paint panels Sherwin-Williams Evergreen Fog.
💡 Quick Win: Swap one rail section to brass before committing fully.
14. Fluted MDF Panels Painted Matte
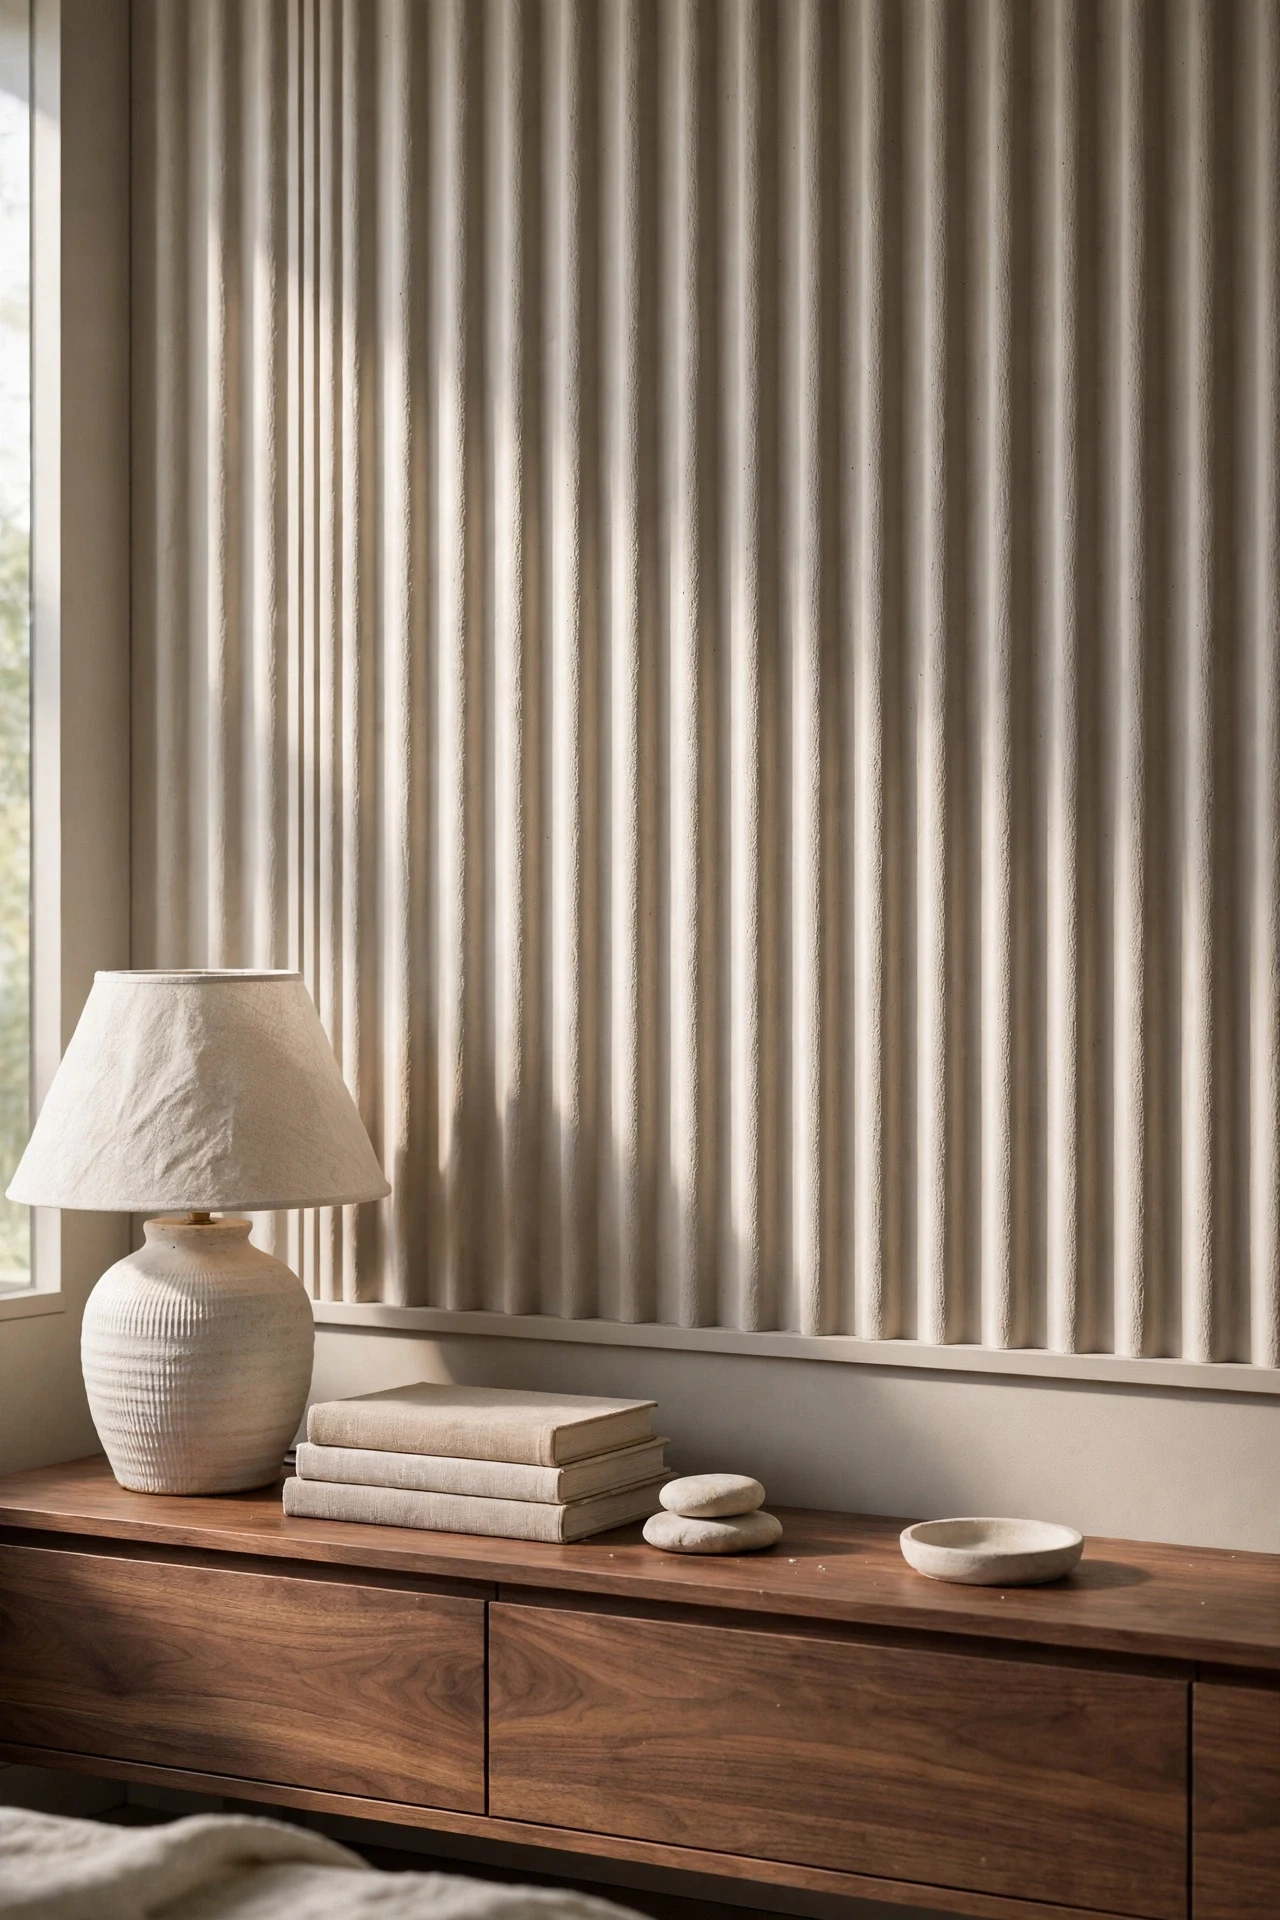
The wall feels textured, fingertips catching the tight ribs of the fluted boards.
Fluting works through light and shadow at small scale: each half-round rib catches a highlight on one side and shade on the other, so one matte color gains constant movement. Tight ribs read finer and more modern than wide grooves. Greige keeps the texture quiet enough for a media wall.
Use flexible fluted MDF boards, which bend slightly and help on walls that are not perfectly flat. Spray the finish with an HVLP sprayer, because brushes leave ridges across the ribs. Join boards behind the console line, so seams hide where nobody looks closely.
15. Backlit Mirror Over Linear Bathroom Wainscoting
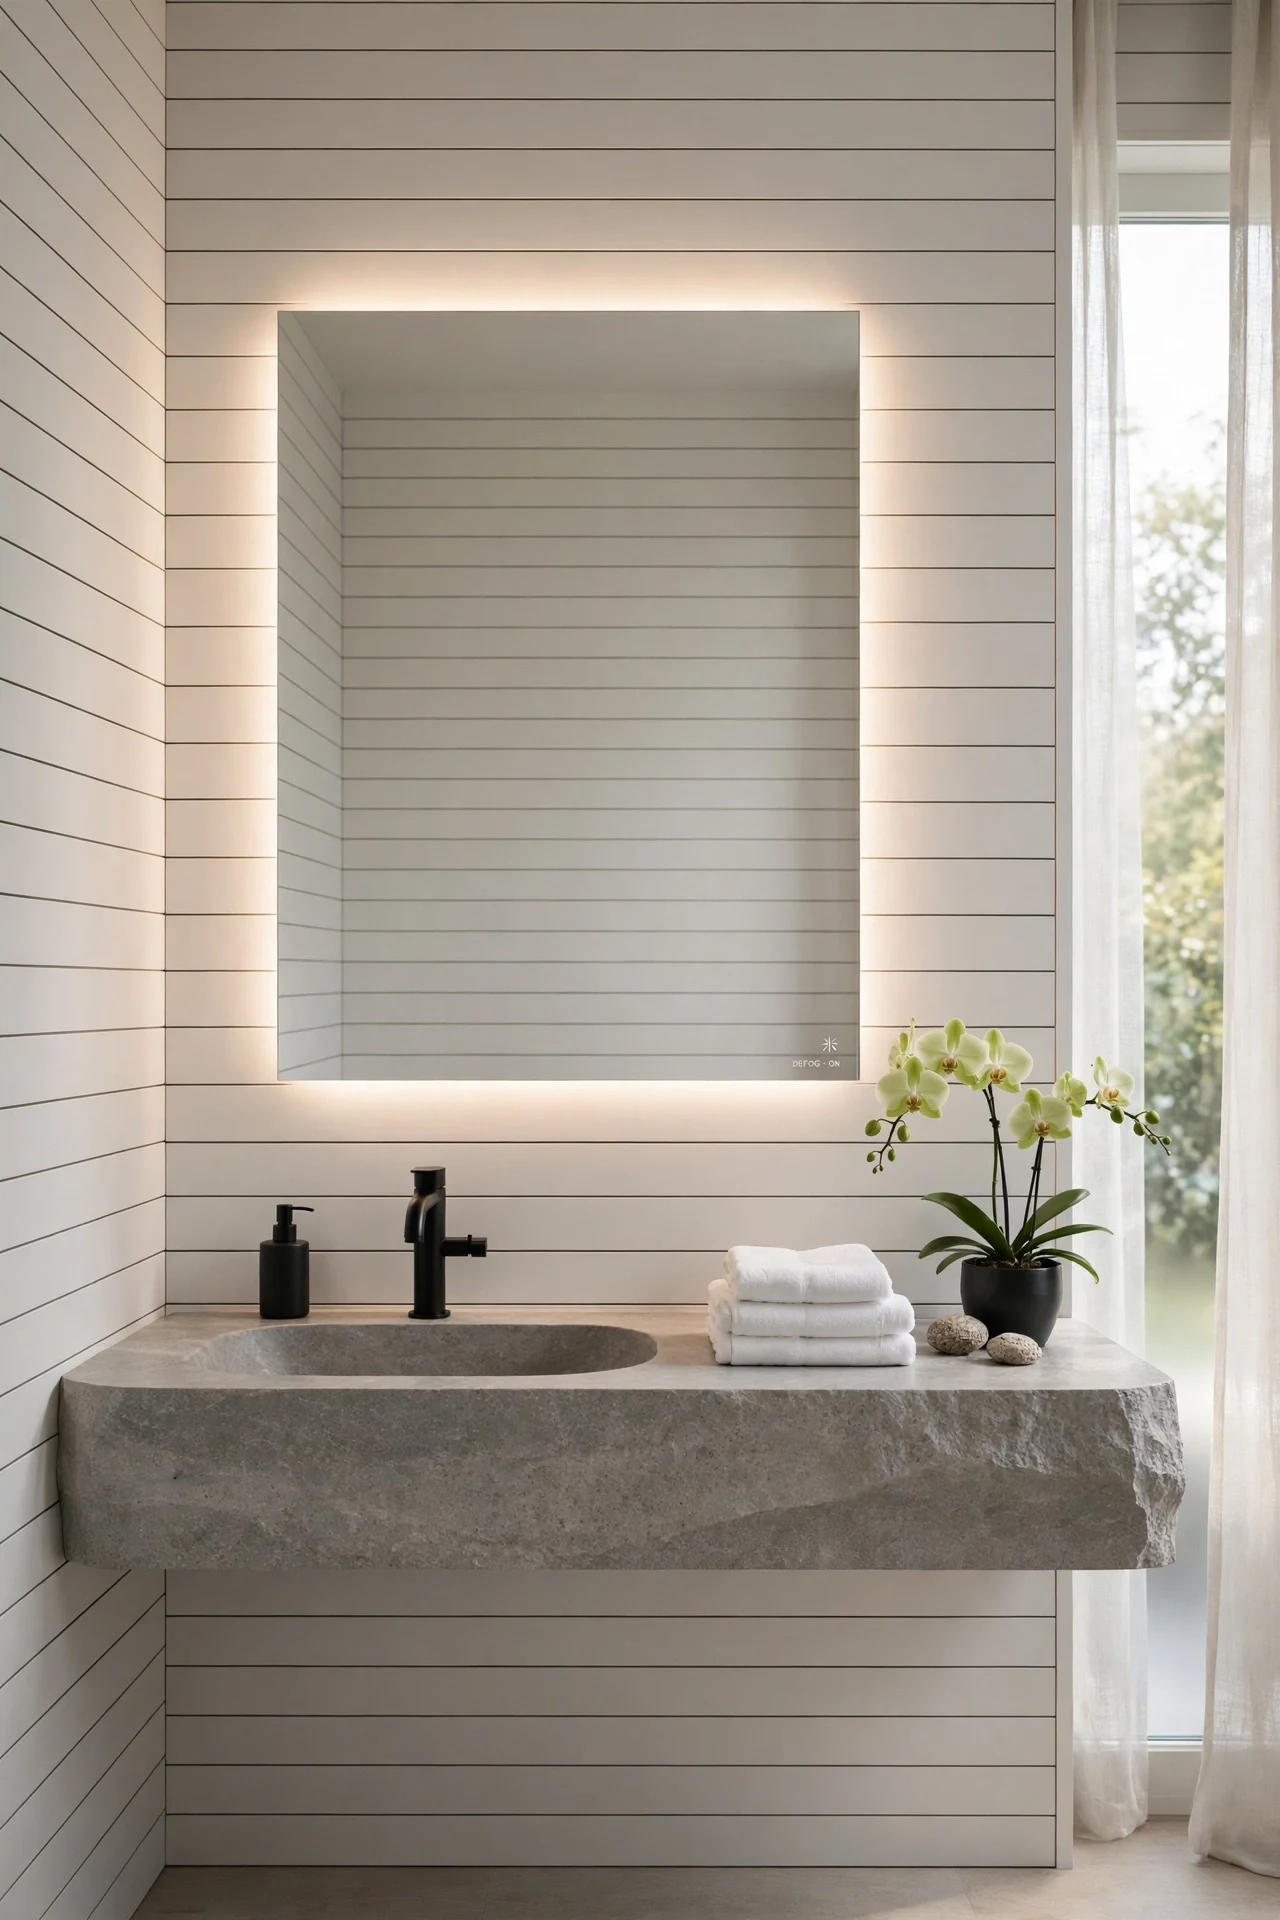
The bathroom feels luminous, the mirror halo floating above the calm horizontal panels.
Horizontal panels change proportion: long reveals widen a narrow vanity wall, the opposite trick to vertical slats. Backlit light washes panels evenly, so texture shows without harsh overhead shadows. Waterproof PVC stays safe where splashes land daily, unlike standard MDF.
Choose a 3000K LED mirror with a defogger and center it on a panel reveal, not the wall midpoint. Run PVC planks with interlocking tongues, sealed at the vanity with color-matched silicone. Put the mirror on its own dimmer circuit.
💡 Quick Win: Add a plug-in LED mirror first, hardwire it later.
16. Built-In Window Seat Framed by Flat Panels
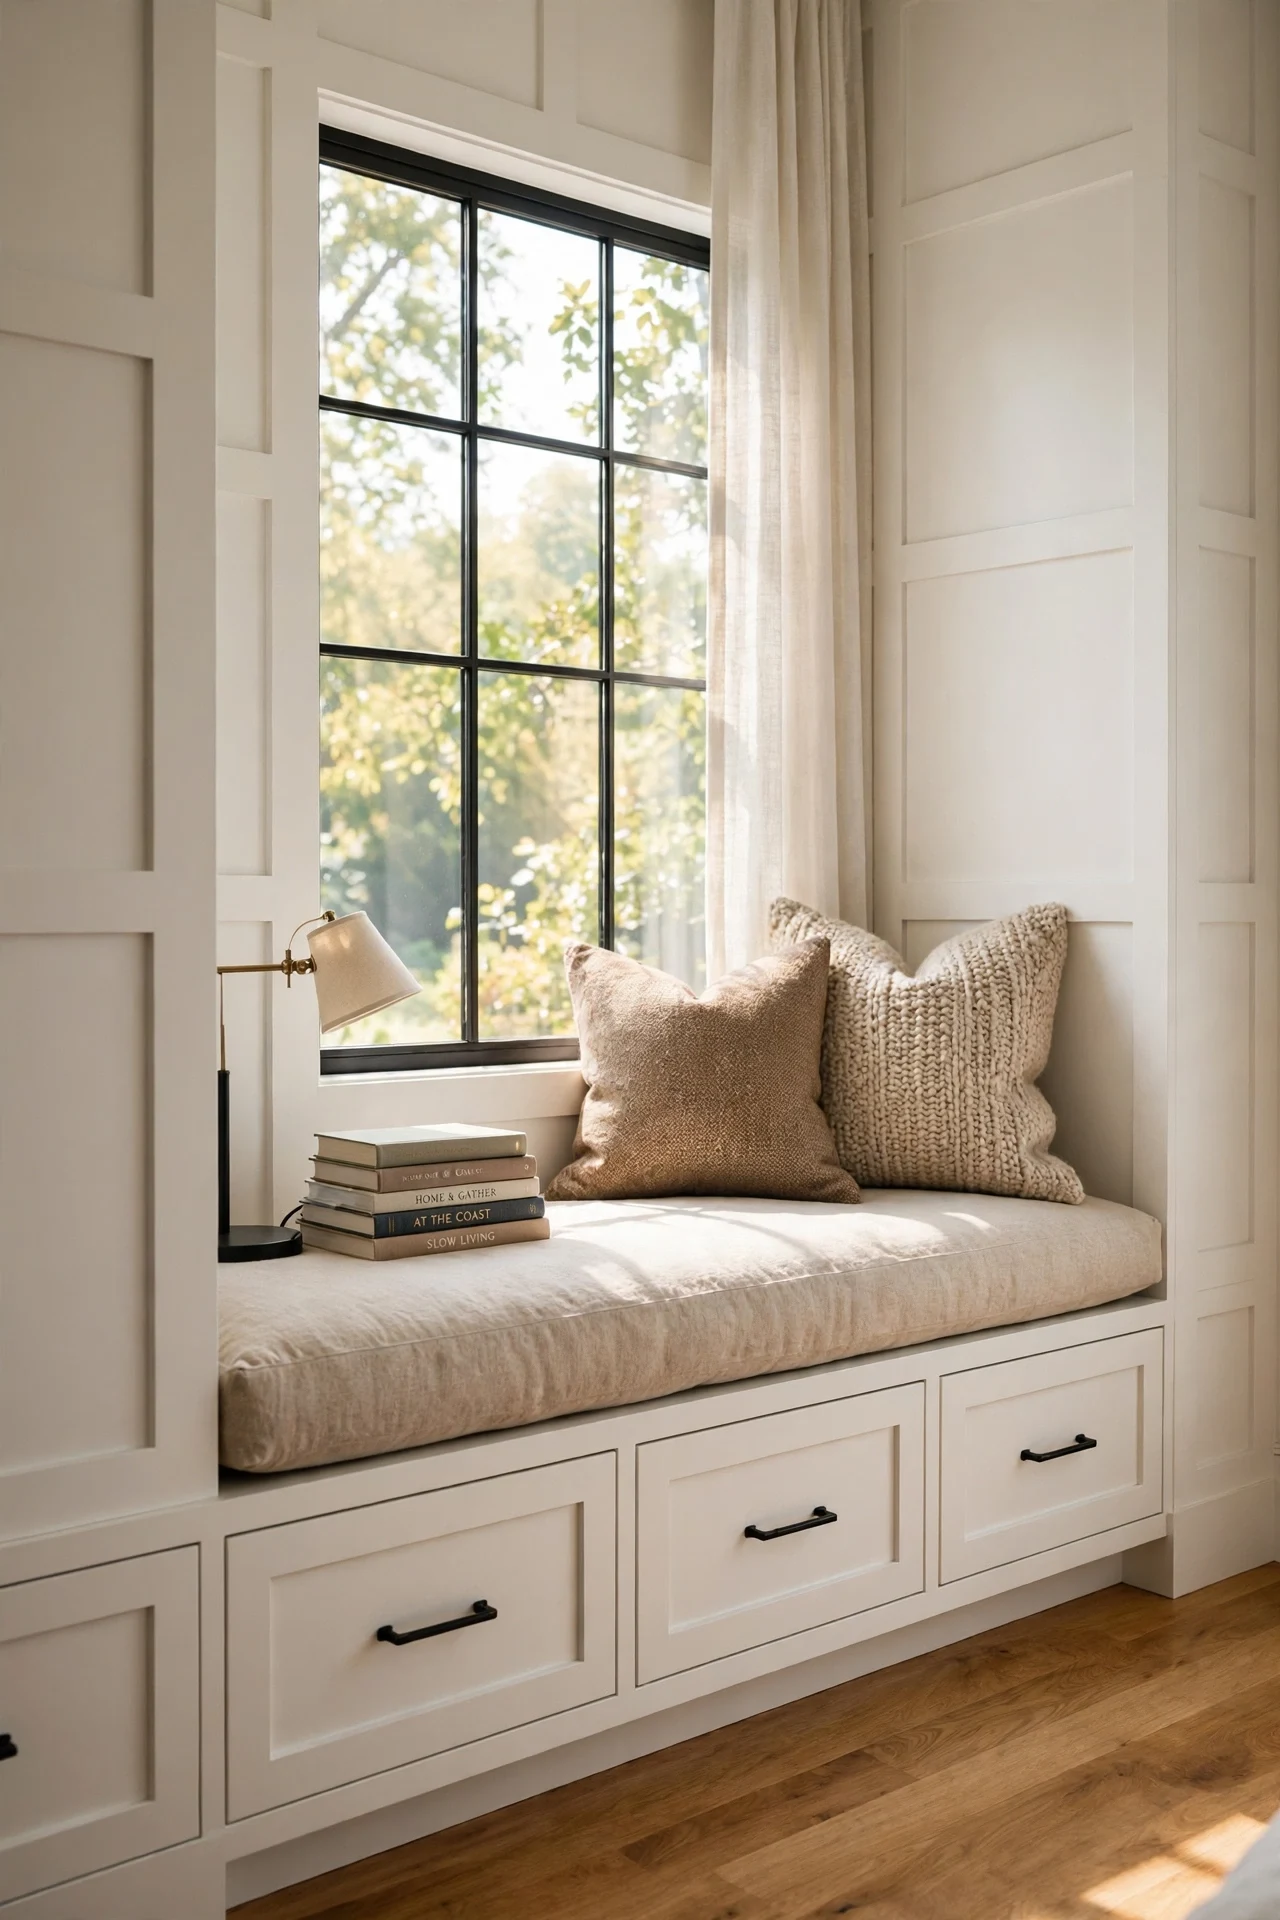
The nook feels sunlit and still, flat panels framing the seat like a quiet alcove.
Framing is the principle: panels wrap both side walls, so the window seat sits inside a defined architectural frame rather than against bare drywall. Facing the seat box in the same panels makes furniture and wall share one language. Drawers below add storage without extra furniture crowding the bedroom.
Face the seat box with the same MDF panel moulding used on the walls, applied before painting so everything finishes as one piece. Fit drawer boxes on soft-close runners rated for linen weight. Keep the cushion in undyed linen, washable and fade-tolerant in direct sun.
17. Ceramic Vases and Travertine Bowls on a Chair Rail Ledge

The wall feels collected, ceramic curves resting along the straight rail ledge.
A deep cap rail turns structure into display, and the principle is rhythm: vases in threes echo the panel grid below without copying it. Handmade stoneware adds matte texture against smooth MDF, keeping the arrangement from reading staged. Varied heights stop the ledge reading as storage.
Build the ledge from a 90mm poplar cap, screwed into the rail and sanded flat so ceramics sit steady. Group objects in threes, leaving a hand-width of empty ledge between groups. Secure the tallest vase with museum putty.
💡 Quick Win: Style one ledge group today; leave the rest empty.
18. Continuous Wainscoting That Links Entry to Living Room
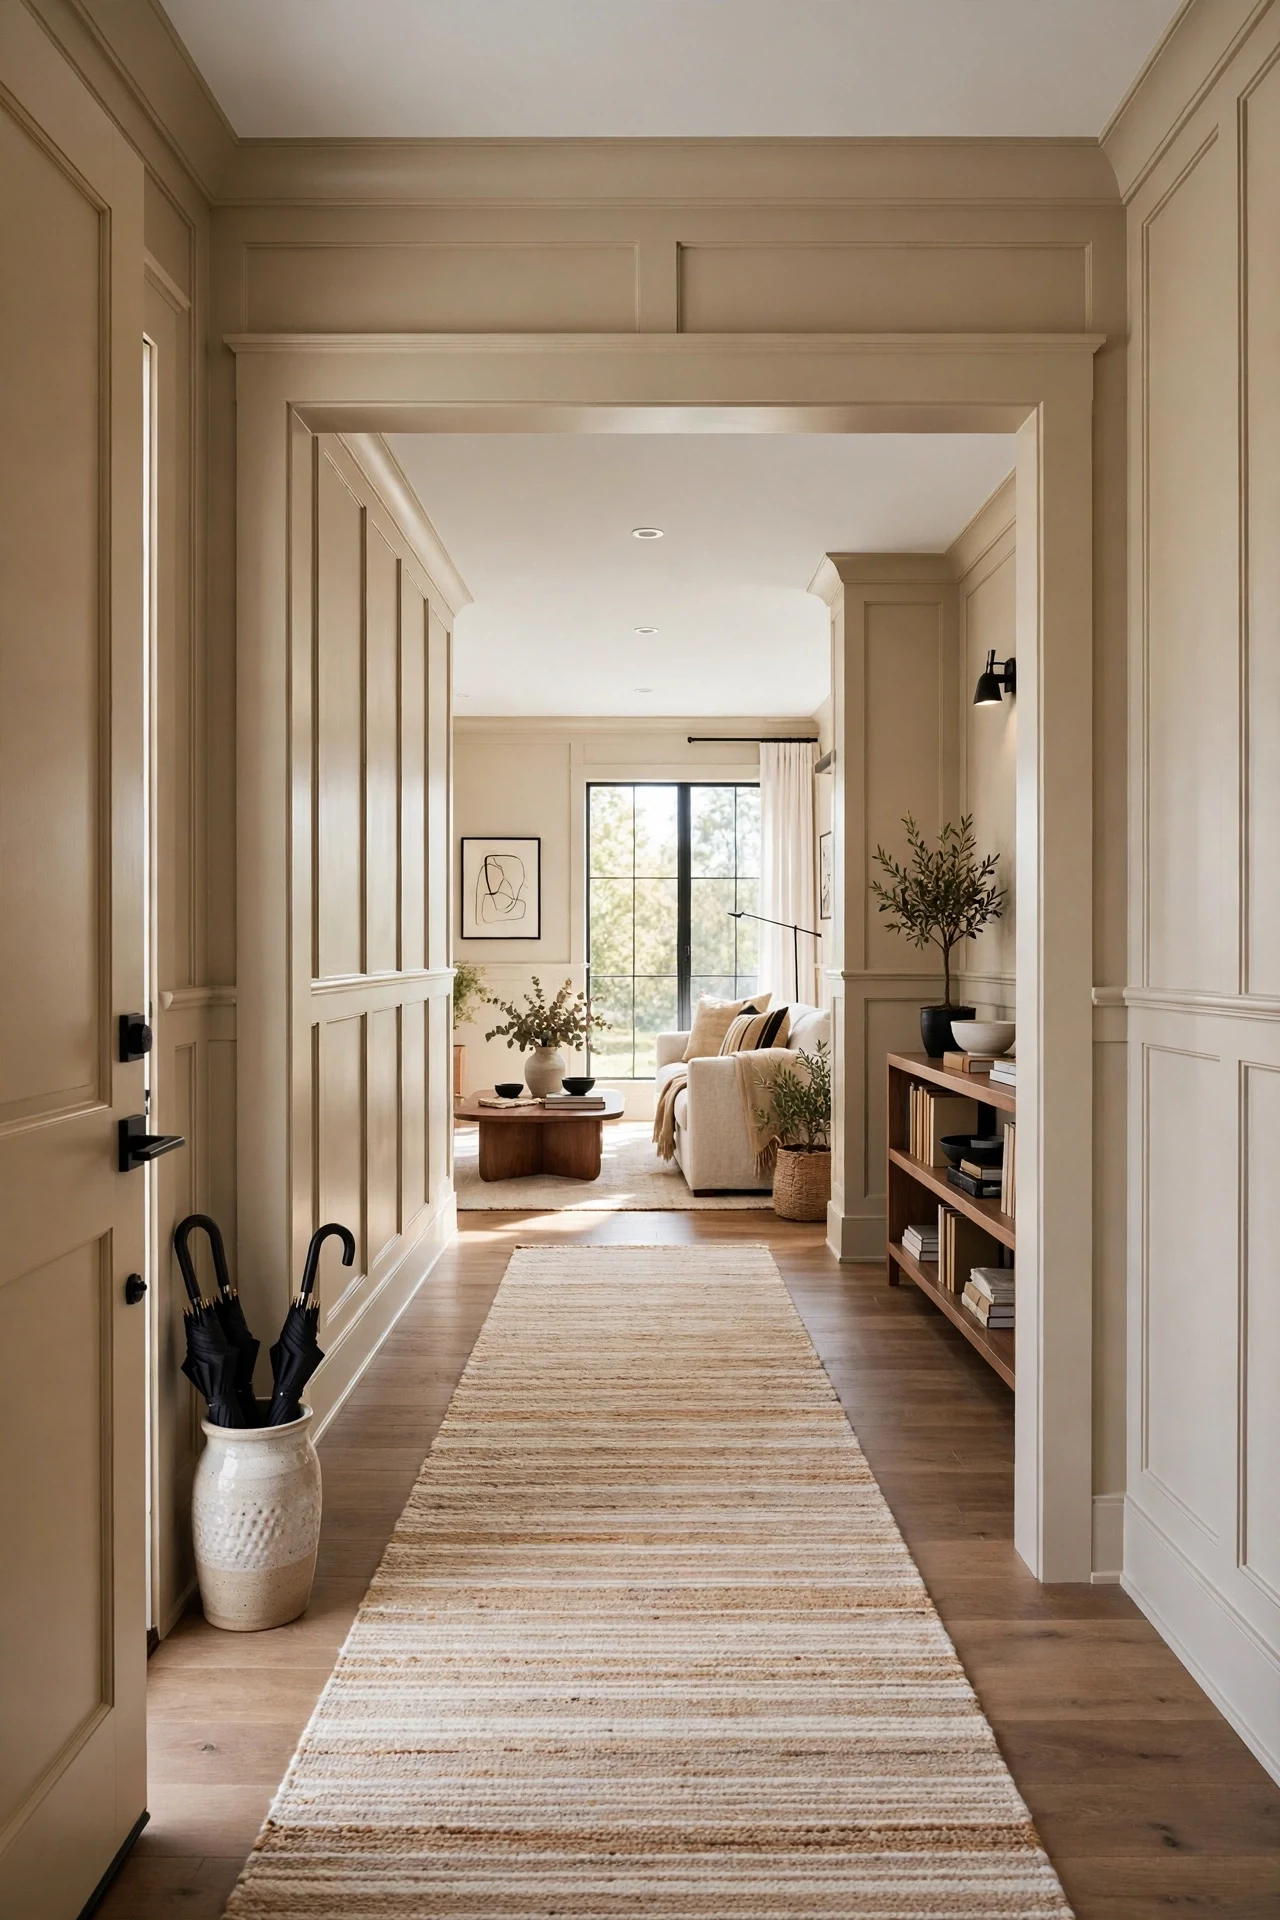
The house feels flowing, one rail line pulling the eye from door to sofa.
Continuity is the layout principle: same style, height, and greige color run through the cased opening, so two rooms read as one volume. The unbroken cap rail works like a horizon line, calming the transition. One repeated treatment also costs less than two schemes.
Carry the rail through the opening by scribing it to the casing, cutting returns at 45 degrees so no end grain shows. Order MDF from one batch and mix paint in a single bucket, because batch shifts show on continuous runs. Photograph the taped line from the door first.
19. Narrow Hallway Panels That Borrow Height
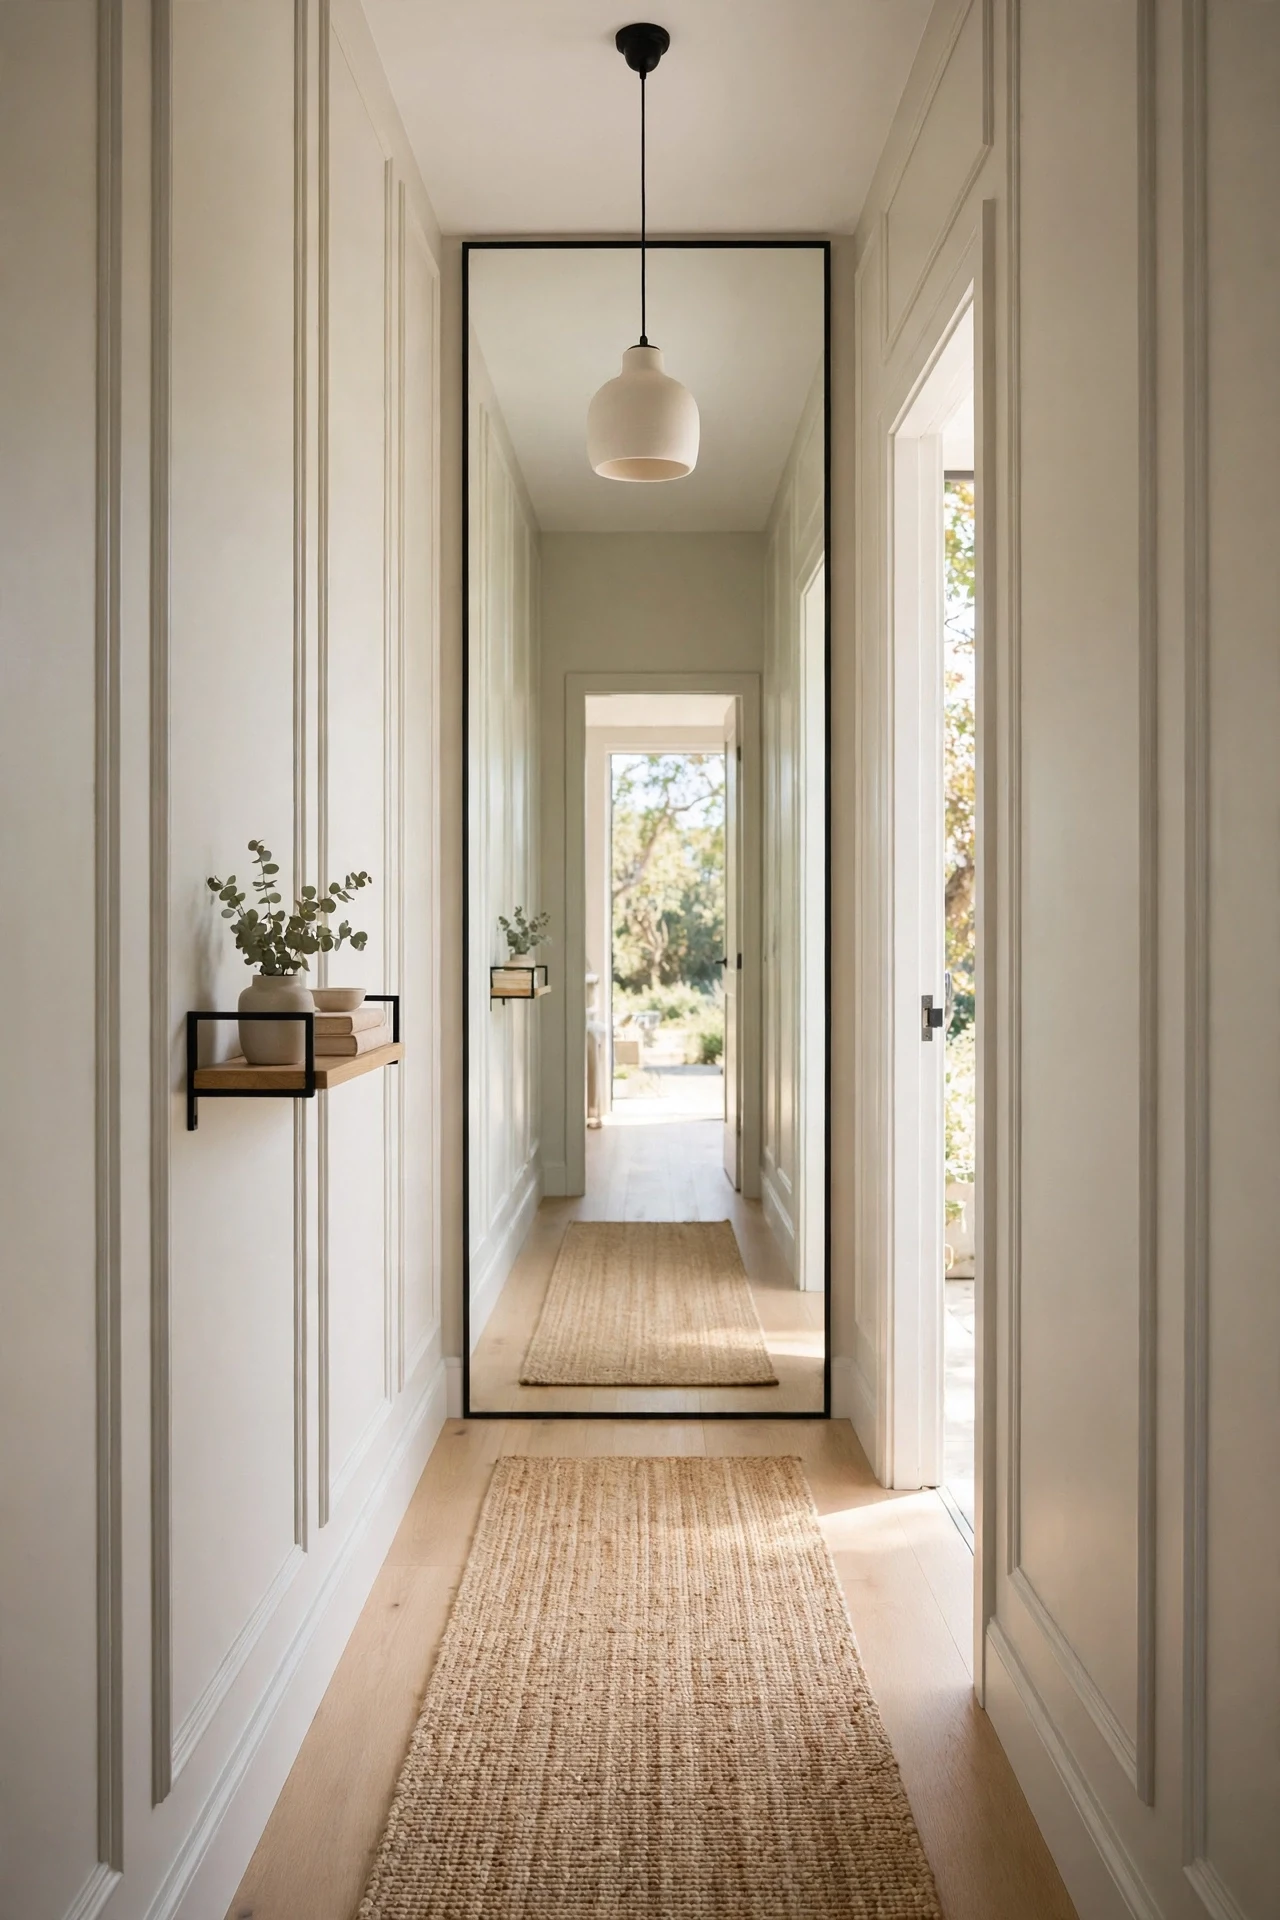
The hallway feels airy, tall slim panels lifting a corridor barely a metre wide.
Small-space paneling borrows height: slim frames raised to 72 inches stretch the wall vertically, so narrow width matters less. One pale greige on panels and walls removes contrast breaks that chop corridors into segments. A full-height mirror doubles the light.
Keep stiles slim at 40mm, with fields at least 250mm across; tight grids shrink narrow halls. Level the top rail with a laser, since hall floors often slope. Hang the mirror on a French cleat, flush to the panels.
💡 Quick Win: Raise one taped panel outline to 72 inches and compare.
20. Black and White Contrast Modern Wainscoting Ideas
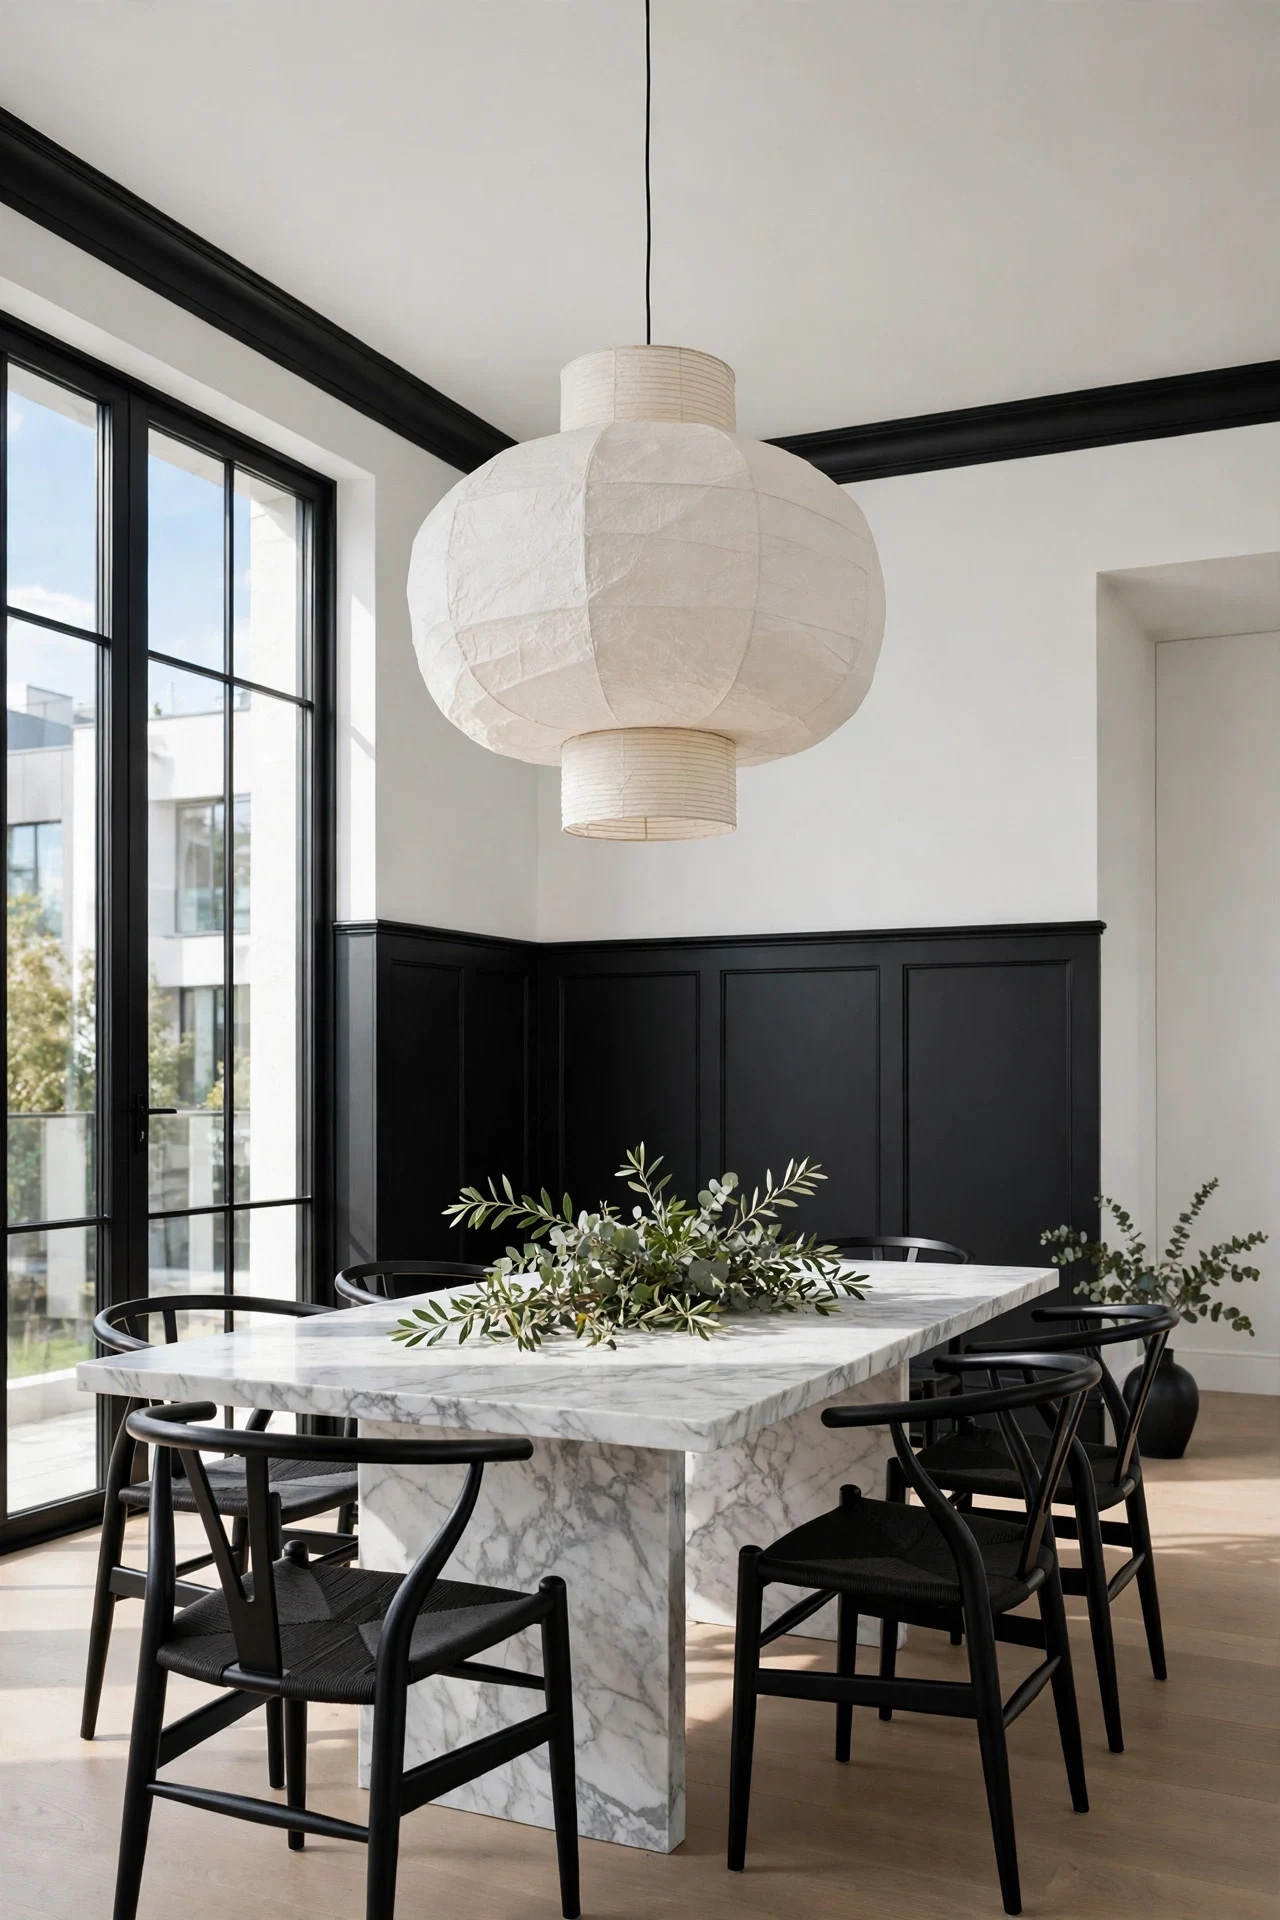
The dining room feels crisp, black panels snapping sharply against the white upper walls.
High contrast is the principle: matte black below and white above split the wall into two clear zones, so black chairs and a marble table read as one set. The break at 48 inches stops the dark band overwhelming the room. Matte paint matters; gloss would cheapen the black.
Prime black panels with dark grey tinted primer, so two topcoats of Benjamin Moore Onyx reach full depth. Mask the break with a laser line and low-tack tape, removing tape while the second coat is tacky. Touch up with an artist brush, not the roller.
21. Limewashed Oak Panels for a Calm Primary Suite
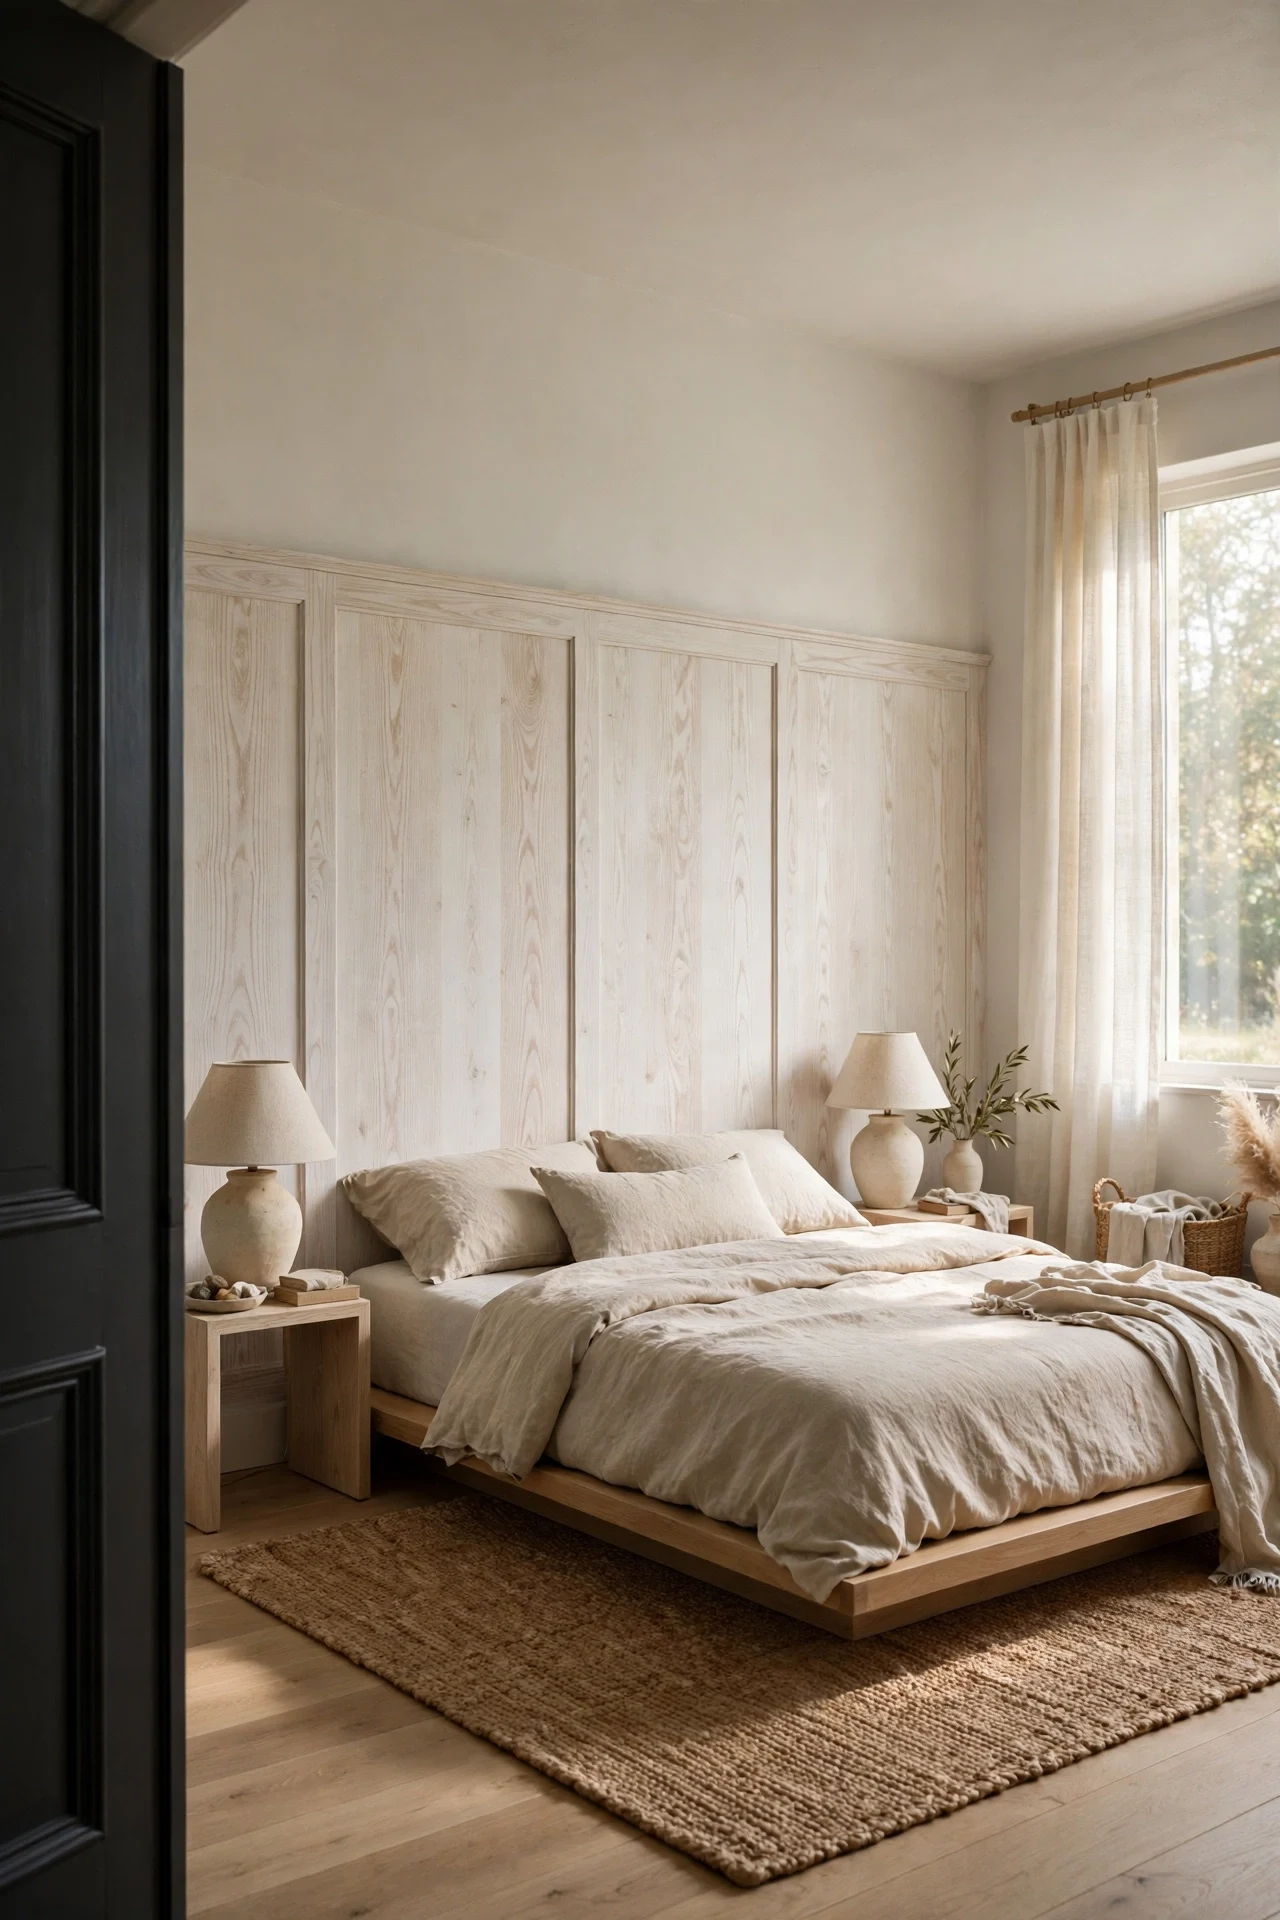
The suite feels calm, limewashed grain ghosting softly behind the low bed.
Limewash works through material honesty: white wash sits in the oak pores while raised grain stays warmer, so panels gain depth without solid color. Low-contrast layering suits a suite where walls should recede behind linen. Panels at 48 inches leave pale plaster above.
Brush limewash onto oak panels with the grain, then wipe back with a damp cloth within ten minutes. Test wipe timing on an offcut; oak tannins can pink the wash. Seal with matte water-based finish once dry, never wax.
💡 Quick Win: Limewash one bedside panel section as a trial.
22. Pendant Lights Hammering Shadow Lines in a Dining Room
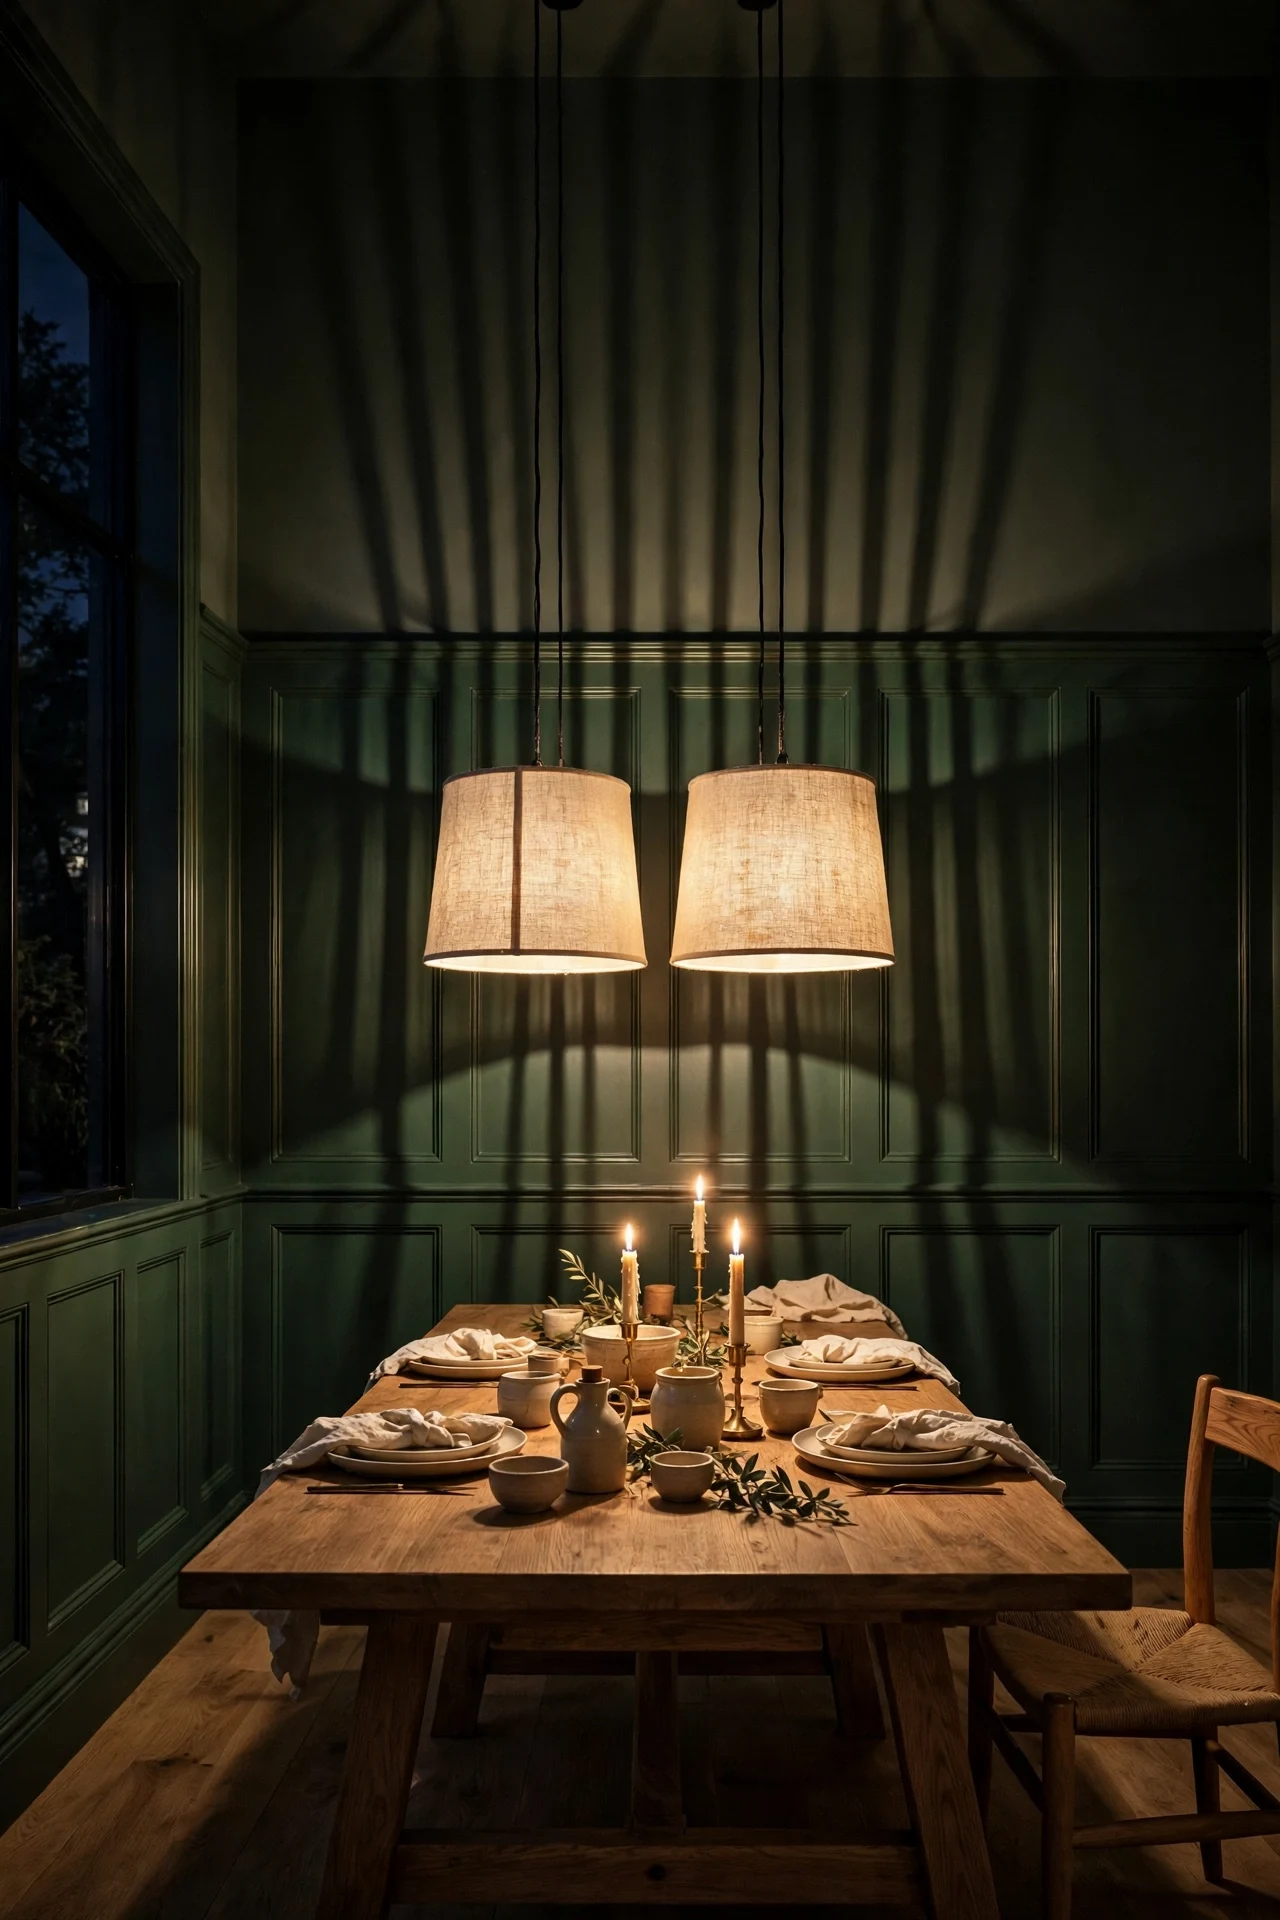
The dining room feels intimate, pendant light striping long shadows down the green battens.
Low pendants turn paneling into a light instrument: hung 30 inches above the table, their glow rakes downward and every batten casts a clean shadow stripe. That repetition reinforces the table axis and makes plain board-and-batten feel dramatic after dark. Deep green MDF absorbs stray light, so stripes stay sharp.
Hang twin pendants on a shared canopy wired to one dimmer, spaced at one-third and two-thirds of the table length. Use 2200K filament bulbs for the warmest grazing light, keeping shades open at the bottom. Set dimmer scenes before guests arrive, not during dinner.
23. Low-Profile Sofa Backed by Half-Wall Paneling
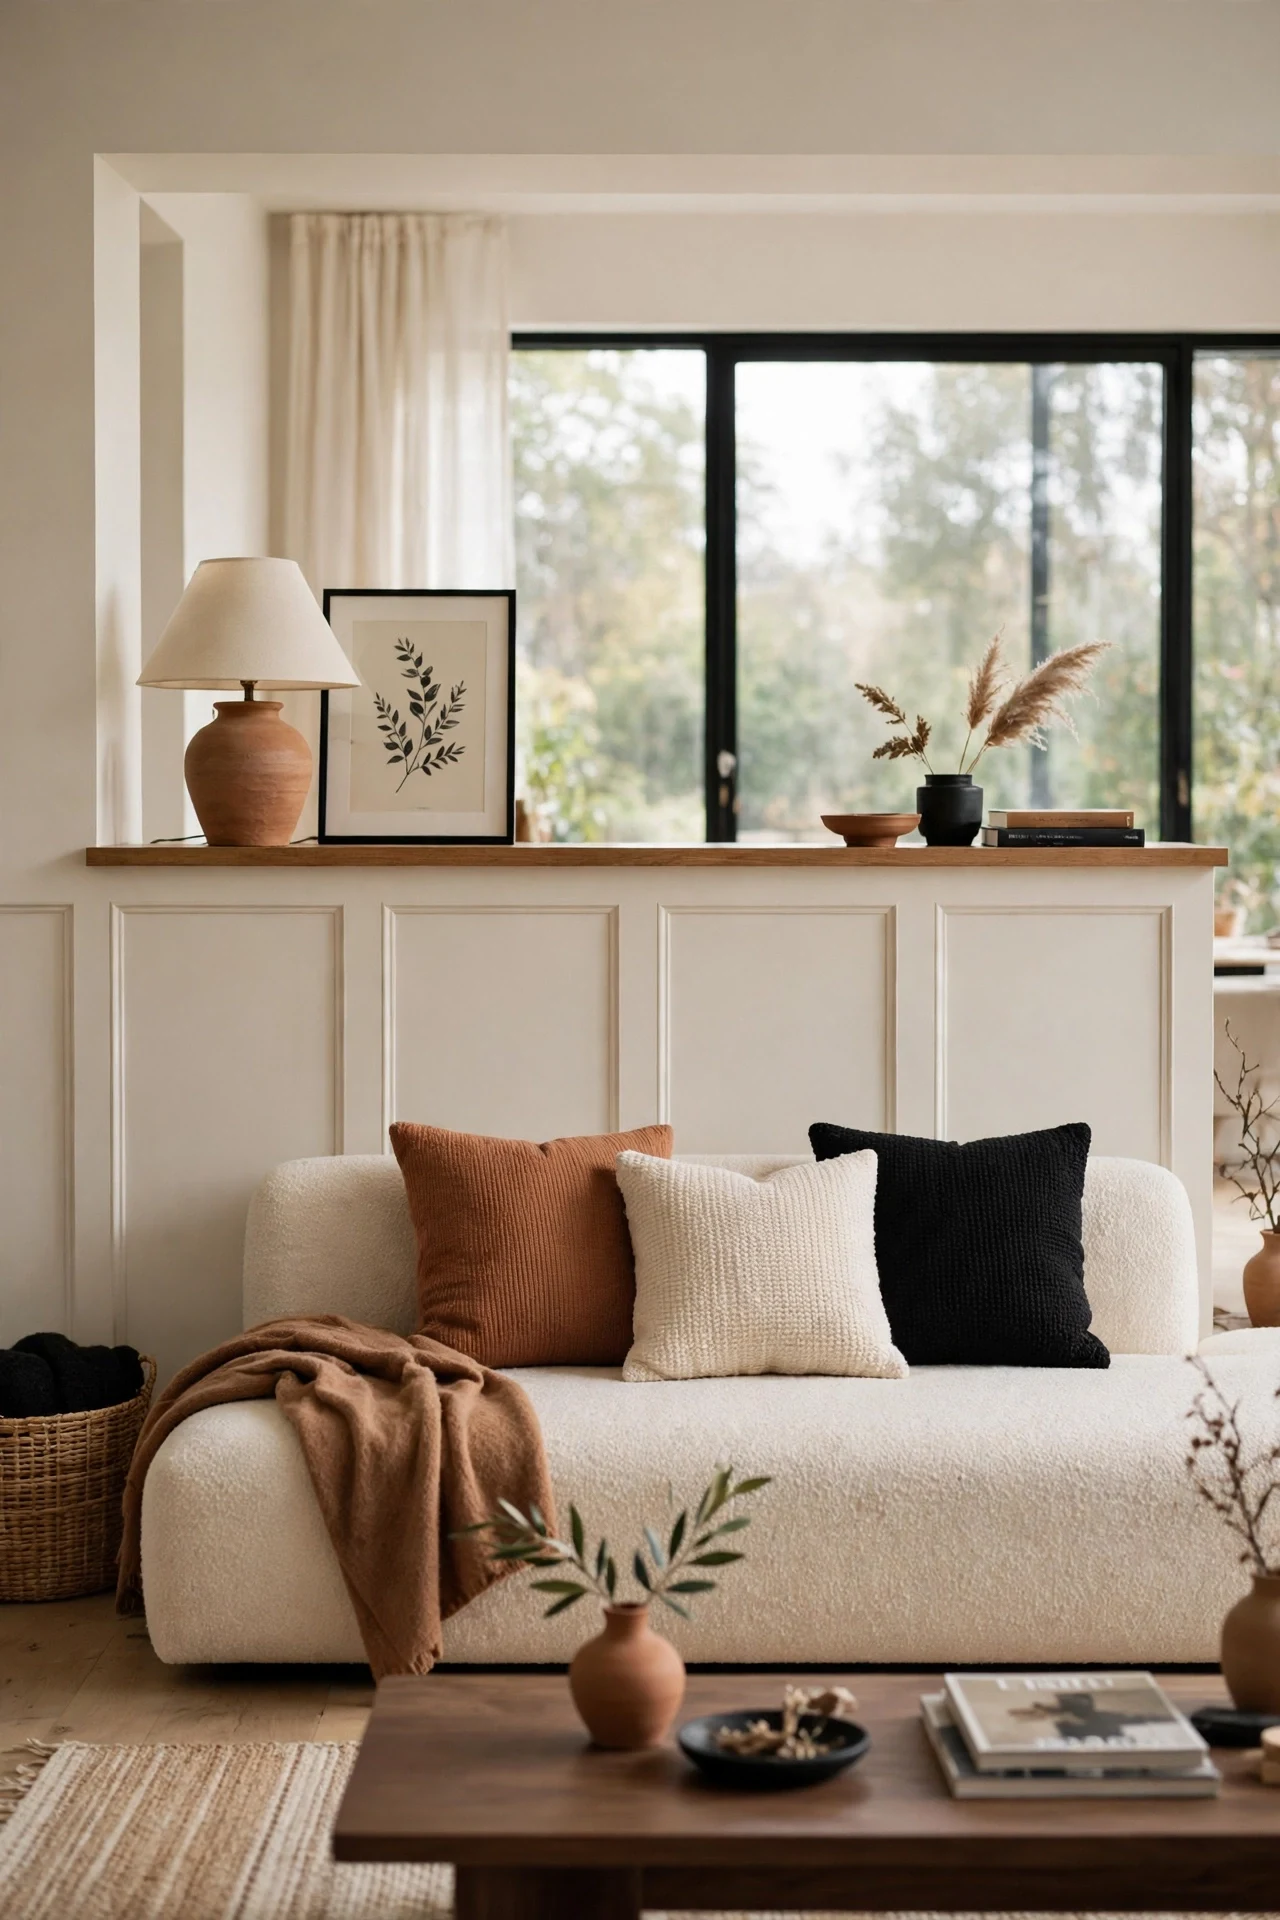
The room feels composed, the sofa back meeting the panel cap in one clean line.
Aligning the cap with the sofa back is proportion: when furniture and millwork share a height, the room reads planned, not assembled. The deep cap doubles as a display ledge behind the sofa, space flat walls waste. Cream boucle keeps weight under the rail.
Measure the sofa back height first and finish panels 20mm above it, never below. Fix a 120mm-deep cap so lamps and frames sit safely behind cushions. Leave a 30mm gap behind the sofa for cables.
💡 Quick Win: Slide the sofa 30mm forward and style the cap ledge.
24. Gallery Wall Layered Over Board-and-Batten

The wall feels layered, black frames clustering like a small exhibition above the battens.
Layering art over paneling works when the two rhythms differ: battens march evenly below while frames cluster loosely above, and that contrast keeps both interesting. Keeping every frame black unifies prints of different sizes and subjects. Brass picture lights tie the cluster to the room lighting.
Plan the cluster on the floor, then transfer positions with paper templates at frame size. Hang the largest print 150mm above the rail and build outward, keeping gaps near 50mm. Use two fixings per large frame so nothing drifts against the panels.
25. Deep Forest Green Panels in a Home Library
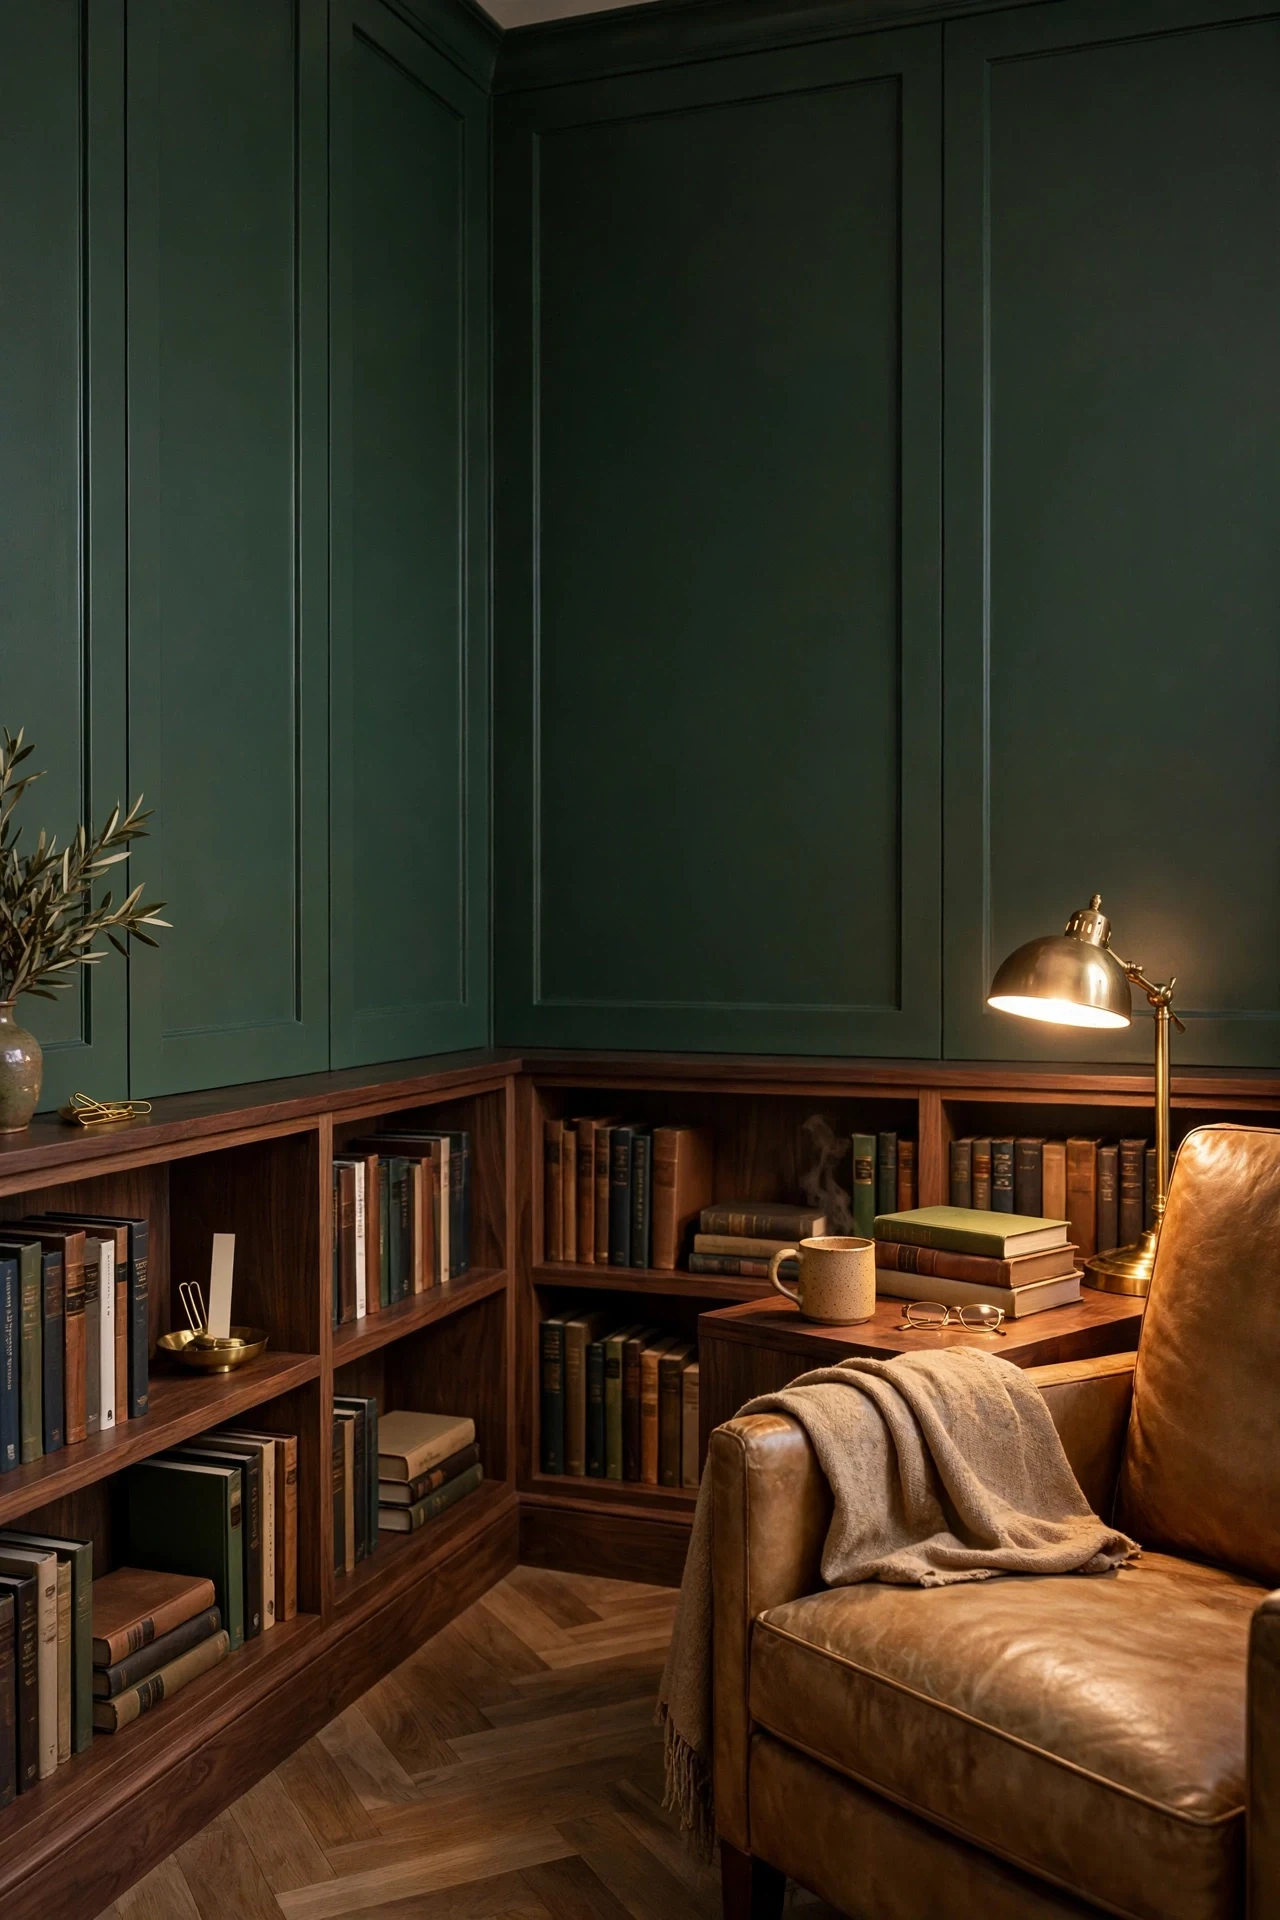
The library corner feels hushed, forest green panels deepening around the lamplight.
Saturated green lowers the visual temperature, so lamplight feels warmer by contrast. Panels wrapping the corner remove the white break that would shrink the reading nook. Walnut shelves at rail height repeat the datum, making storage and wall read as one built-in.
Paint panels and wall above in Farrow & Ball Studio Green, changing only the sheen: eggshell below, matte above. Test under lamplight first; green shifts strongly between daylight and 2700K bulbs. Add the brass lamp last.
💡 Quick Win: Paint just the corner panels and live with them a week.
26. Micro-Cement and Timber Slat Combination Panels
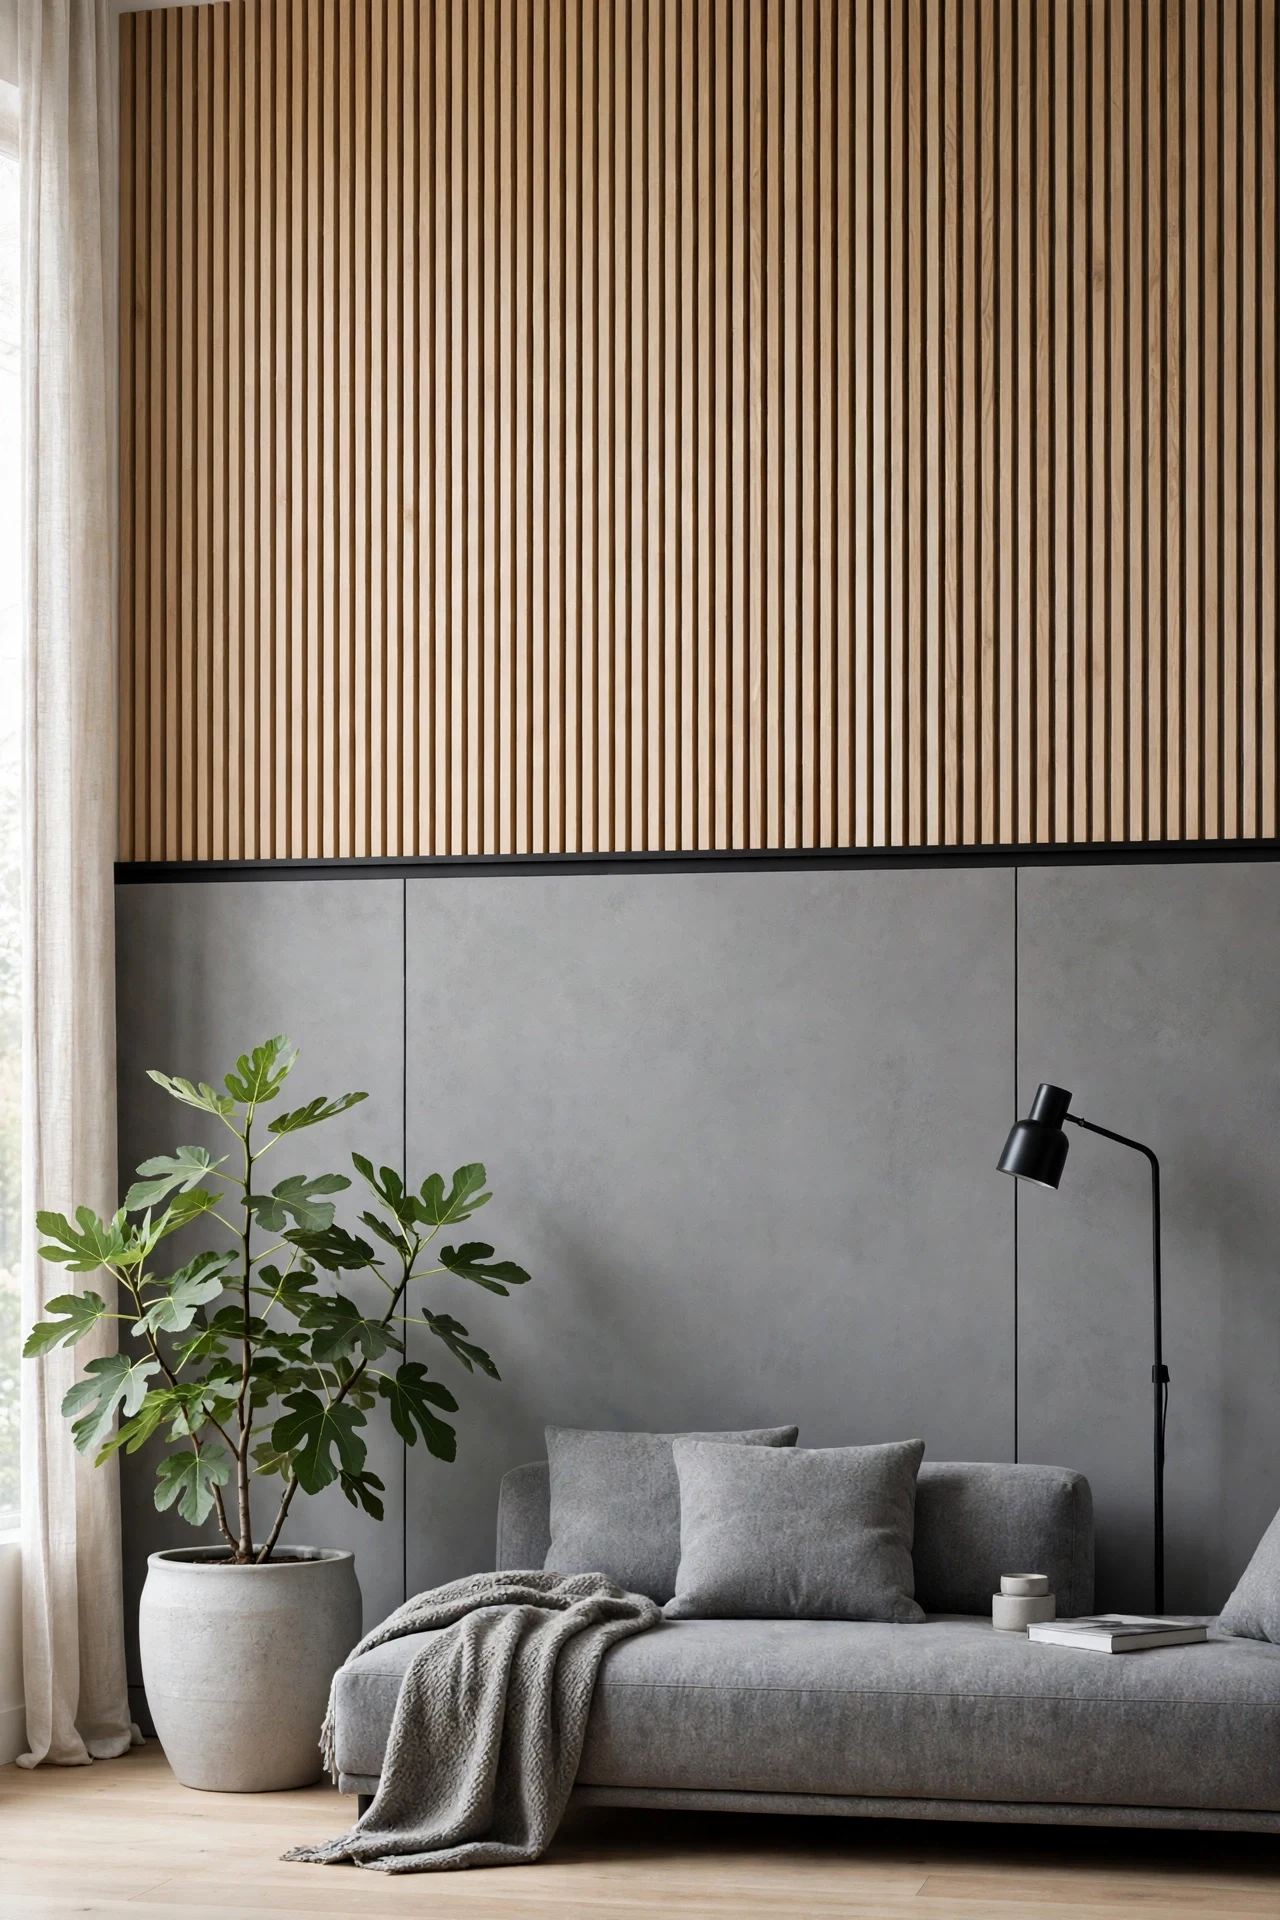
The wall feels tactile, cool cement below and warm slats rising above the black rail.
Micro-cement and timber slats contrast at two heights: cement grounds the wall matte and stone-like, while oak slats add warmth above touch height. A slim black rail separates them, giving the eye a clean stop between textures. Each material covers the zone it performs best in.
Trowel micro-cement in two thin coats over primed MDF panels, sanding lightly between coats for a cloudy, hand-worked surface. Seal it with matte polyurethane; unsealed micro-cement marks easily. Fix slats above only after the cement has cured a full seven days.
27. Recessed LED Strip Inside a Stairwell Panel Run
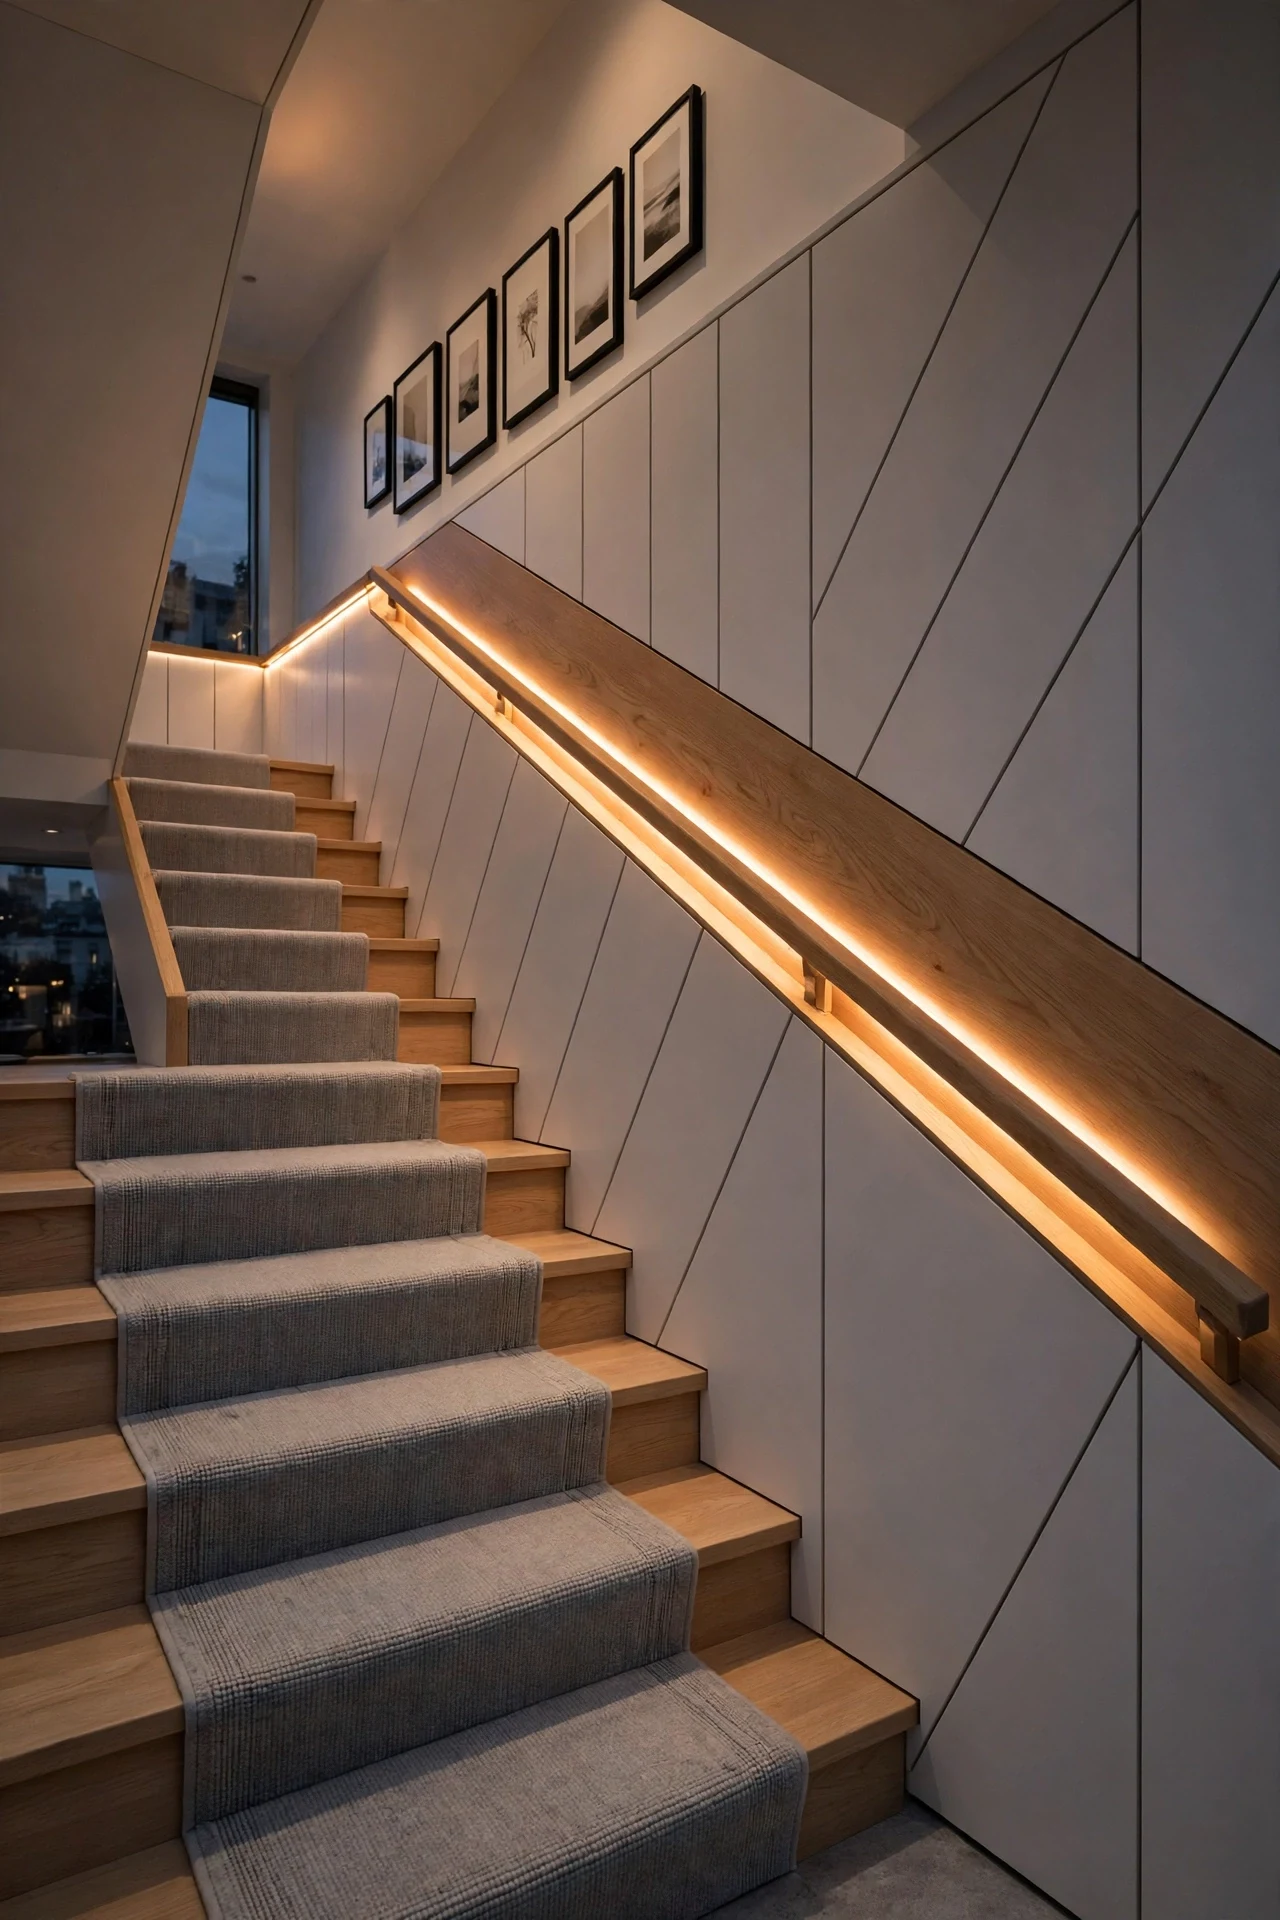
The stairwell feels atmospheric, a warm line of light climbing beside the oak rail.
A recessed LED following the rake turns safety into the feature: its line echoes the handrail angle, so stairs read clearly at dusk. Raked panels keep the diagonal deliberate below. Warm light flatters the panel faces it grazes.
Rout a 12mm channel under the stair cap and press in a silicone LED strip, which bends along the rake. Power it from a landing socket with a motion sensor. Keep panel cuts parallel to tread nosings with a stair jig.
💡 Quick Win: Fit a sensor LED strip under the existing handrail first.
28. Banquette Seating Built Into Kitchen Wainscoting
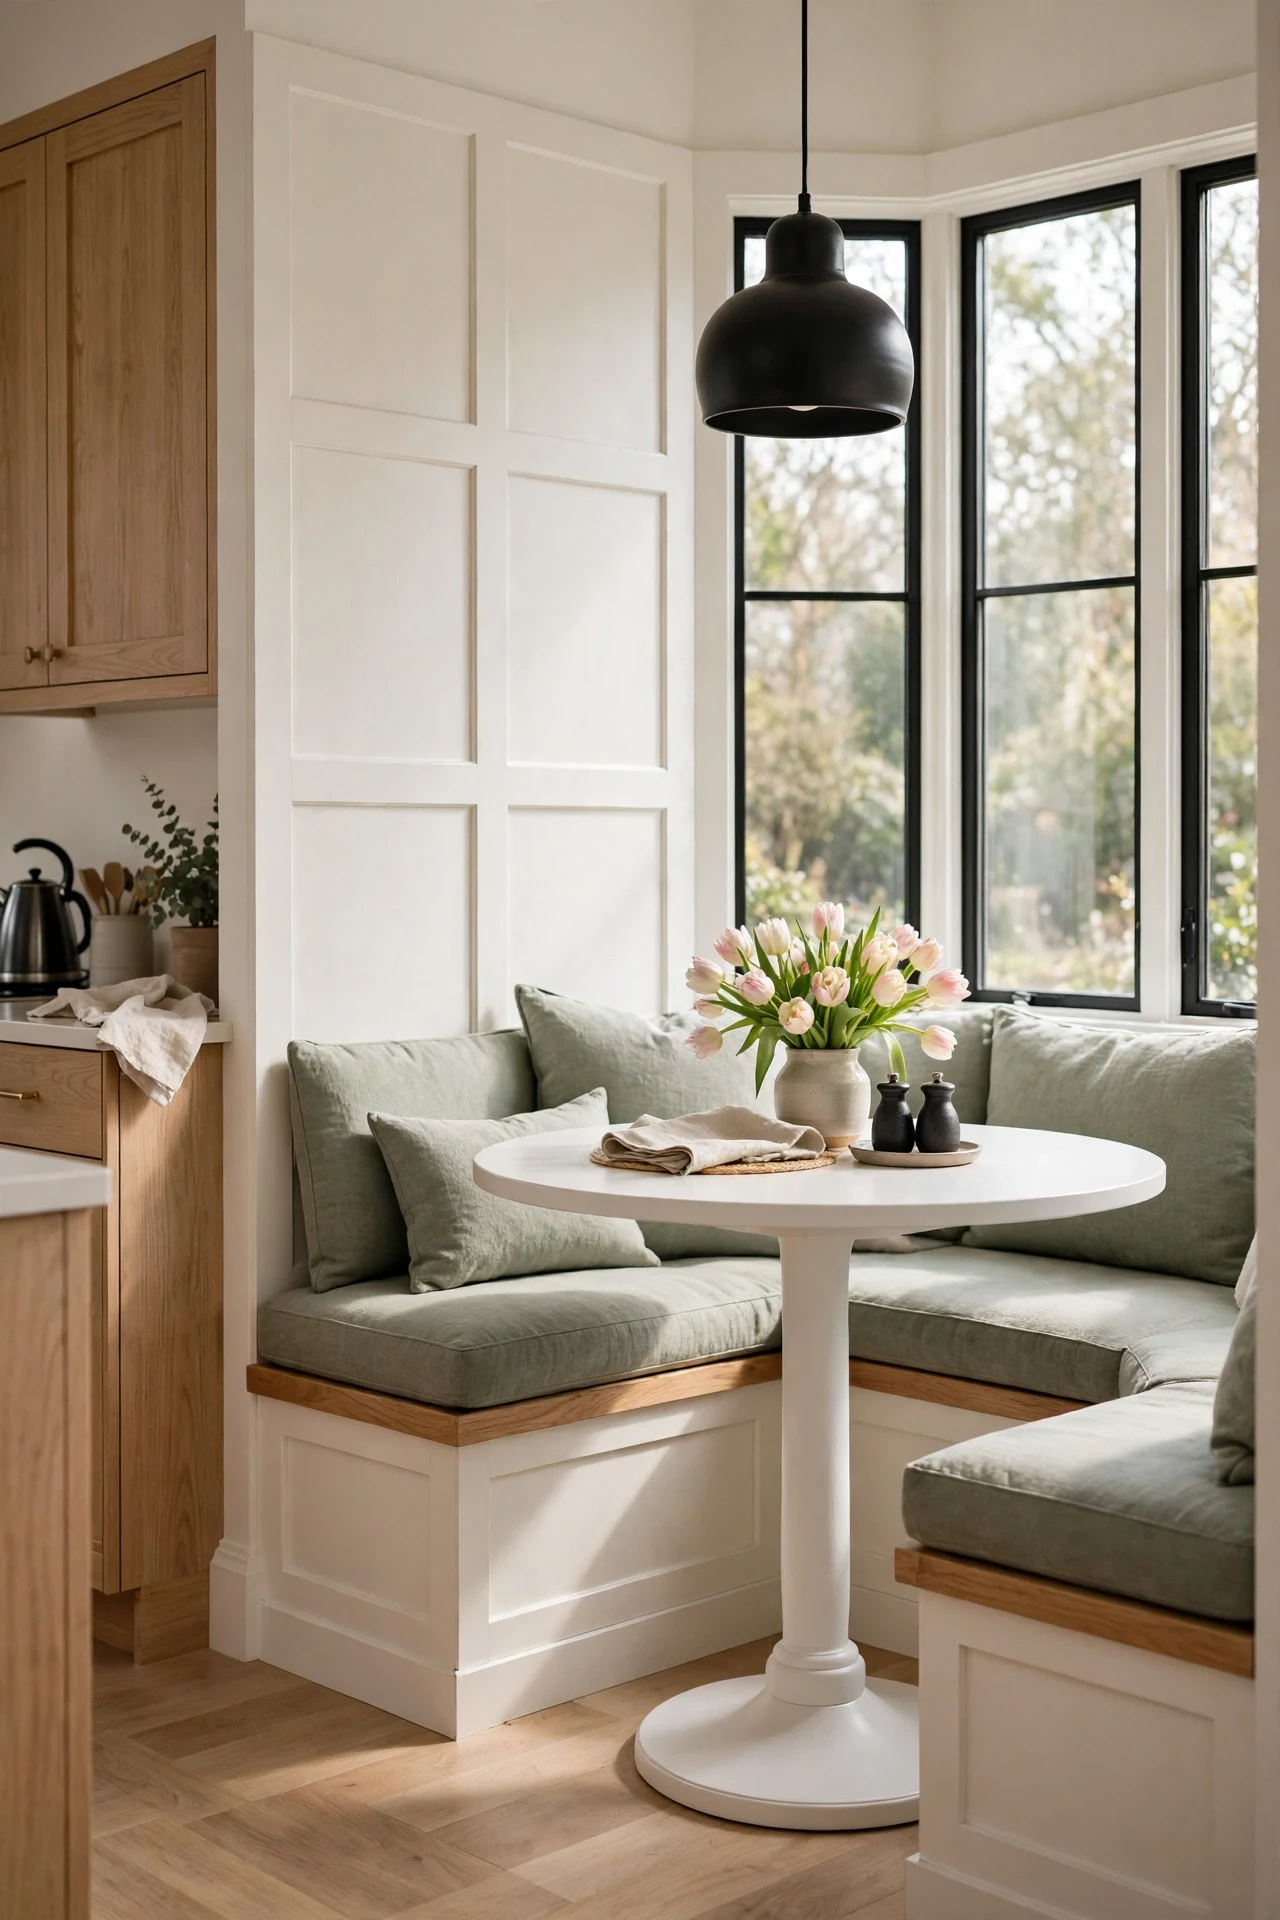
The nook feels efficient, the banquette back melting straight into the paneled wall.
A banquette built against paneling works because seat back and wall share one profile, so the nook reads as millwork, not furniture in a corner. That continuity saves the 150mm a freestanding chair row would waste. A hinged seat adds storage where table linens belong.
Build the banquette back 450mm above the seat and skin it with the same flat panels before painting. Fit the seat lid with a piano hinge and a finger pull routed into the front edge. Choose foam cushions in washable sage linen, zipped for laundering.
29. Textured Linen Curtains Softening Hard Panel Lines
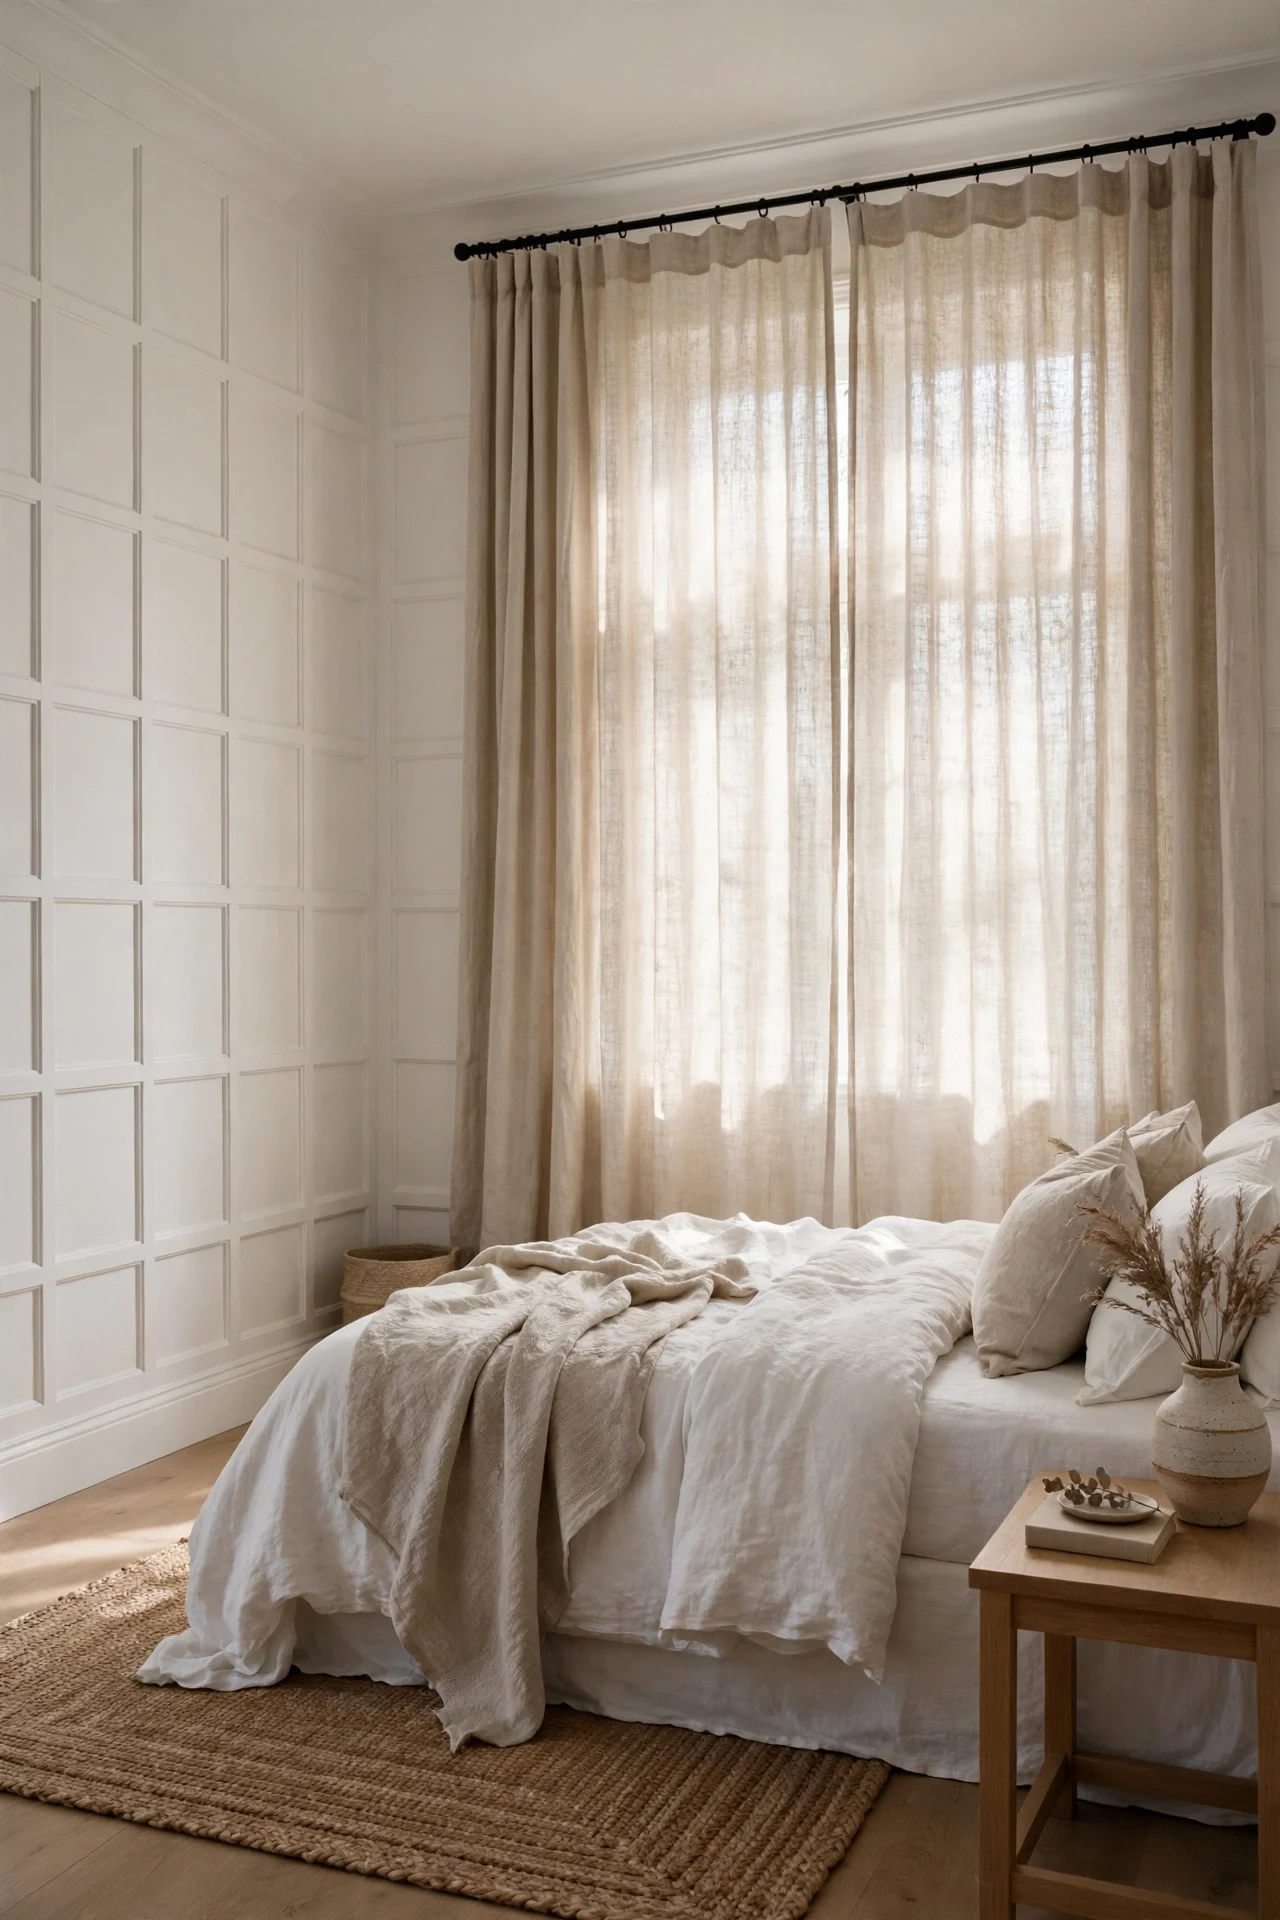
The bedroom feels soft, linen folds blurring the grid where panels meet the window.
Textiles finish what paneling starts: hard MDF grids supply structure, and undyed Belgian linen supplies softness, stopping the room feeling like an office. The contrast is textural, not colorful. Ceiling-high curtains lengthen the wall, echoing panel height.
Hang a black steel rod 100mm below the ceiling and let hems just kiss the floor, never pool. Choose a loose linen weave without blackout lining, so daylight filters through and grazes the grid. Steam curtains after hanging.
💡 Quick Win: Swap one curtain pair for undyed linen this weekend.
30. Terracotta-Toned Modern Wainscoting Ideas for a Sunroom
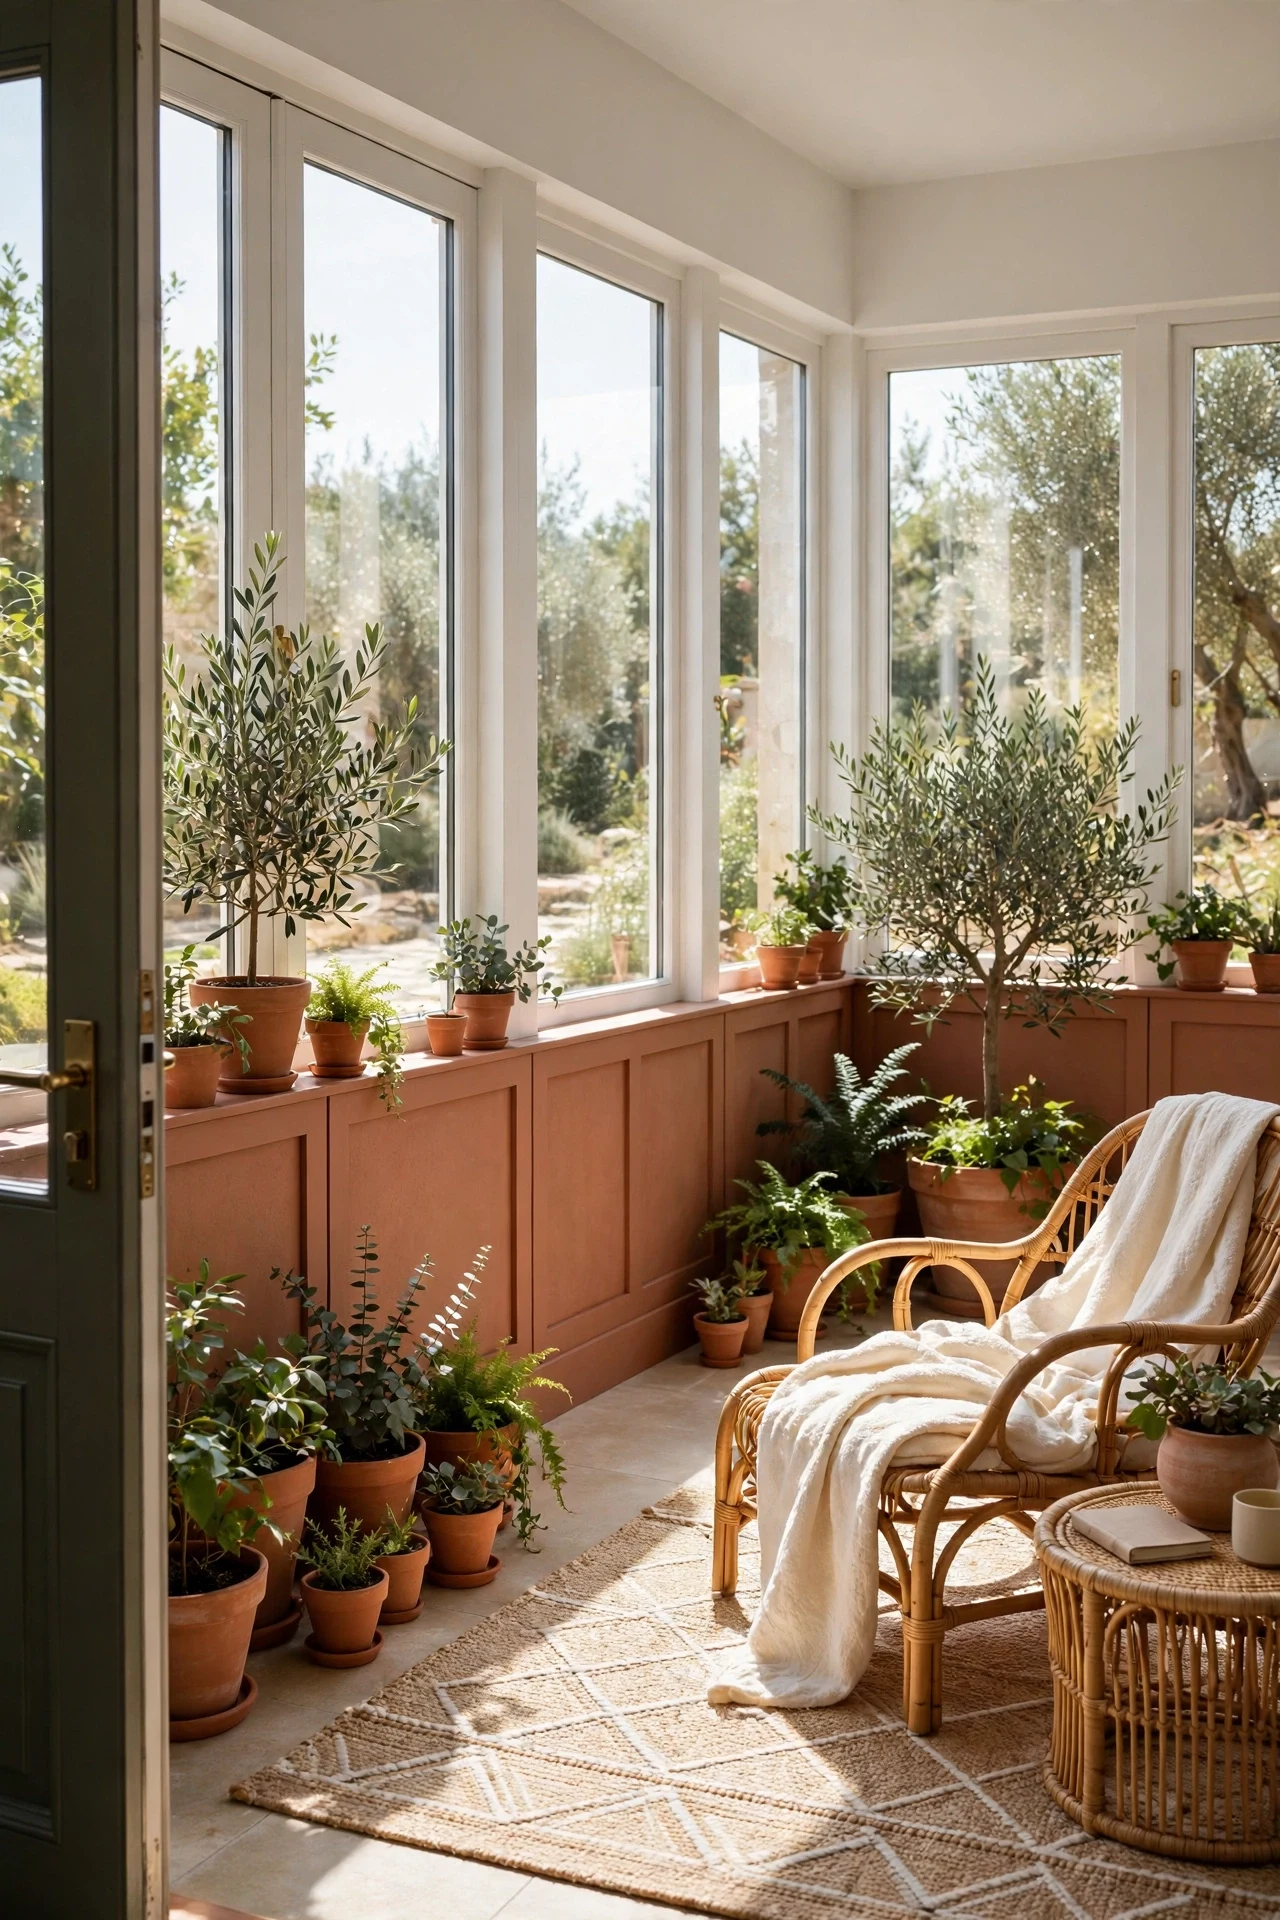
The sunroom feels sun-baked, terracotta panels warming the glass walls from below.
Terracotta works in a sunroom because its clay undertone bridges interior paint and the garden outside, while slim stiles keep the earthy color structured. Strong daylight washes out pale neutrals here, but saturated earth tones hold their depth at noon. Matching a few clay pots to the panels repeats the note cheaply.
Use exterior-grade satin paint such as Behr Terracotta Clay, because sunrooms fade and bake interior finishes quickly. Prime with stain-blocking primer first, since strong sun draws tannins through light topcoats. Keep panels at 36 inches so tall plants, not paint, fill the glass line above.
31. Brushed Brass Inlay Strips in Dark Panels
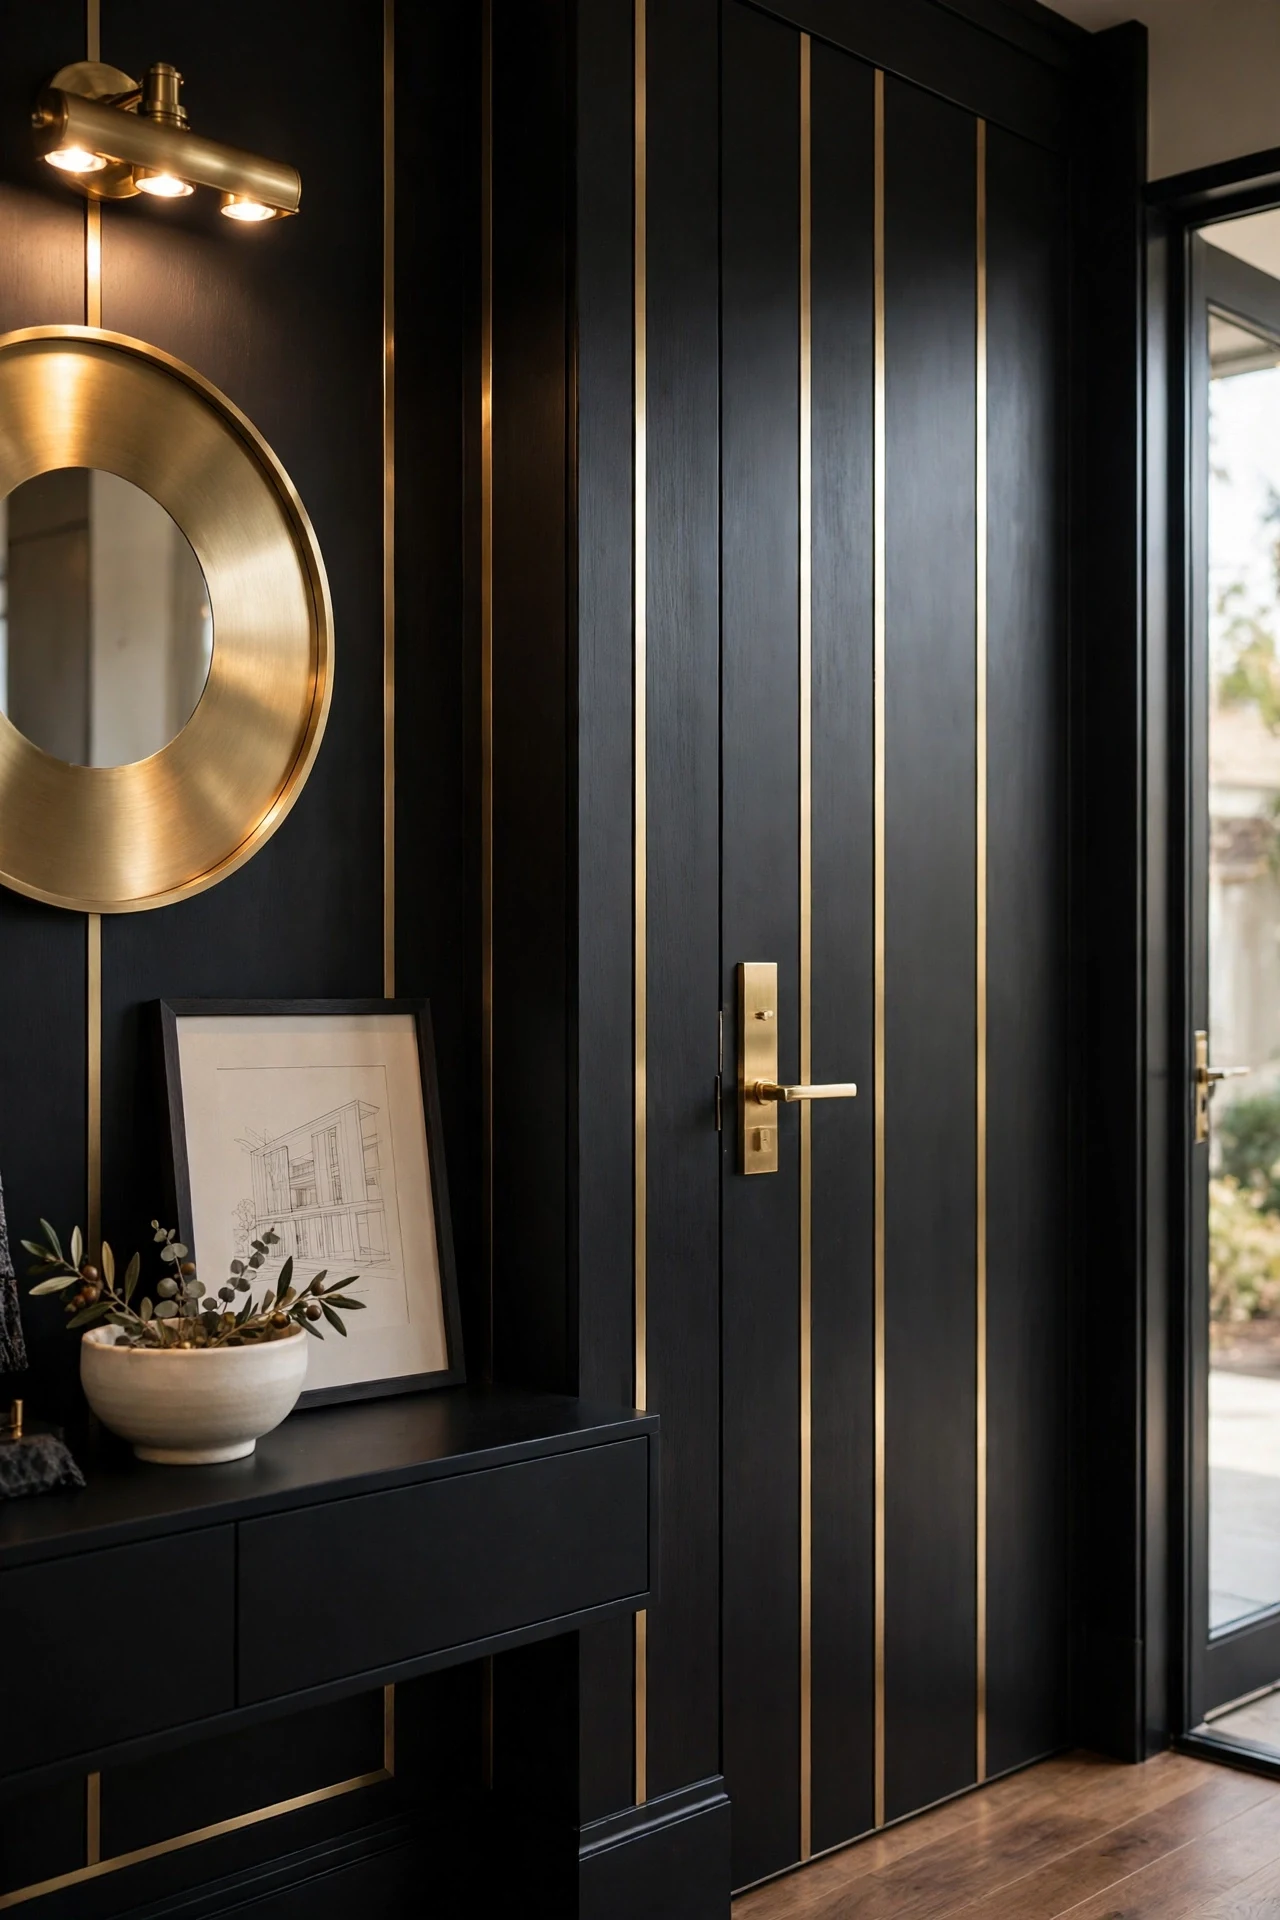
The entry feels refined, brass threads glinting quietly through the near-black panels.
Brass inlay works through restraint: 6mm strips set flush in dark panels catch light like jewelry, yet the wall stays calm because metal covers under two percent of it. Matching the strip finish to door hardware makes the detail feel planned.
Rout 6mm grooves into painted panels with a straight bit and clamped guide, then set brass flat bar with clear epoxy. Mask faces before gluing; epoxy squeeze-out shows on matte black. Lacquer the brass after fitting.
💡 Quick Win: Test one brass strip on a spare panel offcut.
32. Panelled Room Divider for a Studio Apartment
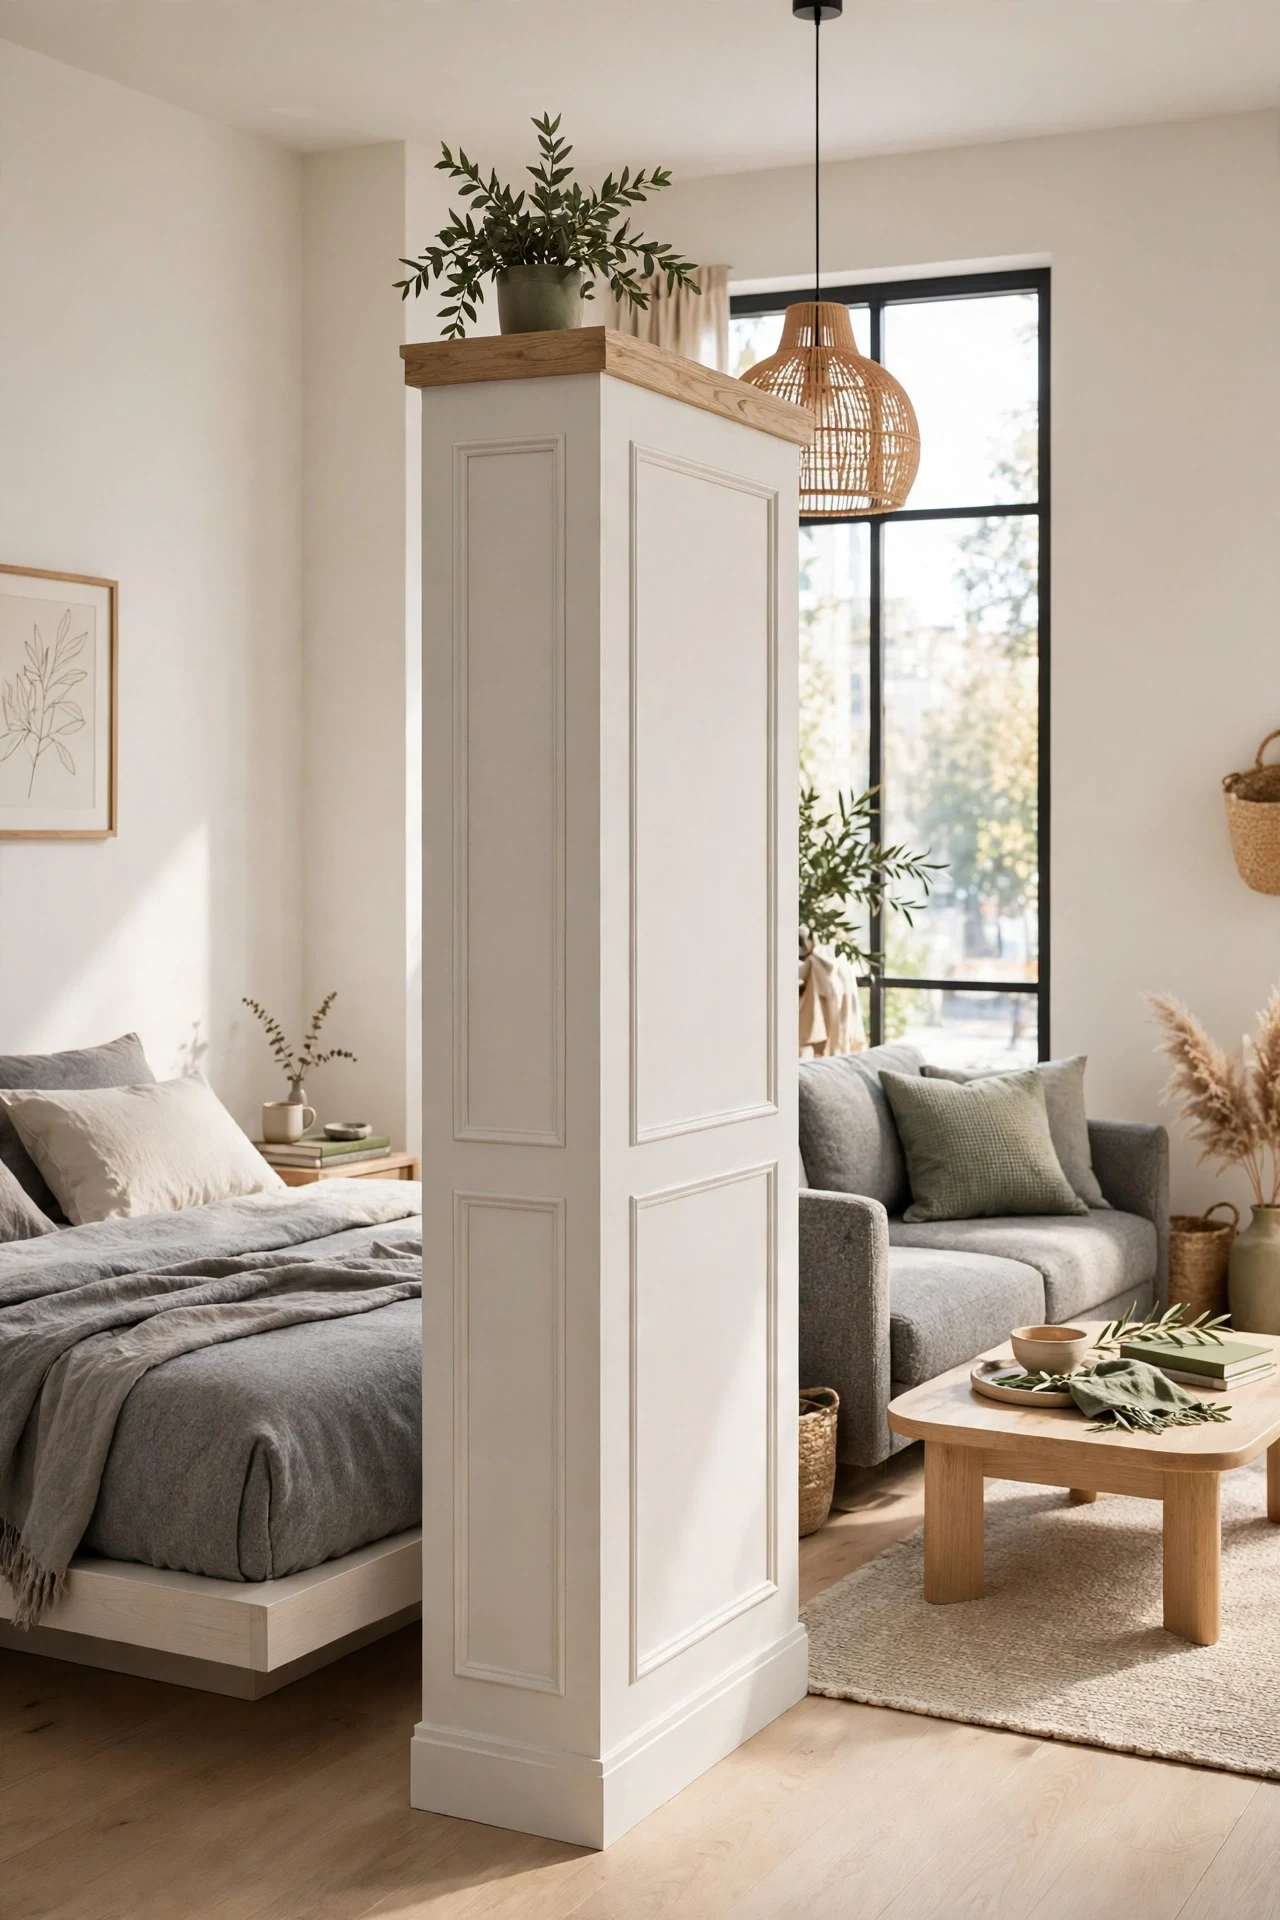
The studio feels clever, the panelled divider giving bed and sofa their own walls.
A freestanding divider clad in panels solves the studio problem: both faces get finished wainscoting, so neither zone stares at a raw partition back. Stopping at 1800mm keeps daylight and air moving over the top. Its cap becomes a shared display line for plants.
Build the divider as a stud frame clad in MDF, weighted by a wide oak plinth instead of floor fixings, suiting rentals. Panel both faces identically and paint them the wall color, so it reads as architecture. Leave a 600mm walkway at one end.
How to Start Your Modern Wainscoting Transformation
Start with paint on one wall. Spray or roll Sherwin-Williams Iron Ore in eggshell onto pre-primed MDF picture-frame moulding in the living room, stopping at 48 inches. That single dark datum line anchors every slat, textile, and frame you add afterward, because all later choices can be tested against its depth and undertone.
The common mistake is mixing panel heights from room to room, so doorways clash and the house feels chopped up. It breaks the look because your eye reads the rail line as one continuous horizon. Fix it by choosing one height, 42 or 48 inches, taping it through adjoining rooms, and holding that line everywhere except stairs.
Three starters under $50 create instant impact: a 24-inch IKEA RIBBA black picture frame ($20) hung tight above the rail, a matte black Threshold double hook ($14) for the entry run, and a 12-inch travertine tray from H&M Home ($25) for the console ledge.
A single wall takes one weekend and $180 to $320 in MDF, adhesive, and paint. A full room usually runs $700 to $1,400 across two weekends, while walnut slat walls are a month-long, $2,500-plus project once veneer and finishing are included.
Frequently Asked Questions About Modern Wainscoting
What is the difference between modern wainscoting and traditional wainscoting?
Modern wainscoting uses flat fields, slim battens, slats, or square picture-frame moulding, while traditional wainscoting uses raised panels with bevelled, ornate trim. The modern version sits nearly flush and relies on proportion and shadow gaps instead of carved detail. A traditional raised panel might project 18mm from the wall; a modern flat panel projects under 10mm. Choose modern for clean-lined rooms and traditional for period houses with matching crown and casing.
What colors work best for modern wainscoting ideas?
Controlled neutrals and one saturated option work best: Benjamin Moore White Dove and warm greige for light schemes, Sherwin-Williams Iron Ore for charcoal, and Farrow & Ball Hague Blue for navy. Muted sage such as Sherwin-Williams Evergreen Fog suits dining rooms that need color without brightness. Keep the finish matte or eggshell, because gloss highlights every joint. Always test on one panel, since panel shadows deepen any color by roughly a shade.
How much does modern wainscoting cost per wall?
A paint-grade MDF wall typically costs $180 to $320 in materials, including panels, adhesive, caulk, and two coats of paint. White oak slat walls run $600 to $900 per wall because veneered panels cost far more per sheet. Hiring a carpenter usually doubles the materials figure, at $45 to $75 per hour in most regions. Full-height and walnut designs sit at the top of the range.
Can I mix modern wainscoting with other styles?
Yes, modern wainscoting mixes well because its flat profiles act as a neutral architectural base. It sits comfortably under traditional furniture, Scandinavian textiles, and industrial black hardware, as long as one element repeats between the paneling and the room. Keep a single rail height where styles meet, so the transition reads as one decision. Avoid mixing two panel patterns on adjoining walls, which makes both look accidental.
What lighting works best with modern wainscoting?
Grazing light works best: sconces, picture lights, and low pendants rake across slats and flutes, revealing shadow lines that overhead light flattens. Choose 2700K bulbs for living spaces and 3000K for bathrooms, where slightly cooler light reads cleaner. A hidden LED strip above the cap rail, like the cove in idea 3, adds evening depth for under $60. Dimmers matter more than fitting style, because panel texture changes completely with brightness.
Ready to Create Your Dream Modern Wainscoting?
From charcoal slats and fluted boards to walnut shadow gaps and studio dividers, these modern wainscoting ideas covered color, material, lighting, furniture, accessories, and layout. That range is the point, and starting with a single wall is not a compromise but the smartest way to learn your proportions. Today, tape a 48-inch line across your plainest living room wall, step back, and live with that horizon until tomorrow morning. Once the first panels go up, the room will feel calmer, sharper, and more deliberate every time you walk through it. Save the modern wainscoting ideas that match your light and your budget, and pin the slat and color combinations you want to test first.