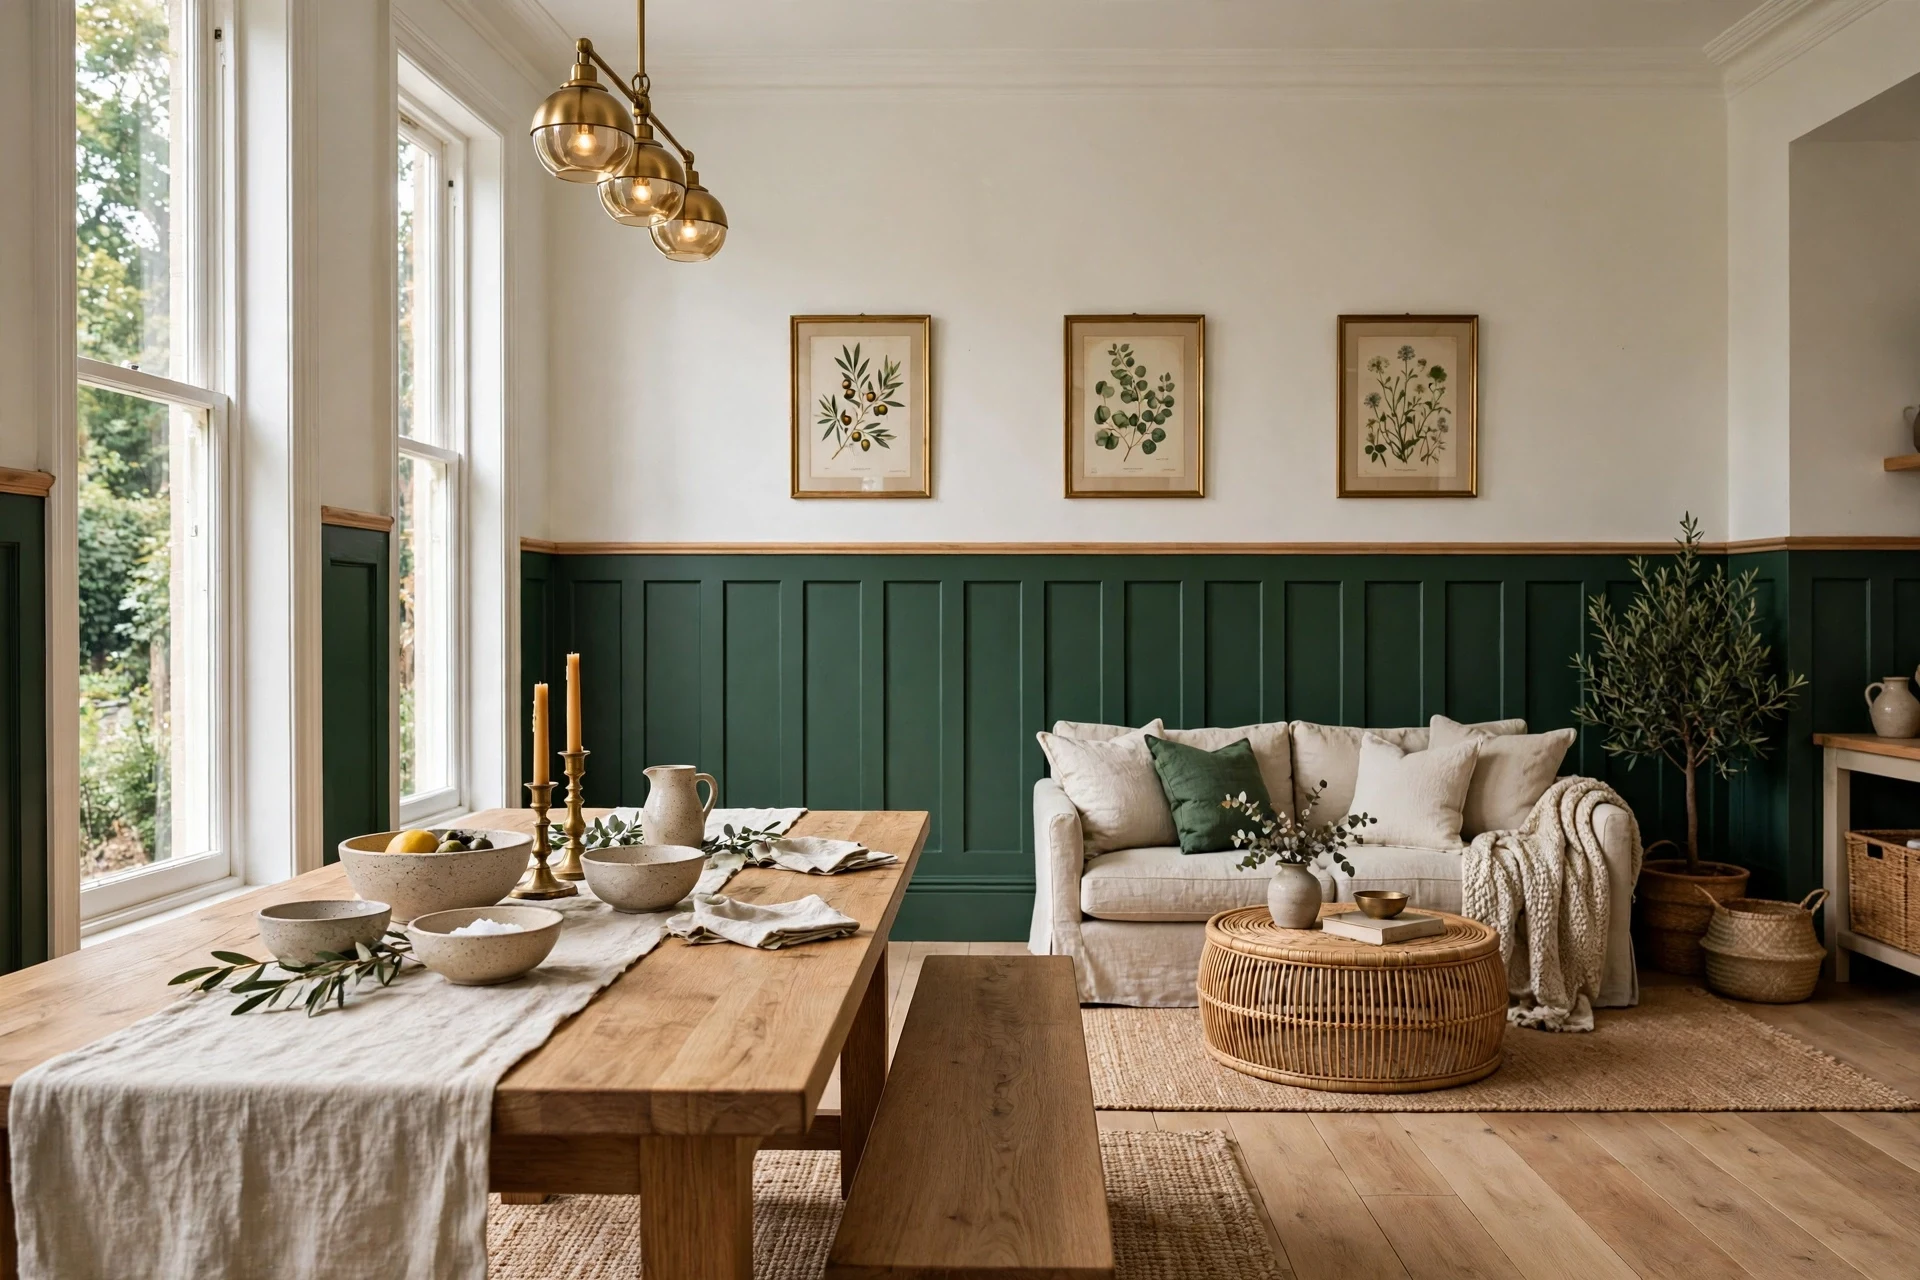
Board and batten wainscoting is a wall treatment of wide vertical boards covered at each seam by a narrow batten strip, capped with a ledge that gives flat walls strong shadow lines and structure. These board and batten wainscoting ideas give you 35 room-by-room ways to use that grid, from deep green dining rooms to narrow rental entries. Run your eye along the crisp battens and feel how order settles a room. Hear the quiet of a hallway that finally has rhythm, weight, and a finished wainscoting wall instead of blank drywall. Here are 35 ideas worth saving — and stealing.
Why Board and Batten Wainscoting Works So Well
Board and batten began on barns and farmhouses, where wide pine boards were sealed at the seams with narrow strips to block weather. Brought indoors, it became wainscoting that protects the lower wall with a bold, evenly spaced grid. Unlike beadboard's fine grooves, it reads graphic and architectural.
Core materials are pine, pre-primed MDF, poplar, and PVC for wet rooms, finished in Benjamin Moore White Dove, Sherwin-Williams Evergreen Fog, Farrow & Ball Hague Blue, or charcoal. Cap rails are white oak or poplar; hardware tends toward unlacquered brass or matte black. Battens supply the texture, so sheen matters.
It is trending because open-plan homes and plain new-build rooms need definition without extra furniture. A single paneled wainscoting wall photographs with depth, and the project is weekend-scale, built with basic tools by renters and first-time buyers adding character themselves.
Small spaces suit it well, because vertical battens borrow height and make low ceilings feel taller. Keep the grid on one wall, space battens closer in narrow rooms, and choose lighter colors above the rail. A powder room or short hallway can carry the full look.
| Element | Farmhouse Heritage | Modern Structure |
|---|---|---|
| Philosophy | Honest, handmade | Order with shadow |
| Materials | Pine, poplar | MDF, white oak |
| Color palette | Warm white, sage | Navy, charcoal |
35 Board and Batten Wainscoting Ideas
1. Deep Green Board and Batten Wainscoting Ideas for a Dining Room
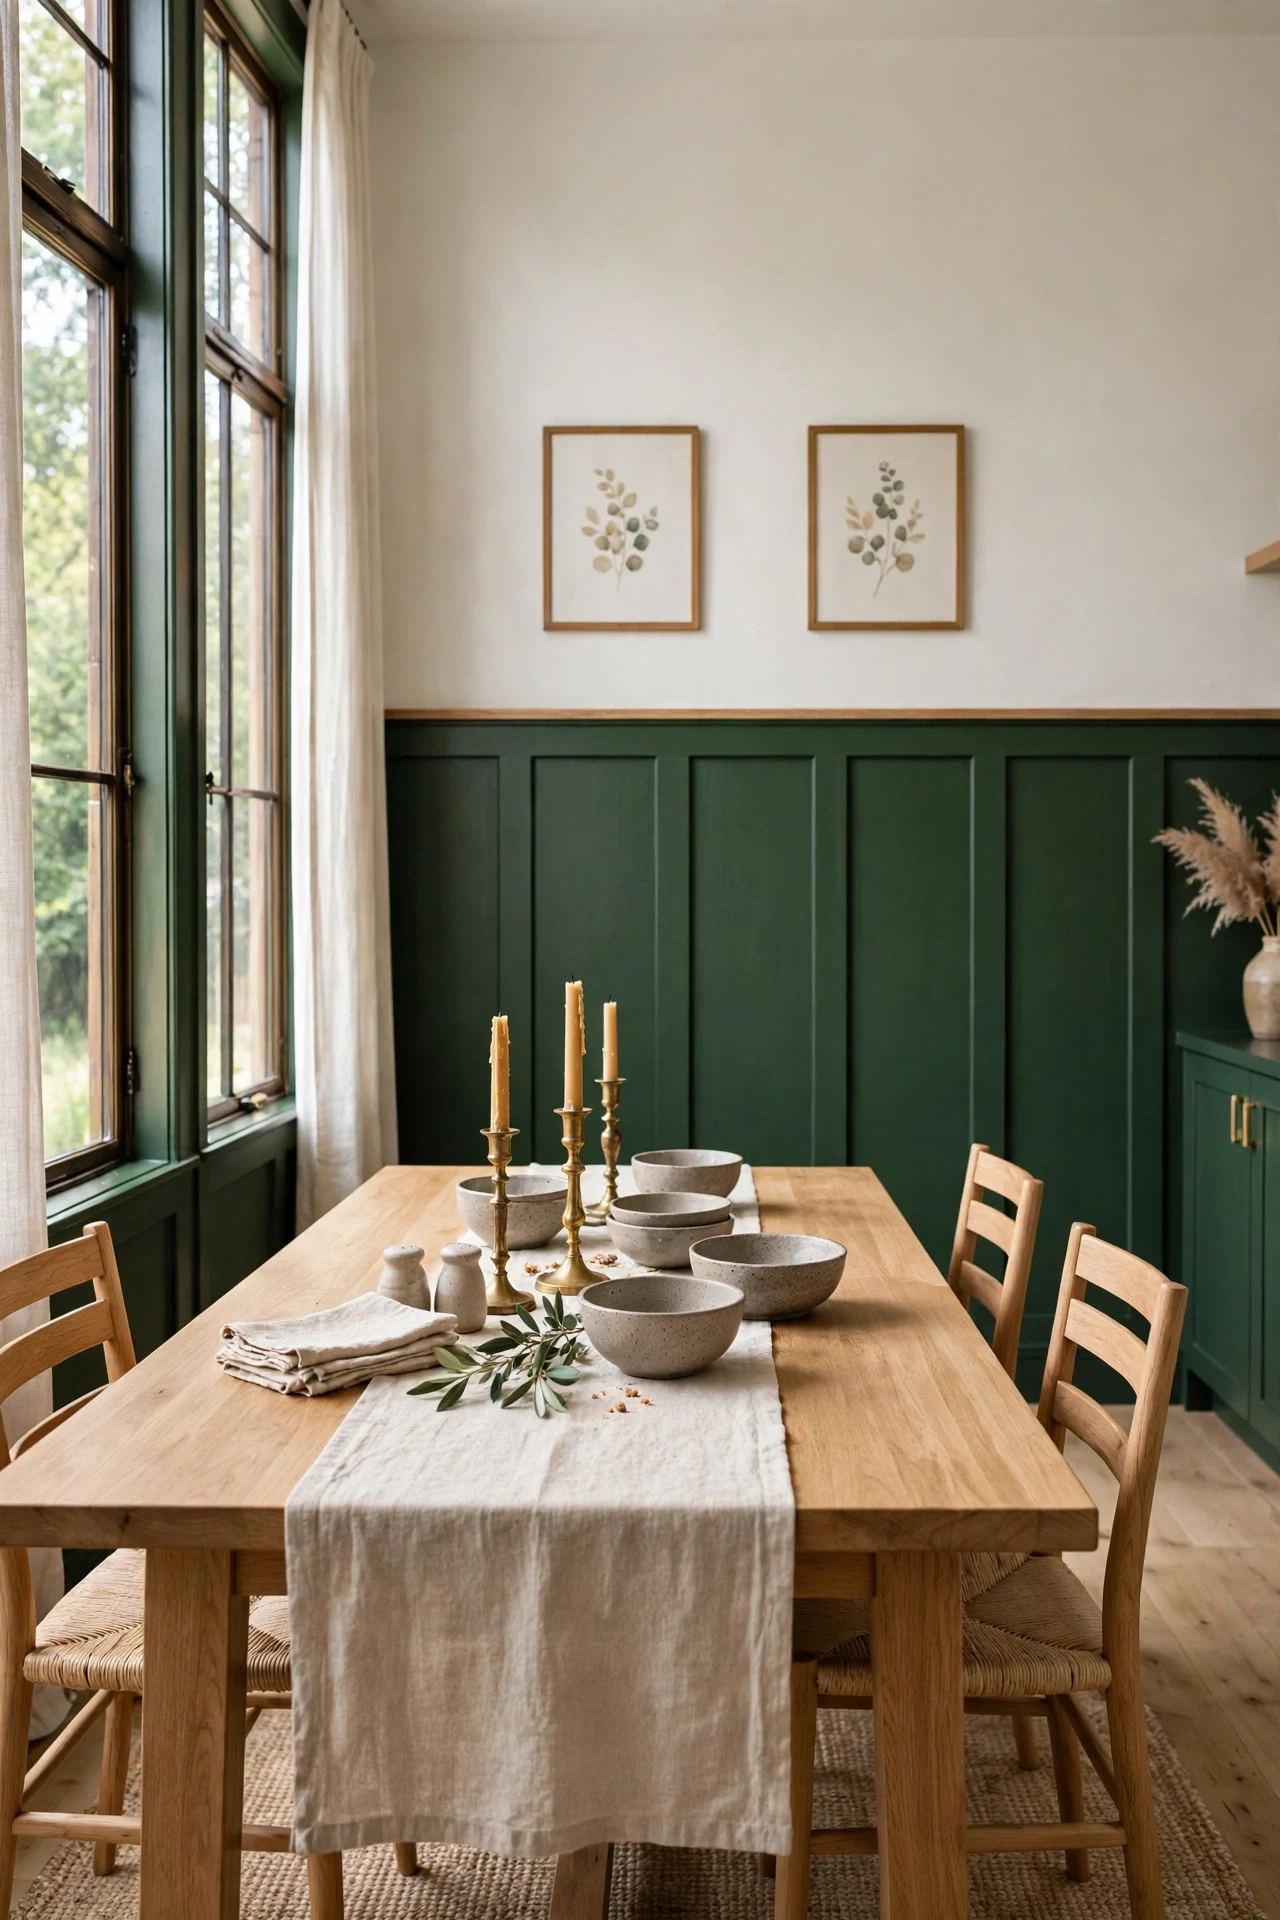
The dining room feels grounded, hushed, and faintly resinous.
Deep green works through contrast and visual weight, holding the lower wall while the pale upper wall keeps the room open. Satin paint on MDF battens catches a soft sheen along each edge, so the grid stays readable in low light. The oak table adds warmth the green needs.
Roll Benjamin Moore Forest Green in satin with a foam roller on boards and an angled brush along batten edges. Two thin coats beat one heavy coat, which pools in corners. Sand between coats with 220-grit paper.
💡 Quick Win: Paint one sample batten and lean it against the wall overnight.
2. Stained White Oak Battens in a Living Room
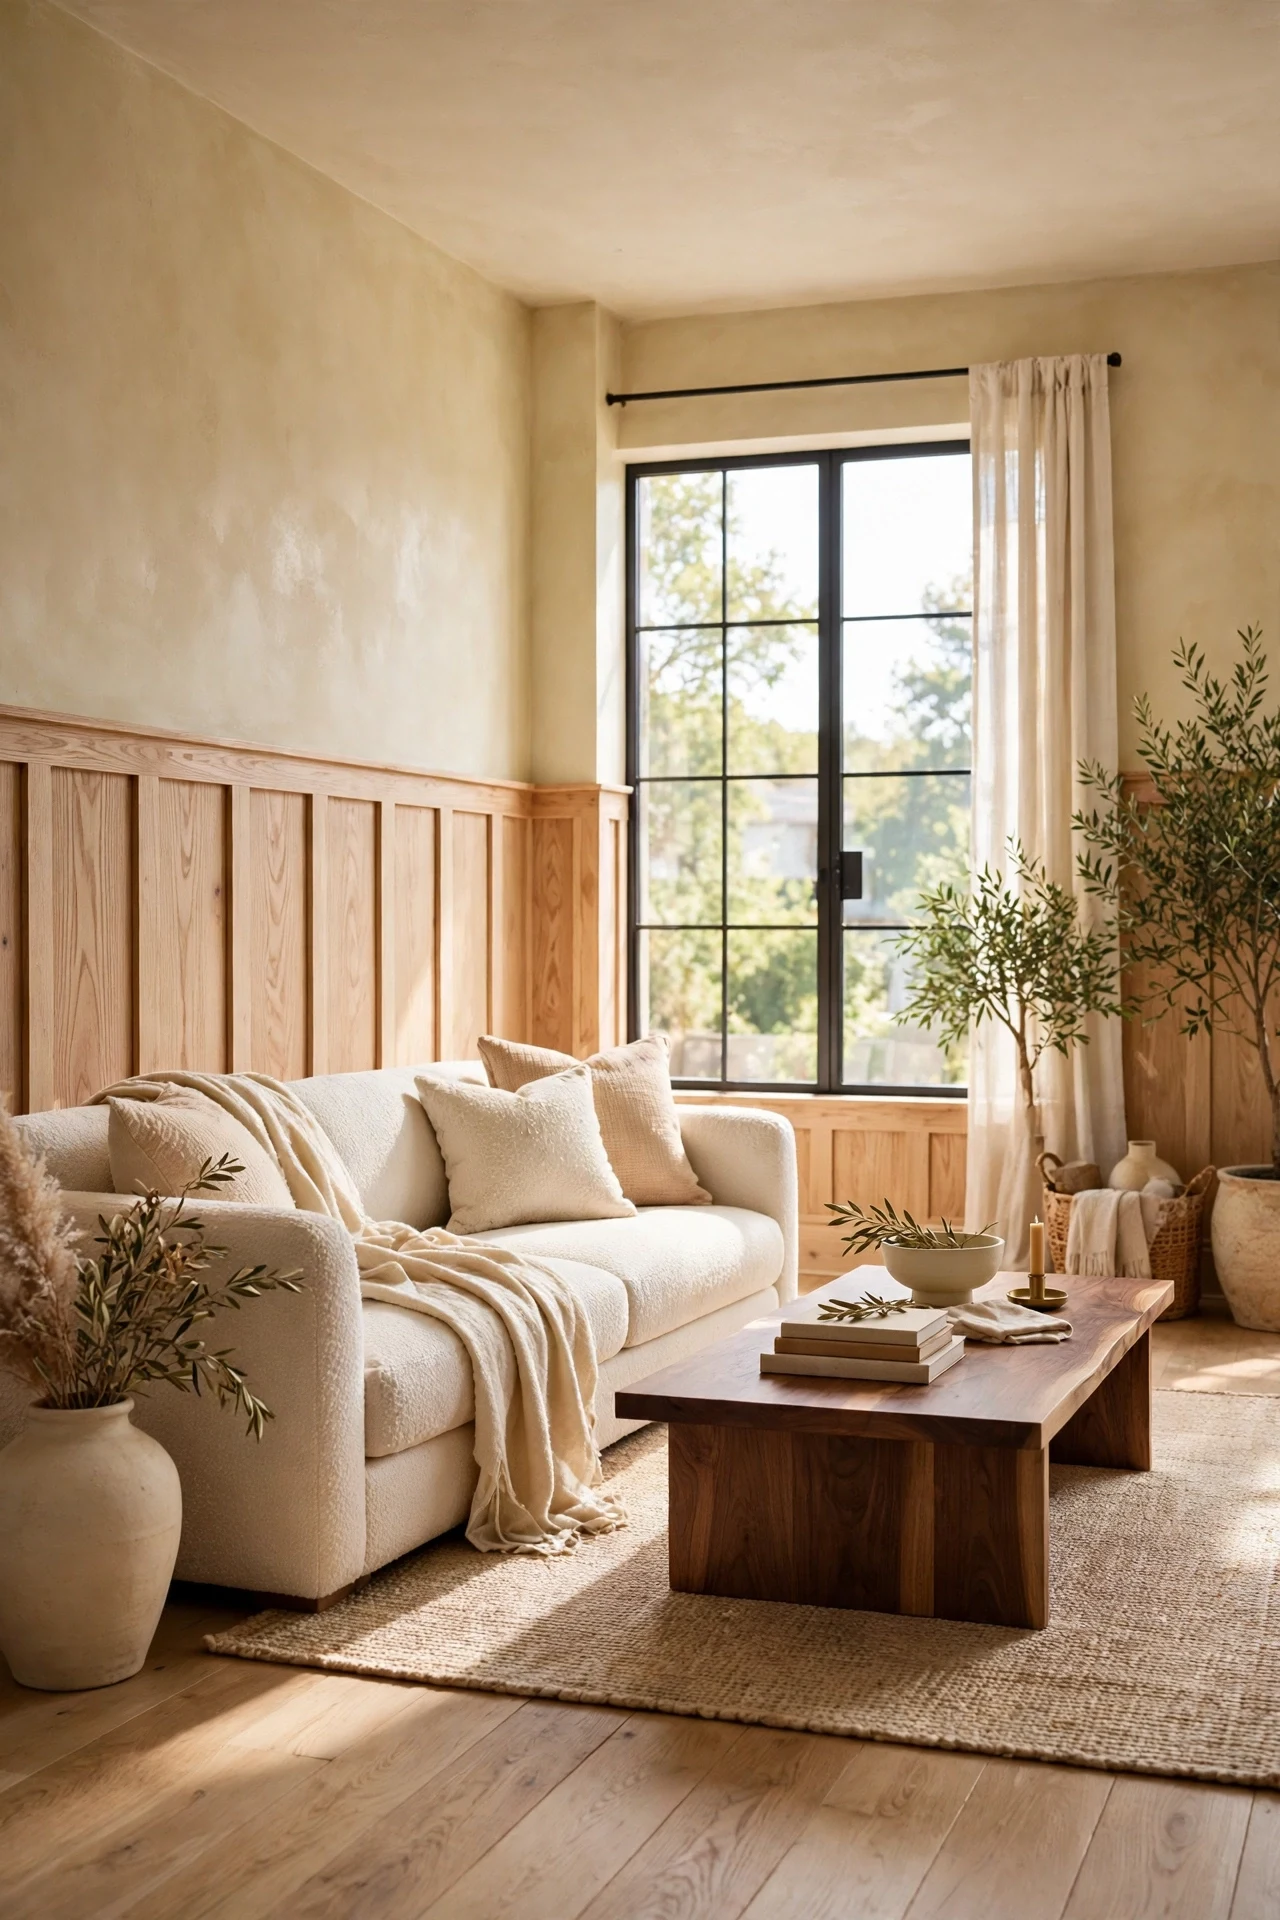
The living room feels sun-warmed, tactile, and quietly substantial.
Natural oak works through texture layering and tonal warmth, because the grain inside each batten changes as daylight moves across the wall. Leaving the boards between battens in matte plaster keeps the contrast soft rather than graphic. The low sofa profile leaves enough negative space above the rail for the wood rhythm to read clearly.
Pre-finish every white oak batten with Rubio Monocoat Oil Plus 2C in Pure before installation, wiping off the excess after fifteen minutes. Pre-finishing prevents glue squeeze-out from blocking the oil later. Fix battens with pin nails and construction adhesive so no filler interrupts the grain.
3. Sconce-Lit Board and Batten in a Primary Bathroom

The bathroom feels luminous, steamy, and calm at the start of the day.
Paired sconces work through raking light, washing down each batten and turning a flat grid into soft shadow lines. PVC boards handle humidity without swelling, so lines stay crisp beside the vanity. Repeating brass in sconces and faucets ties the wall into the fittings.
Mount Schoolhouse Electric brass sconces 66 inches from the floor and 36 inches apart, centered on batten bays. Wire them to a dimmer so evening light can drop low. Use 2700K bulbs to keep white paint warm.
💡 Quick Win: Swap in 2700K bulbs tonight and watch shadows soften.
4. Built-In Bench Board and Batten in a Mudroom
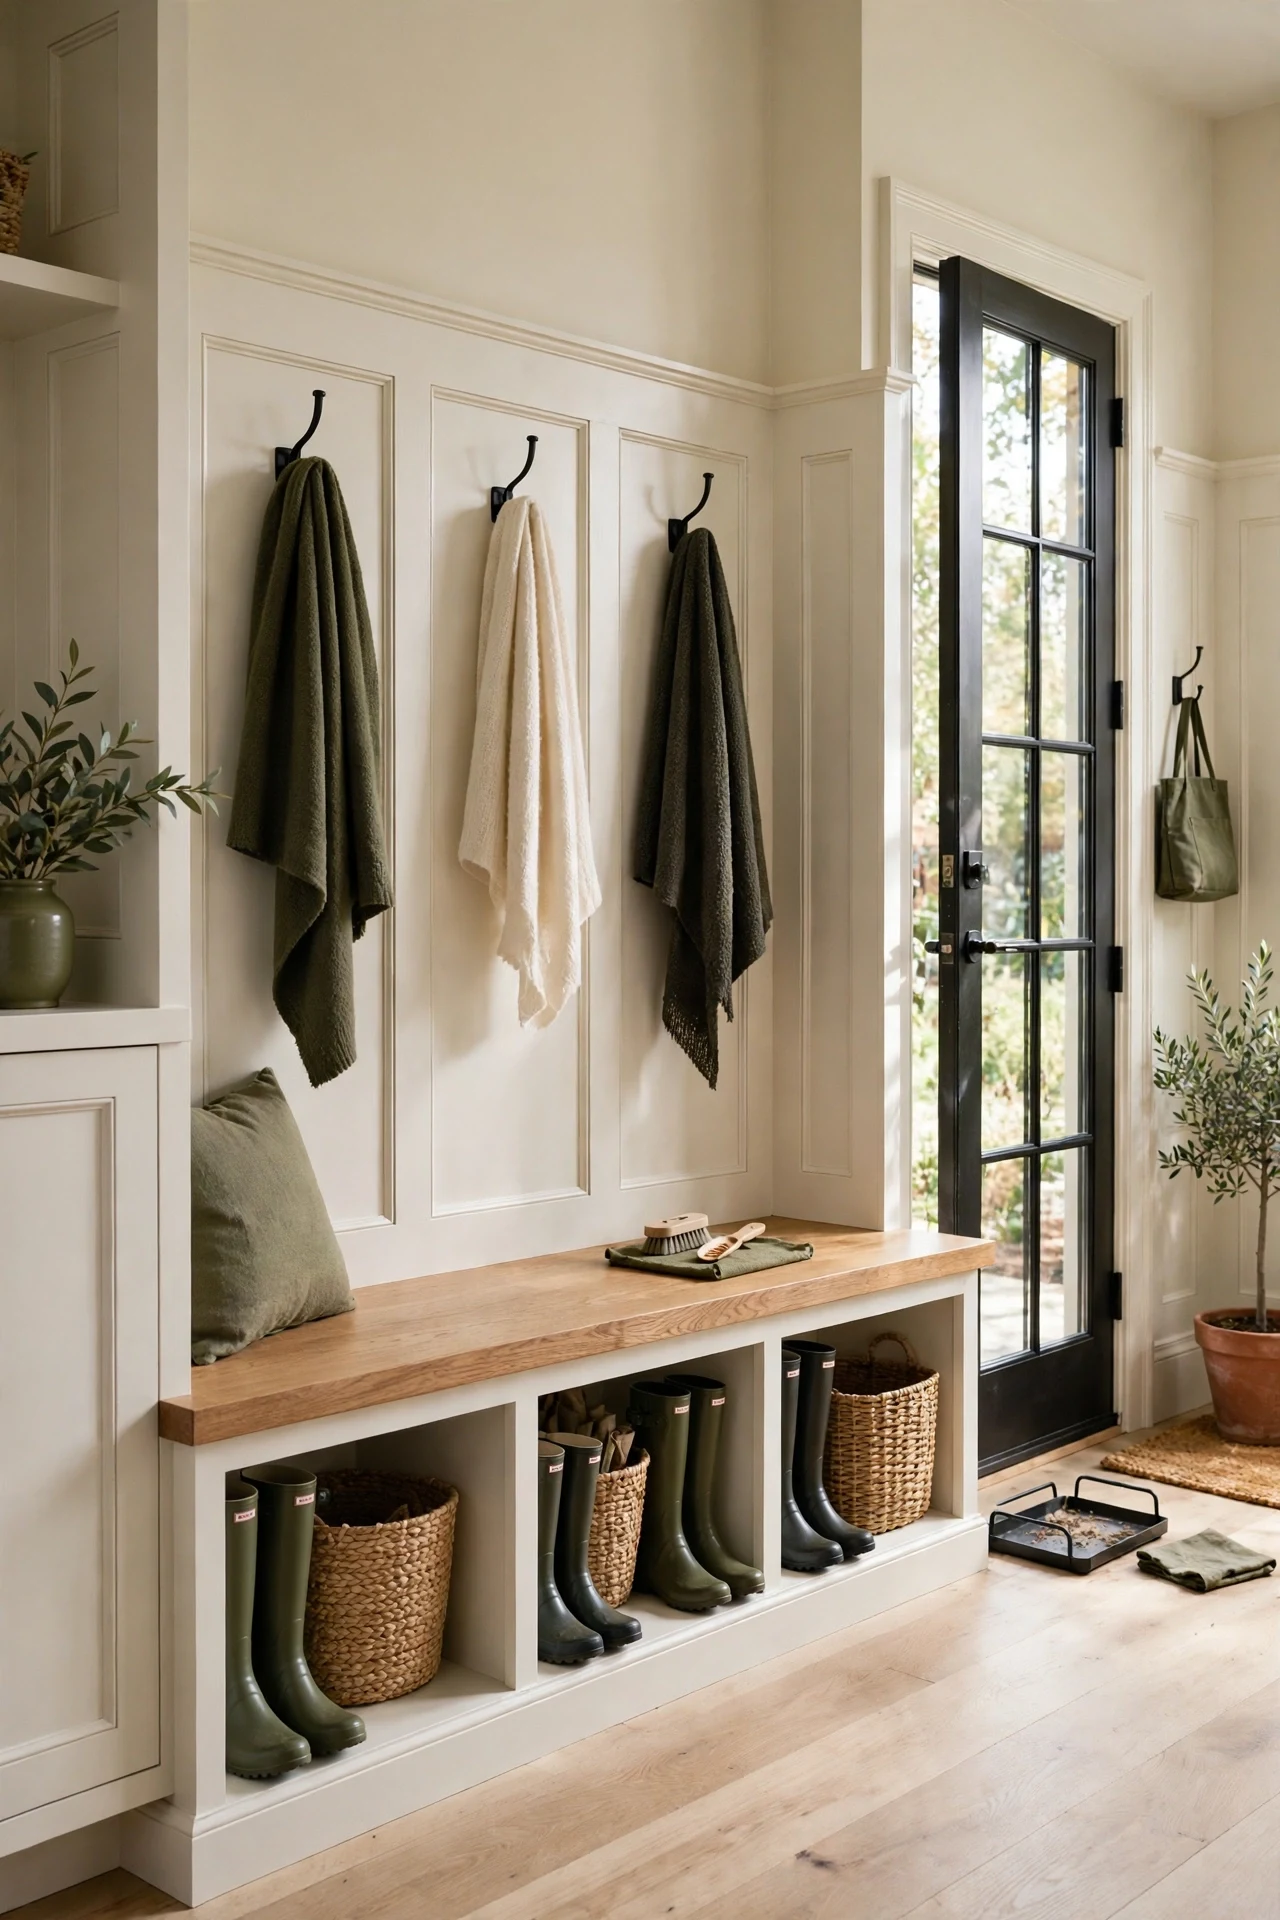
The mudroom feels sturdy, orderly, and ready for wet boots.
A bench against paneling works through proportion and durability, because seat depth, cubby height, and batten spacing are planned as one unit. The backing takes scuffs and bag knocks that would mark drywall within weeks. Hooks on the cap rail line give coats one visual datum.
Build the bench from three-quarter-inch oak plywood on wall cleats, leaving cubbies 15 inches high for boots. Skin the wall behind it with primed boards before the bench goes in. Seal the seat with hardwax oil so wet gloves do not stain it.
5. Plate Rail and Ironstone Over Board and Batten
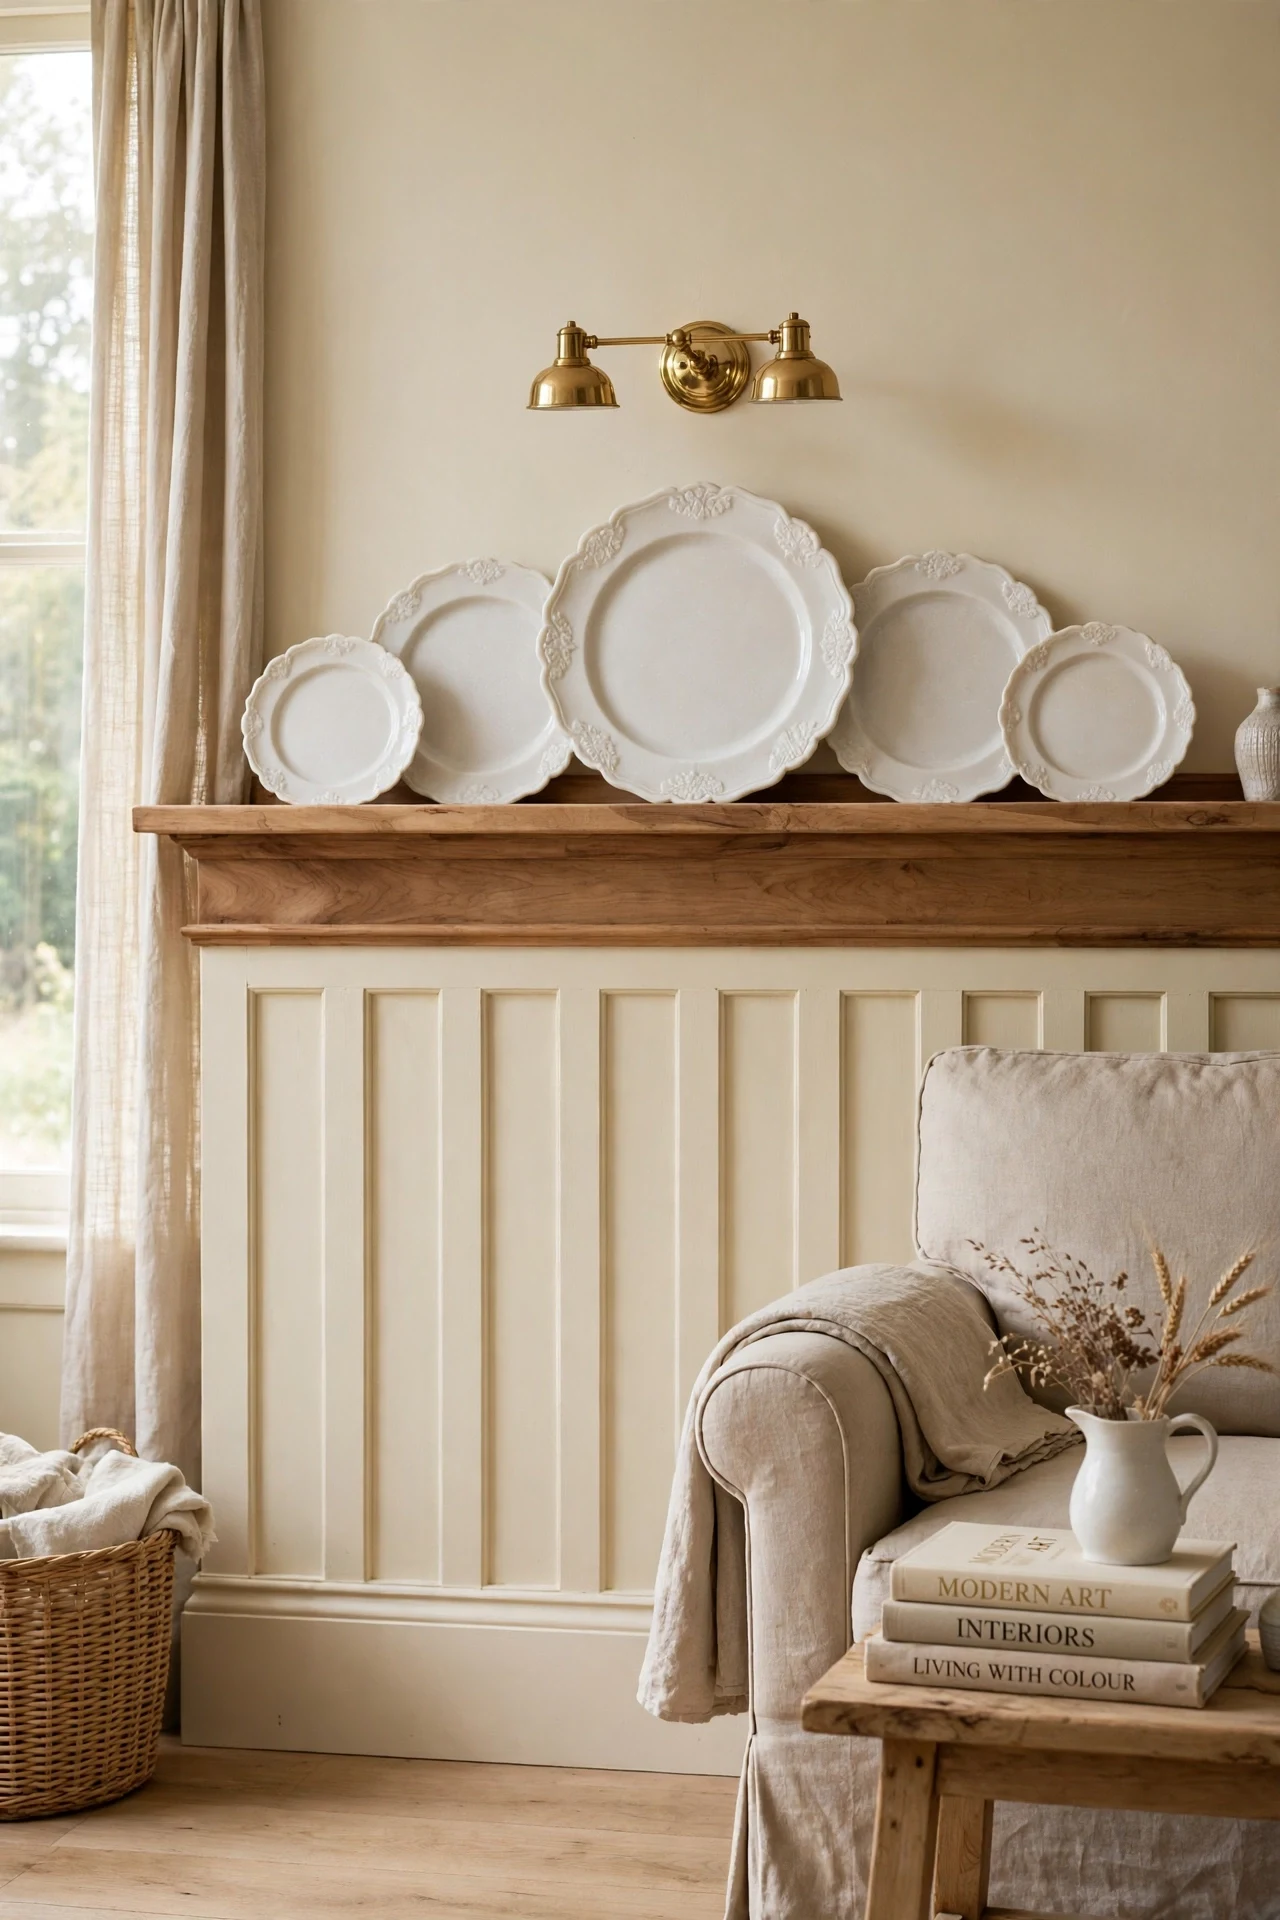
The room feels layered, quiet, and collected.
A deep cap rail works through display and balance, giving the lower wall a ledge that carries weight above it. Ironstone platters repeat the cream of the battens, and their round shapes soften the strict vertical grid. Spacing platters unevenly keeps the arrangement relaxed, not stiff.
Buy a poplar cap rail with a shallow plate groove, screw it into studs, and add clear plate stands every 18 inches. Start with the largest platter off-center, then work outward with smaller pieces. Leave two bays empty so the collection breathes.
💡 Quick Win: Lean three white platters along the rail today.
6. Board and Batten That Zones an Open-Plan Living Area
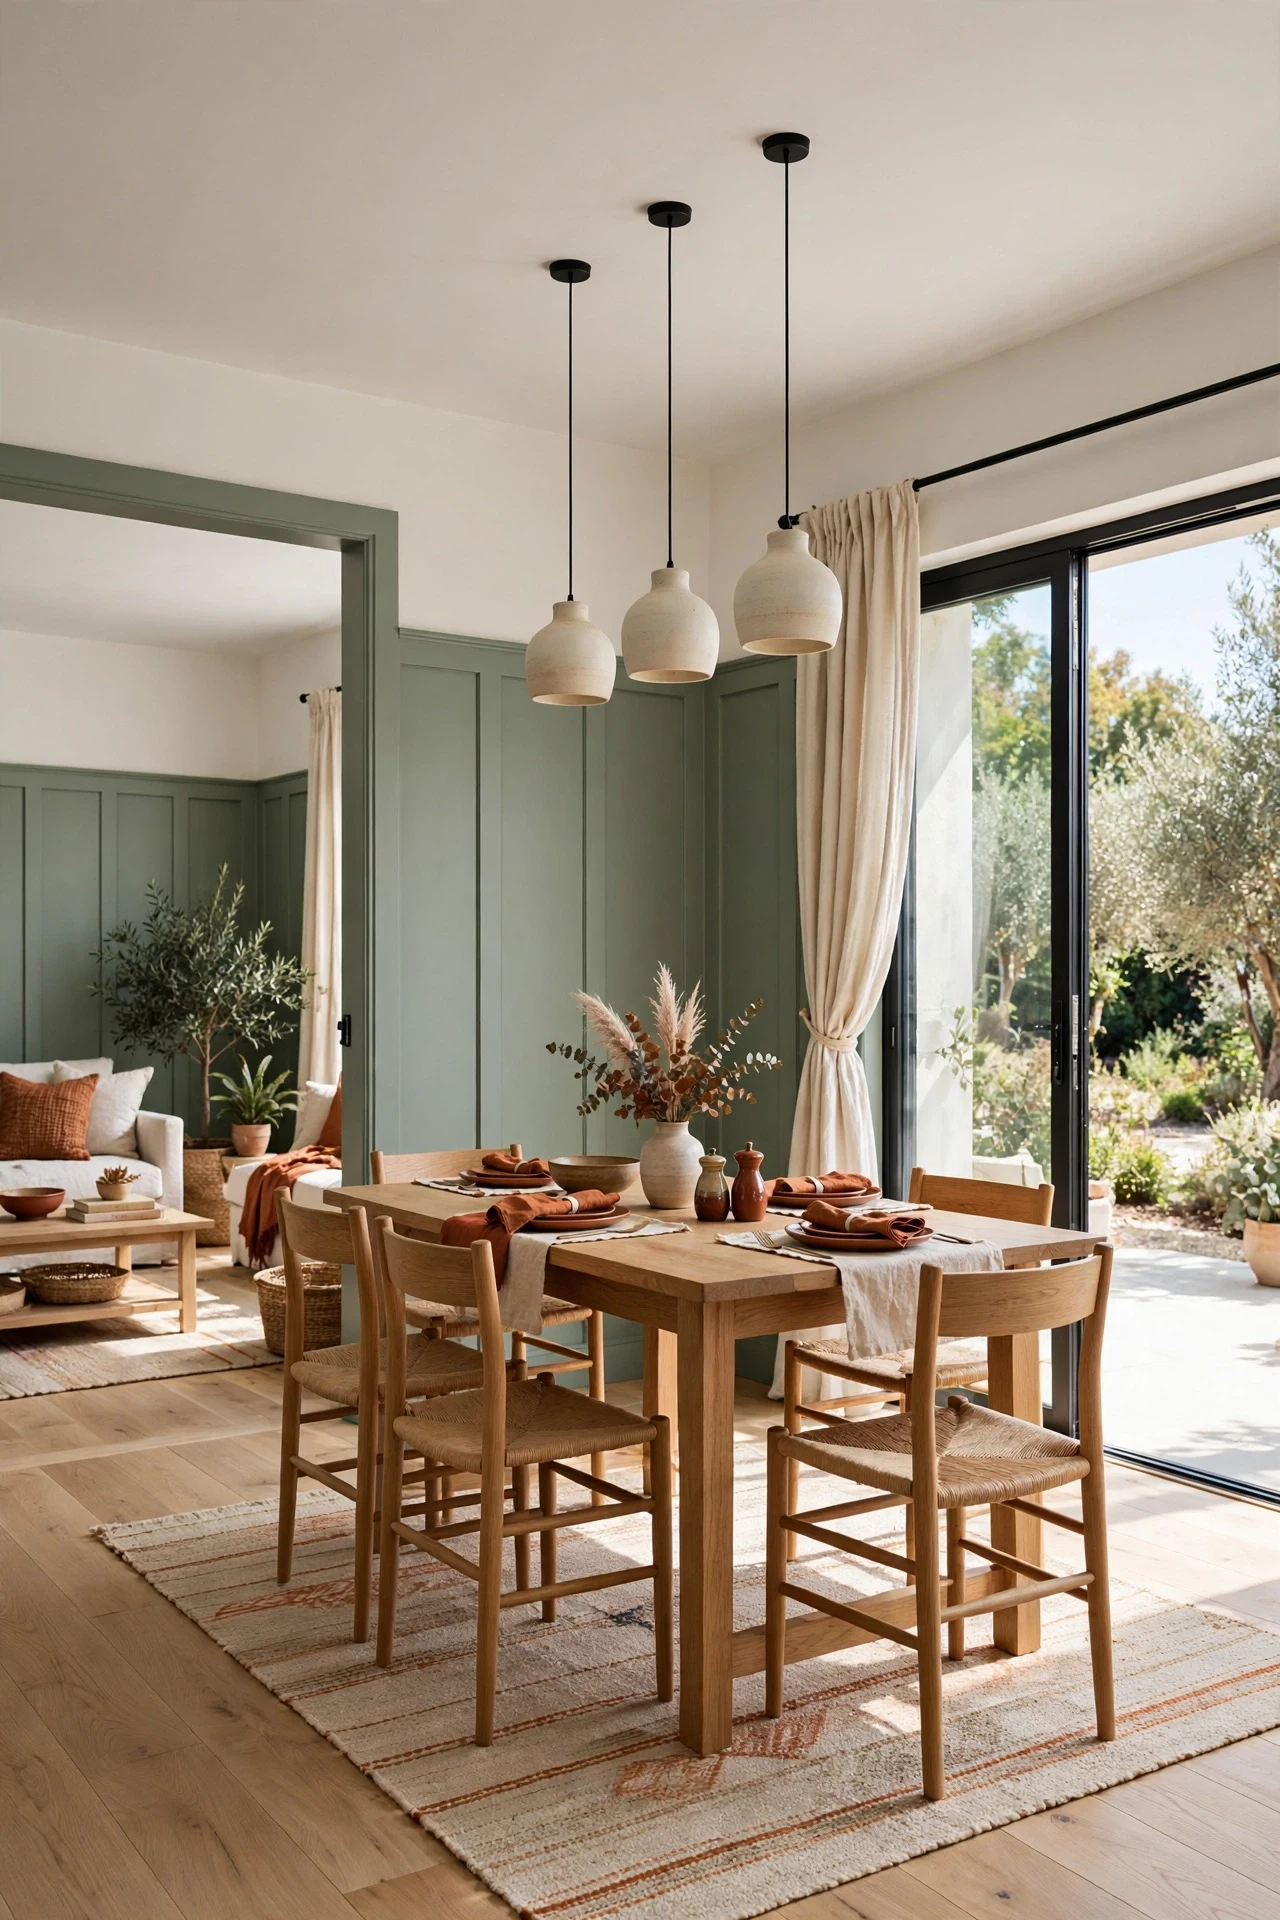
The open space feels anchored, calm, and clearly divided without walls.
Wrapping paneling around a corner works through zone definition, because the continuous cap rail draws one line marking where dining begins. Paint below the rail holds weight at table height, while pale walls above keep the room connected. Stopping at the rug edge reinforces the boundary.
Run the paneling around two or three walls only, ending each run with a returned batten, not a raw edge. Align the rail with table height plus 18 inches for a composed backdrop. Paint the wrapped section one shade deeper than the other walls.
7. Floor-to-Ceiling Board and Batten in a Tiny Powder Room

The powder room feels cocooned, jewel-toned, and surprisingly tall.
Taking battens to the ceiling works through vertical emphasis, pulling the eye up so a small footprint reads taller. One deep color across boards, battens, and trim removes horizontal breaks that would chop the room up. The small sink and round mirror keep scale honest against the grid.
Use PVC boards and seal every seam with paintable silicone before priming. Space battens 10 inches apart, closer than standard, so the narrow wall still gets three full bays. Paint everything in Farrow & Ball Inchyra Blue for the wrapped effect.
💡 Quick Win: Paint the ceiling the same teal this afternoon.
8. Navy Board and Batten Wainscoting Ideas for a Kitchen
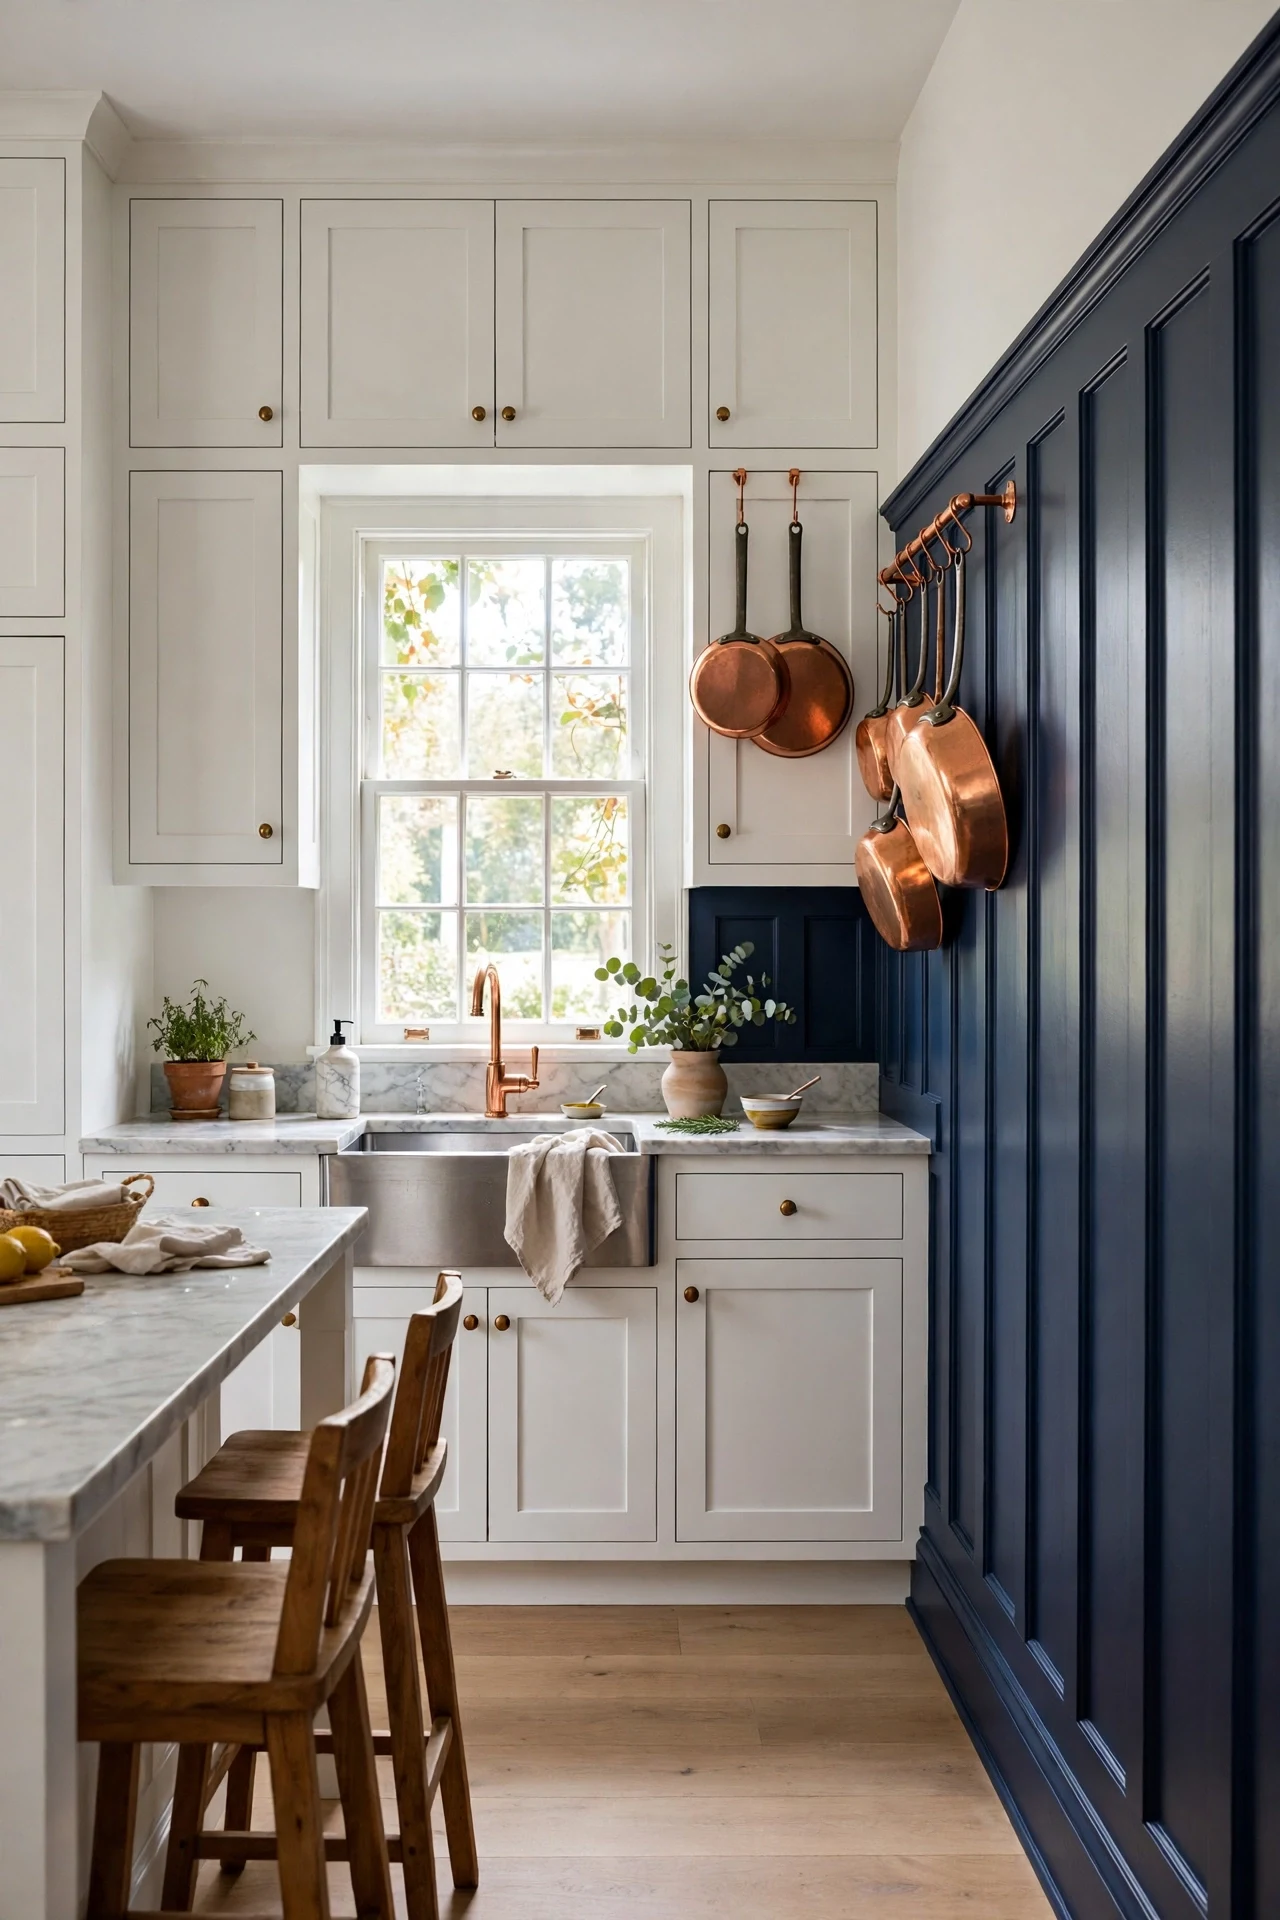
The kitchen feels crisp, cool, and purposefully tailored.
Navy paneling works through tonal layering, echoing painted cabinetry while the batten shadows stop a dark wall from reading as one flat slab. Restricting the navy to a single end wall gives the room a focal point without darkening the work surfaces. Copper and marble supply the warm and pale contrasts the blue needs.
Spray Farrow & Ball Hague Blue with an HVLP sprayer in two light passes, because spraying lays paint smoothly across batten edges where brushes leave ridges. Mask cabinets and counters fully before the first pass. Back-roll the flat boards only if the spray finish shows any texture difference.
9. Rough-Sawn Cedar Board and Batten in a Spa Bathroom
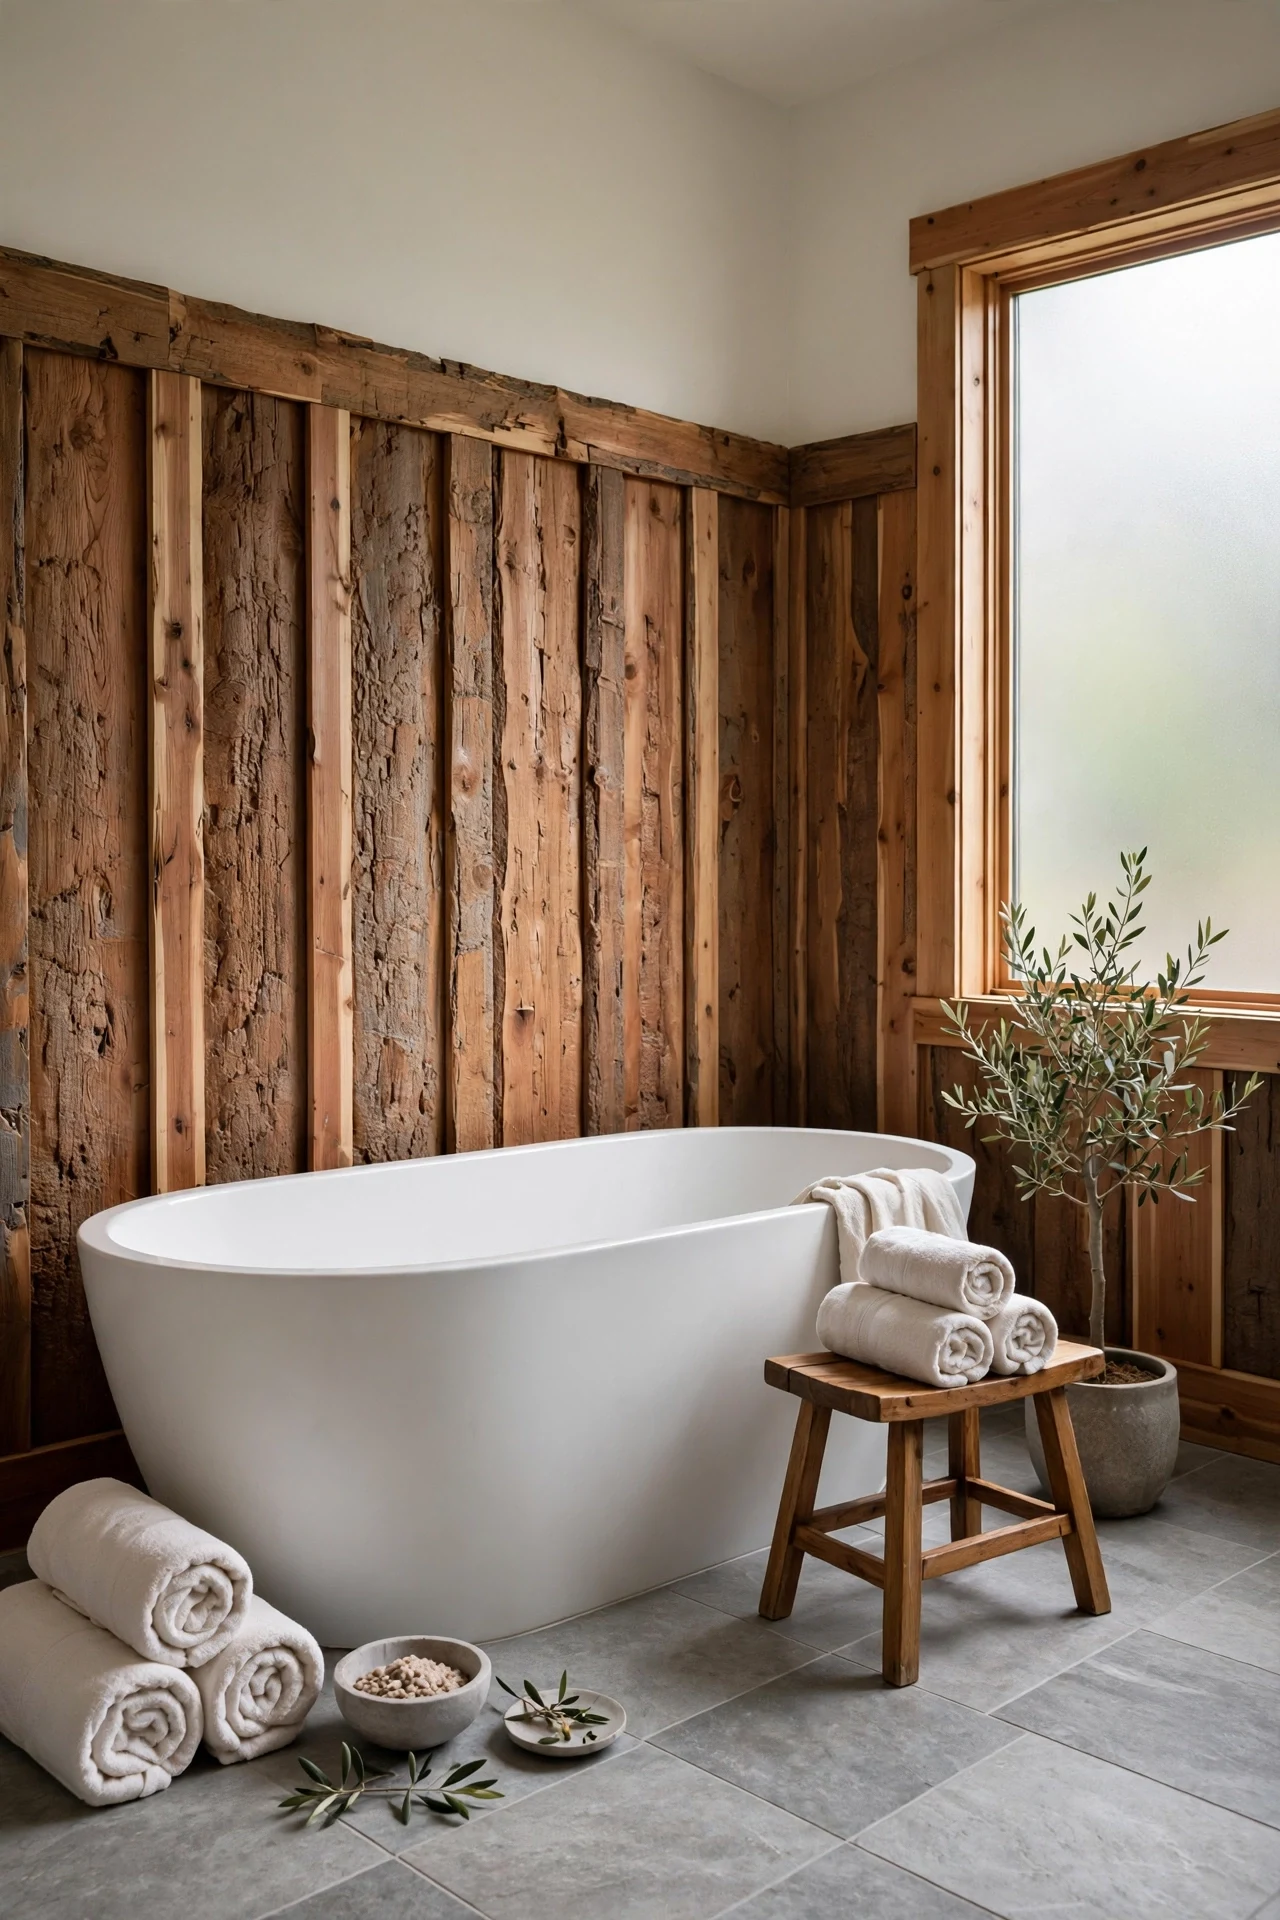
The bathroom feels resinous, warm, and deeply still.
Western red cedar works through material honesty, because its oils tolerate humidity while its rough surface drinks in light. Warm boards contrast the smooth white tub, so each makes the other read more strongly. Minimal decor lets the wood rhythm carry the room.
Leave a quarter-inch ventilation gap behind cedar boards on furring strips so moisture never sits against the wall. Finish with Osmo Wood Wax Finish Clear Matte, applied thin with a cloth. Re-coat the splash zone yearly.
💡 Quick Win: Rest a cedar bath caddy across the tub to test the tone before committing.
10. Picture Lights Over a Board and Batten Hallway Gallery
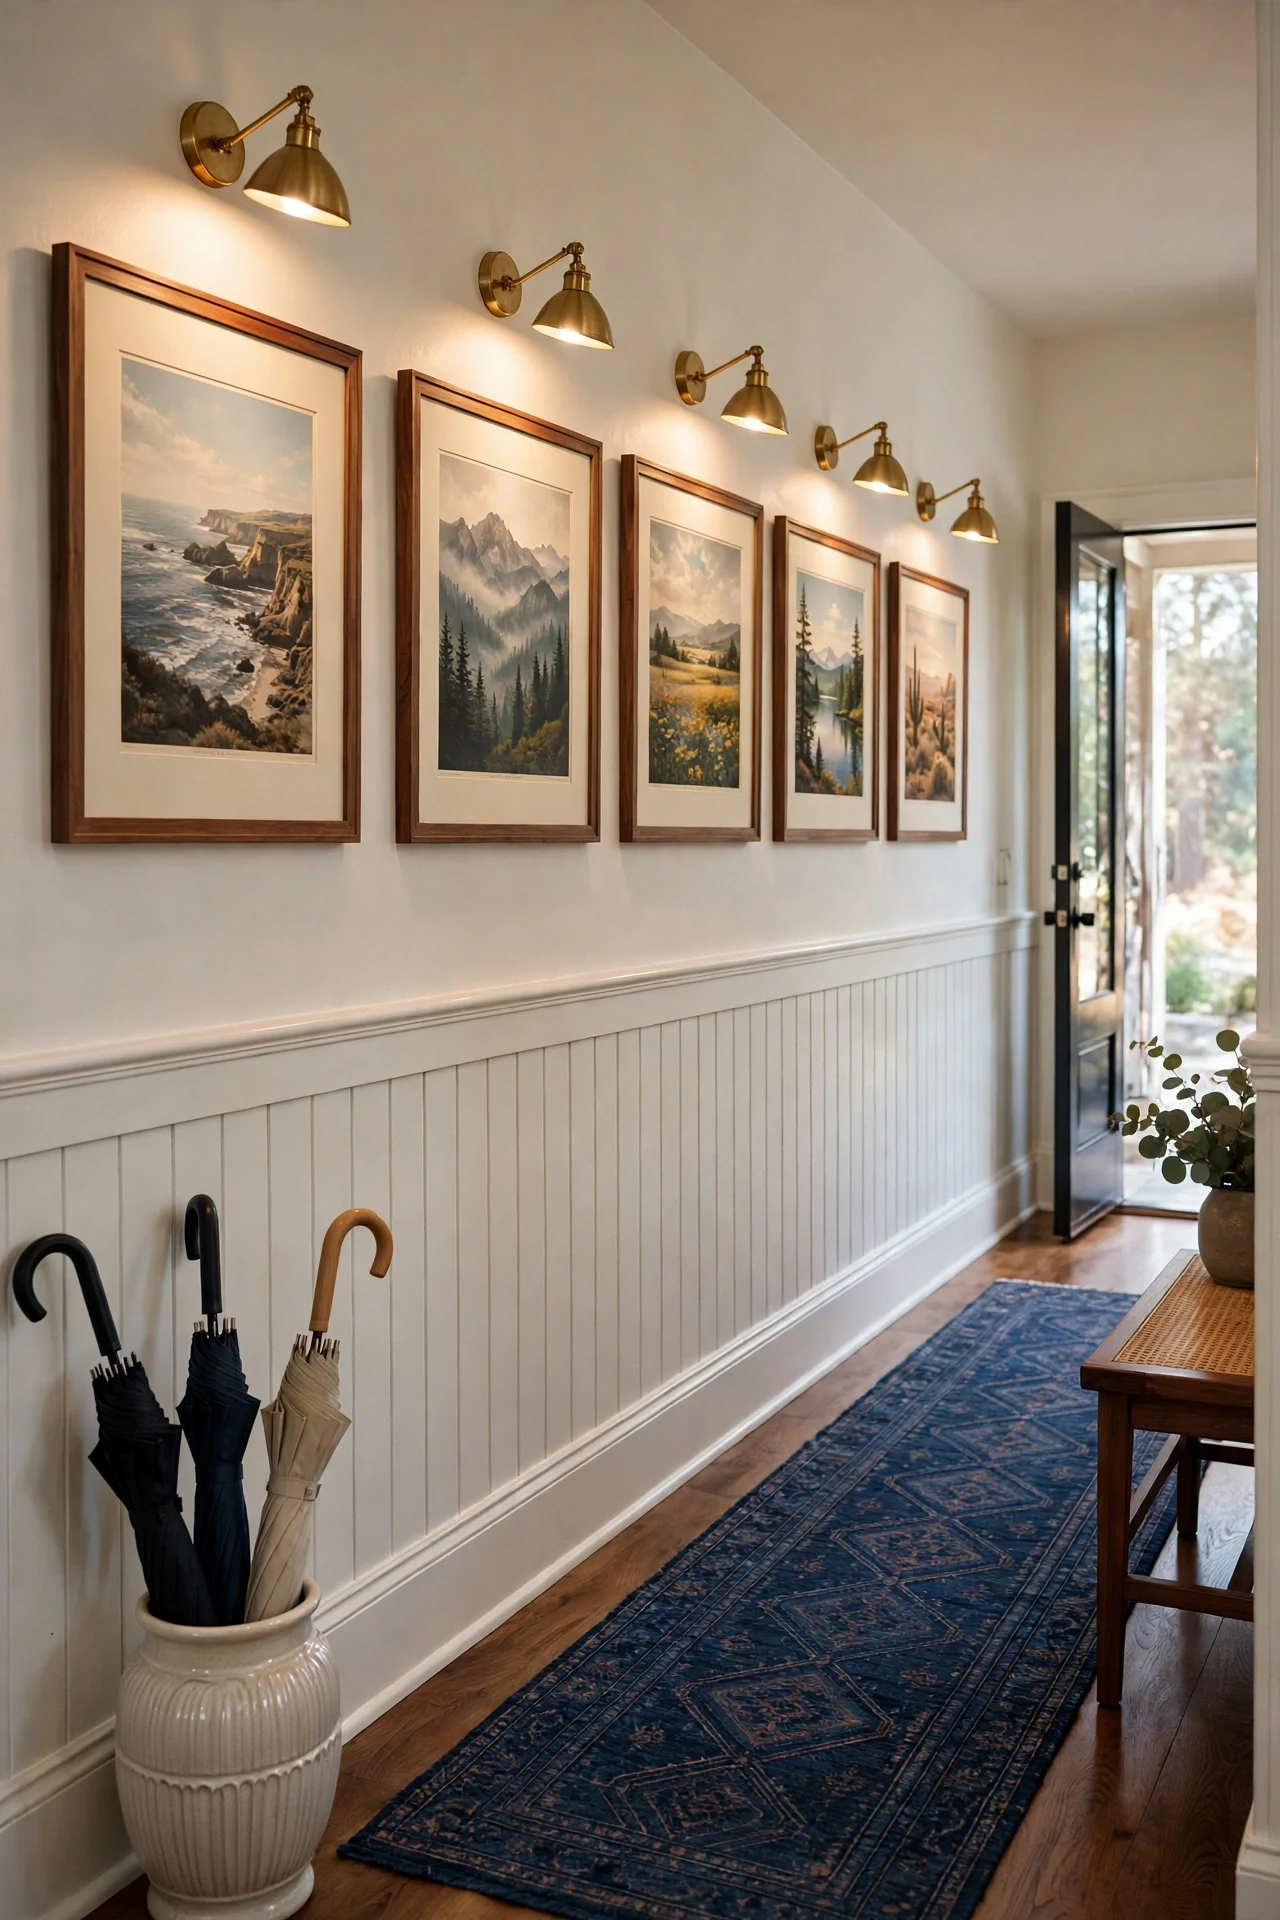
The hallway feels hushed, lamplit, and worth slowing down in.
Repeating picture lights work through rhythm, because each fixture echoes the batten spacing below and turns a pass-through into lit moments. Warm light grazing the panel tops adds shadow beneath the frames. A dark runner grounds the pale walls.
Choose battery LED picture lights if rewiring is impractical, hanging one centered over each print 6 inches above the frame. Keep print centers 57 inches from the floor for a consistent gallery line. Space frames to match batten bays.
11. Window Seat Wrapped in Board and Batten
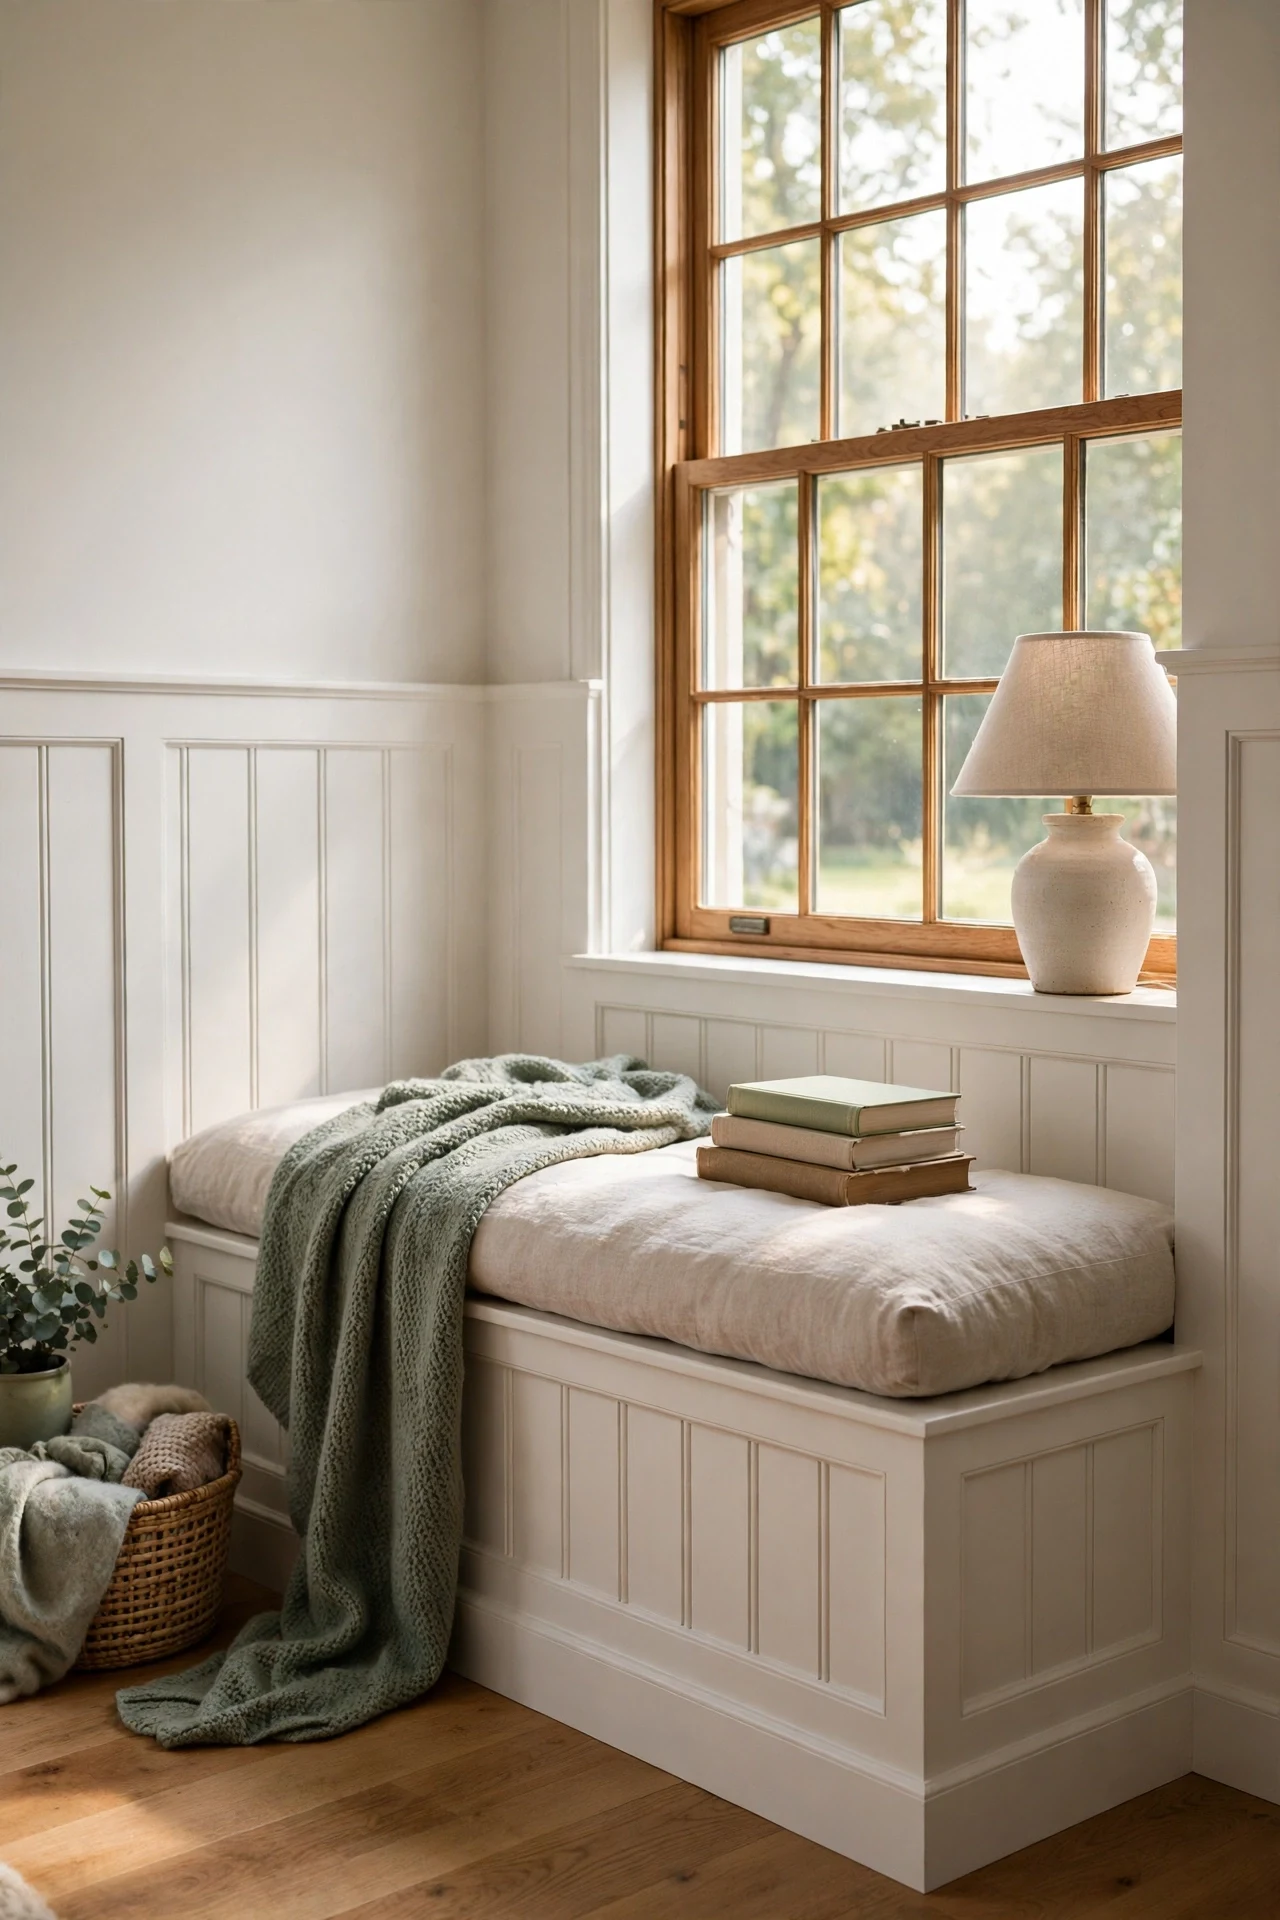
The reading nook feels sun-warmed, still, and built into the room.
Facing a seat box with paneling works through integration, because the furniture stops looking added-on and reads as architecture. Battens continuing onto the side walls strengthen that built-in effect. Negative space above the window keeps the nook light, even with books stacked at both ends.
Skin the seat box with primed MDF boards, then apply battens matching the room walls, mitering the corner batten so the rhythm wraps. Add hidden storage under a piano-hinged lid. Top it with a 4-inch linen cushion in a washable cover.
💡 Quick Win: Add one linen cushion this weekend; the nook reads finished.
12. Hooks, Baskets and Board and Batten for a Family Entry
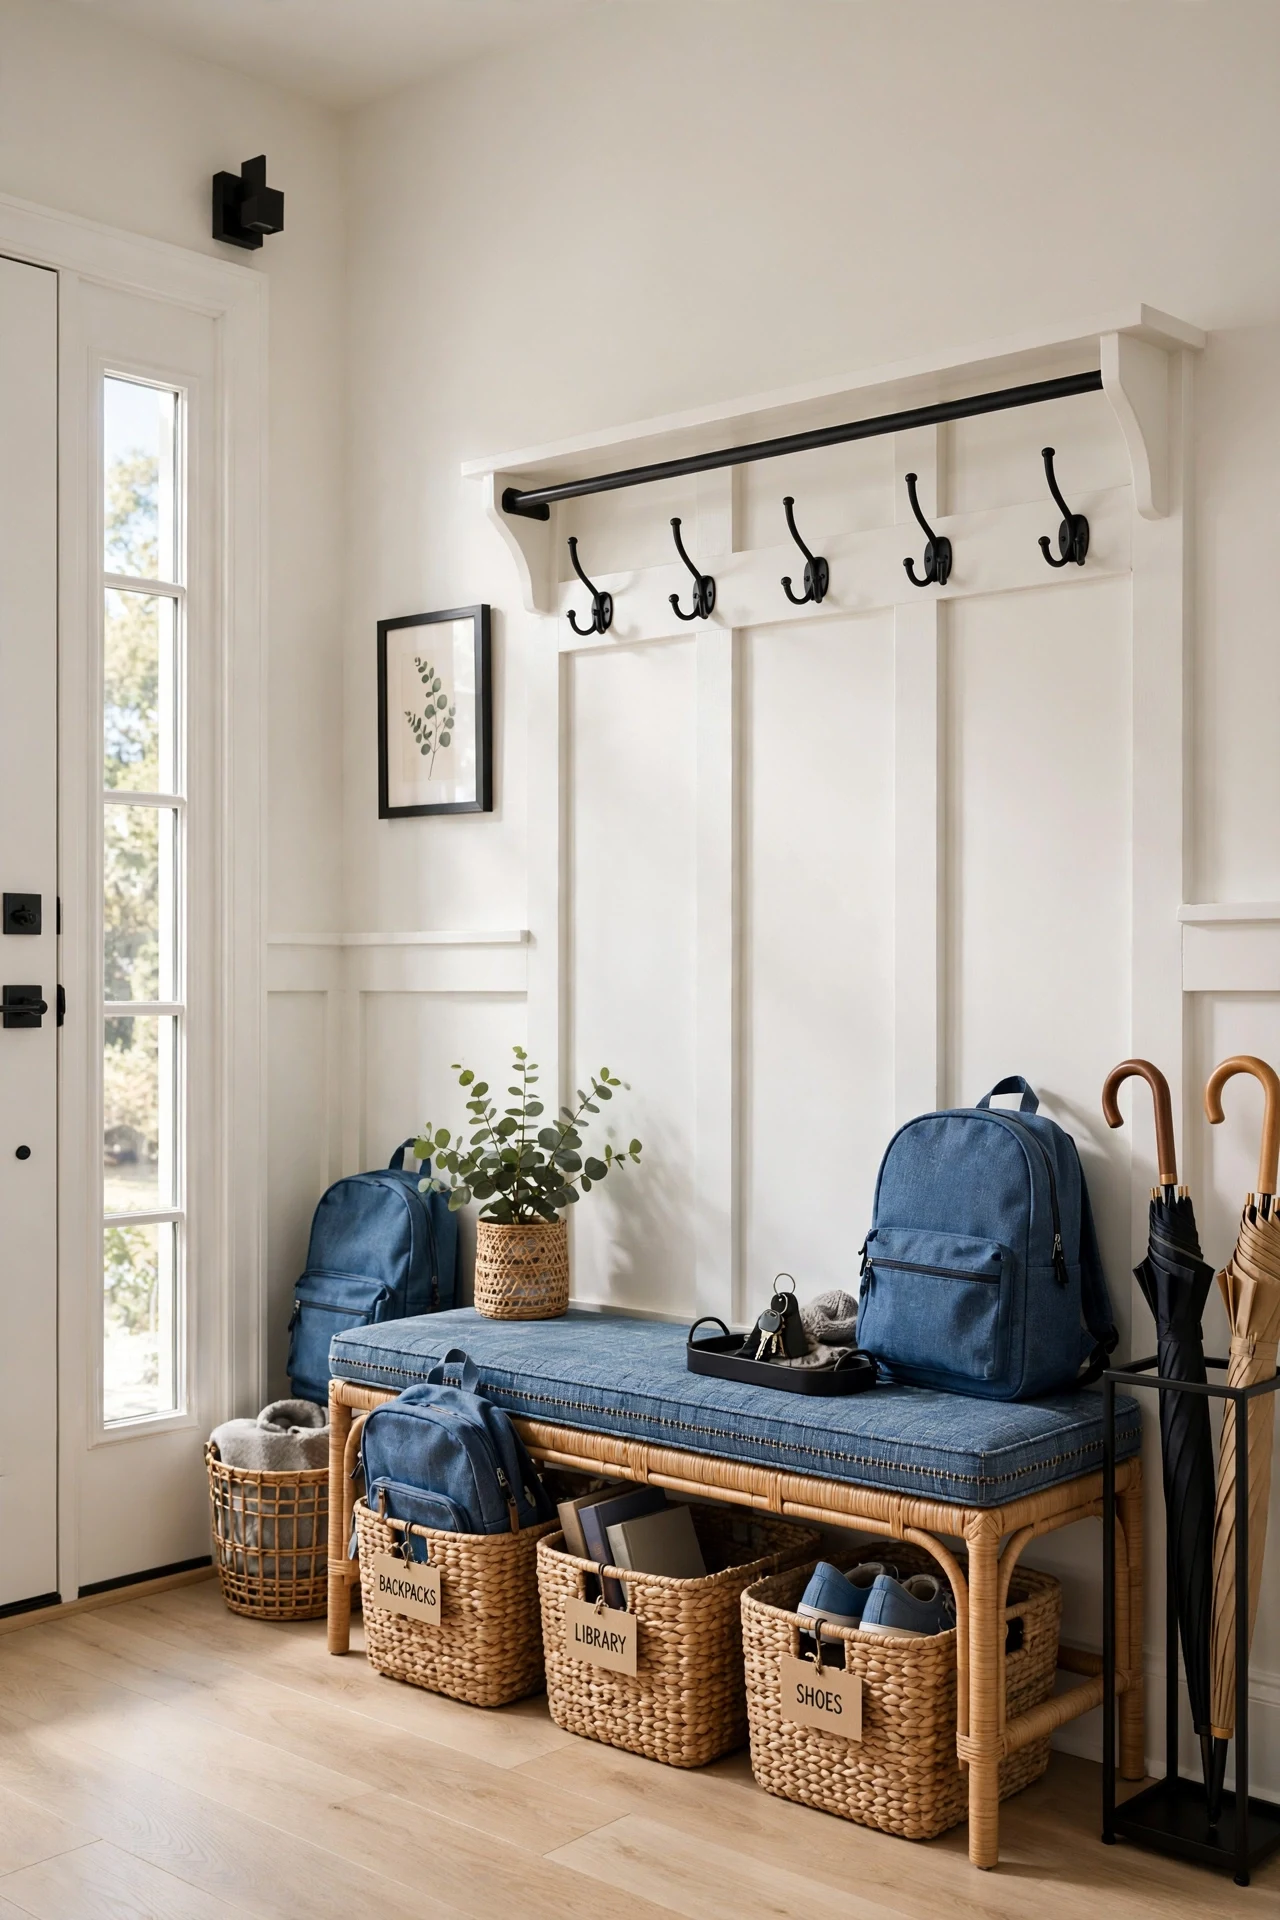
The entry feels busy, orderly, and ready for the school run.
Assigning one bay per person works through visual organization, because the grid becomes the sorting system for coats and bags. A hidden ledger behind the hook rail carries real weight safely, unlike hooks in thin boards alone. Baskets catch the clutter that spreads across halls.
Screw a poplar ledger into studs behind the panels, then mount double hooks every 16 inches through panel and ledger together. Label one basket per person with a brass tag. Keep the cap rail clear so the system stays usable.
13. Charcoal Board and Batten in a Home Library

The library corner feels dark, hushed, and made for long evenings.
Charcoal paneling works through contrast and absorption, because the deep grid swallows stray light and makes walnut and leather read richer. Matte paint is essential, since sheen would show every batten edge as a hard highlight. Limiting charcoal to one corner keeps it intimate.
Paint boards and battens in Sherwin-Williams Iron Ore, matte, testing a large sample first because charcoal reads blue in north-facing rooms. Roll the flats and drag a brush vertically on battens. Add one warm lamp instead of overhead light.
💡 Quick Win: Paint only the shelf alcove charcoal.
14. Limewashed Pine Board and Batten in a Coastal Bedroom
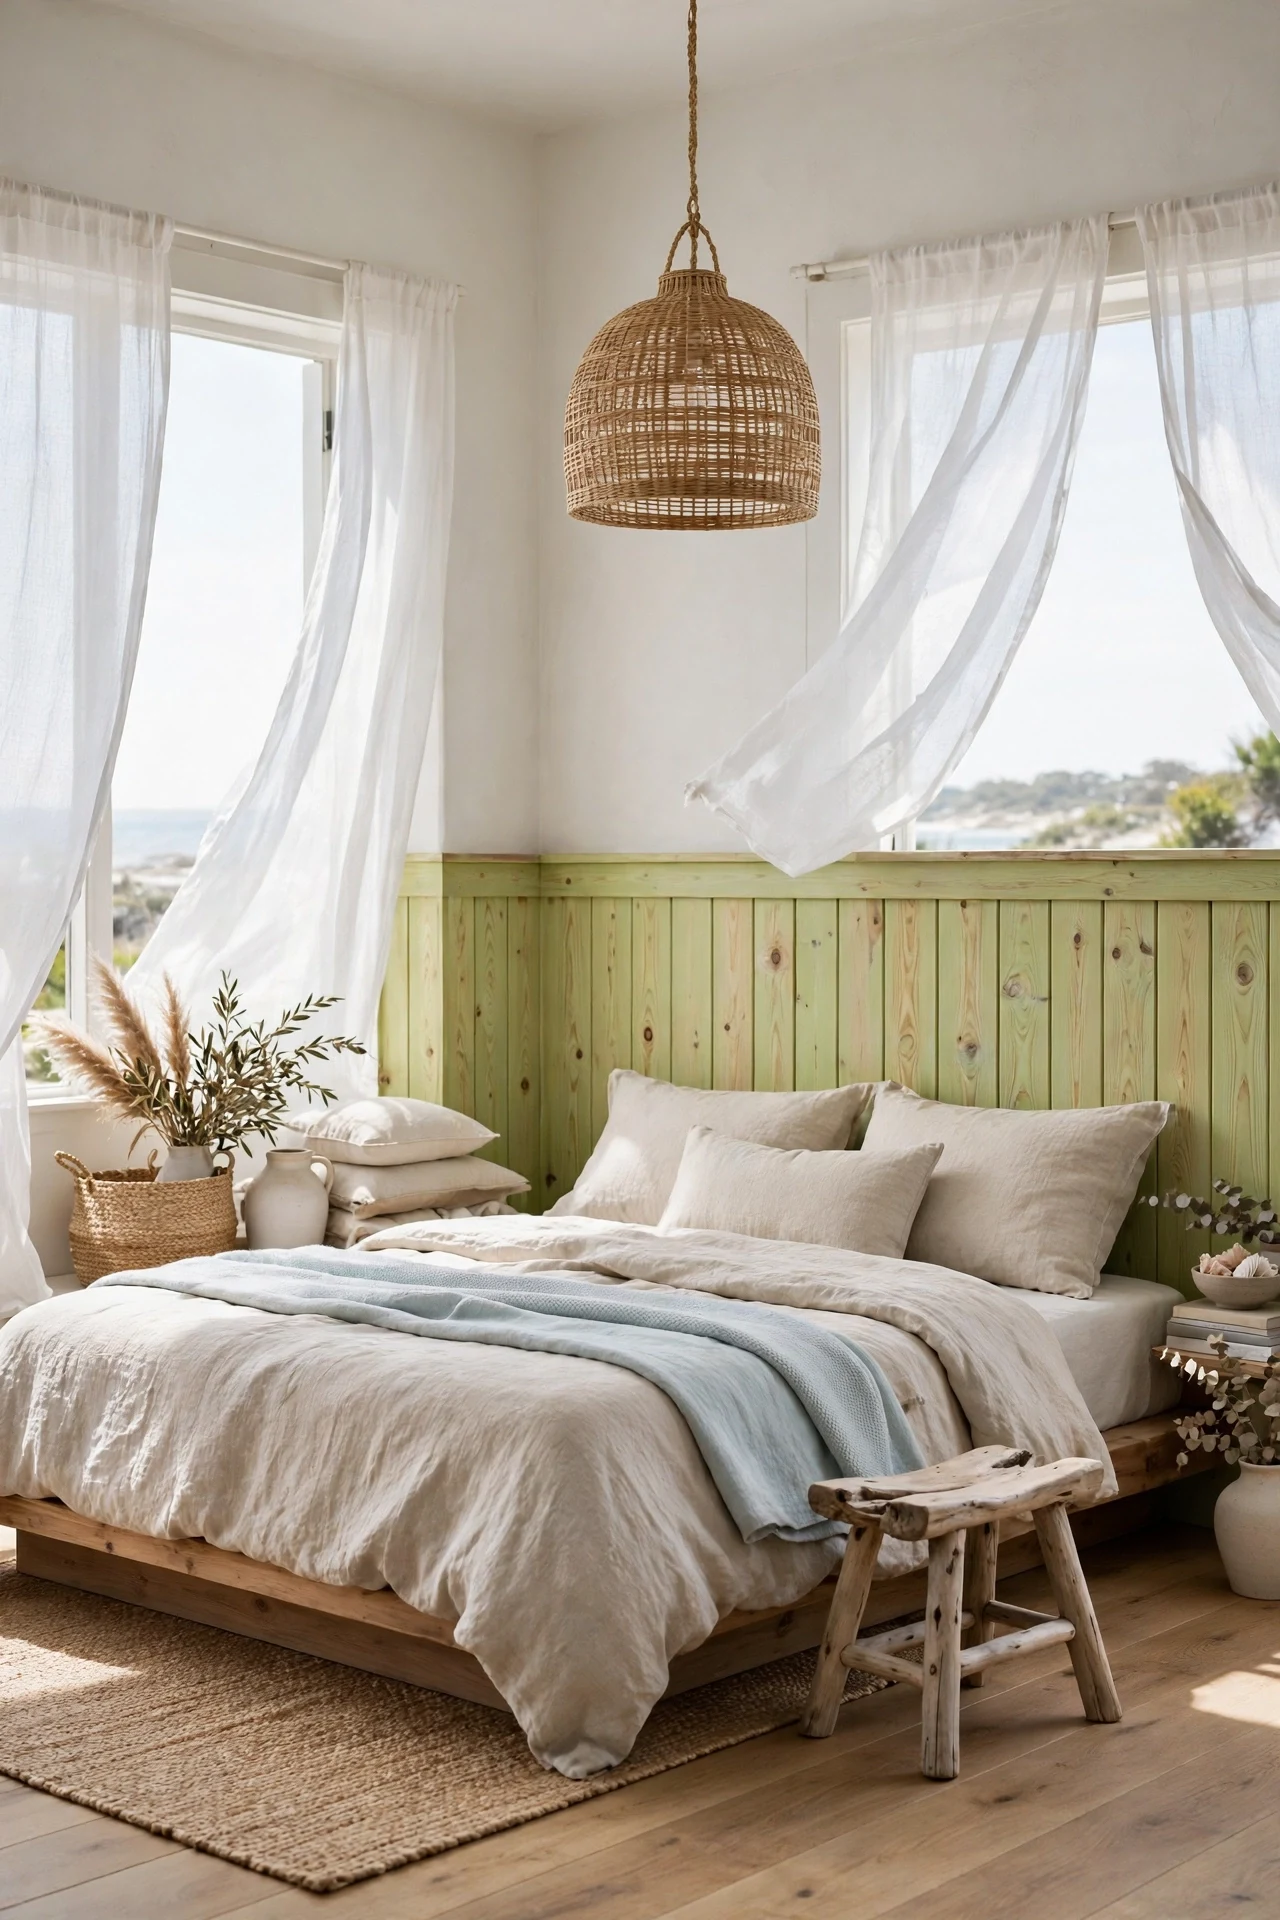
The bedroom feels breezy, salt-soft, and washed in pale light.
Limewash works through texture layering, because the mineral finish settles unevenly into pine grain so boards vary subtly across the wall. That variation suits coastal rooms better than flat paint, which reads stark in seaside light. Pale tones keep the wall airy behind the bed.
Brush Portola Limewash in Gull onto raw pine in loose vertical strokes, one board at a time. Wipe back battens after ten minutes so edges stay slightly deeper. Seal nothing over it; limewash needs its chalky, breathable surface.
15. Pendant Light Grazing Board and Batten in a Dining Room
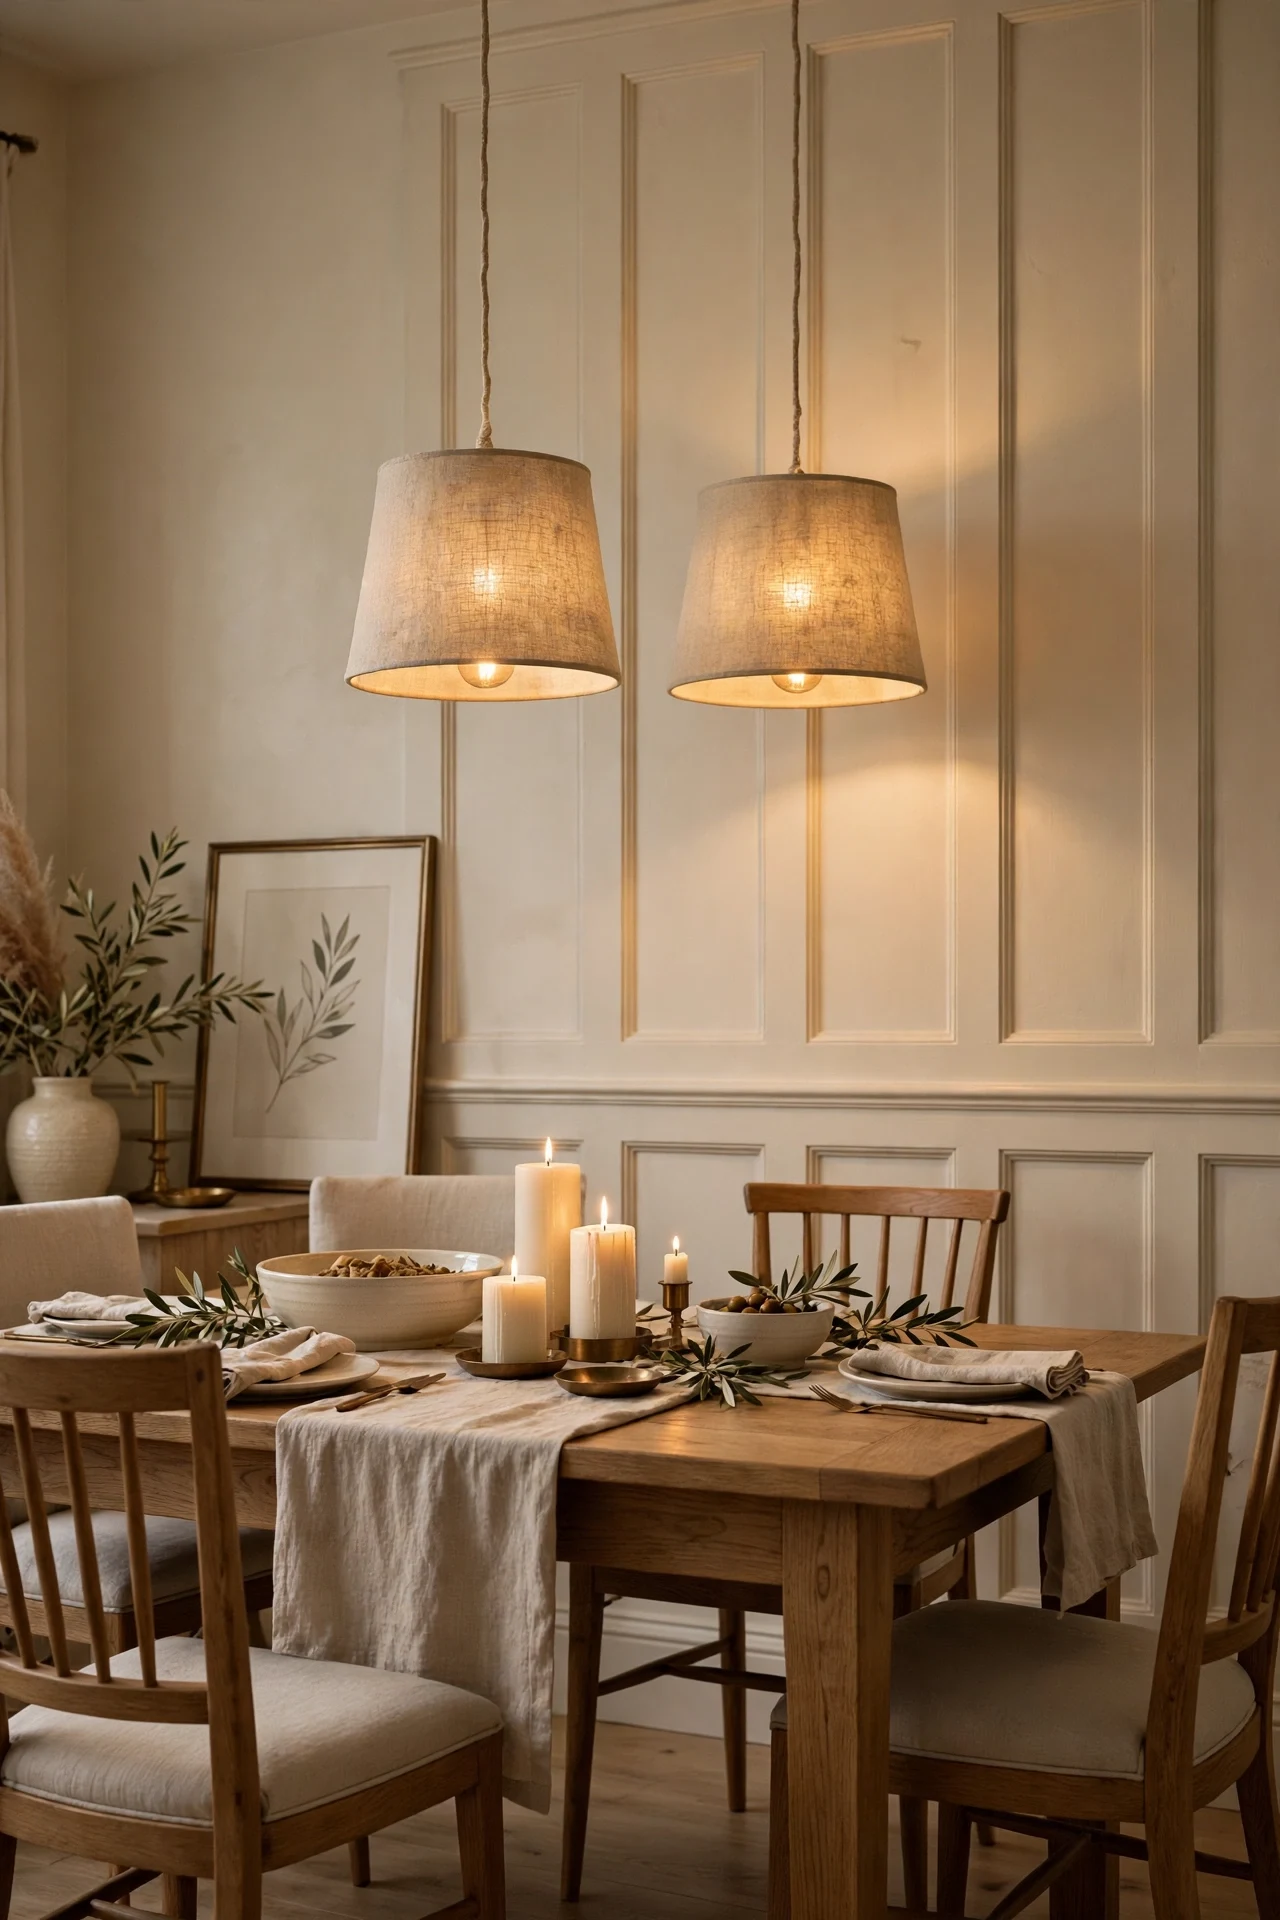
The dining room feels golden, intimate, and gathered around the table.
Low pendants work through light behavior, because their glow rakes down batten edges and deepens every shadow line after dark. Twin fixtures reinforce the table axis, so the wall reads as a deliberate backdrop. Cream paint stays warm where white turns grey at night.
Hang two linen pendants 30 inches above the tabletop, centered on the table, not the room. Fit dimmable 2200K bulbs for the warmest evening setting. Align the drops with batten bays so symmetry lands on the grid.
💡 Quick Win: Cluster three pillar candles on the table tonight to preview the grazing light.
16. Banquette Backed With Board and Batten in a Breakfast Nook
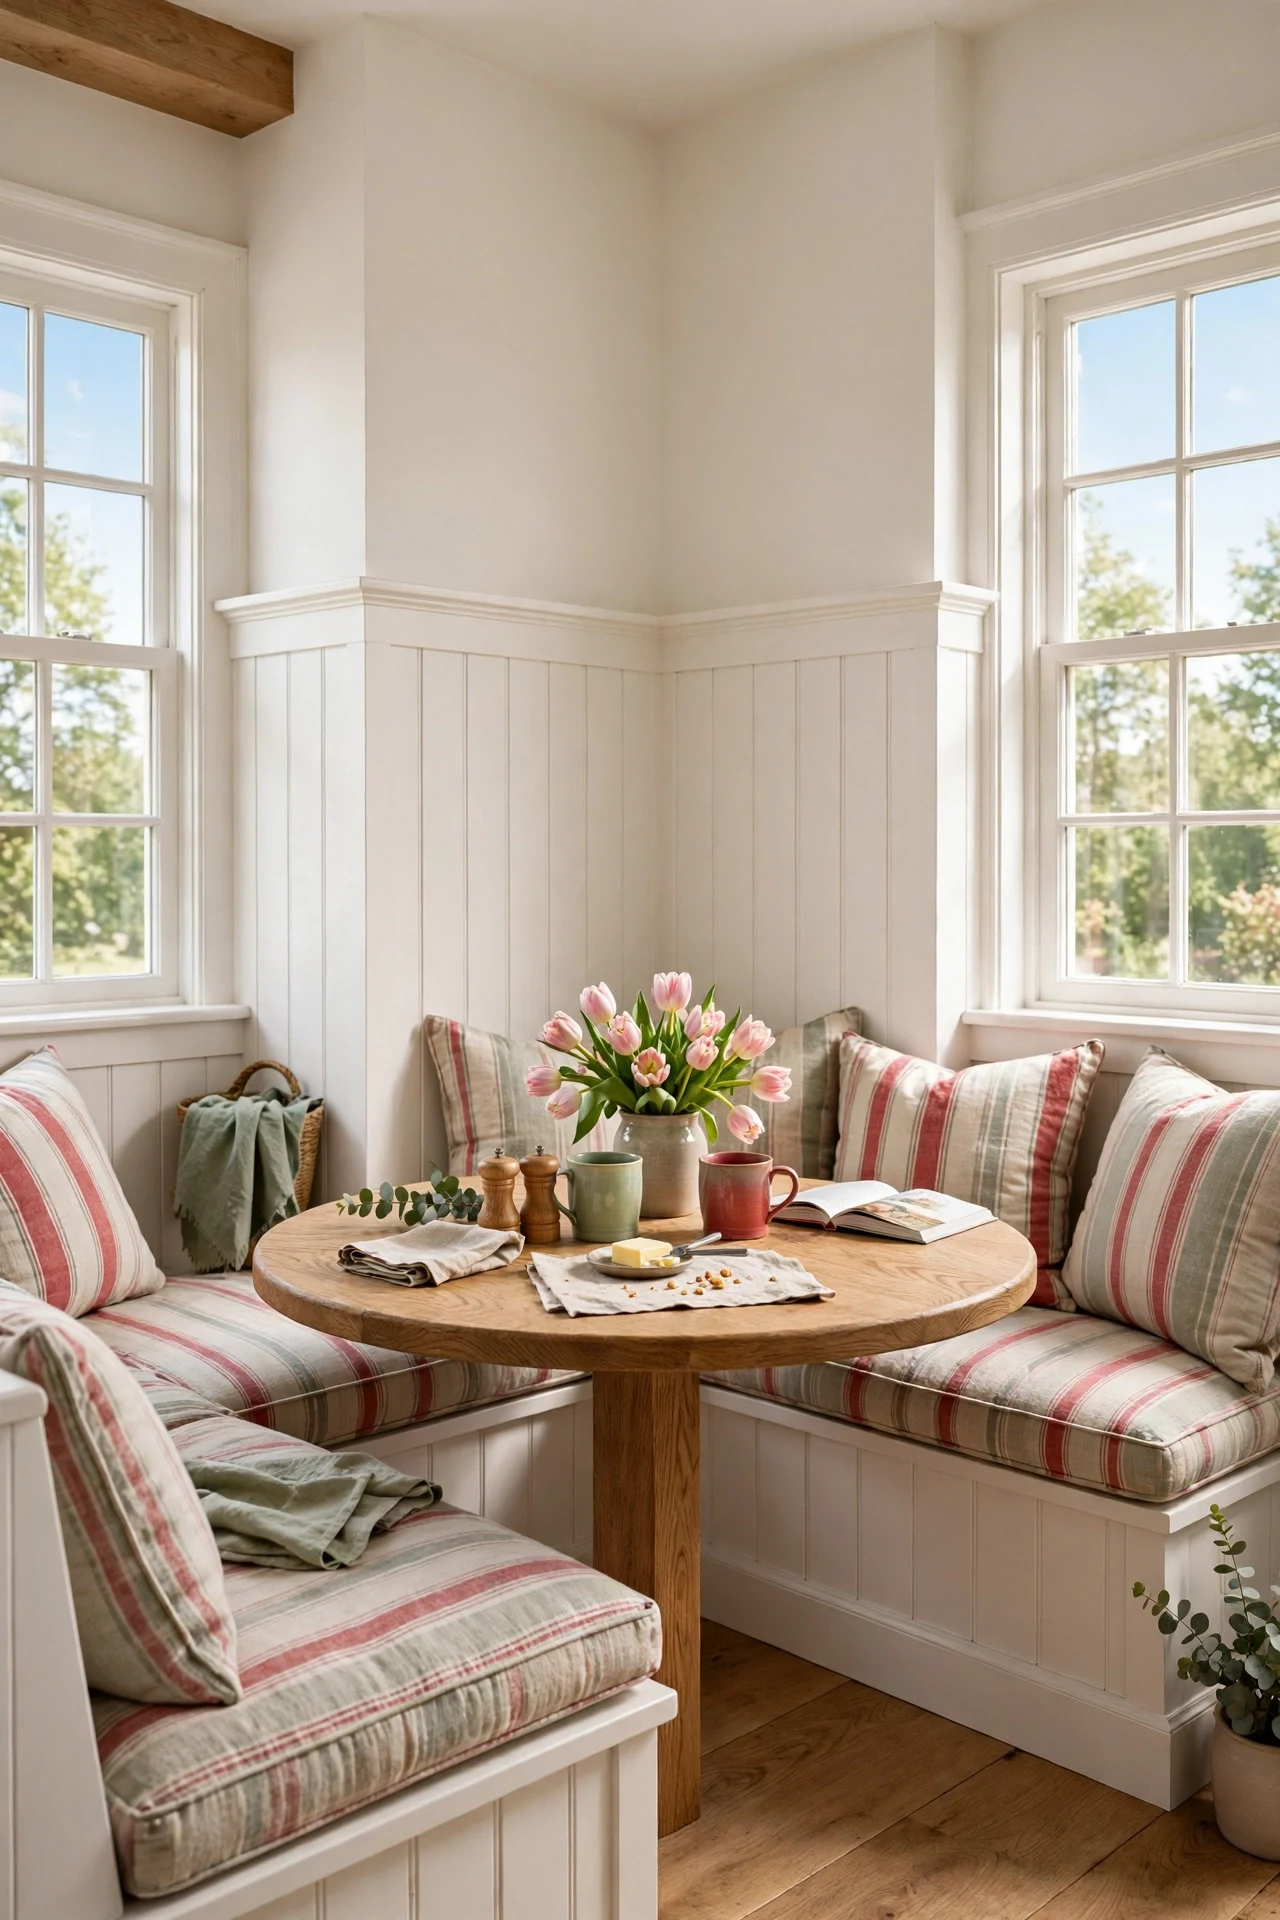
The nook feels cheerful, compact, and made for slow breakfasts.
Paneling as banquette back works through continuity, because seat and wall share one grid and read as single joinery. A wide cap ledge at shoulder height doubles as a shelf for mugs and plants. Repeating the wall color on the bench base keeps the nook unified.
Build bench backs 18 inches above the seat, capped with a 5-inch ledge for the shelf effect. Add battens at the same spacing as adjoining walls so corner miters line up. Choose wipeable satin paint; nooks collect coffee splashes.
17. Linen Curtains and Ceramics Against Nursery Board and Batten
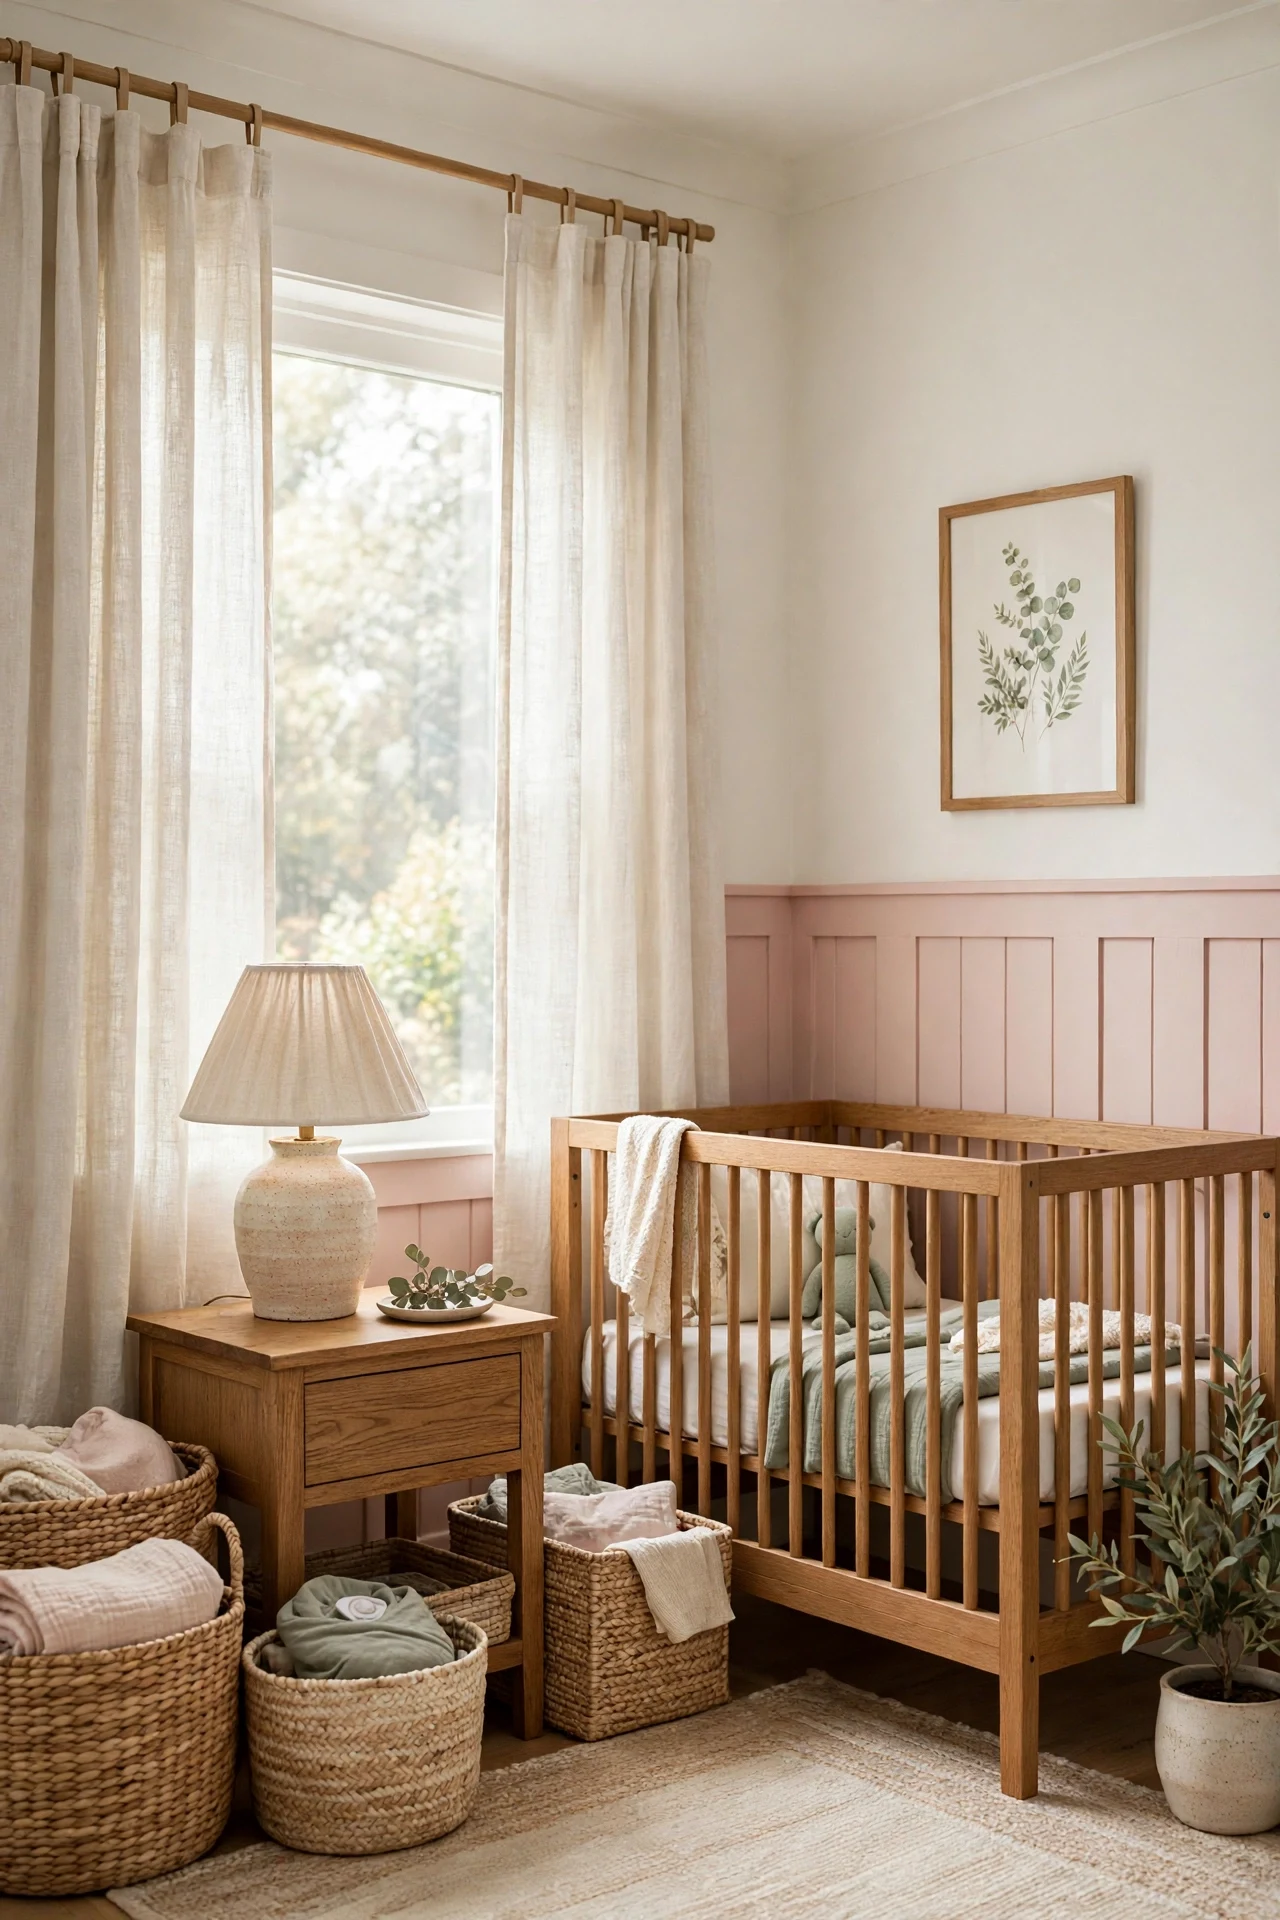
The nursery feels tender, hushed, and softly padded with textiles.
Soft accessories work through texture contrast, because undyed linen and handmade ceramic take the hard edge off a precise grid without hiding it. Paneling stays permanent while curtains and boxes change as the child grows. A low rail keeps color below crib level.
Hang undyed Belgian linen curtains from a rail 4 inches above the window frame to add height and filter light. Add one handmade ceramic lamp with a linen shade, not a matching set. Paint battens in Farrow & Ball Pink Ground.
💡 Quick Win: Swap plastic bins for linen-covered boxes this week.
18. Board and Batten Following a Staircase Rake
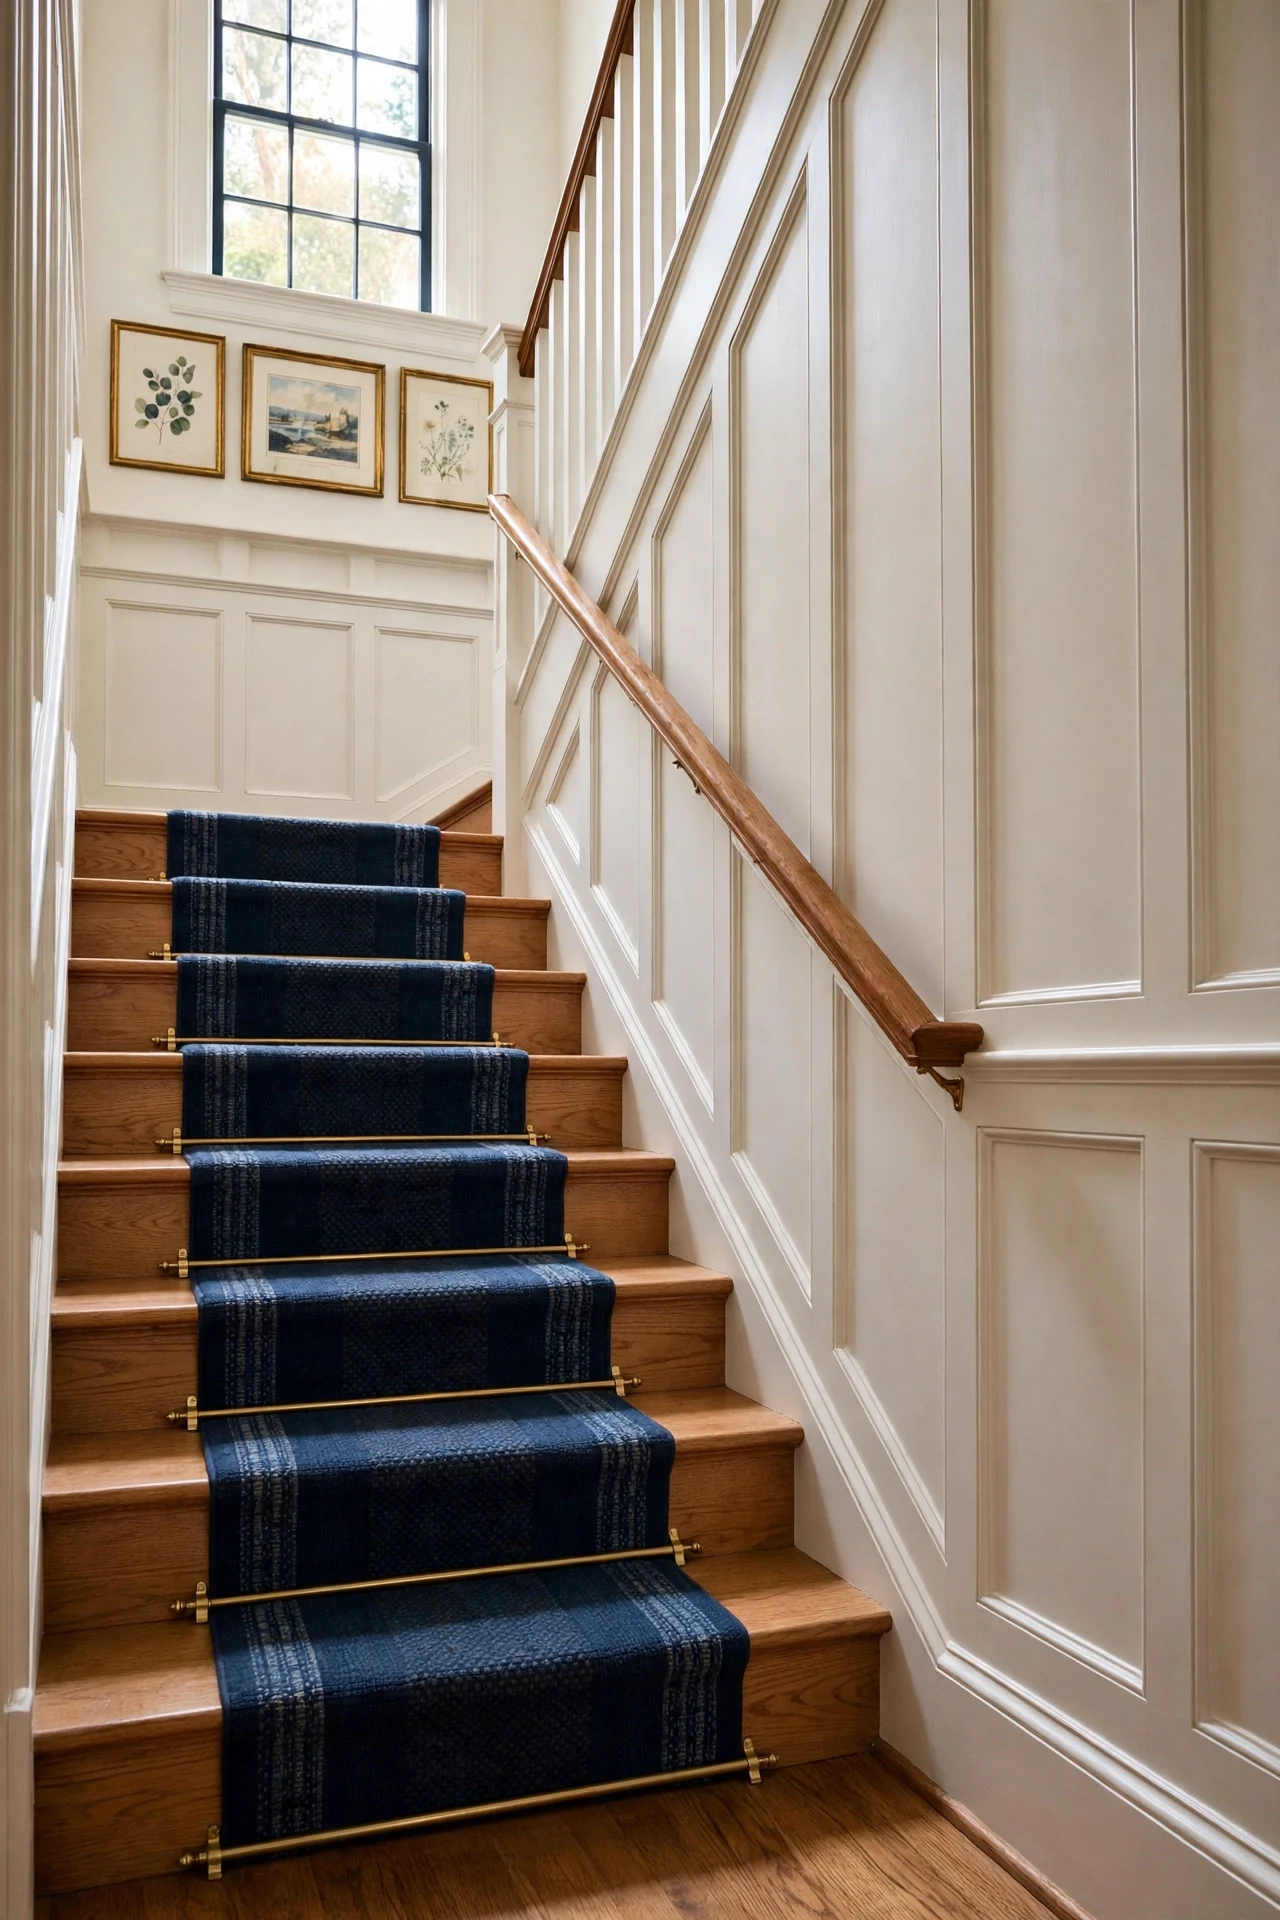
The staircase feels sweeping, ordered, and far more finished than before.
Paneling a stair wall works through geometry, because vertical battens play against the diagonal rake and make the climb feel intentional. A cap rail parallel to the handrail creates one diagonal unifying treads, rail, and wall. White panels against the navy runner give the stairwell structure.
Cut board tops along a chalk line parallel to the handrail, about 36 inches above the tread nosings, keeping battens vertical. Scribe each panel with a cardboard template first. A track saw gives the cleanest diagonal cuts.
19. Single-Wall Board and Batten Drop Zone in a Rental Entry
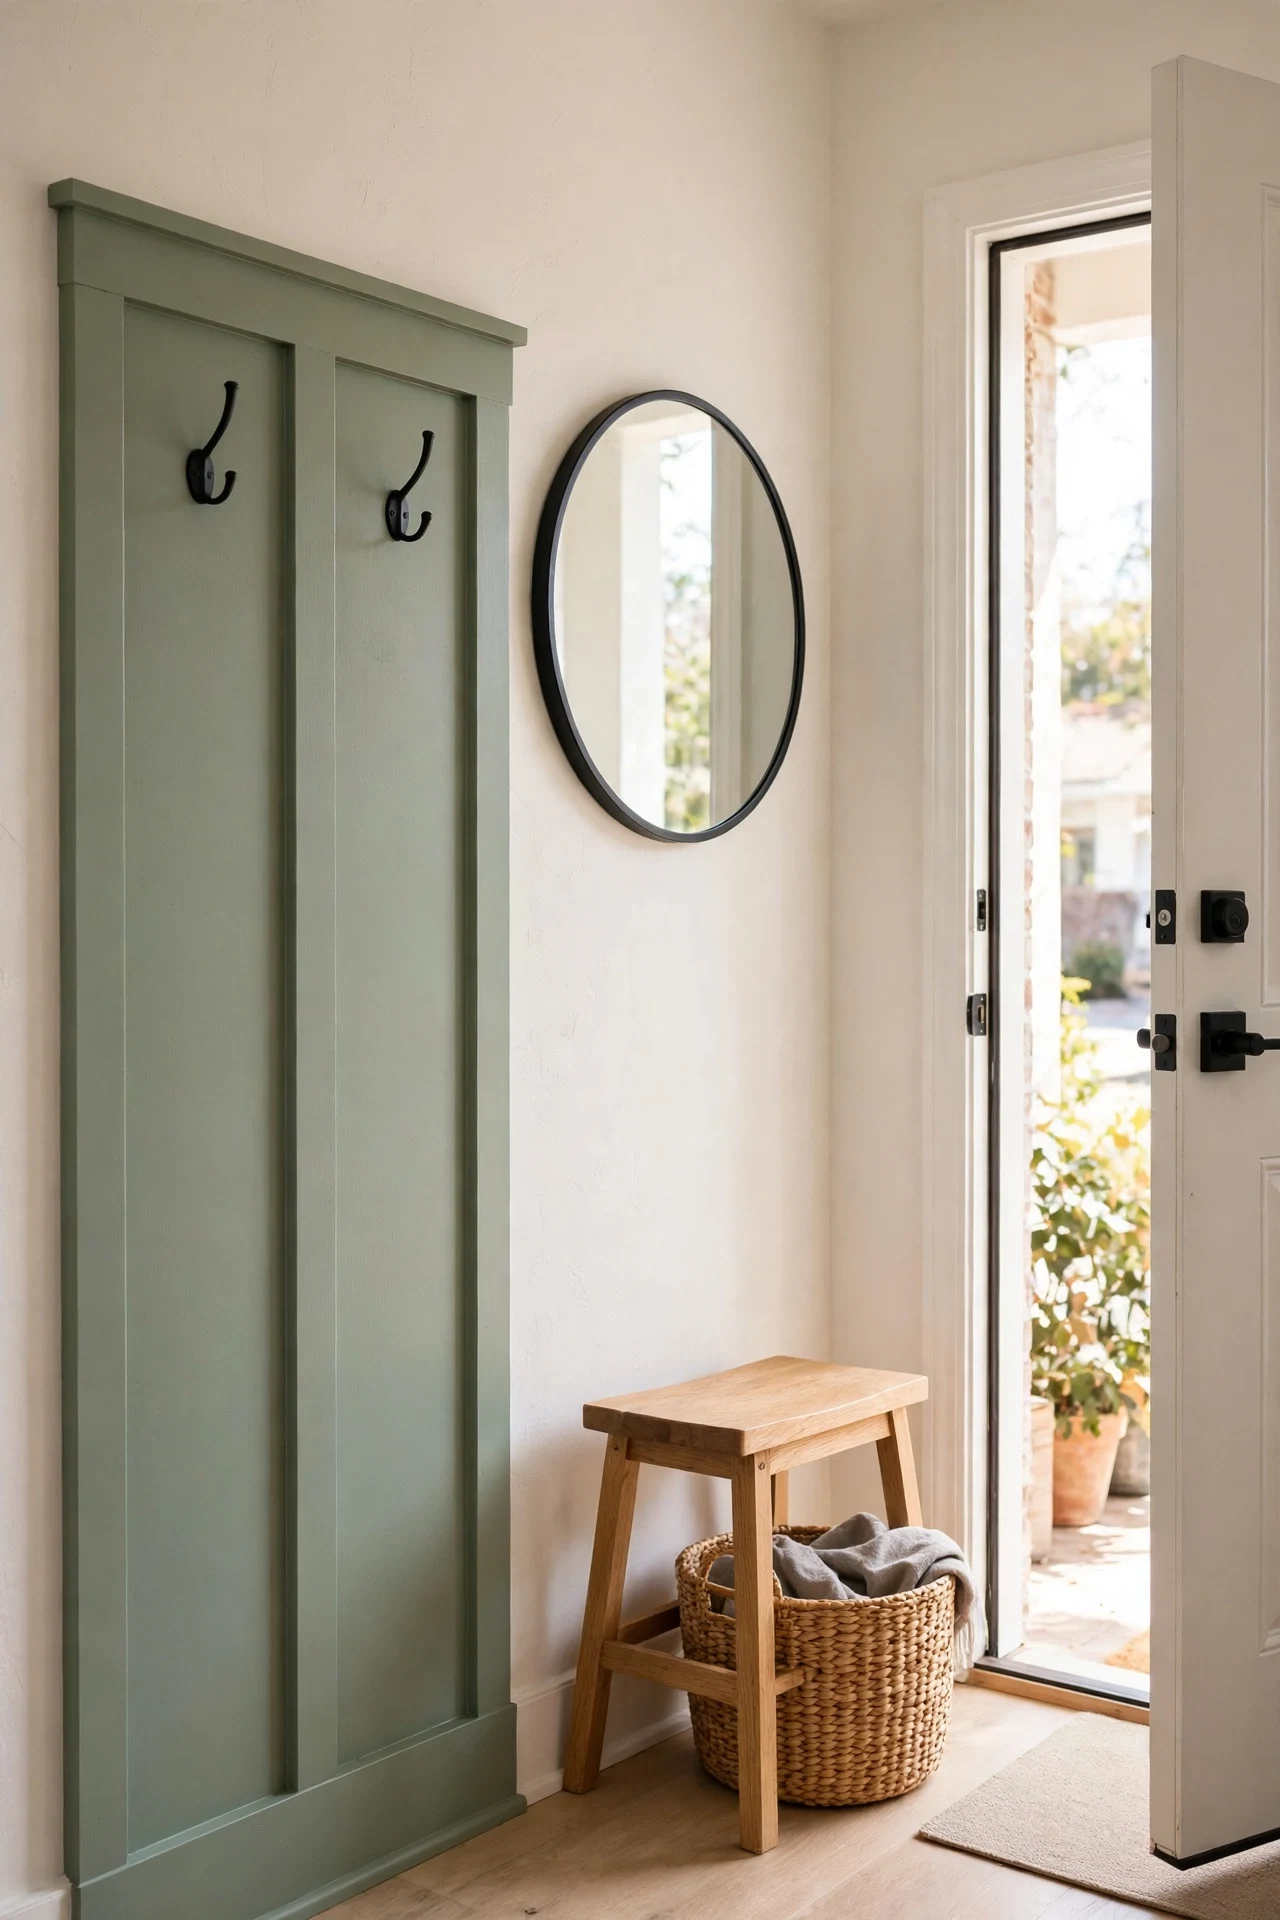
The small entry feels efficient, calm, and finally has a place for keys.
Limiting paneling to one section works through focus, because a single 36-inch grid creates a drop zone without touching walls a landlord owns. Framed with trim, the sage panel reads as furniture, not construction. A mirror above doubles light in a hall with none.
Build the panel as one unit on plywood, paint it, then hang it on a French cleat in studs so removal leaves two small holes. Photograph the wall condition first. Keep the unit under 40 inches wide.
💡 Quick Win: Hang the panel, add two hooks, and the drop zone works by lunchtime.
20. Terracotta Board and Batten in a Sunroom

The sunroom feels earthy, sun-baked, and full of plant scent.
Terracotta works through warmth and saturation, warming a glass-heavy room where white would glare and cool colors fight the planting. The batten grid keeps bold color disciplined, breaking the surface into measured bays. Clay pots in varied tones layer the color.
Use Behr Terracotta Clay in exterior-grade satin, because sunrooms fade interior paints fast. Paint a test bay and view it at midday, since strong sun lightens it. Keep ceiling and trim warm white to frame the saturation.
21. Reclaimed Barnwood Board and Batten in a Laundry Room
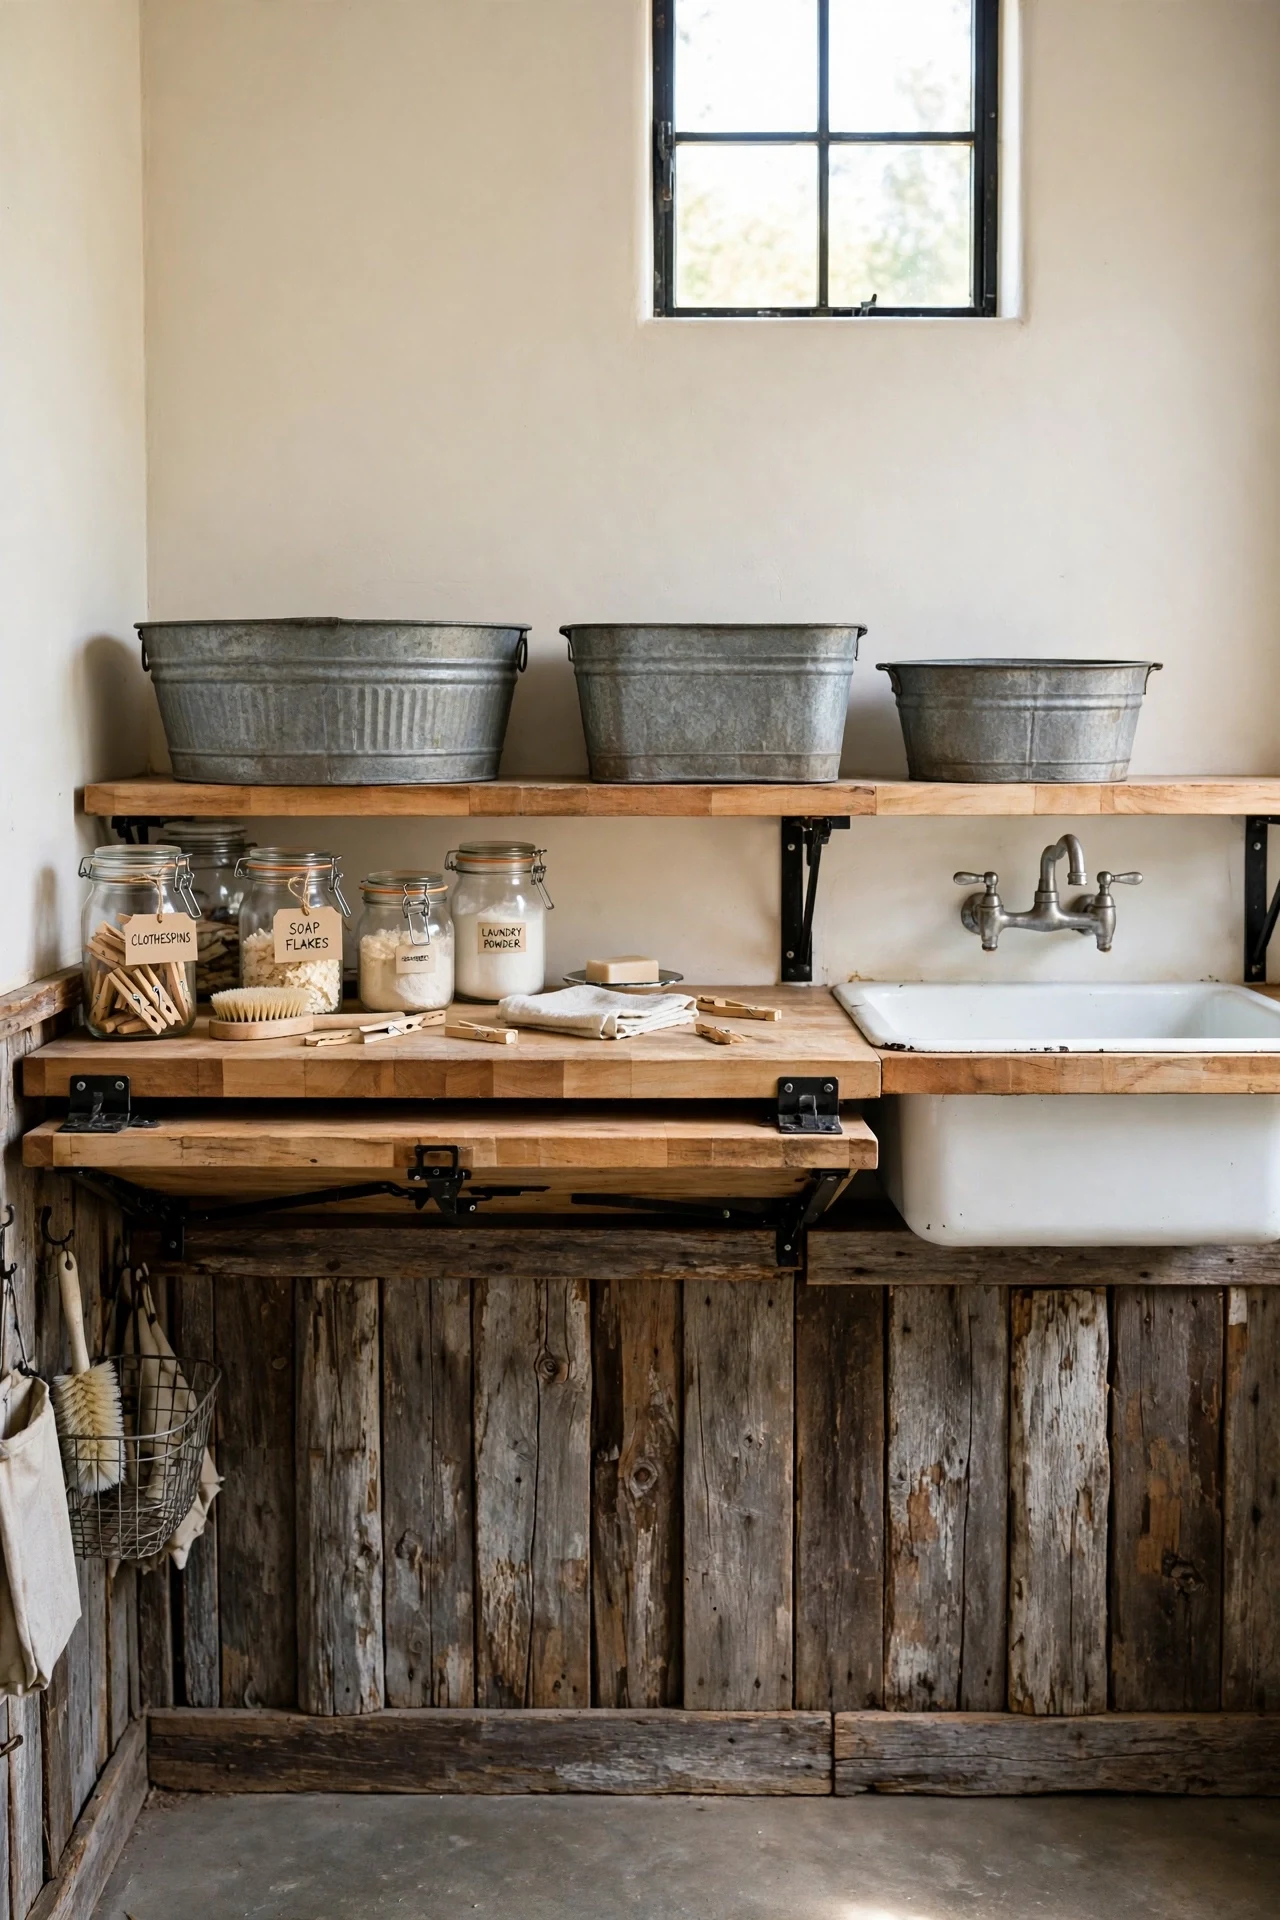
The laundry feels utilitarian, storied, and pleasantly workmanlike.
Reclaimed boards work through patina, because nail holes, saw marks, and faded paint give a utility room history new lumber cannot imitate. Slightly mixed widths suit the material, so the grid feels gathered, not manufactured. A clear matte seal keeps it washable without shine.
De-nail every board, sand only splinters, and seal all faces with clear water-based polycrylic to lock in old paint. Test painted salvaged wood for lead if its age is unknown. Alternate light and dark boards across the wall.
💡 Quick Win: Salvage-yard offcut bundles often cost around $20 and cover a test section.
22. Backlit Mirror Over Board and Batten in a Guest Bath
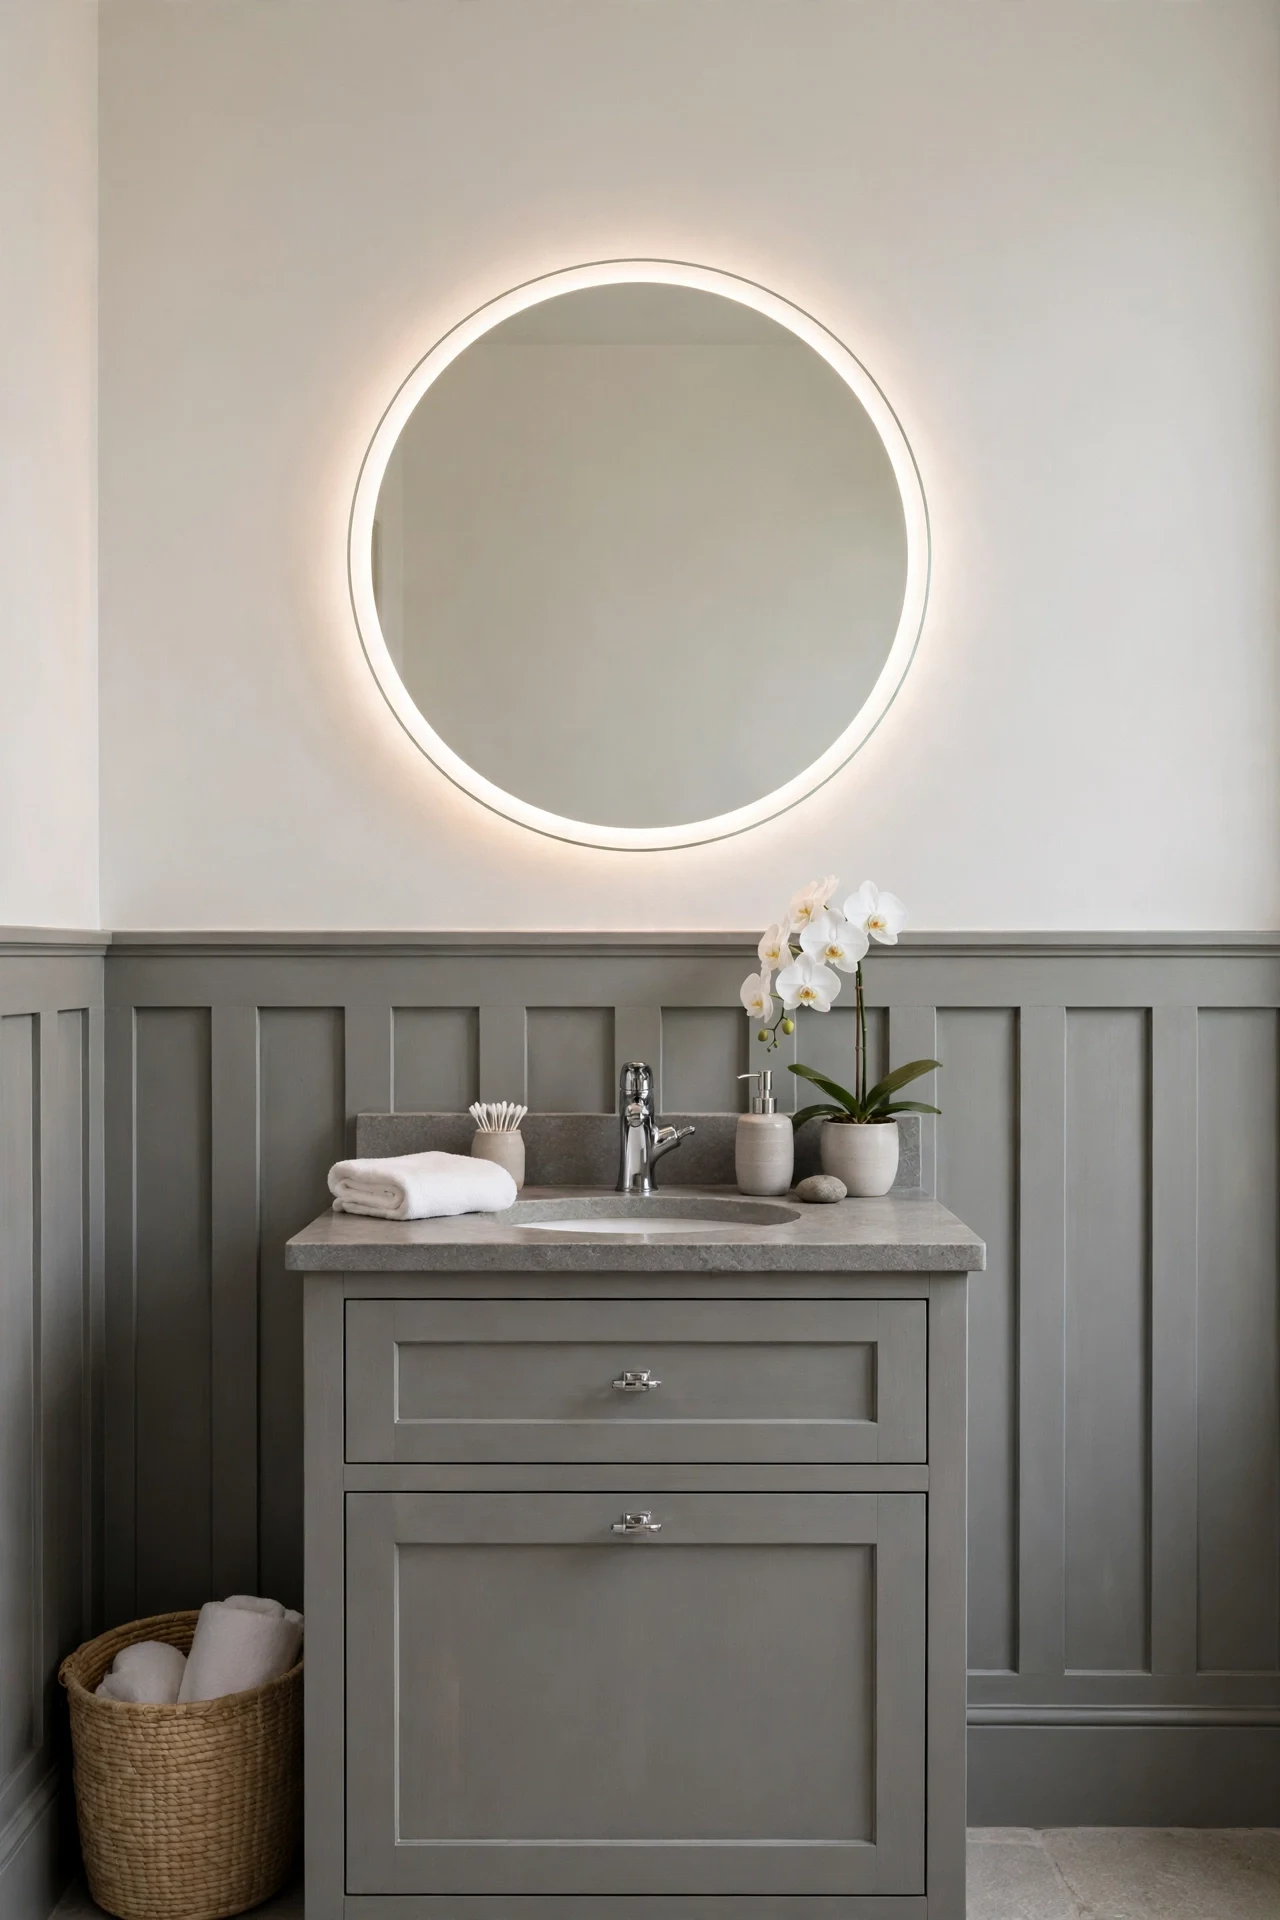
The guest bath feels luminous, quiet, and hotel-calm.
A backlit mirror works through even illumination, washing the wall in soft light that shows batten texture without harsh overhead shadows. The halo separates mirror from grid, so both read clearly in a small room. Grey paneling under white keeps the glow warm, not clinical.
Choose a 3000K LED mirror with a defogger, about 70 percent of the vanity width, centered on a batten bay. Hardwire it to the existing vanity feed to avoid visible cords. Keep other metals chrome.
23. Desk Alcove Framed in Board and Batten
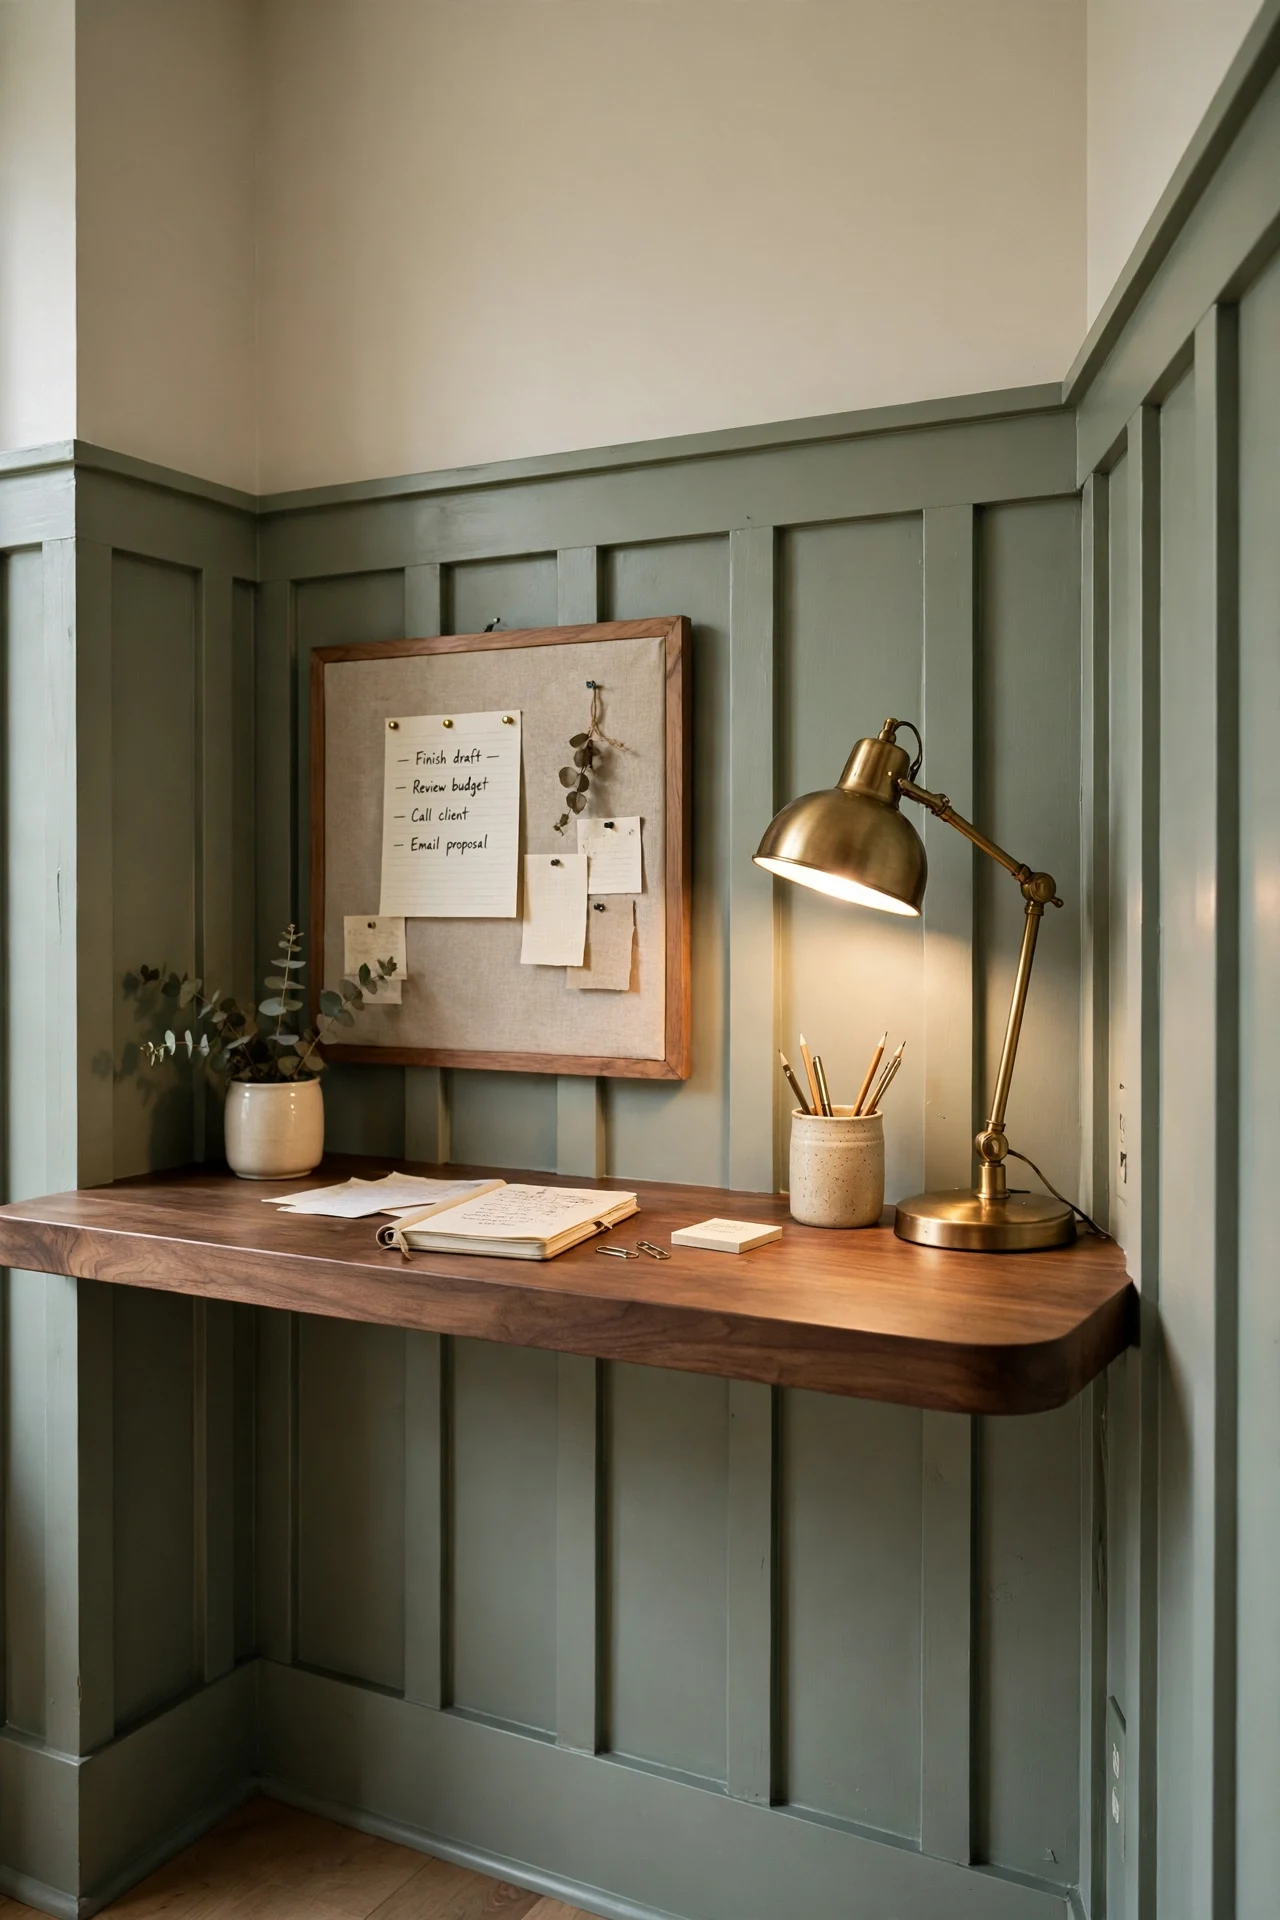
The desk alcove feels focused, orderly, and shut away.
Paneling only the alcove works through framing, because the grid marks the work zone while the room stays plain. Battens hide chair scuffs and cable knocks that mark painted alcoves in daily use. Sage stays calm under task light, where white glares.
Remove the alcove closet door, panel the three interior walls, then fit a floating walnut desk on a hidden steel bracket. Route cables through a grommet into a side batten bay. Add a linen pinboard above the rail, sized to one bay.
💡 Quick Win: Panel only the back wall of the alcove and the workspace already reads defined.
24. Botanical Prints Over Board and Batten in a Guest Bedroom

The guest room feels welcoming, layered, and quietly botanical.
Oversized prints work through scale contrast, because large, soft leaf forms balance the regular rhythm of battens below the rail. Brass frames repeat the lamp metal, pulling wall and furniture into one scheme. A single row respects the rail line.
Hang frames 6 inches above the cap rail, centers aligned with batten bays. Print herbarium images on matte paper to avoid glass glare. Use two large prints, not a scattered gallery.
25. Two-Tone Board and Batten Wainscoting Ideas in a Kids' Bedroom

The kids bedroom feels playful, bright, and ready to change with age.
Two-tone paneling works through color blocking, because a saturated lower wall grounds the room while white above keeps it light. The grid hides scuffs and fingerprints better than plain wall at child height. A natural wood cap rail draws a warm line between colors.
Tape the rail line with FrogTape Delicate Surface and peel while the blue is tacky for a sharp edge. Use scrubbable Benjamin Moore Scuff-X in satin on the lower section only. Keep the upper color fixed so repaints stay one-day jobs.
💡 Quick Win: Repaint only the lower grid when tastes change.
26. PVC Board and Batten in a Wet-Room Shower Space
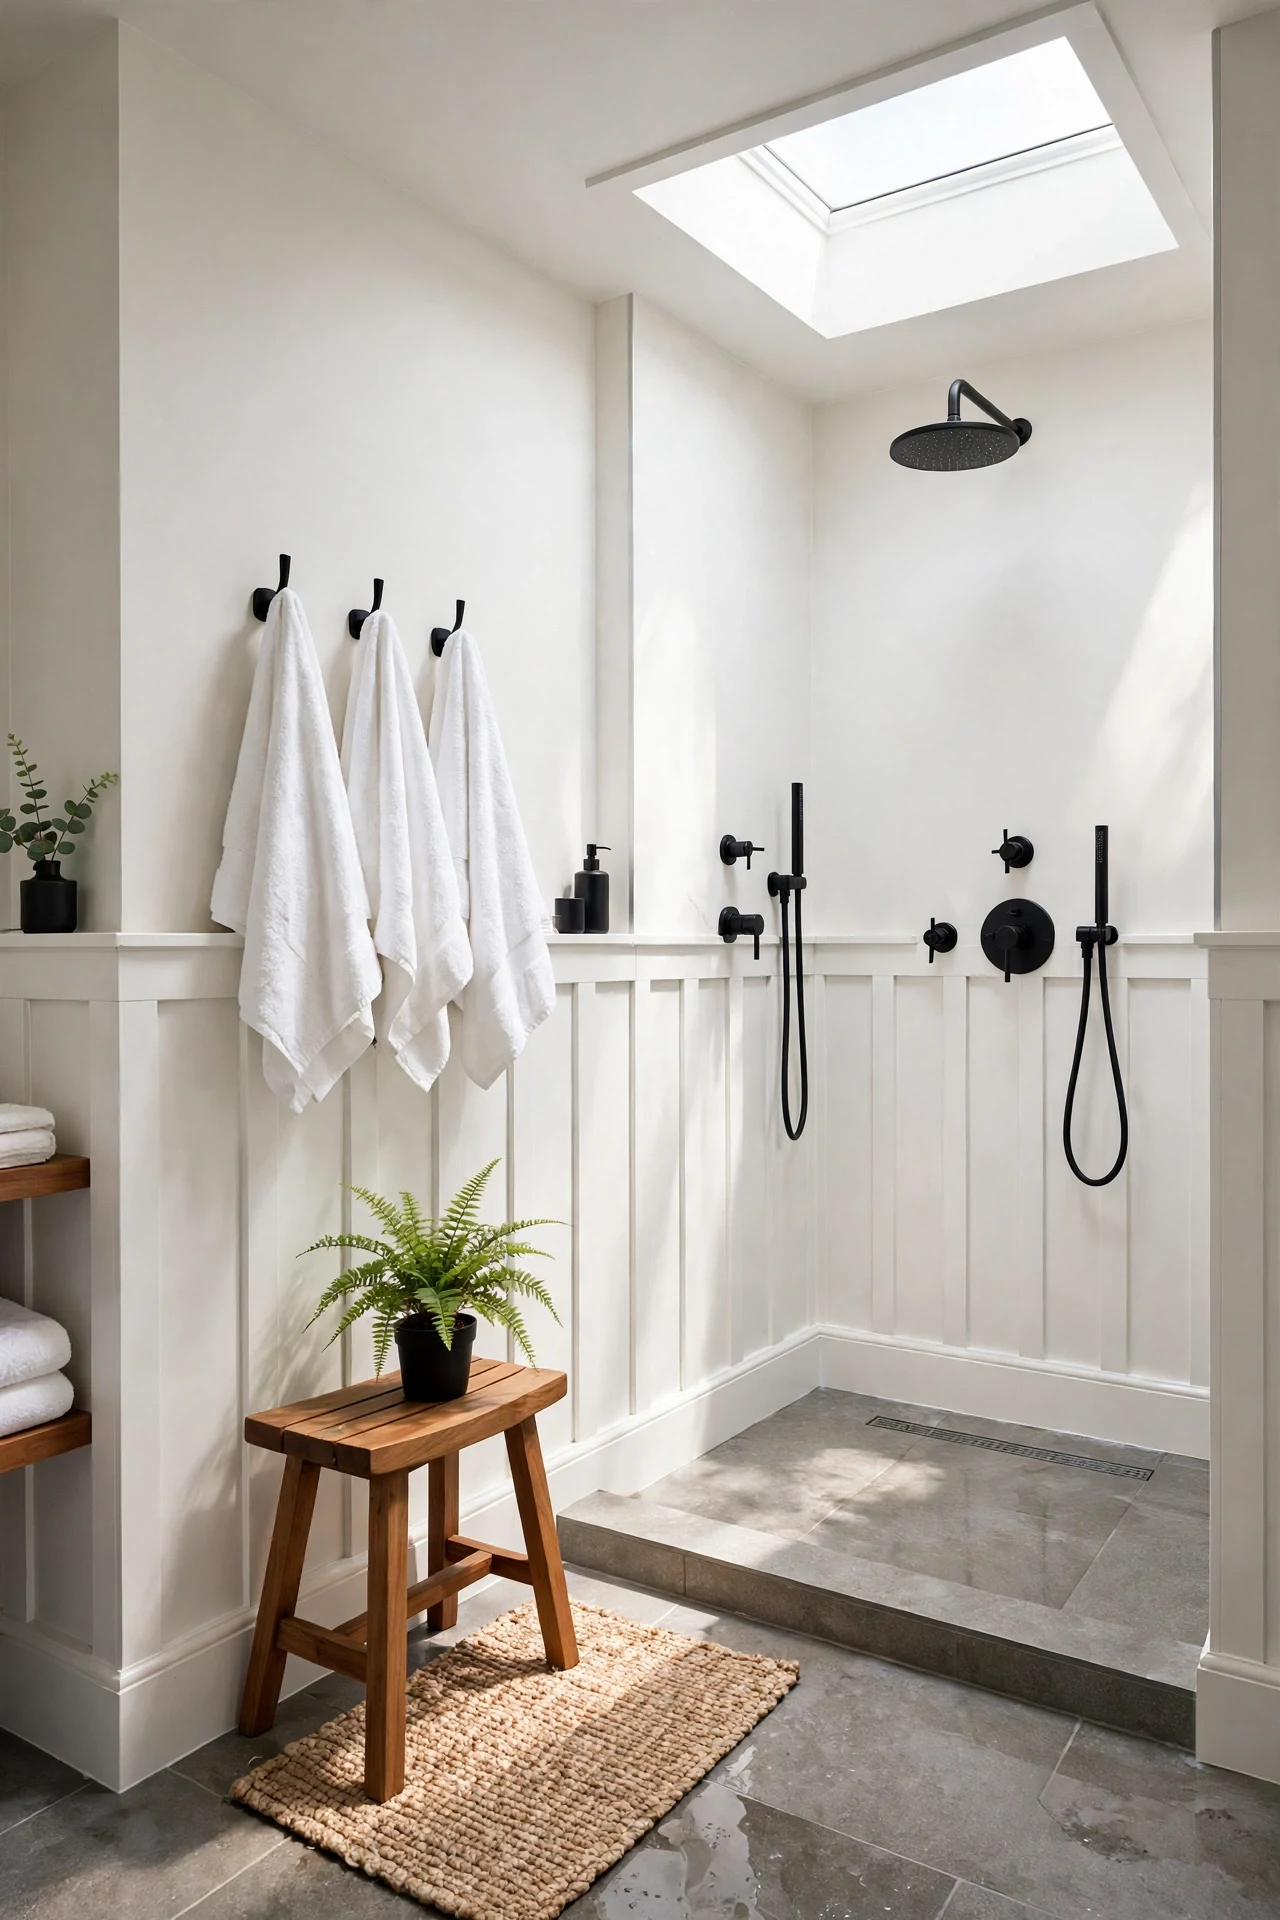
The wet room feels fresh, steamy, and sharply graphic.
PVC works through water resistance, because unlike MDF it cannot swell or peel where spray reaches every wall. The white grid gives the wet zone texture plain tiles lack at wainscot height. Black fixtures punctuate the pale rhythm.
Use AZEK PVC boards with stainless fasteners, sealing joints with PVC cement, not caulk. Slope the cap rail slightly outward so water sheds instead of pooling. Keep battens clear of direct spray where possible.
27. Board and Batten Knee Walls in a Skylit Attic Bedroom

The attic bedroom feels airy, tucked away, and full of shifting light.
Paneling knee walls works through salvage, turning low, awkward walls under eaves into the room's main feature. Skylight moving across battens changes shadows hourly, so the room never looks static. Vertical battens add height where the ceiling presses down.
Hide eaves storage doors in the grid by aligning their edges with battens and using touch latches, not handles. Panel first, then fit doors to the finished spacing. Paint boards, battens, and doors one color so access points disappear.
💡 Quick Win: Whitewash the knee-wall panels only and leave the ceiling beams in raw pine.
28. Board and Batten Around a Fireplace Wall
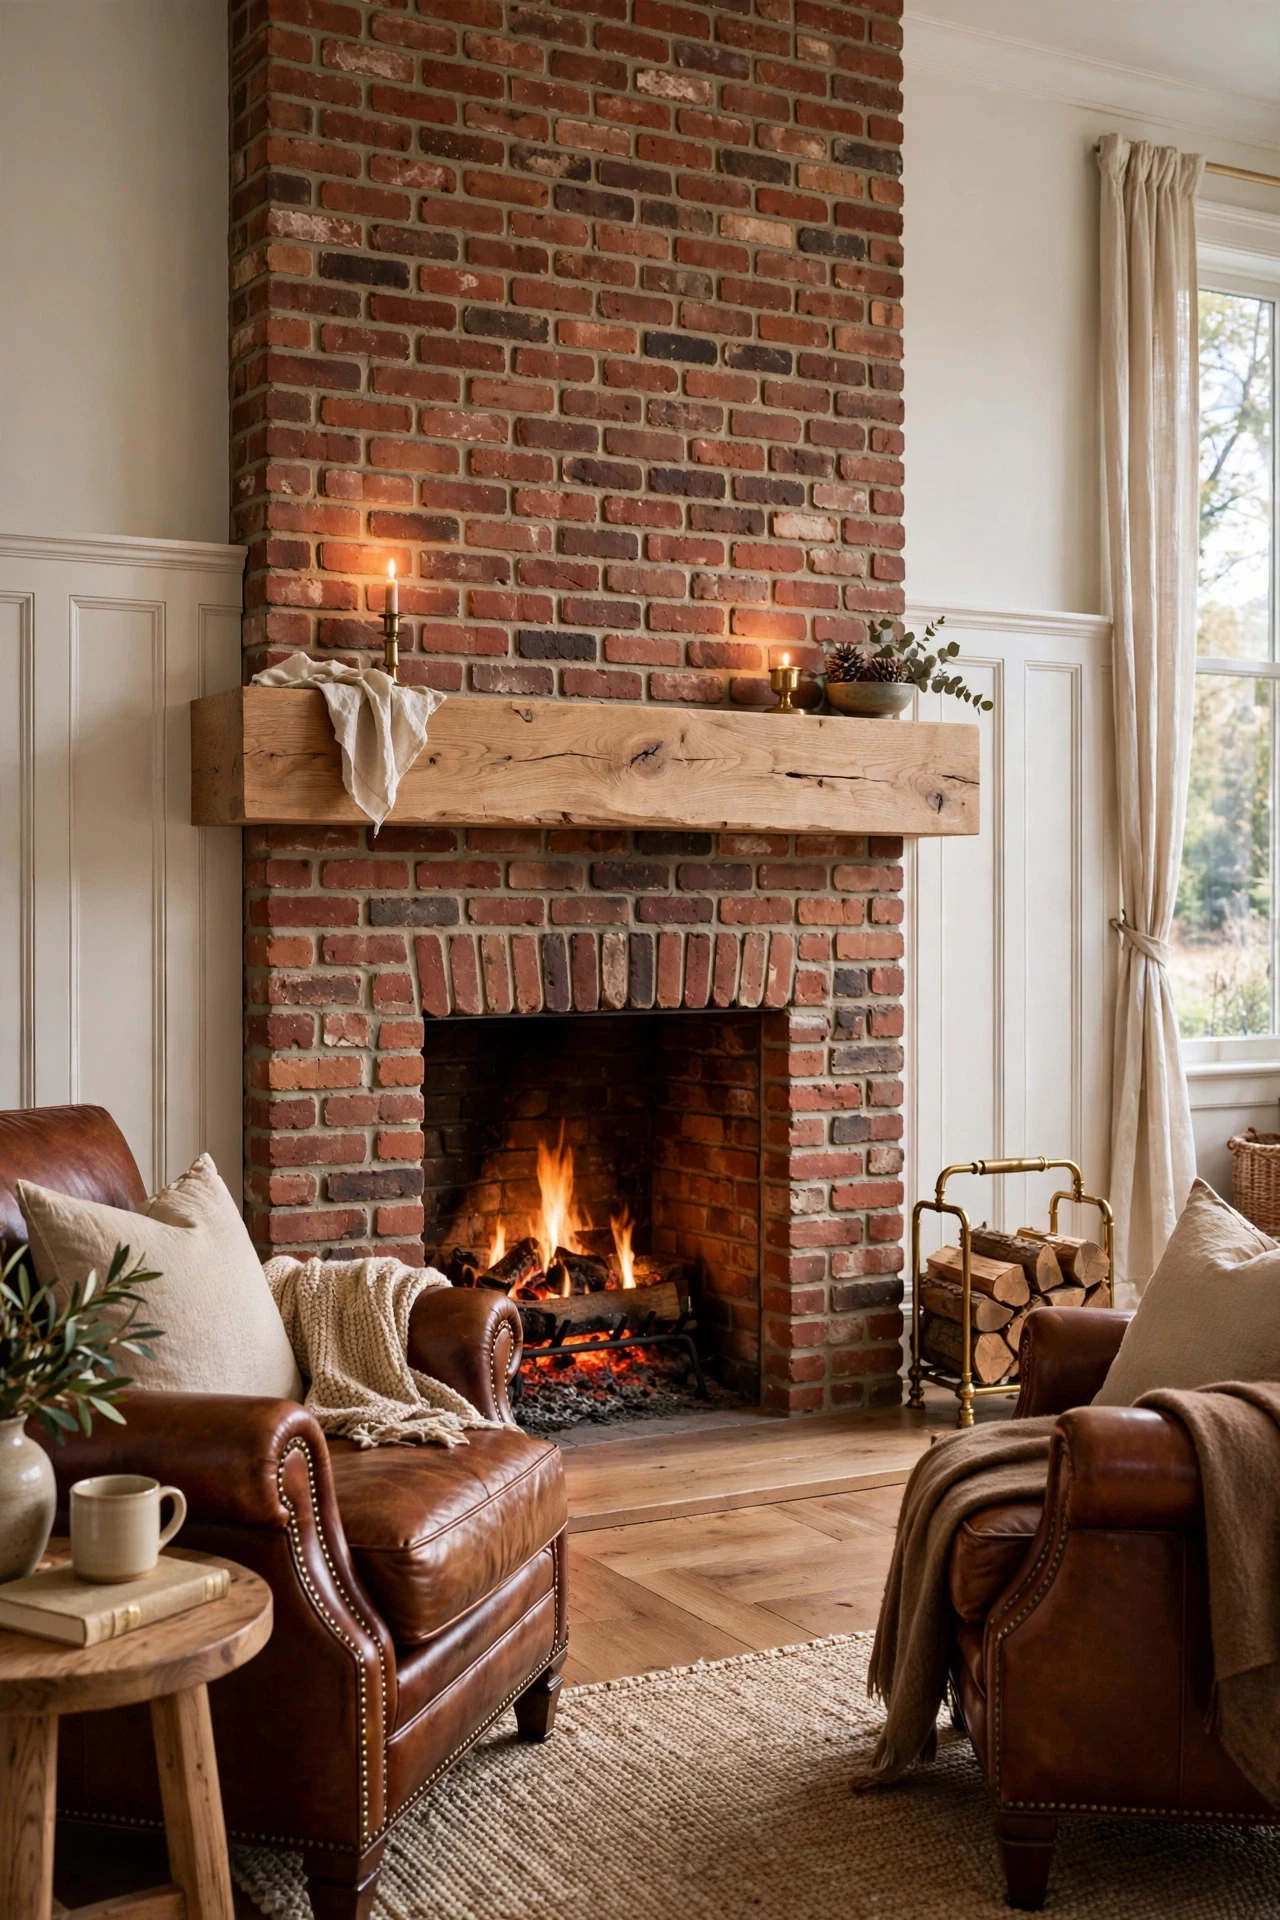
The living room feels anchored, warm, and gathered toward the fire.
Paneling both sides of a fireplace works through symmetry, because matching grids balance the brick mass and lead the eye to the mantel. Keeping panel height level with the mantel shelf creates one line across the wall. The pale grid lightens a room brick can darken.
Measure batten spacing from the fireplace centerline outward on both sides, even if outer bays differ from other walls. Use cement board, not MDF, within local fire clearance. Finish the mantel in white oak to bridge brick and paint.
29. Warm Greige Board and Batten in a Neutral Living Room
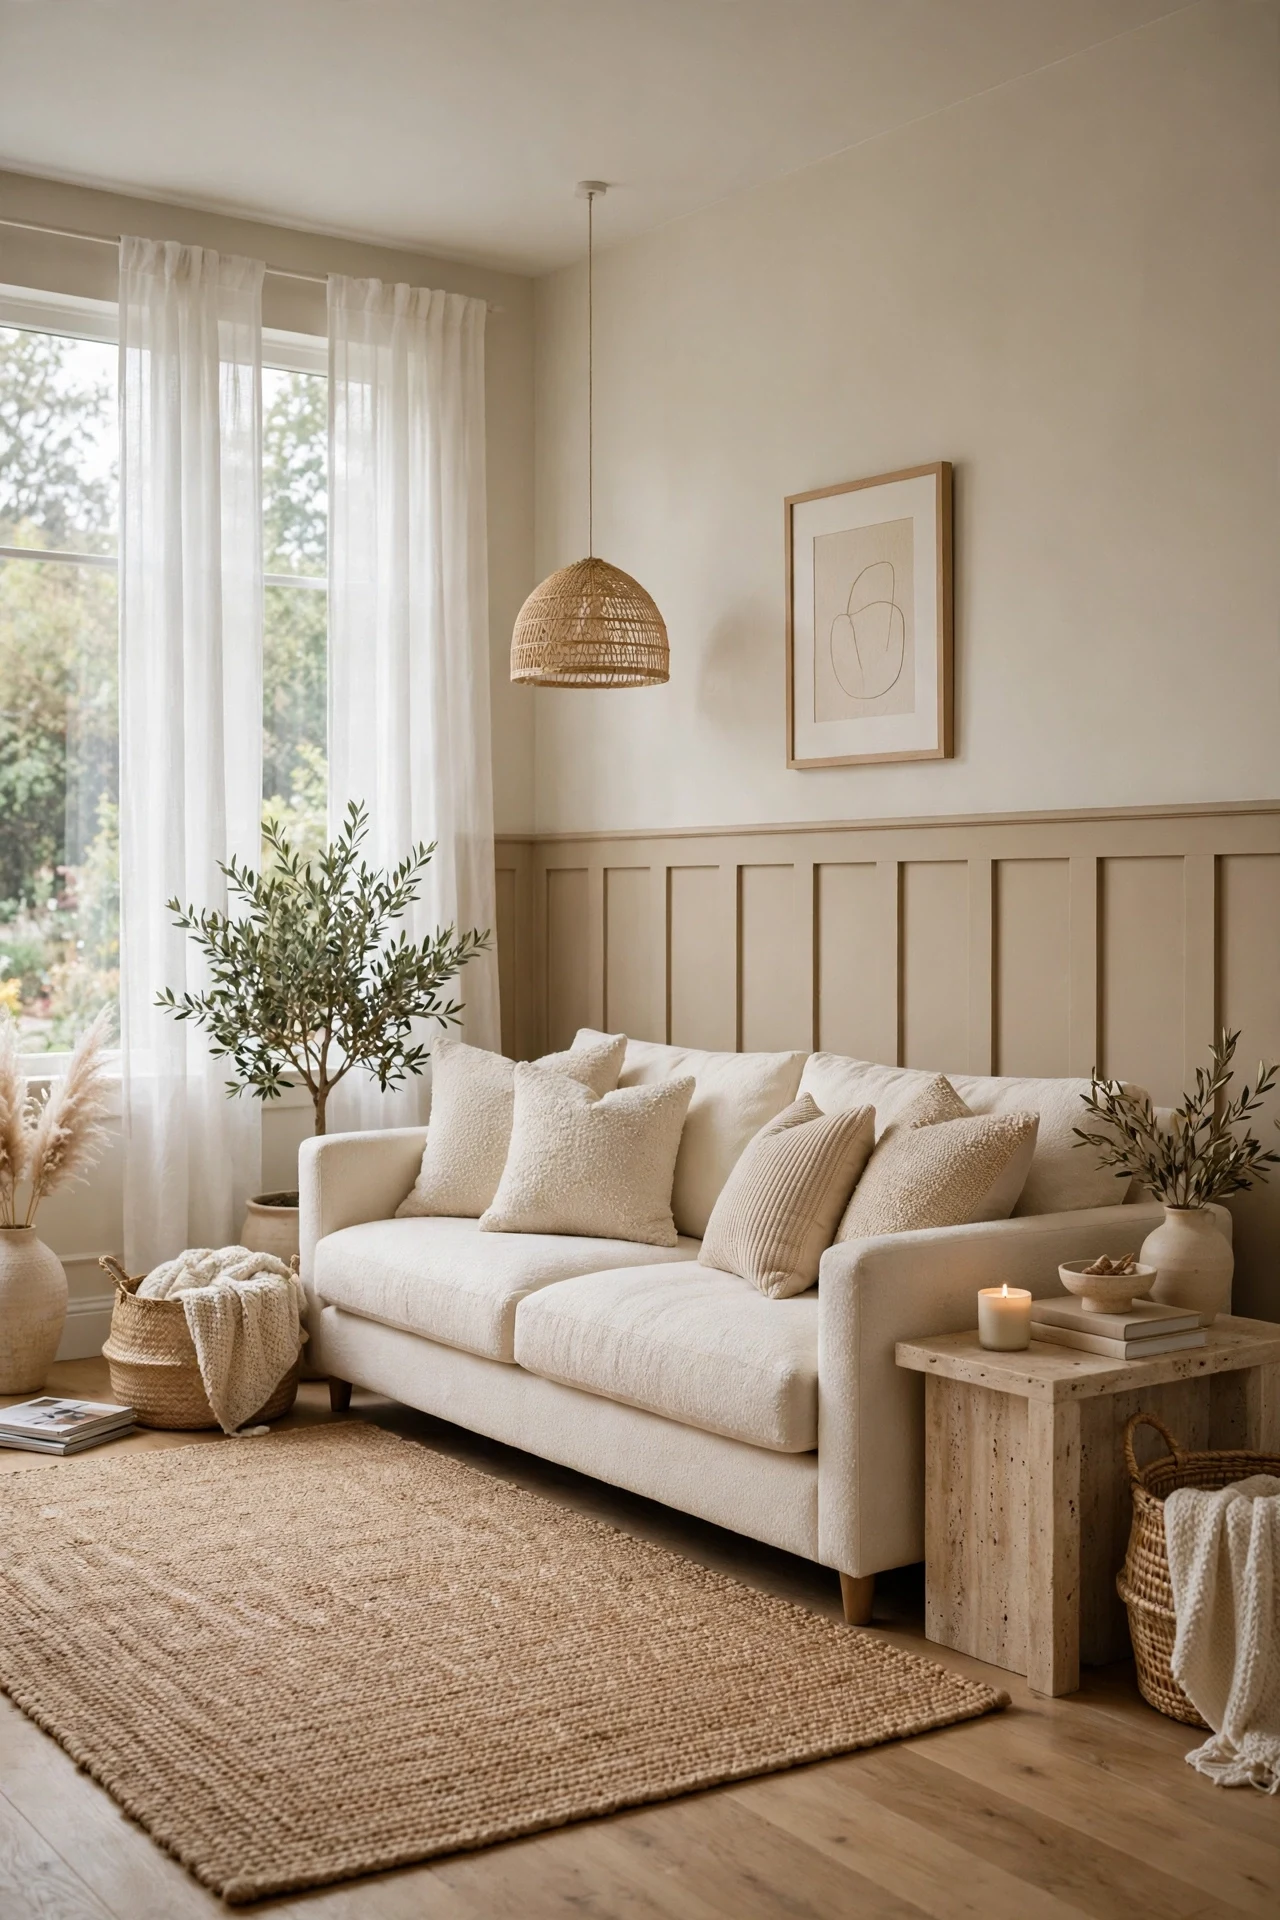
The living room feels calm, enveloping, and soft.
Greige paneling works through tonal layering, because boards, walls, sofa, and rug sit in one color family and differ mainly in texture and shadow. The grid supplies all the structure, so the room needs little pattern. It suits anyone who finds white stark and grey cold.
Paint boards and battens in Benjamin Moore Revere Pewter cut 25 percent with white, keeping the upper wall full-strength for a subtle inversion. Test on one batten; greige shifts green under some bulbs. Use 2700K lighting to hold the warmth.
💡 Quick Win: Swap white cushions for boucle and jute tones.
30. Board and Batten With a White Oak Cap Rail in a Hallway
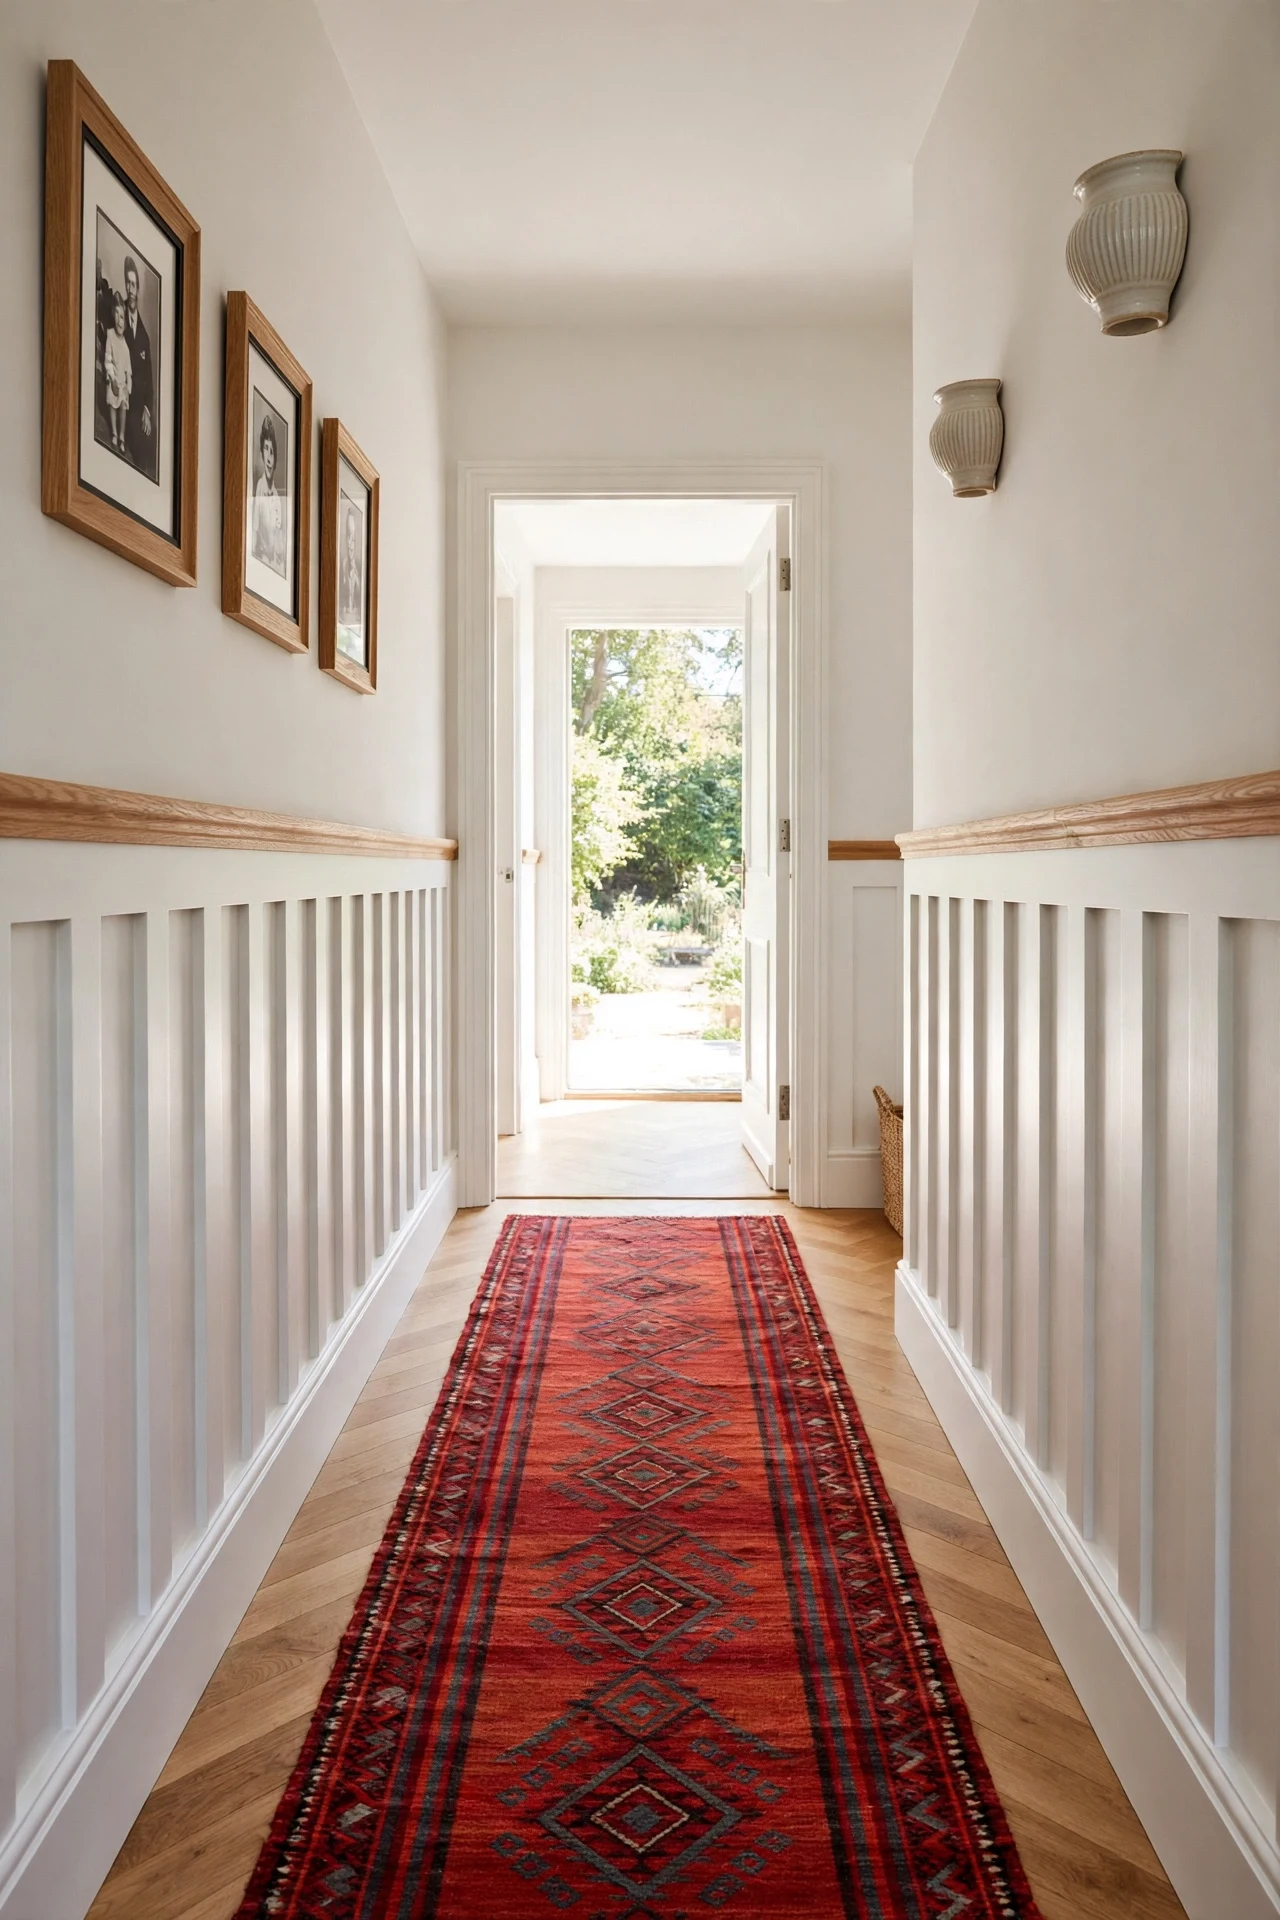
The hallway feels tailored, warm, and finished like joinery.
A natural oak cap rail works through material contrast, drawing one warm wooden line along a painted grid and giving hands a smooth edge. It also protects the paneling's top edge from chips and vacuum knocks. Repeating oak in frames above pulls the scheme together.
Buy a white oak rail slightly wider than batten depth, round its front edge, and finish it with clear matte hardwax oil before fitting. Miter returns at doorways so oak ends cleanly. Fix from below with screws so no filler marks the face.
31. Vintage Mirrors Over Board and Batten in an Entryway
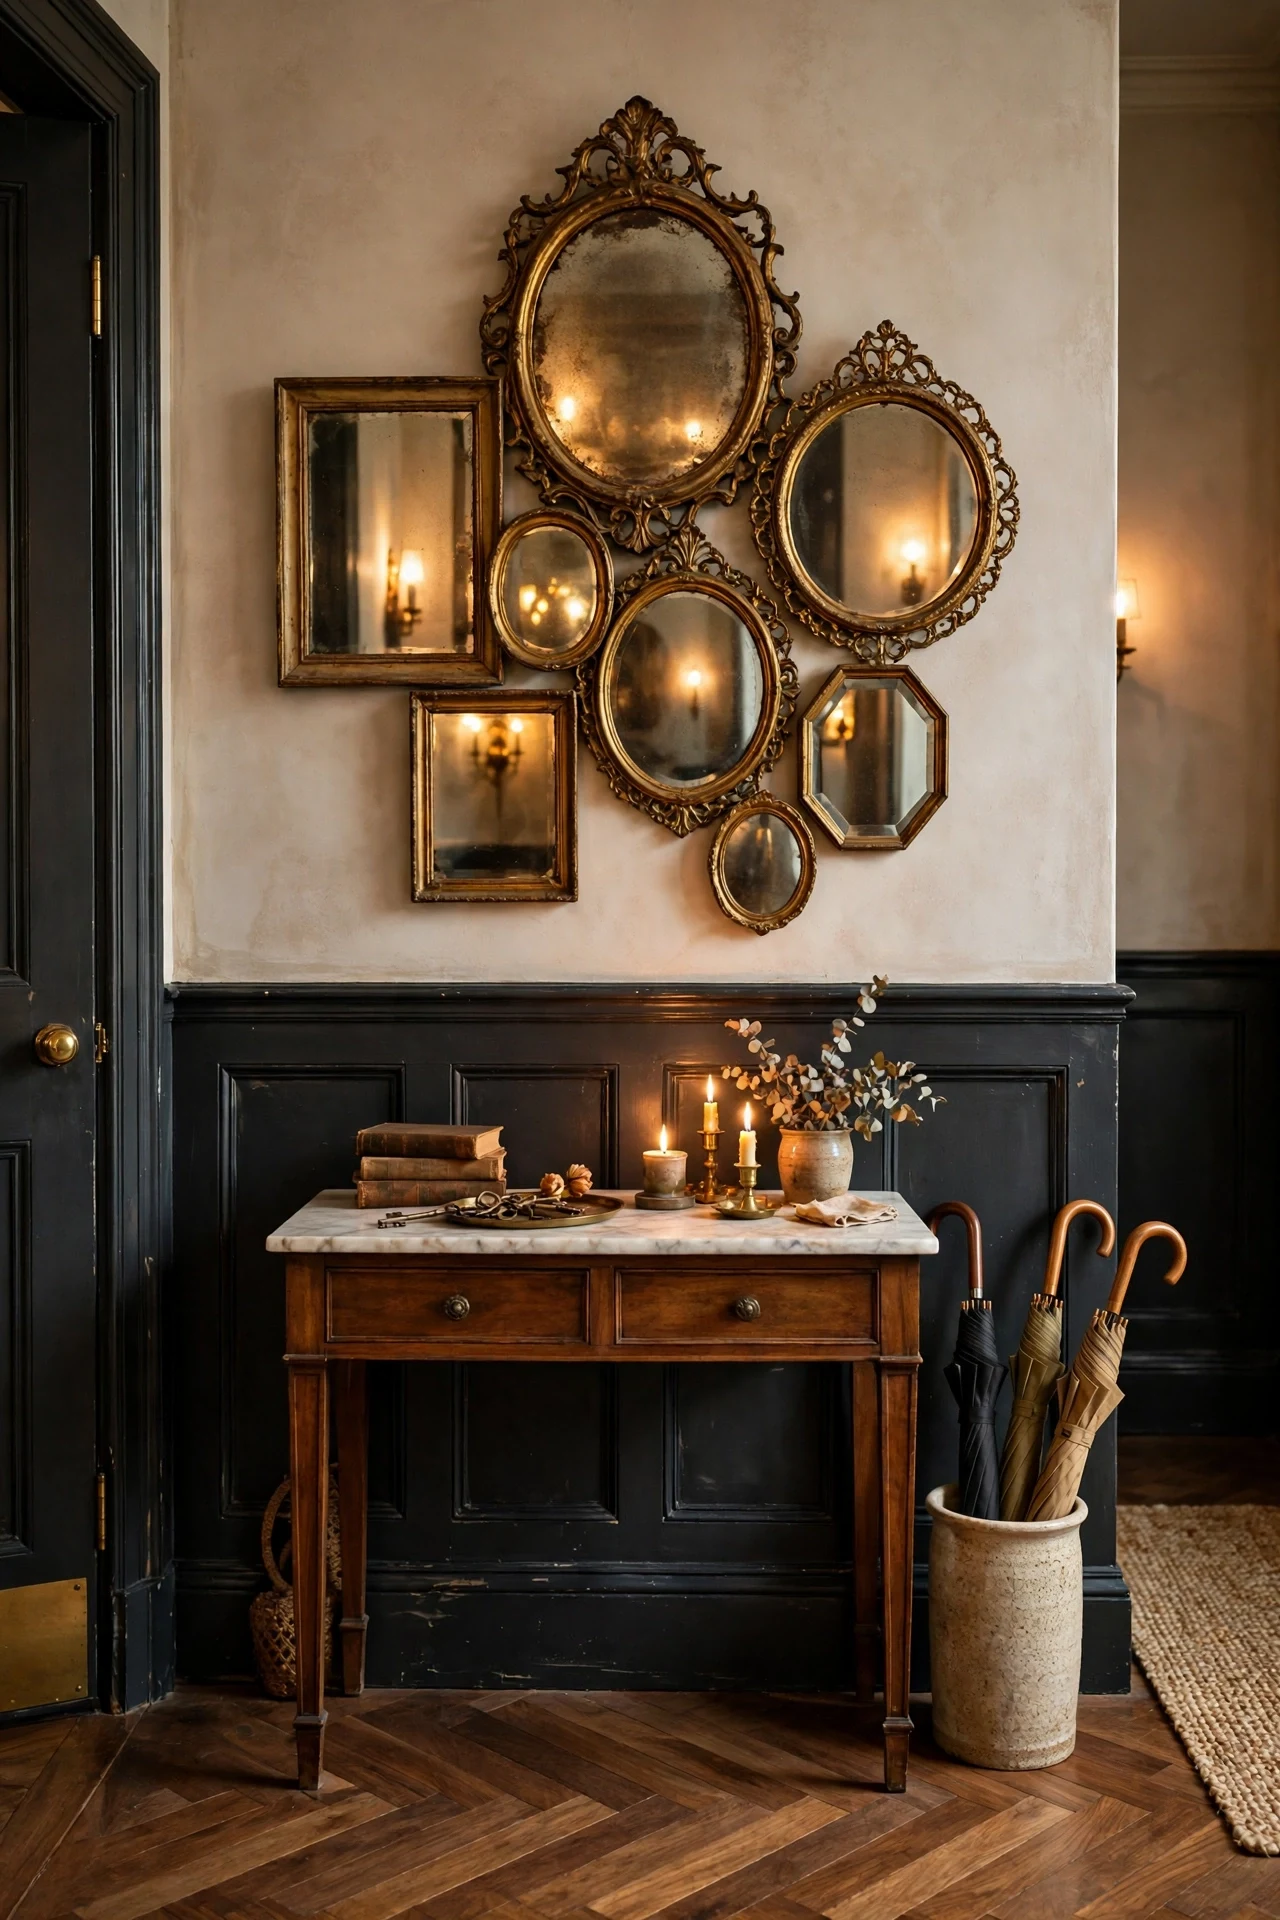
The entry feels collected, reflective, and full of small glints of light.
Grouped mirrors work through reflection, because aged gilt frames and varied shapes loosen a strict charcoal grid without weakening it. Each mirror bounces doorway light deeper into a hall with no window. Dark paneling gives the bright glass a firm, grounded base.
Hang the largest mirror first, centered on a batten bay at 60 inches, then build outward with smaller pieces 2 inches apart. Use D-rings rated for each mirror's weight, not adhesive strips. Leave 8 inches between the lowest mirror and the rail.
💡 Quick Win: Prop one gilt mirror on the console before drilling.
32. Cap-Rail LED Strip Lighting in a Media Room
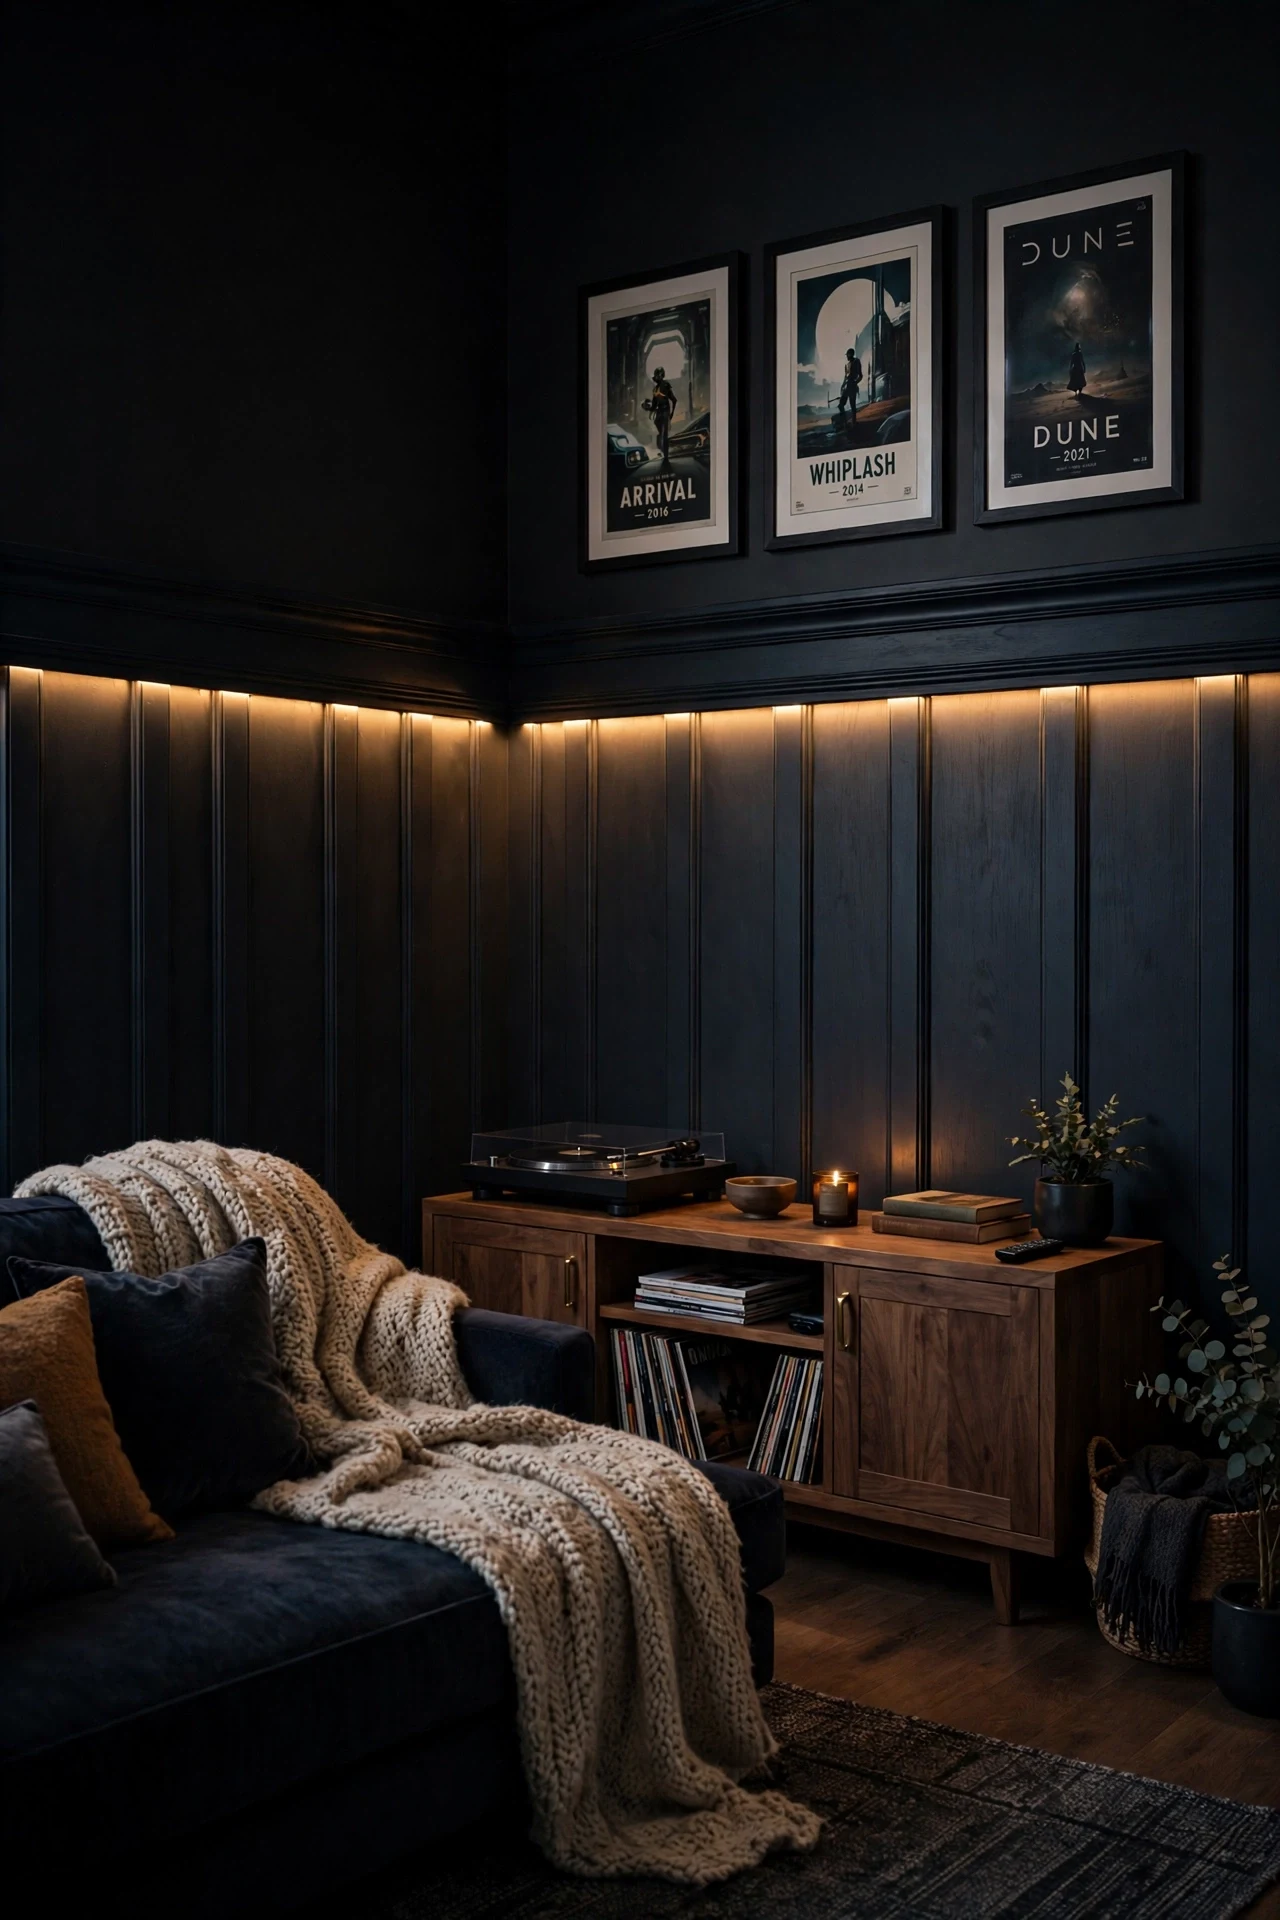
The media room feels cinematic, low-lit, and settled for the evening.
A concealed LED strip works through indirect light, because the glow washes down batten faces and outlines the grid with no visible fixture competing with the screen. Dark paint absorbs stray reflections during films. Warm amber keeps navy panels inviting when main lights go off.
Route a shallow channel under the cap rail, fit an aluminum LED profile with a diffuser, and choose a 2700K strip on a dimmer. Aluminum protects wood from heat and evens the light. Run low-voltage cable inside one batten bay to the outlet.
33. Board and Batten Headboard Wall in a Primary Bedroom
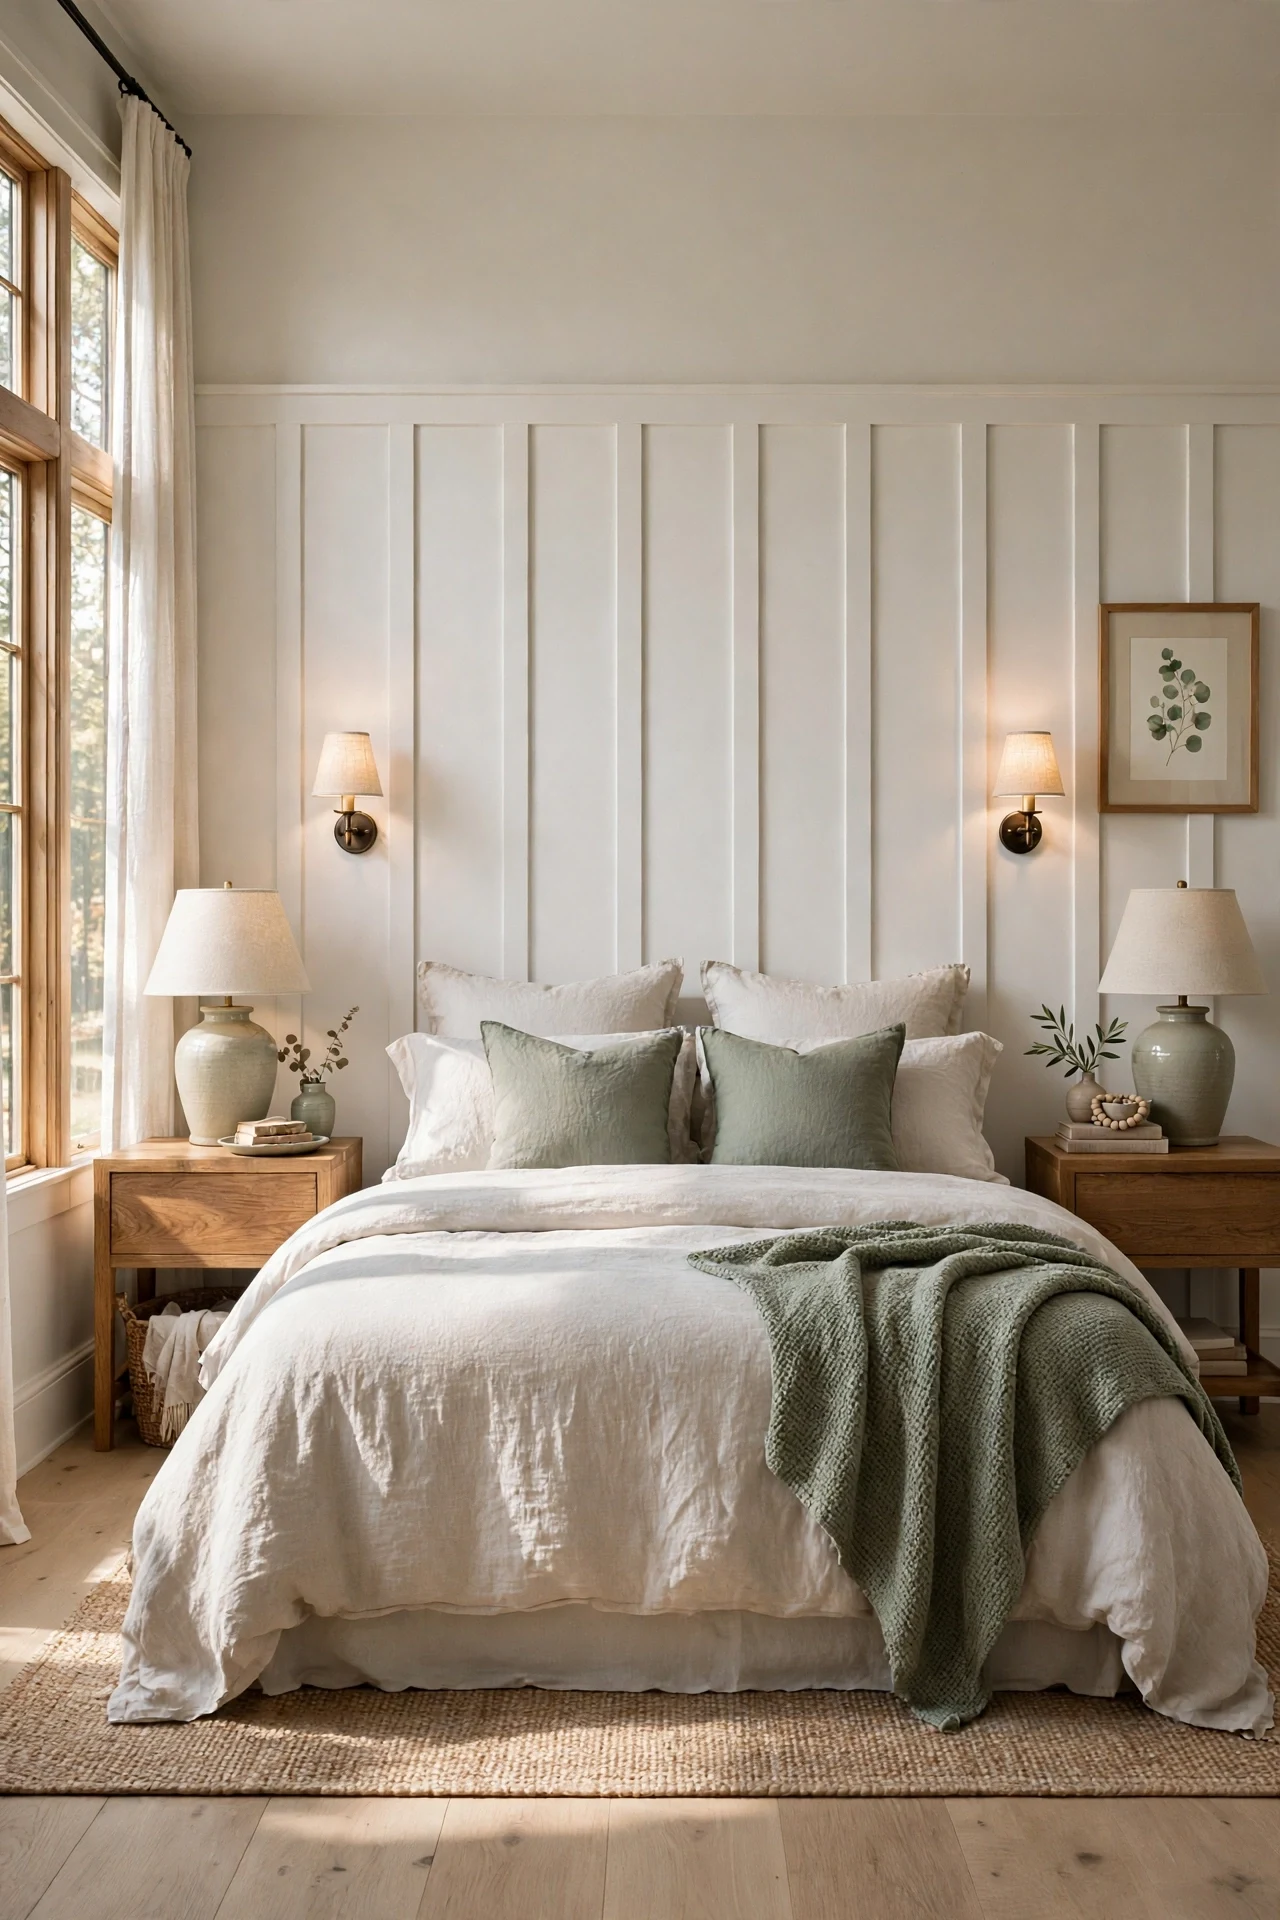
The bedroom feels restful, structured, and complete.
Raising paneling behind a bed works through substitution, because the tall grid does the headboard's job while tying the bed into the room's architecture. Battens at 60 inches leave room for lamps in the outer bays, framing the bed symmetrically. One color across wall and trim keeps it calm.
Set the rail at 60 inches, align outer battens with the bed frame edges, and space interior battens evenly between them. Choose washable matte paint, because bedding brushes the panels daily. Add plug-in wall lamps if rewiring is impractical.
💡 Quick Win: Extend paint onto the ceiling trim for height.
34. Black Board and Batten Wainscoting Ideas for a Moody Dining Room
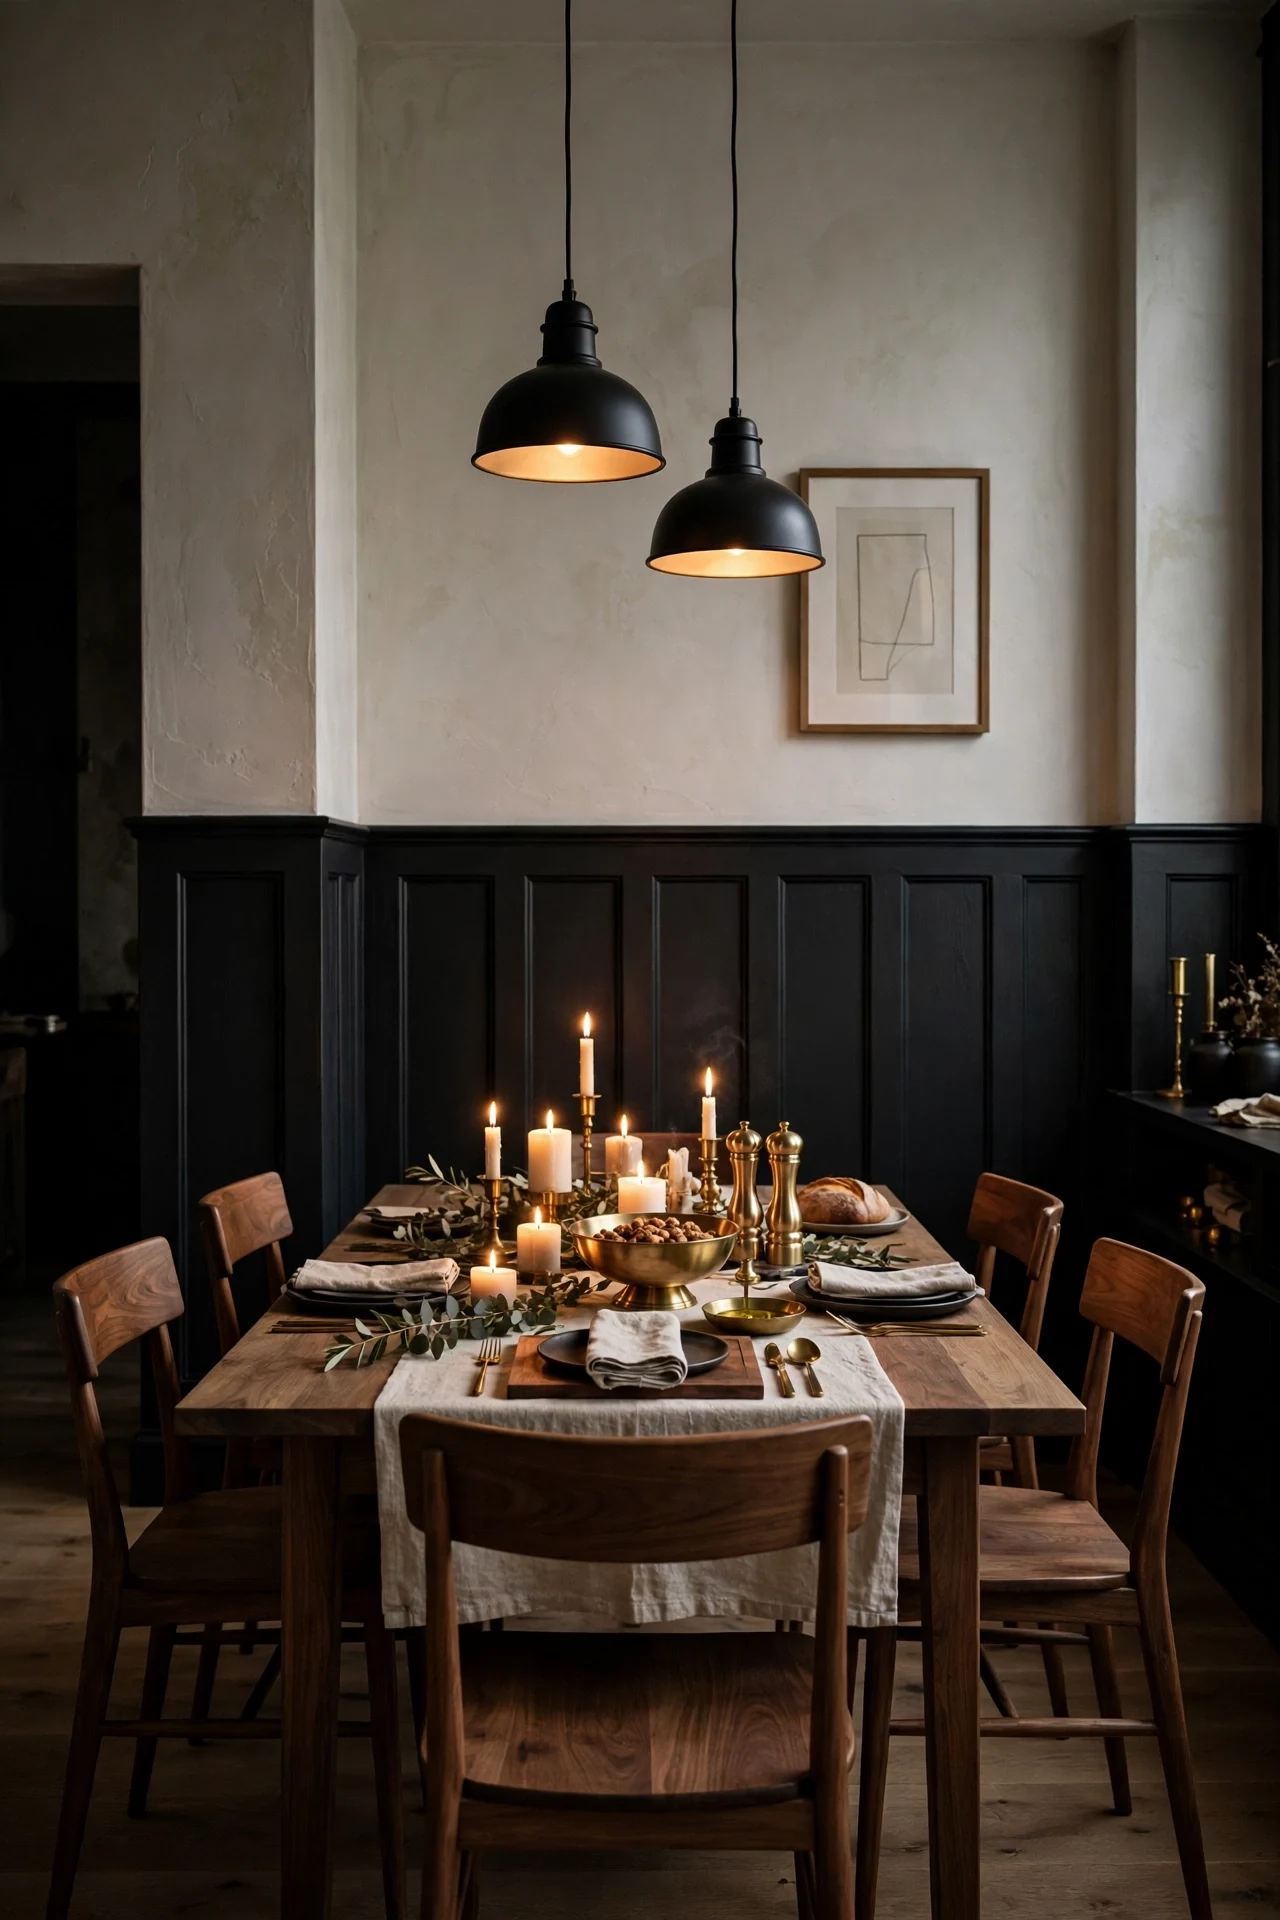
The dining room feels dramatic, candlelit, and made for late dinners.
Black paneling works through chiaroscuro, because candlelight catches each batten edge while flat boards fall into shadow, giving the wall movement flat paint cannot match. A pale plaster upper wall preserves height and stops drama becoming heaviness. Walnut and brass keep black sociable.
Paint boards and battens in Farrow & Ball Pitch Black estate emulsion, applying a third thin coat because black shows every roller lap. Paint in daylight, even for an evening room, so missed edges show. Keep a small angled brush for touch-ups.
35. Wide-Board Board and Batten Wainscoting Ideas in a Farmhouse Kitchen
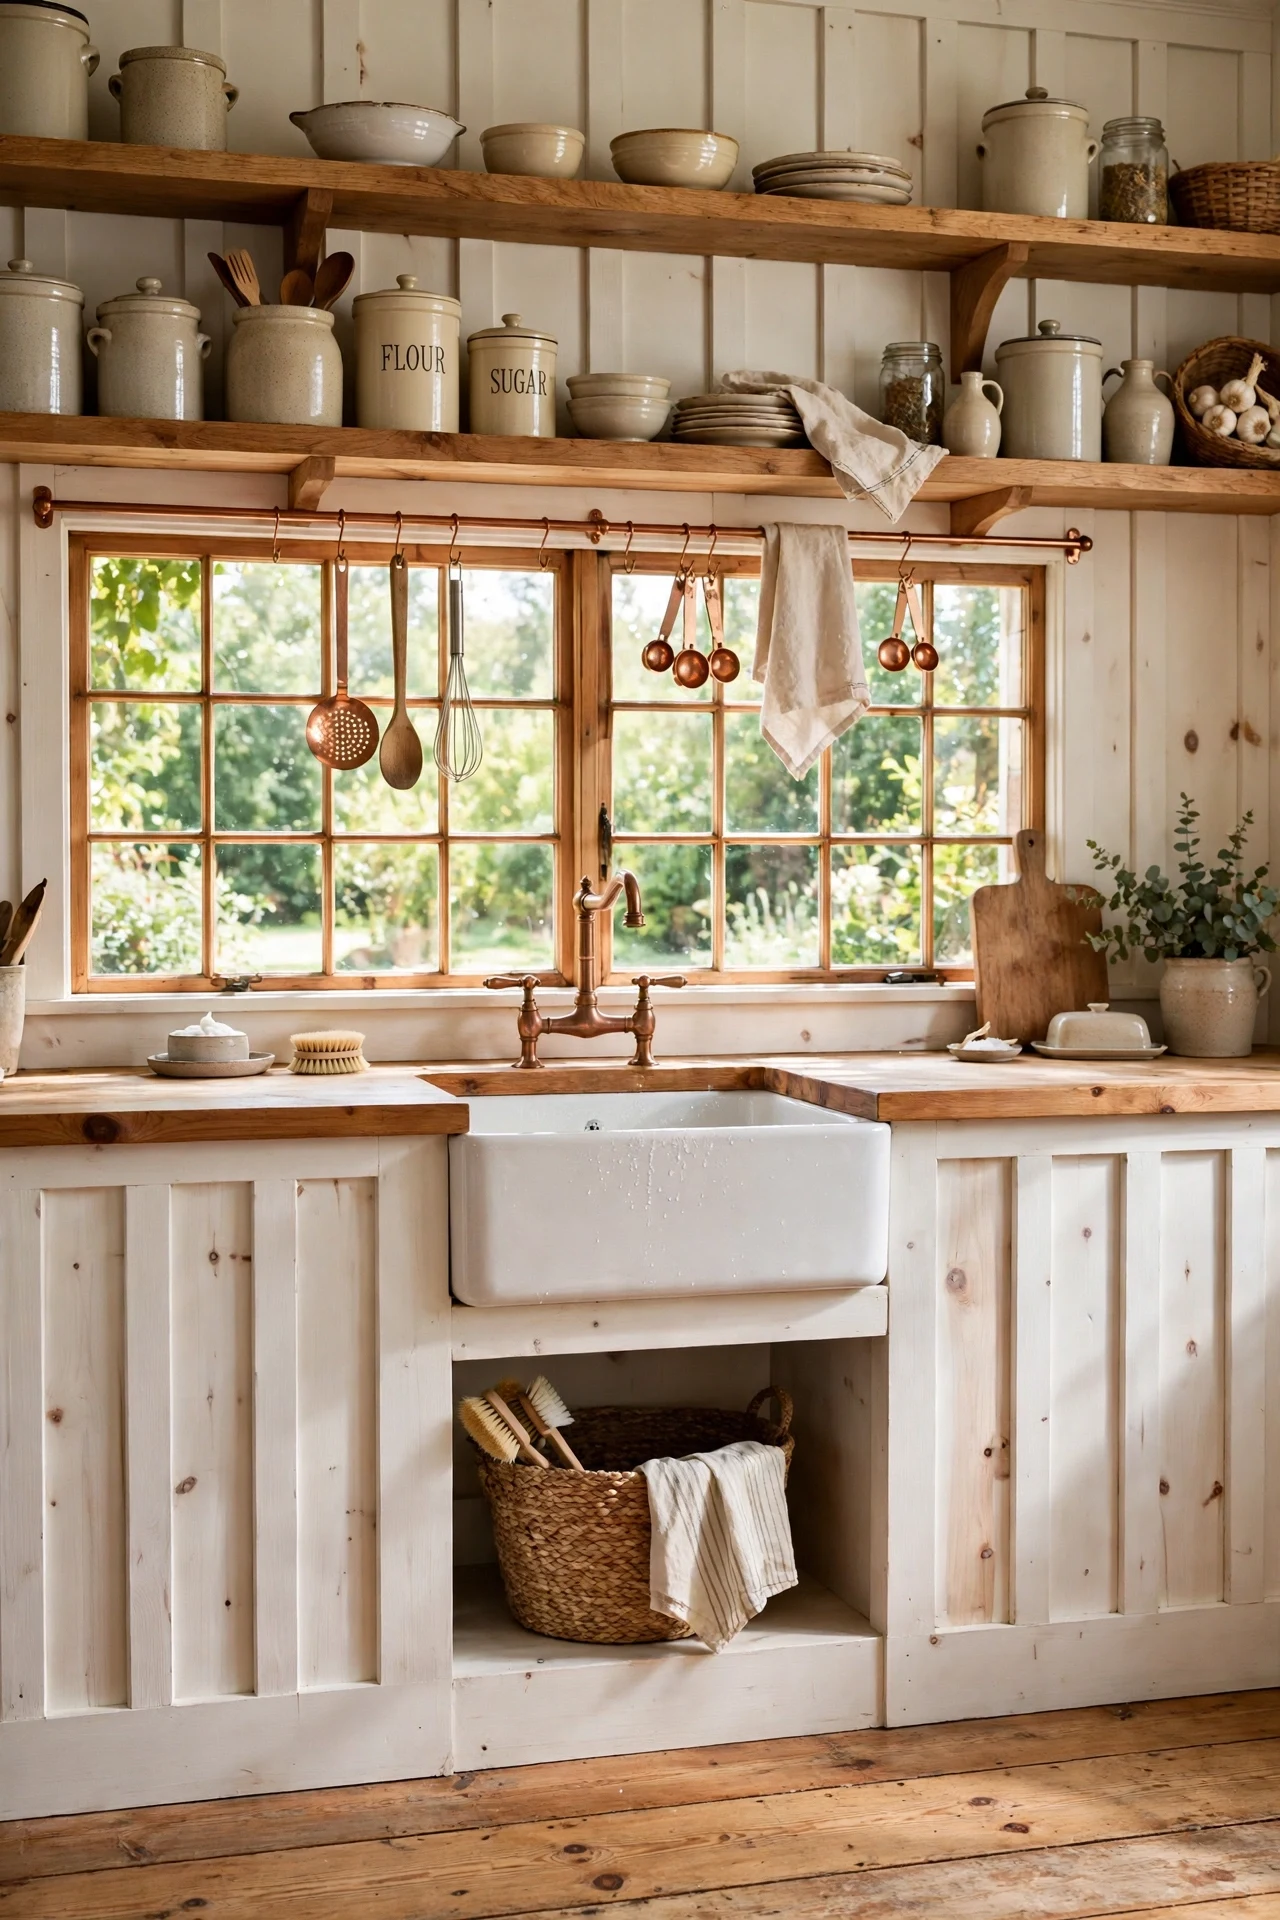
The farmhouse kitchen feels honest, spacious, and built for daily cooking.
Wide boards work through scale, because battens spaced 18 inches apart open the grid and suit a larger kitchen where standard spacing looks busy. Broader flats show more paint surface, so the wall feels calmer between shadow lines. Open shelves above keep the room practical.
Use 11-inch pine boards and 3-inch battens, laying the full spacing out on the floor before cutting. Prime all six sides of real pine to slow moisture movement from cooking steam. Finish in scrubbable Benjamin Moore Simply White, satin.
💡 Quick Win: Fit one wide bay beside the sink first.
How to Start Your Board and Batten Wainscoting Transformation
Start with paint and one short wall. Prime MDF battens and roll Benjamin Moore White Dove in satin onto a hallway section first, because that single finished grid anchors spacing, height, and sheen decisions for every room that follows it.
The common mistake is spacing battens by eye, so the last gap lands noticeably narrower and breaks the rhythm. Fix it by dividing the full wall length first, mocking every batten position in painter's tape, and adjusting the end gaps equally before anything is nailed or glued.
Three starters under $50 make an immediate difference: a 48-inch poplar batten strip from Home Depot for about $9, a tube of paintable caulk for $6, and a matte black double hook from IKEA for $12. Together they let you test one finished bay completely.
A single wall takes one weekend and roughly $180 to $350 in MDF and paint. A full dining room usually runs $600 to $1,100 and two weekends, while real pine, extra trim, and professional painting can push a larger room toward $1,800 over several weeks.
Frequently Asked Questions About Board and Batten Wainscoting
What is the difference between board and batten wainscoting ideas and beadboard wainscoting?
Board and batten uses wide boards with narrow battens covering each seam, spaced roughly 12 to 16 inches apart for a bold grid. Beadboard uses narrow grooves every 2 to 3 inches and reads softer and more cottage-like. Board and batten suits modern farmhouse, transitional, and contemporary rooms best. Choose it when you want stronger shadow lines and a cleaner, more architectural wainscoting wall.
What colors work best for board and batten wainscoting ideas in small rooms?
Warm whites such as Benjamin Moore White Dove and Sherwin-Williams Alabaster keep small rooms bright while the battens still cast readable shadows. Pale sage and muted greige add color without closing a room in. Keep the wall above the rail the same color or one shade lighter for height. Test charcoal only in rooms with strong daylight, because it can read blue in north-facing light.
How much does board and batten wainscoting cost to install?
MDF boards and battens for one accent wall typically cost $180 to $350 including paint, caulk, and nails from stores like Home Depot. Pine raises materials by roughly half, and PVC for bathrooms costs more again. A full room done yourself usually lands between $600 and $1,100. Hiring a carpenter adds labor, often $800 or more, depending on room size and trim detail.
Can I mix board and batten wainscoting with other design styles?
Yes, because the grid itself is historically neutral and takes its character mainly from paint color and spacing. Narrow battens in white suit coastal and Scandinavian rooms, while wide spacing in charcoal suits modern and industrial spaces. Keep baseboards and cap rails in the same profile family as your existing trim. That consistency lets the wainscoting blend with Shaker cabinets, traditional furniture, or clean contemporary pieces.
What batten spacing and height work best for board and batten wainscoting?
Most rooms look balanced with battens spaced 12 to 16 inches apart and a rail height of 48 inches, roughly two-thirds up a standard wall in dining rooms. Use 36 inches in hallways with low ceilings and 60 inches behind a headboard or in a powder room. Space battens from the center of the wall outward so both end gaps match. A laser level and a cut spacing jig keep every bay consistent.
Ready to Create Your Dream Board and Batten Wainscoting?
From deep green dining rooms and stained oak living rooms to sconce-lit bathrooms, rental drop zones, and attic knee walls, these board and batten wainscoting ideas covered color, materials, lighting, furniture, accessories, layout, and small-space tricks. Starting with one short wall is not a compromise; it is the right approach, because a single finished grid teaches you spacing, sheen, and height before you commit a whole room. Today, tape one 48-inch rail line and two batten positions on your plainest wainscoting wall and live with the outline until tomorrow morning. Once that grid is painted, the room will feel grounded, ordered, and quietly more finished every time you walk through it. Save the board and batten wainscoting ideas you keep returning to, note their batten spacing, and pin them beside your paint colors before you buy a single board.